











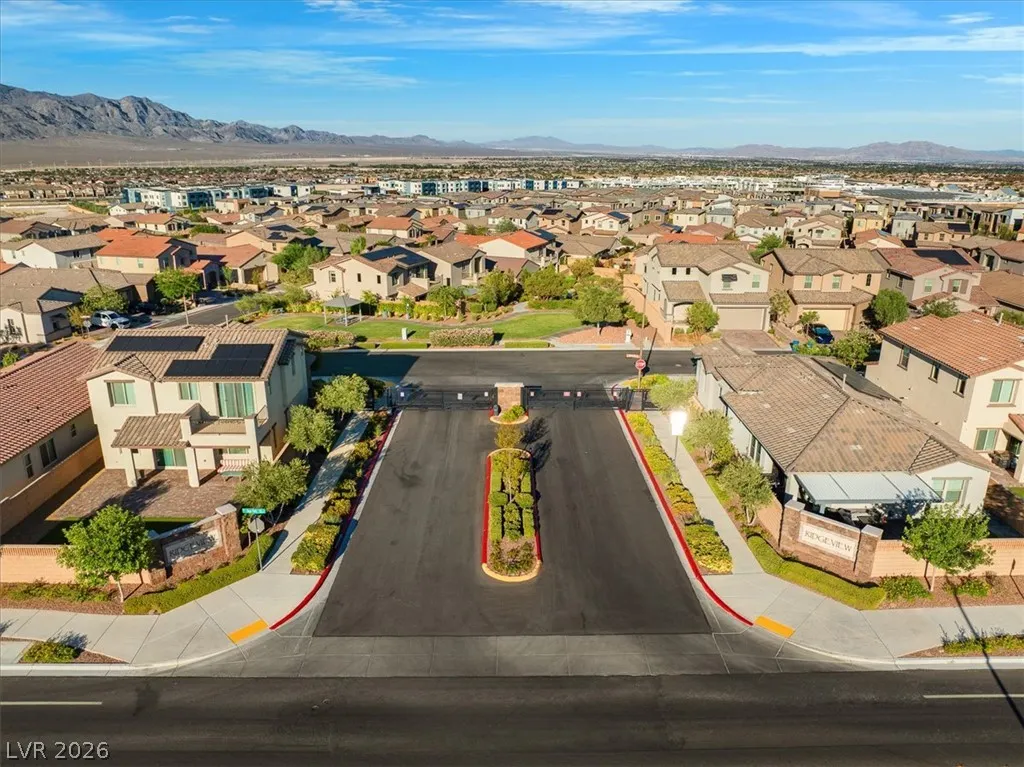
Address
8801 Highland Skye Drive, Las Vegas, NV
Price
$ 550,000
Property Attributes
- MLS#2806055
- TypeSingle Family
- Listing Status Active
- CountyClark
- CityLas Vegas
- NeighborhoodSkye Canyon Ii Phase 3A Parcel 203 Phase 2
- Zip89166
- Style
- Year Built2022
- Taxes$ 5342
- Price$ 550,000
- Bedrooms3
- Full Bathrooms2
- Half Bathrooms1
- Sqr Footage2009
- Lot Size0.16 Acres
Data Source:
Greater Las Vegas MLS (GLVAR)
Property Description
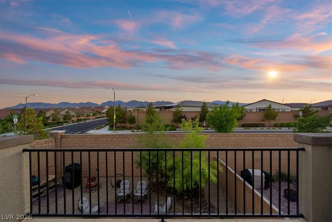
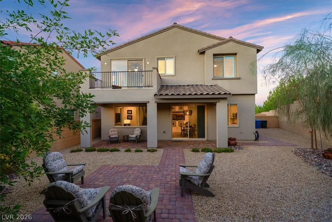
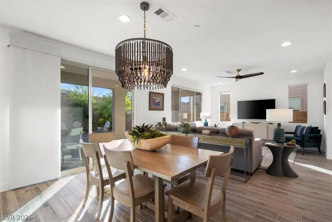
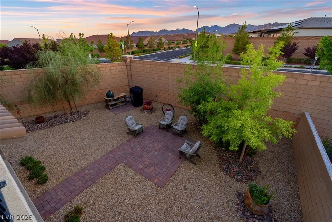
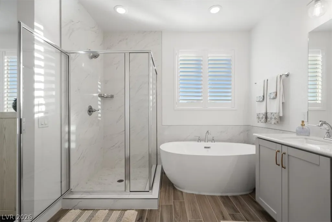
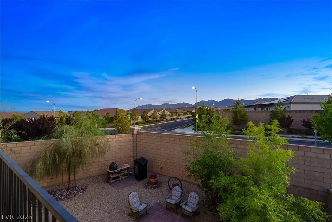
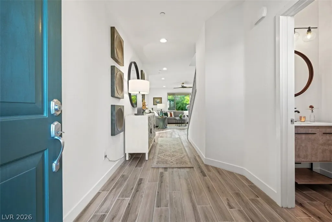
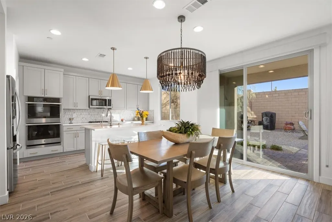
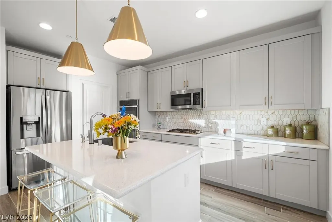
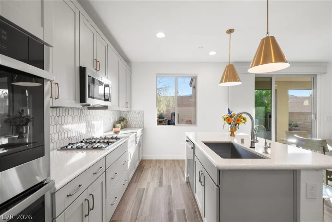
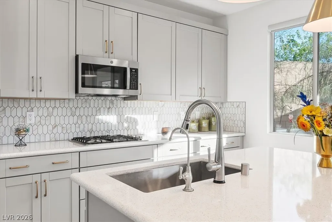
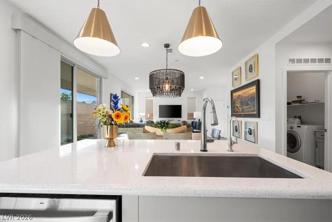
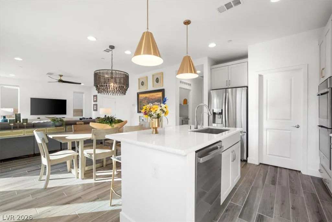
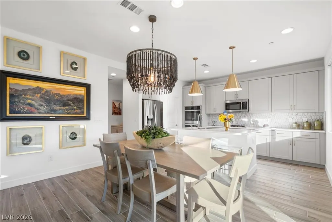
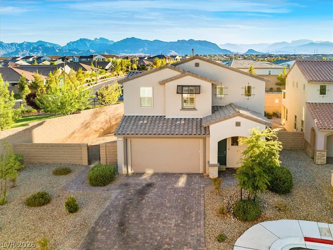
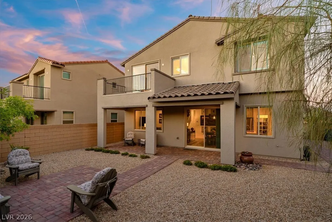
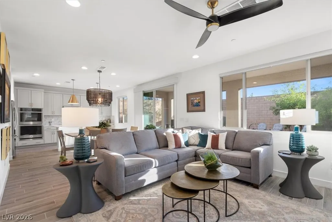
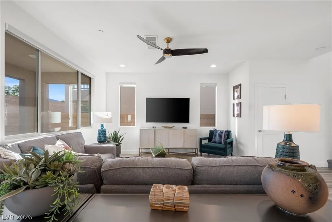
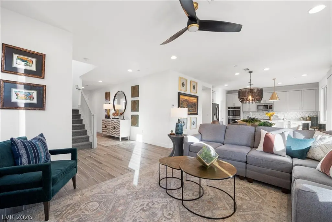
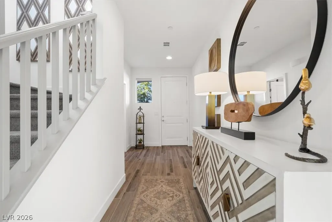
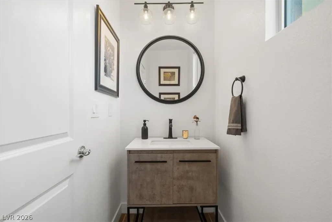
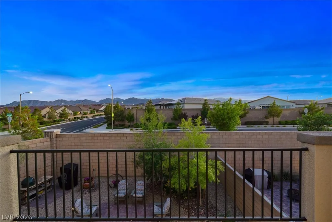
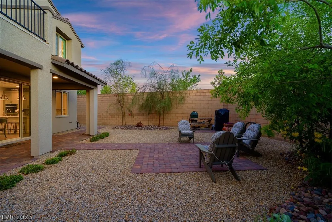
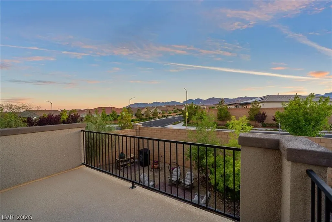
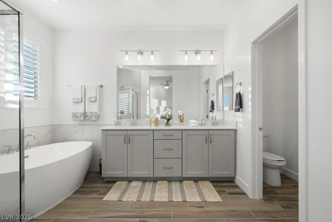
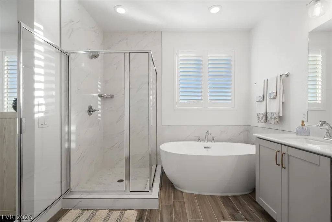
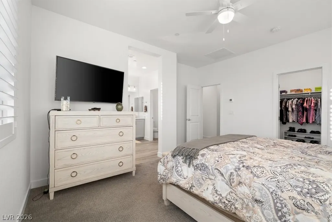
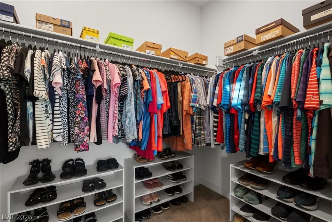
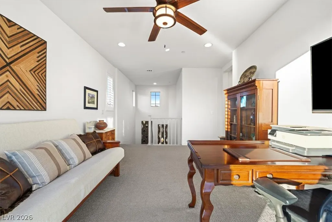
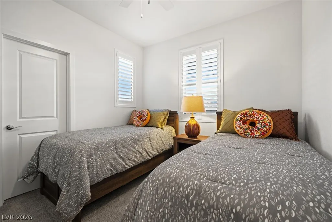
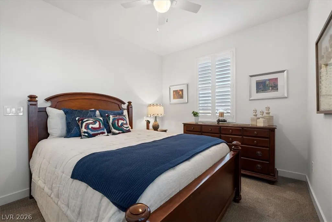
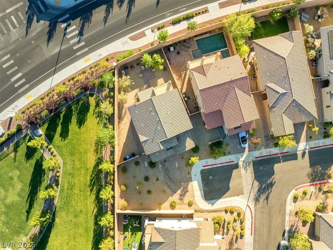
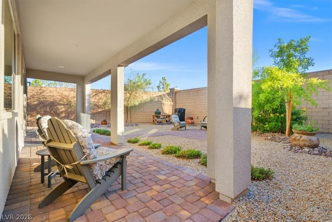
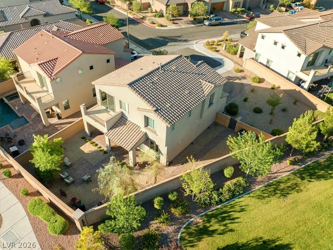
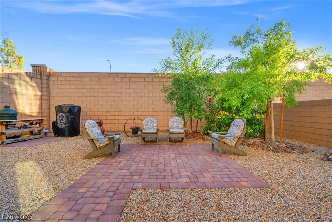
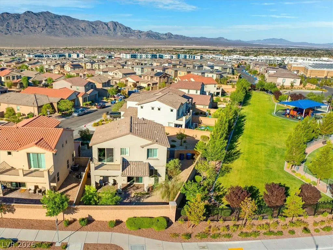
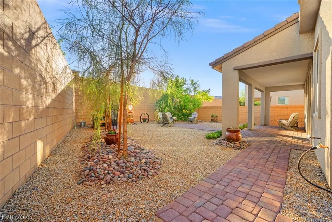
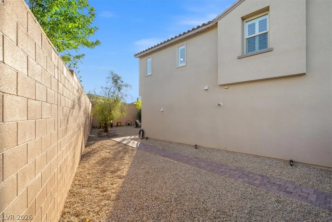
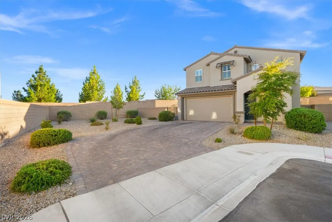
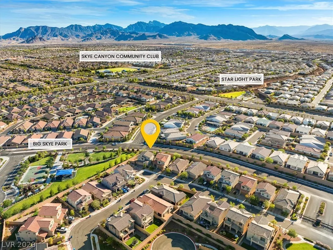
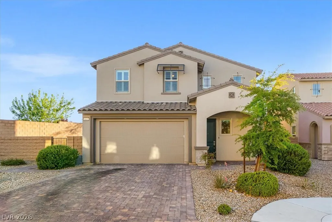
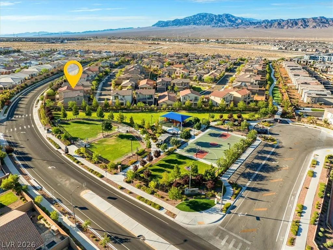
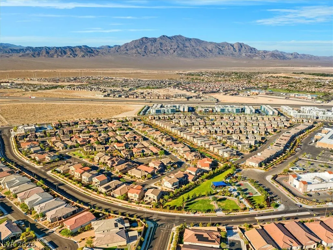
Why settle for a small backyard when you can own one of the largest premium homesites in the community? Experience the luxury of a rare, oversized private pool-sized backyard with endless possibilities to create your own resort-style outdoor retreat. Inside, you’ll discover a home that surpasses the standard model experience — a professionally designed & extensively upgraded Skye Canyon masterpiece surrounded by mountain views & Nevada nature. The gourmet kitchen is a chef’s dream, showcasing gorgeous countertops, a stunning ceramic tile backsplash, double wall ovens, stainless steel appliances, abundant cabinetry, & custom lighting that elevates the space with sophistication. High-end wood-look ceramic tile flooring spans the entire first floor, while custom window treatments complete the functional design. Upstairs, the upscale primary suite offers a true spa-inspired escape, showcasing a beautifully remodeled tile shower, a freestanding soaking tub, & a spacious walk-in closet built to impress. The upper-level features timeless plantation shutters, complemented by spacious secondary bedrooms & a versatile loft ideal for a home office, playroom, den, or additional living space. Start living the Skye Canyon lifestyle, with access to premier amenities including parks, pickleball courts, a state-of-the-art fitness center, an elegant clubhouse, & so much more—where pride of ownership is truly the standard.
| Elementary School | Middle School | High School |
|---|---|---|
| Divich Elementary School | Escobedo Edmundo Middle School | Arbor View High School |
| Price History | |
|---|---|
| 8/5/2026 | Listed $570,000 |
| 8/15/2026 | 3$555,000 |
| 9/6/2026 | 1$550,000 |
General Features
| Interior Features | Ceiling Fan(s),Window Treatments |
|---|---|
| Sewer | Public Sewer |
| Heating | Central,Gas |
| Cooling | Central Air,Electric |
| Utilities | Underground Utilities |
| Possession | Close Of Escrow |
| Roof | Tile |
| Appliances | Dryer,Dishwasher,Disposal,Gas Range,Refrigerator,Water Softener Owned,Water Purifier,Washer |
| Exterior Features | Balcony,Barbecue,Sprinkler/Irrigation |
| HOA | 280 |
| Garage Spaces | 2 |
| Association Fee Includes | Association Management |
| Patio/Porch Features | Balcony |
| Architectural Style | Two Story |
| Pool Features | Association,Community |
| Security Features | Gated Community |
| Year Built | 2022 |
| Electric | Photovoltaics None |
| Stories | 2 |
| Property SubType | Single Family Residence |
| Percent Ownership | Single Family Residential |
| Community Features | Pool |
| Additional Parcels Description | --- |
| Assoc Fee Paid Per | Quarterly |
| County | Clark |
| Property Type | Residential |
| Association Amenities | Basketball Court,Clubhouse,Dog Park,Fitness Center,Gated,Jogging Path,Playground,Park,Pool,Spa/Hot Tub,Security,Tennis Court(s) |
| HOA / Comm Assn | Yes |
| Attached Garage | Yes |
| Energy Efficient | Windows |
| Subdivision Name | Skye Canyon Ii Phase 3A Parcel 203 Phase 2 |
| Facing Direction | East |
| Garage Y/N | Yes |
| Total Rooms | 8 |
| Status | Active |
| Directions | Take 95N exit Skye Canyon Park and head West. Right on Skye Park Drive. Right into gated community on Tusdale Ave. Left on Highland Skye St. Corner house on the right at the end of the street. Thank you for showing! |
| High School | Arbor View |
| City | Las Vegas |
| Disclosures | Covenants/Restrictions Disclosure |
| Association Name | Skye Canyon |
| Zoning Description | Single Family |
| Lot Size Units | Acres |
| Lot Size Square Feet | 6970 |
| Elementary School | Divich, Kenneth,Divich, Kenneth |
| Year Built Details | RESALE |
| Tax Annual Amount | 5342 |
| Middle/Junior High School | Escobedo Edmundo |
| Property Condition | Resale |
| Virtual Tour | https://www.propertypanorama.com/instaview/las/2806055 |
| Days on Market | 40 |
| Standard Status | Active |
| Property Sub Type Additional | Single Family Residence |
| PostalCity | Las Vegas |
Interior Features
| Flooring | Carpet,Tile |
|---|---|
| Furnished Y/N | Unfurnished |
| Air Conditioning Y/N | Yes |
| Heating Y/N | Yes |
| Window Features | Blinds,Low-Emissivity Windows |
| Full Baths | 2 |
| Half Baths | 1 |
| Laundry Features | Gas Dryer Hookup,Main Level |
| Total Bedrooms | 3 |
| Total Baths | 3 |
| Bedrooms Possible | 4 |
Exterior Features
| Fencing | Block,Back Yard |
|---|---|
| Parking Features | Attached,Finished Garage,Garage,Garage Door Opener,Inside Entrance,Private |
| Lot Features | Drip Irrigation/Bubblers,Desert Landscaping,Landscaped,Rocks,< 1/4 Acre |
| Water Source | Public |
| Lot Size Area | 0.16 |
| Building Area Total | 2009 |
| Lot Size Acres | 0.16 |
| Horse Amenities | None |
Amenities
- Foreclosure
- Views
- Short Sale
- New Construction
- Adult 55+
- Lease To Own
- No HOA Fees
- Furnished
- Primary On Main
- Air Conditioning
- Seller Finance
- Green
- Fixer Upper
- Horse
- Golf
- Fireplace
- Deck
- Garage
- Basement
- Pool
Property vs Single Family Average in 89166
Price
Taxes
Year Built

