




Address
8748 Crestwood Hills Street, Las Vegas, NV
Price
$ 545,000
Property Attributes
- MLS#2805820
- TypeSingle Family
- Listing Status Active Under Contract
- CountyClark
- CityLas Vegas
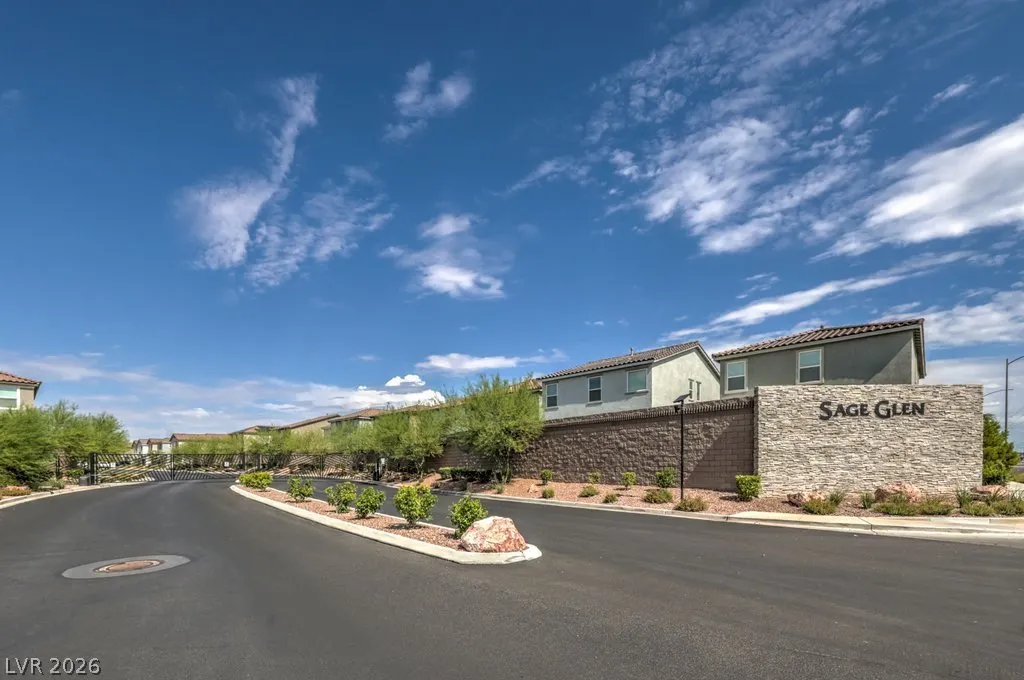
- NeighborhoodSage Glen
- Zip89113
- Style
- Year Built2023
- Taxes$ 4958
- Price$ 545,000
- Bedrooms5
- Full Bathrooms4
- Half Bathrooms0
- Sqr Footage2460
- Lot Size0.08 Acres
Data Source:
Greater Las Vegas MLS (GLVAR)
Property Description
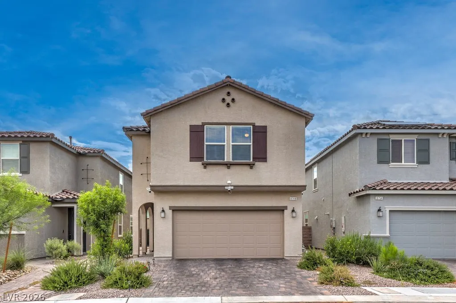
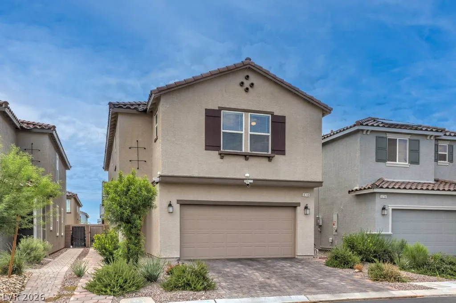
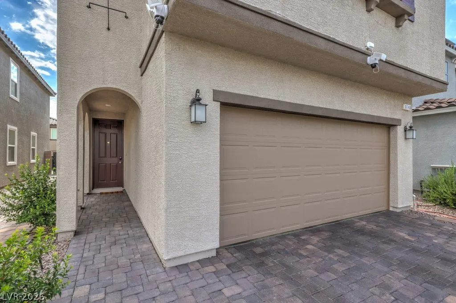
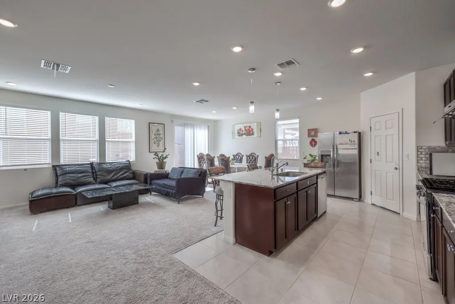
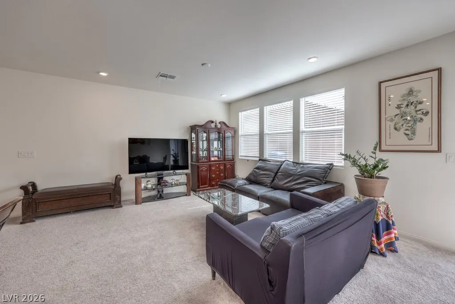
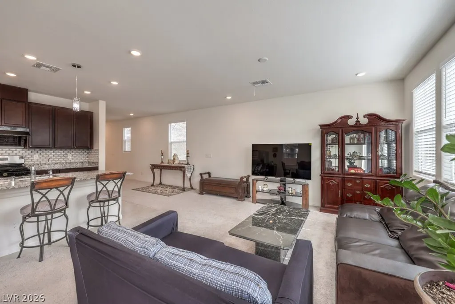
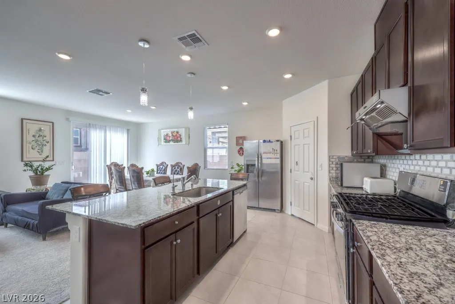
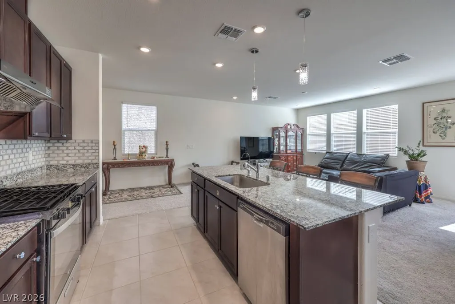
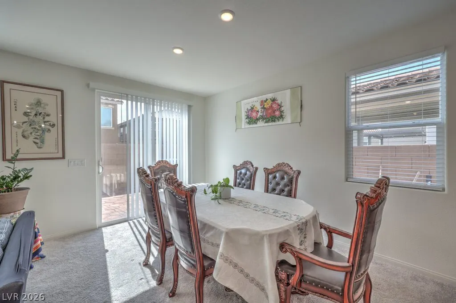
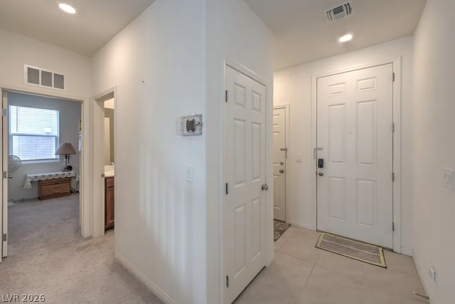
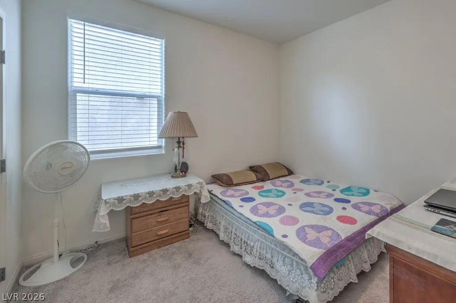
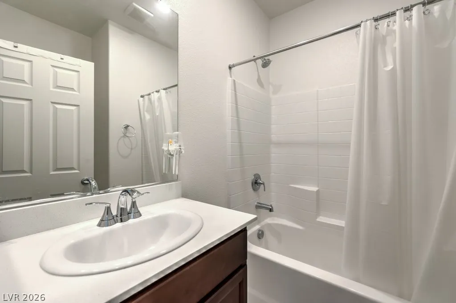
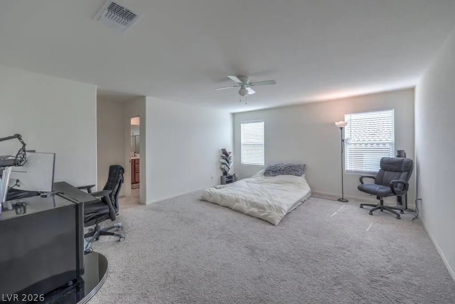
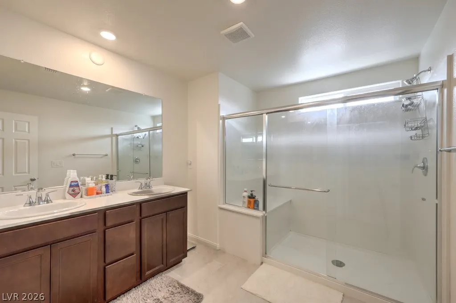
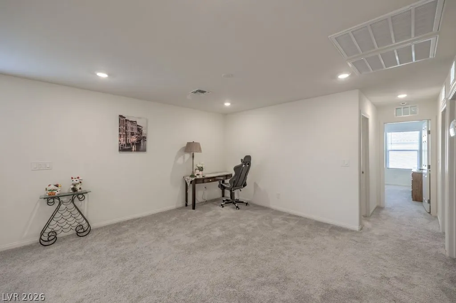
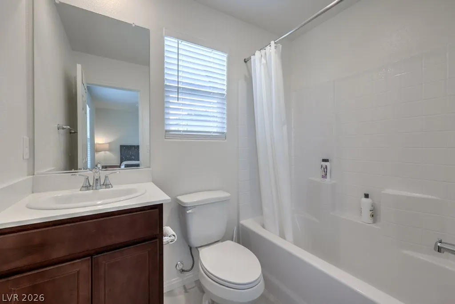
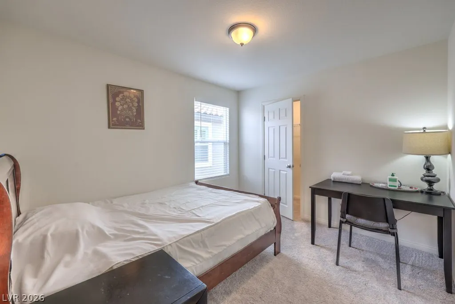
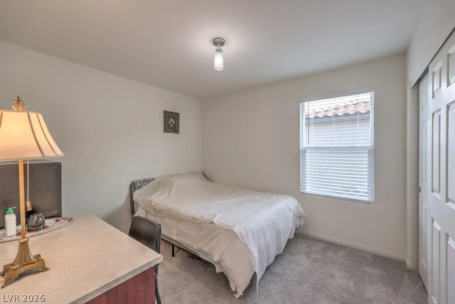
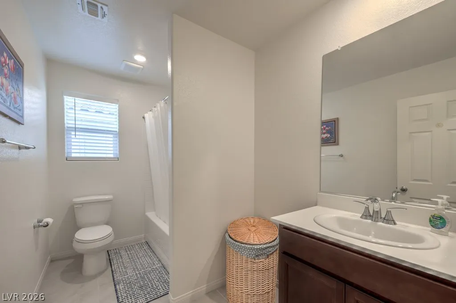
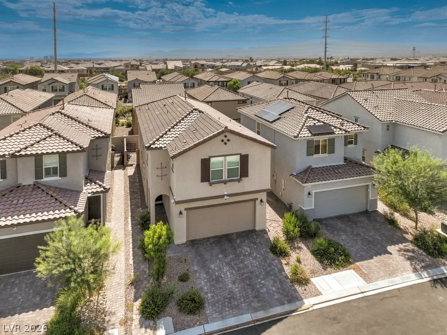
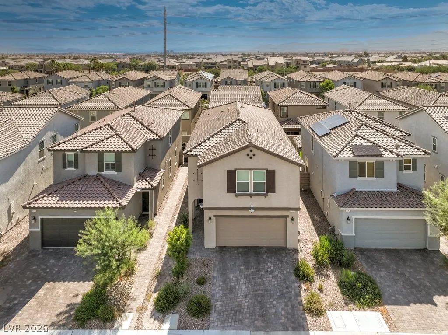
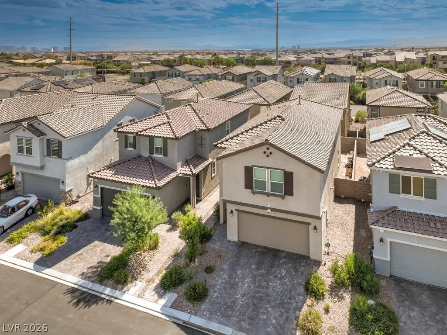
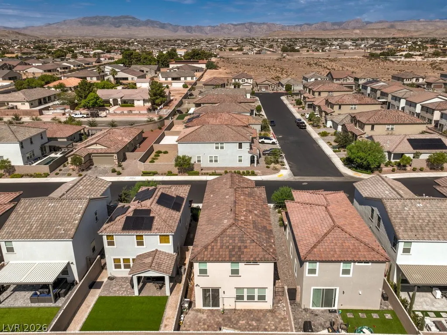
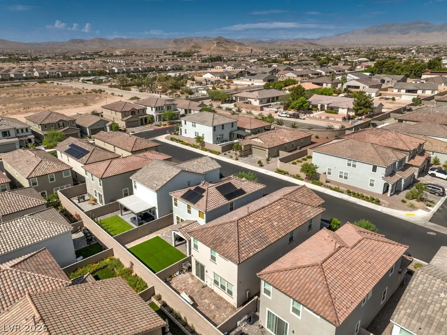
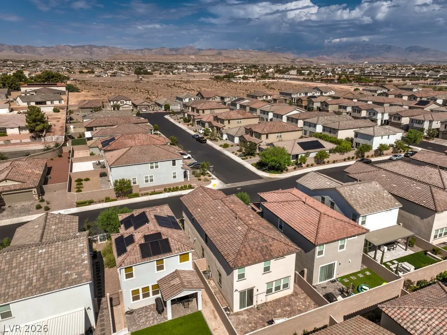
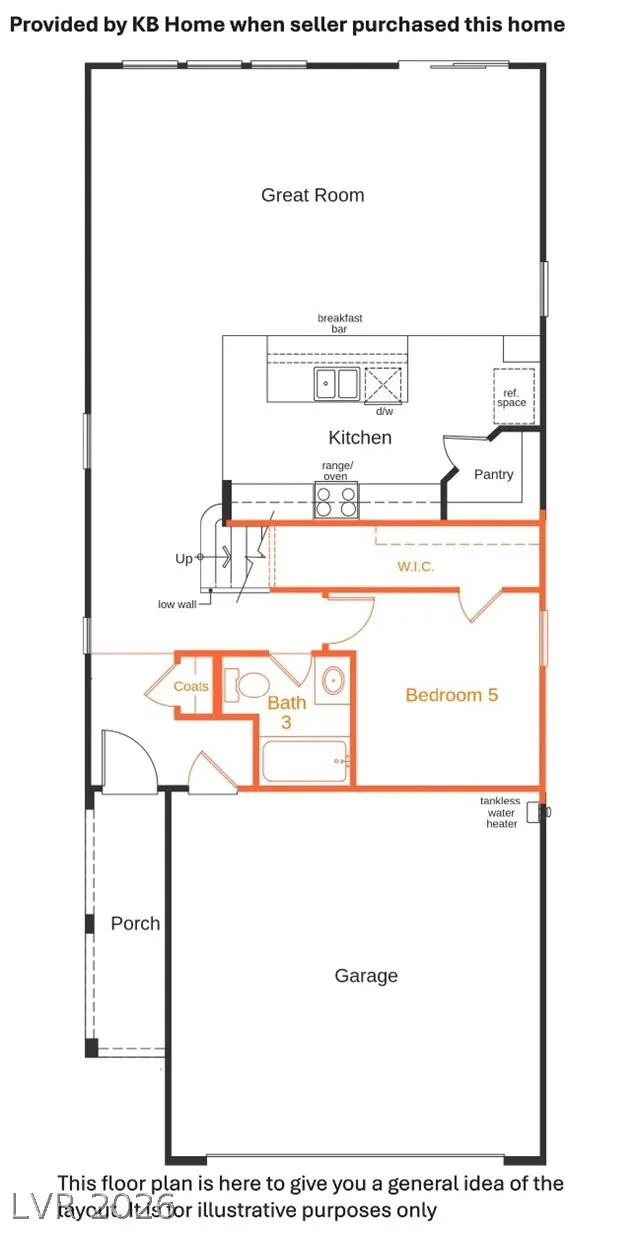
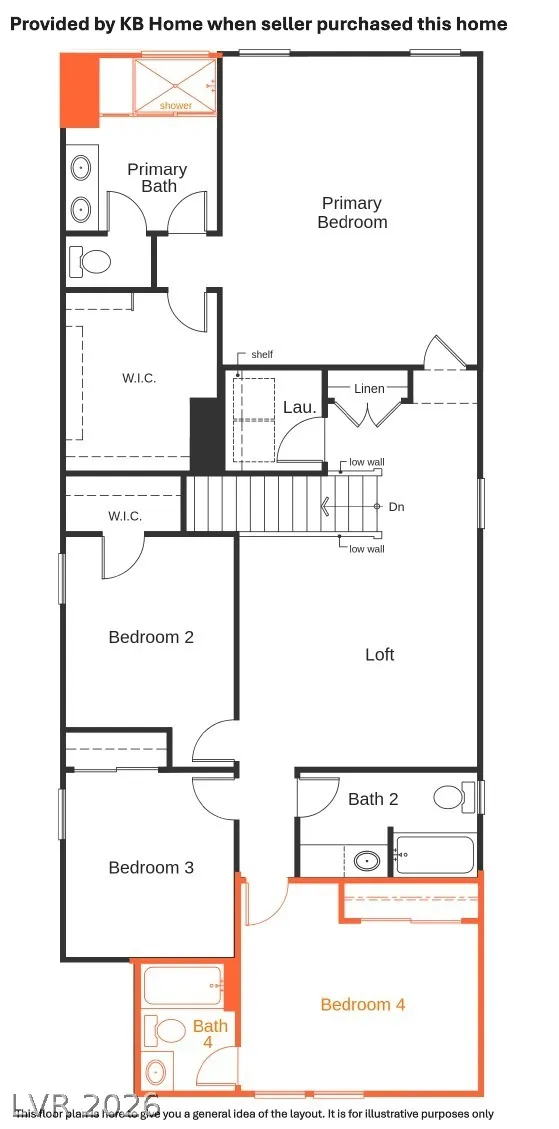
This house is located in the heart of Southwest Las Vegas. This home offers unmatched convenience to schools, shopping centers, and restaurants. Located in a gated community with easy access and no homes directly facing you for added privacy. Spacious 5-bedroom, 4 full-bath layout with a bedroom and full bath downstairs. Upstairs includes a large primary suite plus an additional suite with its own private bath. 9-foot ceilings on the first floor. Thoughtful upgrades throughout, including ceiling fans and lights in every bedroom, great room, and loft, exterior outlets for security cameras, floodlight, included water softener system, and more. Fully paved backyard for low-maintenance. Very reasonable price. Do miss it. Newly developed communities can’t match the location and accessibility of this home.
| Elementary School | Middle School | High School |
|---|---|---|
| Steele Elementary School | Canarelli Lawrence & Heidi Middle School | Sierra Vista High High School |
| Price History | |
|---|---|
| 8/3/2026 | Listed $545,000 |
General Features
| Interior Features | Bedroom on Main Level,Ceiling Fan(s),Full Bath on Main Level,Window Treatments |
|---|---|
| Sewer | Public Sewer |
| Heating | Central,Gas |
| Cooling | Central Air,Electric |
| Utilities | Cable Available,High Speed Internet Available |
| Possession | Close Of Escrow |
| Roof | Tile |
| Appliances | Dishwasher,Disposal,Gas Range,Water Softener Owned,Tankless Water Heater |
| Exterior Features | Private Yard |
| HOA | 50 |
| Garage Spaces | 2 |
| Association Fee Includes | Association Management |
| Architectural Style | Two Story |
| Construction Materials | Frame,Stucco |
| Year Built | 2023 |
| Electric | Photovoltaics None |
| View | None |
| Stories | 2 |
| Property SubType | Single Family Residence |
| Additional Parcels Description | --- |
| Assoc Fee Paid Per | Monthly |
| County | Clark |
| Property Type | Residential |
| Association Amenities | Gated |
| HOA / Comm Assn | Yes |
| Attached Garage | Yes |
| Contingency | Other |
| Energy Efficient | Windows |
| Subdivision Name | Sage Glen |
| Facing Direction | West |
| Garage Y/N | Yes |
| Total Rooms | 9 |
| Status | Active Under Contract |
| Buyer Financing | Conventional |
| Directions | On S Rainbow; head south; pass W Wigwam and W Cougar; right to Sage Glen Community; first left to Crestwood Hill; the house is on your left. |
| High School | Sierra Vista High |
| City | Las Vegas |
| Disclosures | Covenants/Restrictions Disclosure |
| Association Name | Sage Glen |
| Zoning Description | Single Family |
| Lot Size Units | Acres |
| Lot Size Square Feet | 3485 |
| Green Building Verification Type | ENERGY STAR Certified Homes |
| Elementary School | Steele, Judith D.,Steele, Judith D. |
| Year Built Details | RESALE |
| Tax Annual Amount | 4958 |
| Middle/Junior High School | Canarelli Lawrence & Heidi |
| Property Condition | Resale |
| Virtual Tour | https://www.propertypanorama.com/instaview/las/2805820 |
| Days on Market | 21 |
| Builder Name | KB Homes |
| Standard Status | Active Under Contract |
| Property Sub Type Additional | Single Family Residence |
| PostalCity | Las Vegas |
Interior Features
| Flooring | Carpet,Tile |
|---|---|
| Furnished Y/N | Unfurnished |
| Air Conditioning Y/N | Yes |
| Heating Y/N | Yes |
| Window Features | Blinds,Double Pane Windows |
| Full Baths | 4 |
| Laundry Features | Gas Dryer Hookup,Laundry Room |
| Total Bedrooms | 5 |
| Total Baths | 4 |
| Bedrooms Possible | 6 |
Exterior Features
| Fencing | Block,Back Yard |
|---|---|
| Parking Features | Attached,Garage,Inside Entrance,Private |
| Lot Features | Desert Landscaping,Landscaped,< 1/4 Acre |
| Water Source | Public |
| Lot Size Area | 0.08 |
| Building Area Total | 2460 |
| Lot Size Acres | 0.08 |
| Builder Model | 2460 Plan |
| Horse Amenities | None |
Amenities
- Foreclosure
- Views
- Short Sale
- New Construction
- Adult 55+
- Lease To Own
- No HOA Fees
- Furnished
- Primary On Main
- Air Conditioning
- Seller Finance
- Green
- Fixer Upper
- Horse
- Golf
- Fireplace
- Deck
- Garage
- Basement
- Pool
Property vs Single Family Average in 89113
Price
Taxes
Year Built

