



Address
2729 Mcfall Court, Las Vegas, NV
Price
$ 579,900
Property Attributes
- MLS#2805697
- TypeSingle Family
- Listing Status Active
- CountyClark
- CityLas Vegas
- NeighborhoodParkside
- Zip89121
- Style
- Year Built1979
- Taxes$ 2701
- Price$ 579,900
- Bedrooms4
- Full Bathrooms3
- Half Bathrooms0
- Sqr Footage3105
- Lot Size0.29 Acres
Data Source:
Greater Las Vegas MLS (GLVAR)
Property Description
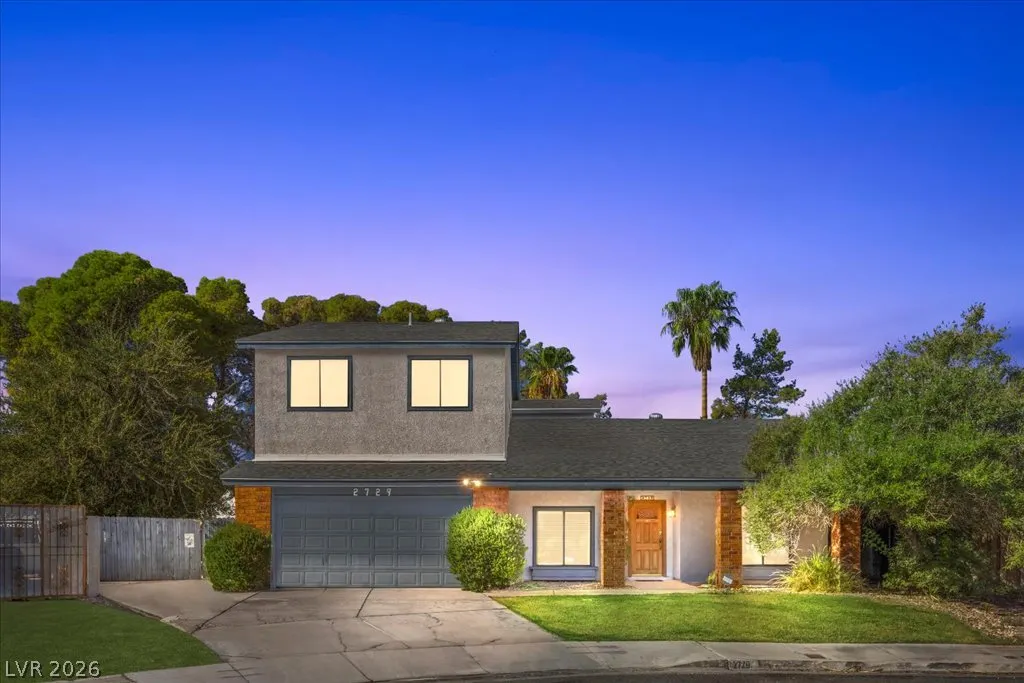
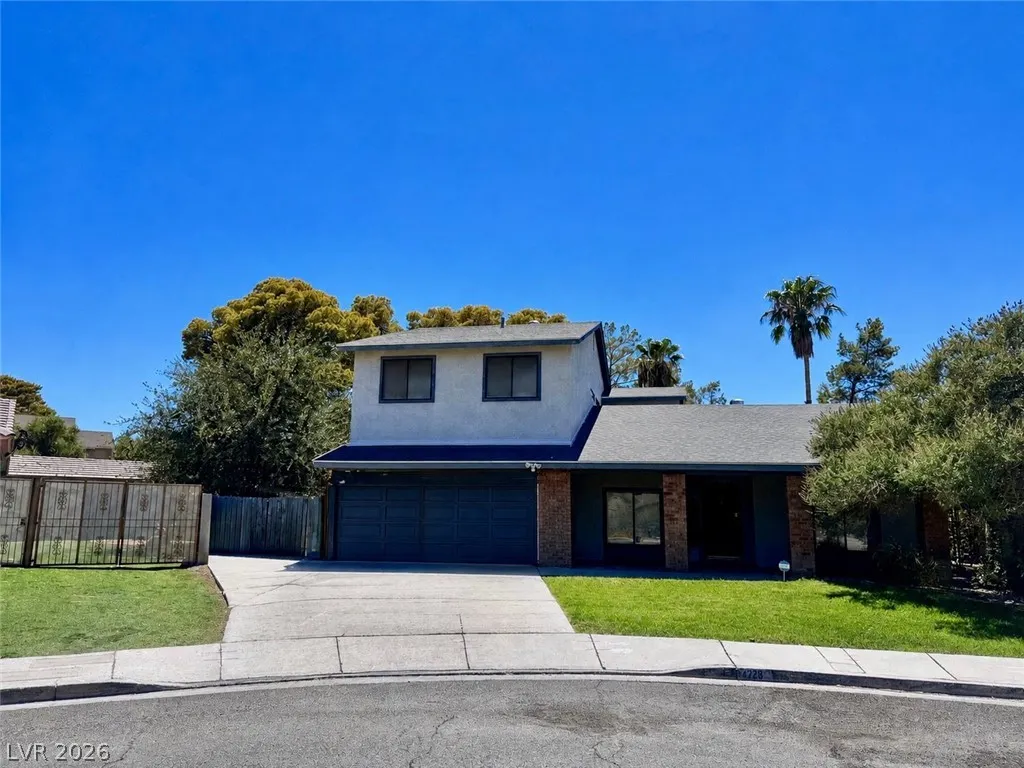
Located on a cul-de-sac directly across from a park, recreation center & water park this spacious 2 story home sits on a huge lot—over 12,600 square feet! Offering generous living spaces, unique charm & a fantastic location close to Downtown Las Vegas, this property gives you room to breathe w/the incredible benefit of NO HOA. Inside, home boasts a ton of windows, ceiling fans, and wood-like laminate flooring thru the entry, dining room, & family room. Huge separate family room w/vaulted ceilings, a central wood beam, French doors to the backyard & fireplace. Fully equipped kitchen w/granite counters, stone backsplash, dual ovens, breakfast bar & eat-in area w/sliding door leading to the side yard. All kitchen appliances, window treatments & the family room television are included. The primary bedroom is downstairs & offers a large window, a sliding door for direct access to the backyard & pool, large walk-in closet & hidden secret room inside the closet complete w/built-in floor safe. Updated bath w/walk-in shower w/built-in bench. Upstairs features laminate tile flooring throughout, w/carpet in closets. Jack & Jill bath between 2 bedrooms: one w/a walk-in closet & direct access to a covered balcony, while the other has a walk-in closet. Backyard w/mature landscaping, fresh orange tree, a storage shed, possible RV parking capabilities, covered patio & sparkling swimming pool equipped w/safety fence, stacked stone details & waterfall. The property features a laundry chute, an oversized laundry room with overhead storage cabinets & an included Ring doorbell security system. Major system upgrades: roof replacement in 2020, updated hot water heater from July 2025, and pool plaster redone in 2020. With no HOA restrictions or fees, extra parking, an expansive lot size, key modern updates, this home is truly a rare find!
| Elementary School | Middle School | High School |
|---|---|---|
| Rowe Elementary School | Woodbury C. W. Middle School | Del Sol HS High School |
| Price History | |
|---|---|
| 8/7/2026 | Listed $579,900 |
General Features
| Interior Features | Ceiling Fan(s),Primary Downstairs,Window Treatments |
|---|---|
| Sewer | Public Sewer |
| Heating | Central,Gas |
| Cooling | Central Air,Electric |
| Utilities | Underground Utilities |
| Possession | Close Of Escrow |
| Roof | Composition,Shingle |
| Appliances | Built-In Gas Oven,Double Oven,Dryer,Dishwasher,Disposal,Microwave,Refrigerator,Washer |
| Exterior Features | Patio,Private Yard |
| Garage Spaces | 1 |
| Patio/Porch Features | Covered,Patio |
| Architectural Style | Two Story |
| Pool Features | In Ground,Private |
| Private Pool | Yes |
| Year Built | 1979 |
| Electric | Photovoltaics None |
| Stories | 2 |
| Property SubType | Single Family Residence |
| Additional Parcels Description | --- |
| County | Clark |
| Property Type | Residential |
| Association Amenities | None |
| Attached Garage | Yes |
| Energy Efficient | Windows |
| Subdivision Name | Parkside |
| Facing Direction | East |
| Garage Y/N | Yes |
| Total Rooms | 9 |
| Status | Active |
| Directions | From Tropicana and Eastern > Take Eastern North > to Harmon East > to Harrison South > to McFall West to 2729 |
| High School | Del Sol HS |
| City | Las Vegas |
| Zoning Description | Single Family |
| Lot Size Units | Acres |
| Lot Size Square Feet | 12632 |
| Elementary School | Rowe, Lewis E.,Rowe, Lewis E. |
| Tax Annual Amount | 2701 |
| Middle/Junior High School | Woodbury C. W. |
| Virtual Tour | https://www.zillow.com/view-imx/728746ab-f312-489a-a179-5c4da8d6b6b7?setAttribution=mls&wl=true&initialViewType=pano&utm_source=dashboard |
| Days on Market | 9 |
| Standard Status | Active |
| Virtual Tour | https://aviamediagroup.hd.pics/2729-McFall-Ct |
| Property Sub Type Additional | Single Family Residence |
| Expected Active Date | 2026-09-03 |
| PostalCity | Las Vegas |
Interior Features
| Flooring | Carpet,Laminate,Luxury Vinyl Plank,Tile |
|---|---|
| Furnished Y/N | Unfurnished |
| Total Fireplaces | 1 |
| Fireplace Features | Living Room,Wood Burning |
| Air Conditioning Y/N | Yes |
| Heating Y/N | Yes |
| Window Features | Blinds,Double Pane Windows |
| Fireplace Y/N | Yes |
| Full Baths | 3 |
| Laundry Features | Gas Dryer Hookup,Main Level,Laundry Room |
| Total Bedrooms | 4 |
| Total Baths | 3 |
| Bedrooms Possible | 4 |
Exterior Features
| Fencing | Block,Back Yard |
|---|---|
| Parking Features | Attached,Garage,Garage Door Opener,Inside Entrance,Private |
| Lot Features | 1/4 to 1 Acre Lot,Desert Landscaping,Front Yard,Landscaped,Trees |
| Water Source | Public |
| Lot Size Area | 0.29 |
| Building Area Total | 3105 |
| Lot Size Acres | 0.29 |
| Horse Amenities | None |
Amenities
- Foreclosure
- Views
- Short Sale
- New Construction
- Adult 55+
- Lease To Own
- No HOA Fees
- Furnished
- Primary On Main
- Air Conditioning
- Seller Finance
- Green
- Fixer Upper
- Horse
- Golf
- Fireplace
- Deck
- Garage
- Basement
- Pool
Property vs Single Family Average in 89121
Price
Taxes
Year Built

