

Address
673 Pyrite Will Street, Las Vegas, NV
Price
$ 549,990
Property Attributes
- MLS#2805299
- TypeSingle Family
- Listing Status Active
- CountyClark
- CityLas Vegas
- NeighborhoodObsidian - Summerlin Village 21 Parcel M
- Zip89138
- Style
- Year Built2023
- Taxes$ 5584
- Price$ 549,990
- Bedrooms2
- Full Bathrooms2
- Half Bathrooms1
- Sqr Footage1355
- Lot Size0.05 Acres
Data Source:
Greater Las Vegas MLS (GLVAR)
Property Description
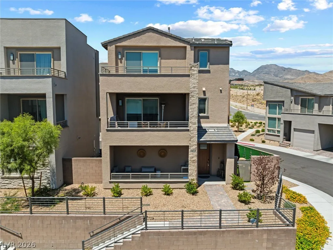
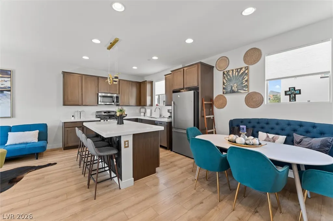
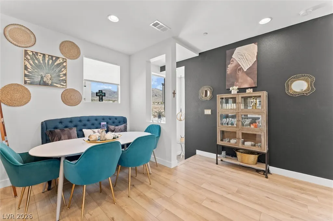
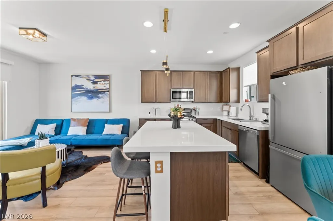
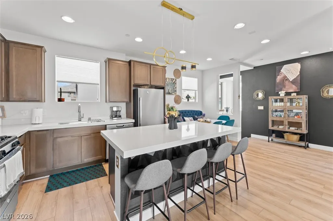
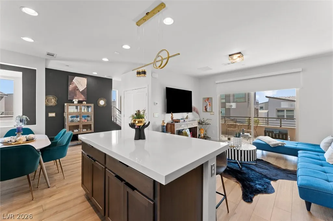
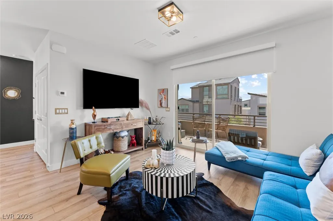
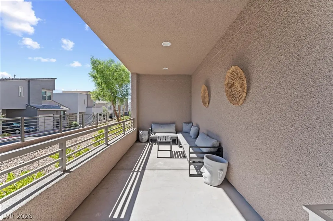
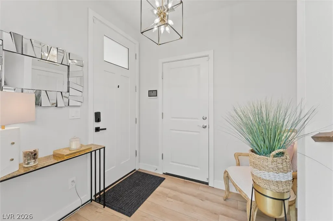
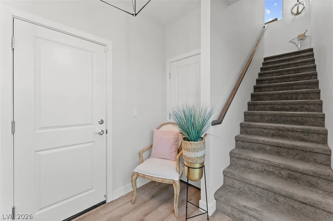
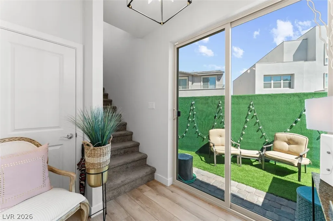
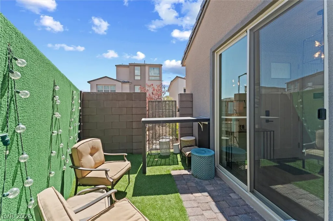
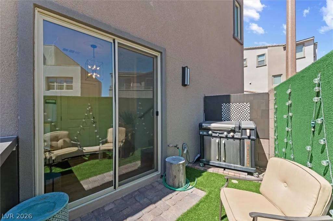
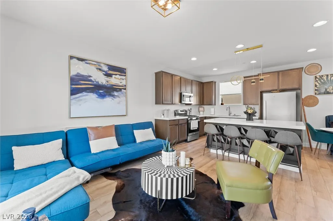
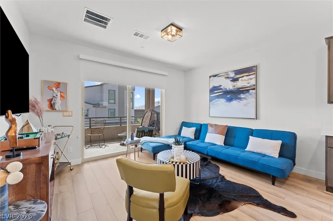
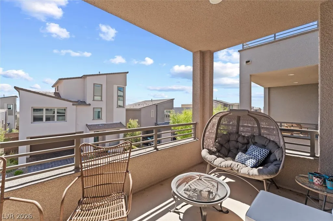
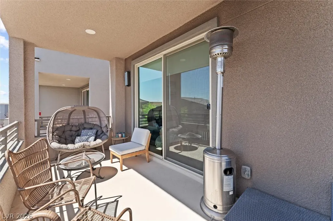
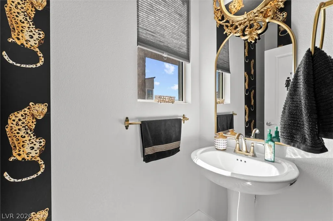
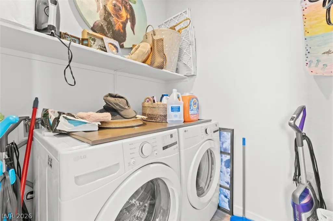
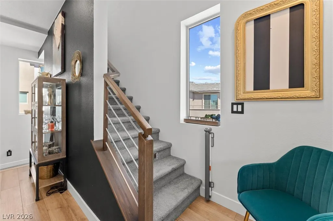
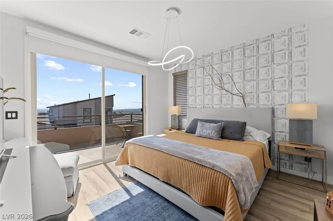
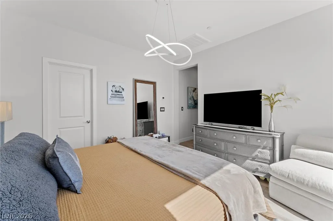
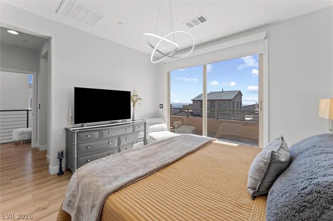
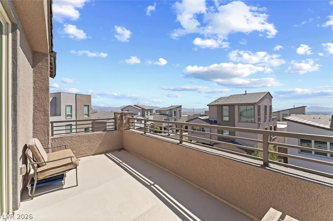
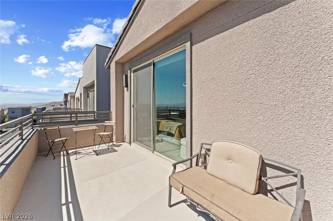
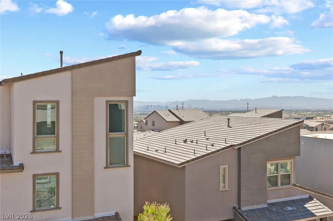
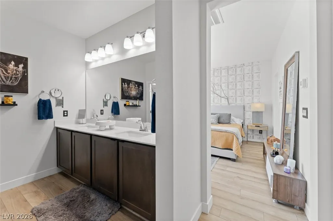
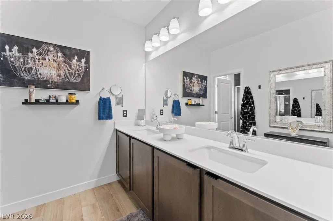
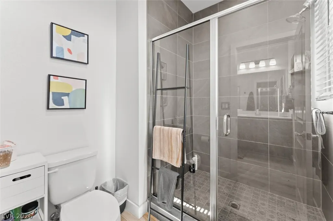
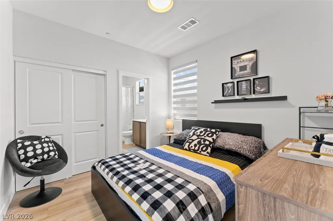
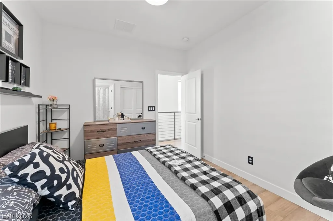
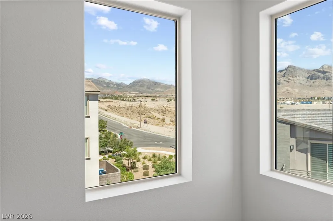
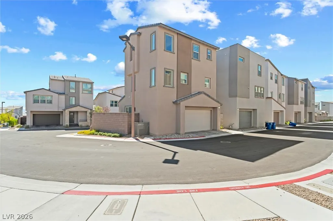
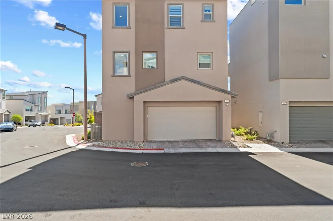
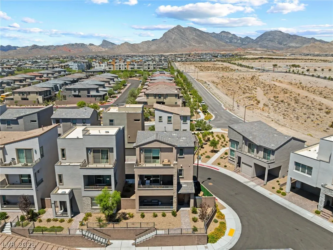
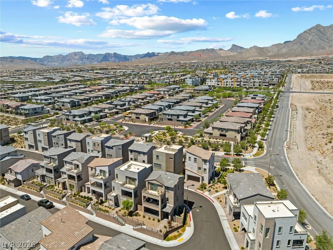
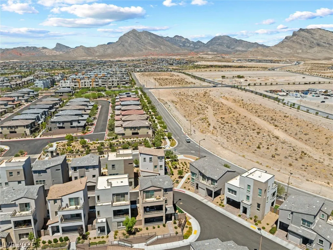
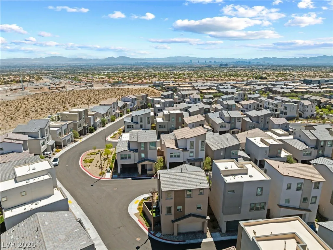
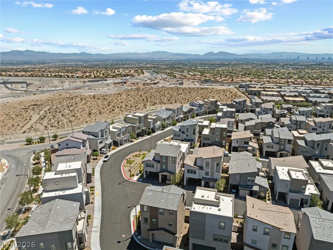
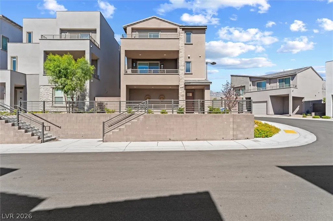
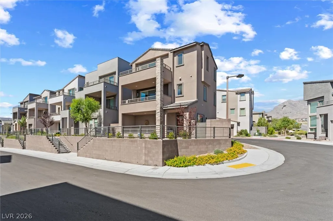
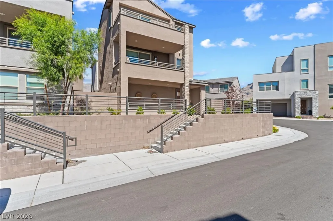
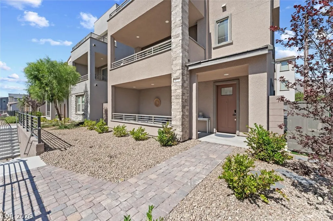
Welcome to this beautifully maintained Opal floor plan by Woodside Homes, located in the desirable Obsidian community of Redpoint Square Village in Summerlin West. Built in 2023, this 3-story corner-lot home offers 1,355 sq. ft., 2 bedrooms, 2.5 bathrooms, and a 2-car garage. Lightly lived in as a vacation home for only a few weeks each year, this residence is truly move-in ready. The first level welcomes you with a charming front courtyard, as you enter into the house there is a private entry with a side yard perfect for BBQs and outdoor entertaining, & access to the attached 2-car garage. On the second floor, you'll find an open-concept living area featuring Luxury Vinyl Plank flooring throughout, a modern kitchen with rich brown shaker cabinetry, black matte hardware, stainless steel appliances, quartz countertops, and a large center island ideal for entertaining. The cozy living room opens to a private balcony, creating the perfect indoor-outdoor living space. Upstairs, both bedrooms offer their own private ensuite bathrooms. The spacious primary suite features a generous walk-in closet, a private balcony with peek-a-boo Las Vegas Strip views, and a luxurious bathroom with dual vanities, quartz countertops, and a custom tiled walk-in shower. A unique feature of this home is that every level offers its own outdoor balcony, providing multiple spaces to relax and enjoy the surrounding views. Additional upgrades include epoxy garage flooring, extra garage storage, a kitchen sink water filtration system, and pre-plumbing for a water softener. Ideally situated just minutes from Downtown Summerlin, Red Rock Casino, City National Arena, Las Vegas Ballpark, parks, restaurants, and convenient shopping, this exceptional home offers the perfect combination of low-maintenance living and an unbeatable Summerlin West lifestyle.
| Elementary School | Middle School | High School |
|---|---|---|
| Givens Elementary School | Rogich Sig Middle School | Palo Verde High School |
| Price History | |
|---|---|
| 8/6/2026 | Listed $549,990 |
General Features
| Interior Features | Window Treatments |
|---|---|
| Sewer | Public Sewer |
| Heating | Central,Gas |
| Cooling | Central Air,Electric |
| Utilities | High Speed Internet Available,Underground Utilities |
| Possession | Close Of Escrow |
| Roof | Tile |
| Appliances | Dryer,Dishwasher,Disposal,Gas Range,Microwave,Refrigerator,Tankless Water Heater,Washer |
| Exterior Features | Balcony,Porch |
| HOA | 69 |
| Garage Spaces | 2 |
| Association Fee Includes | Association Management,Maintenance Grounds |
| Patio/Porch Features | Balcony,Porch |
| Architectural Style | Three Story |
| Construction Materials | Frame,Stucco |
| Year Built | 2023 |
| Electric | Photovoltaics None |
| View | Mountain(s),Strip View |
| Stories | 3 |
| Property SubType | Single Family Residence |
| Percent Ownership | Single Family Residential |
| Additional Parcels Description | --- |
| Assoc Fee Paid Per | Monthly |
| County | Clark |
| Property Type | Residential |
| HOA / Comm Assn | Yes |
| Attached Garage | Yes |
| Energy Efficient | Windows |
| Subdivision Name | Obsidian - Summerlin Village 21 Parcel M |
| Facing Direction | East |
| Garage Y/N | Yes |
| Total Rooms | 5 |
| Status | Active |
| Directions | Exit Far Hills West from the 215, right on Carriage Hill Dr., left on Kindle Corner Ave., left on Earth Stone Ave., right on Pyrite Will St., house is the last house on the left hand side. |
| High School | Palo Verde |
| City | Las Vegas |
| Disclosures | Covenants/Restrictions Disclosure |
| Association Name | Summerlin West |
| View Y/N | Yes |
| Zoning Description | Single Family |
| Lot Size Units | Acres |
| Lot Size Square Feet | 2178 |
| Elementary School | Givens, Linda Rankin,Givens, Linda Rankin |
| Year Built Details | RESALE |
| Tax Annual Amount | 5584 |
| Middle/Junior High School | Rogich Sig |
| Property Condition | Resale |
| Virtual Tour | https://www.zillow.com/view-imx/040a5faa-d124-4cd3-81d5-e931e344919c?setAttribution=mls&wl=true&initialViewType=pano&utm_source=dashboard |
| Days on Market | 19 |
| Builder Name | Woodside |
| Standard Status | Active |
| Property Sub Type Additional | Single Family Residence |
| PostalCity | Las Vegas |
Interior Features
| Flooring | Carpet,Luxury Vinyl Plank,Tile |
|---|---|
| Furnished Y/N | Unfurnished |
| Air Conditioning Y/N | Yes |
| Heating Y/N | Yes |
| Window Features | Double Pane Windows,Low-Emissivity Windows,Window Treatments |
| Full Baths | 1 |
| Half Baths | 1 |
| 3/4 Baths | 1 |
| Laundry Features | Gas Dryer Hookup,Laundry Room,Upper Level |
| Total Bedrooms | 2 |
| Total Baths | 3 |
| Bedrooms Possible | 2 |
Exterior Features
| Fencing | Block,Back Yard |
|---|---|
| Parking Features | Attached,Epoxy Flooring,Finished Garage,Garage,Garage Door Opener,Inside Entrance,Private,Storage |
| Lot Features | Synthetic Grass,< 1/4 Acre |
| Water Source | Public |
| Lot Size Area | 0.05 |
| Building Area Total | 1355 |
| Lot Size Acres | 0.05 |
| Other Equipment | Water Softener Loop |
| Builder Model | Opal |
| Horse Amenities | None |
Amenities
- Foreclosure
- Views
- Short Sale
- New Construction
- Adult 55+
- Lease To Own
- No HOA Fees
- Furnished
- Primary On Main
- Air Conditioning
- Seller Finance
- Green
- Fixer Upper
- Horse
- Golf
- Fireplace
- Deck
- Garage
- Basement
- Pool
Property vs Single Family Average in 89138
Price
Taxes
Year Built

