







Address
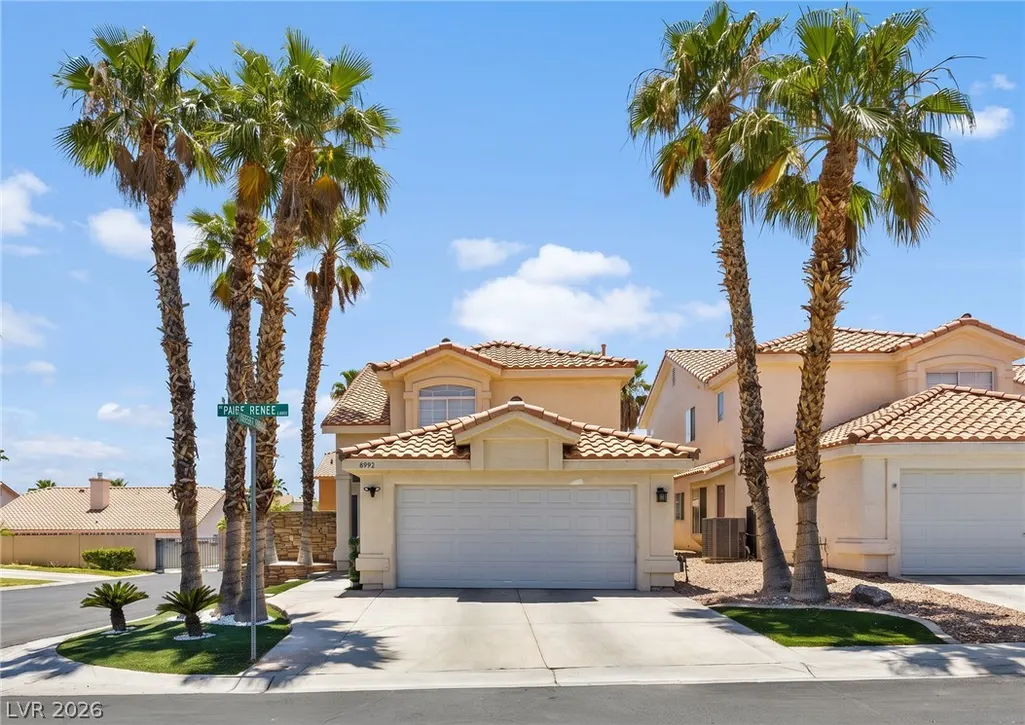
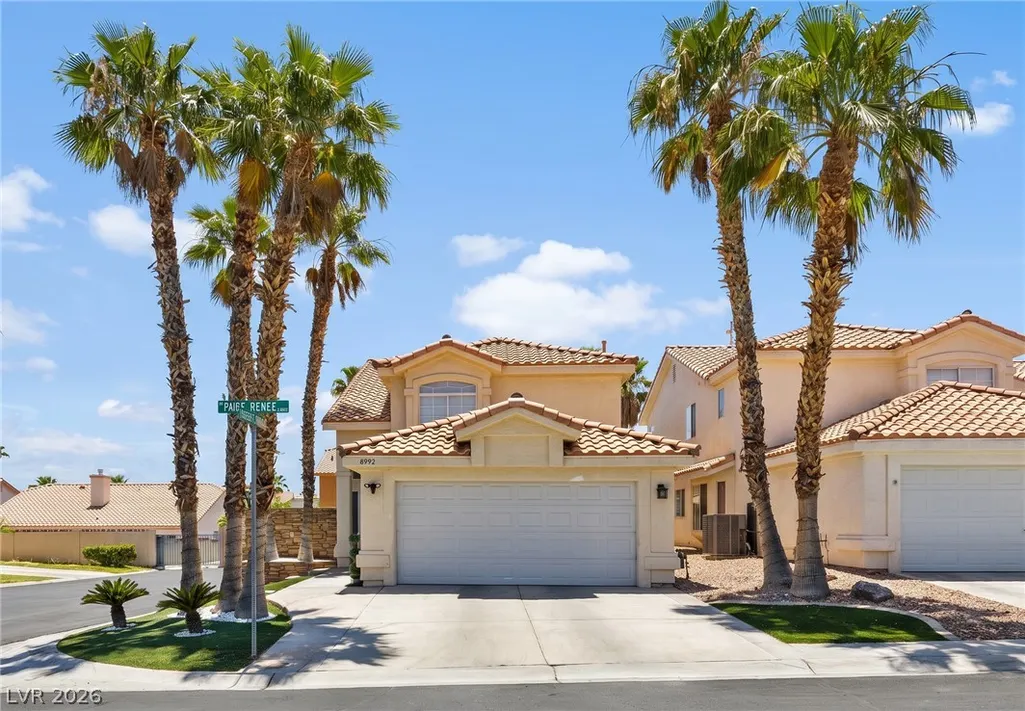
8953 Paige Rene Court, Las Vegas, NV
Price
$ 550,000
Property Attributes
- MLS#2805098
- TypeSingle Family
- Listing Status Active
- CountyClark
- CityLas Vegas
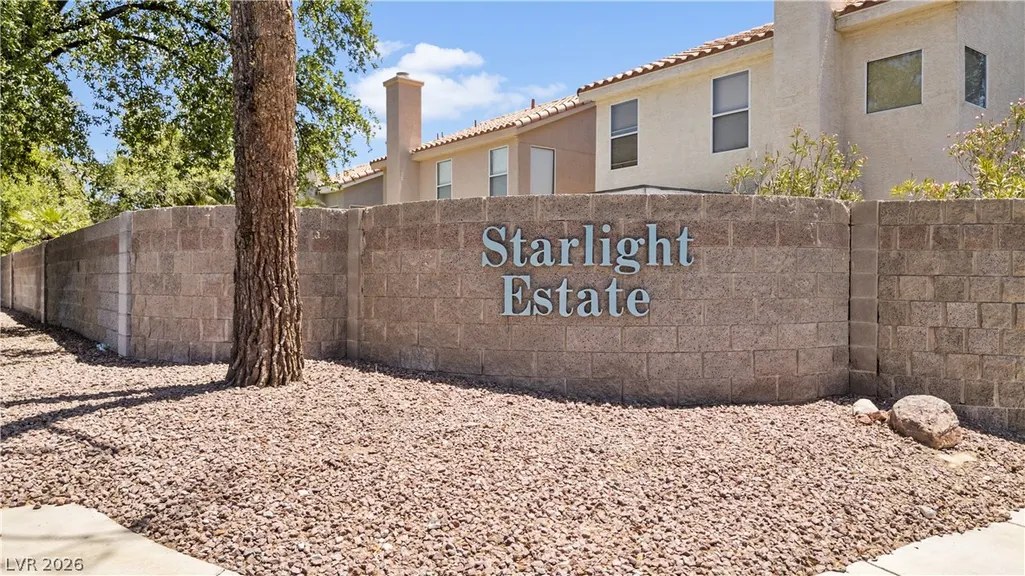
- NeighborhoodStarlight Estate West
- Zip89117
- Style
- Year Built1993
- Taxes$ 2511
- Price$ 550,000
- Bedrooms3
- Full Bathrooms3
- Half Bathrooms0
- Sqr Footage1816
- Lot Size0.19 Acres
Data Source:
Greater Las Vegas MLS (GLVAR)
Property Description
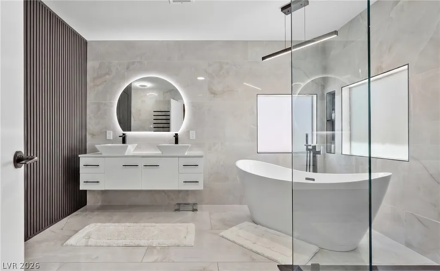
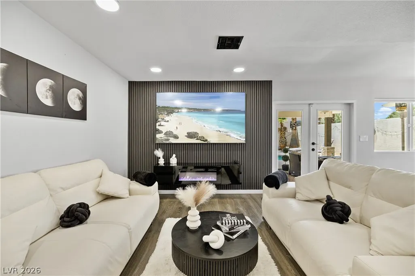
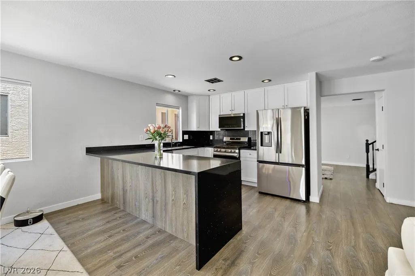
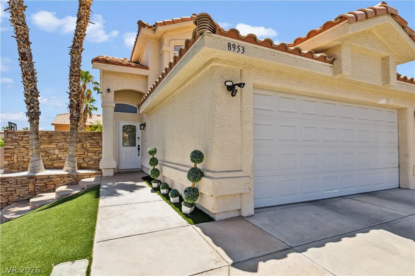
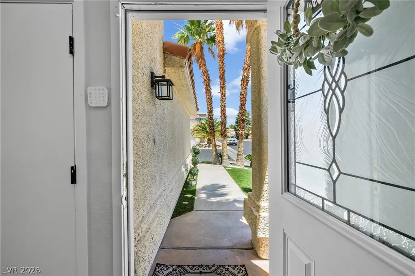
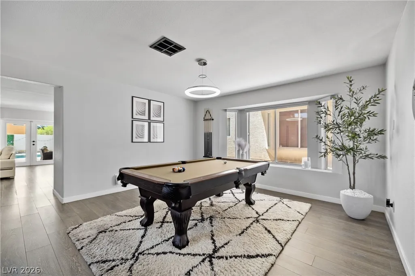
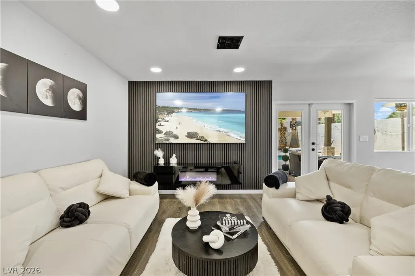
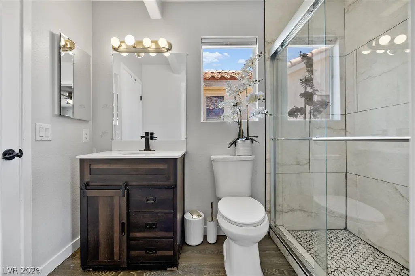
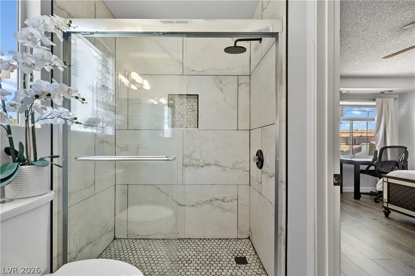
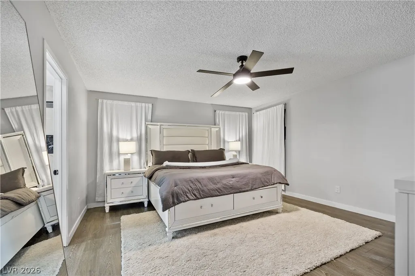
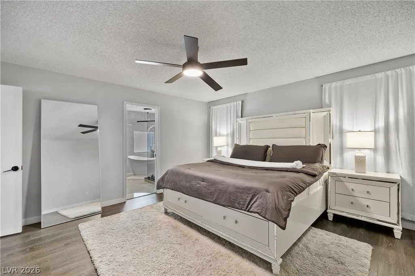
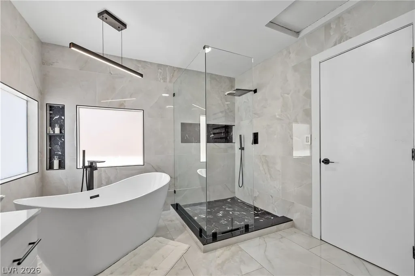
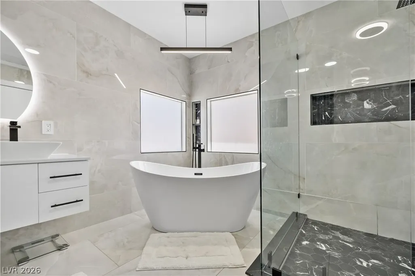
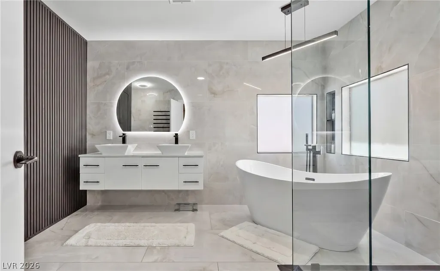
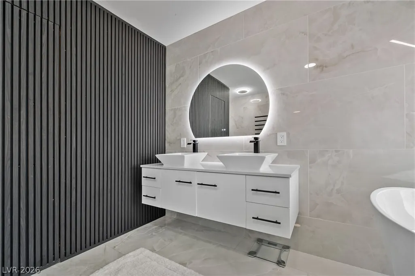
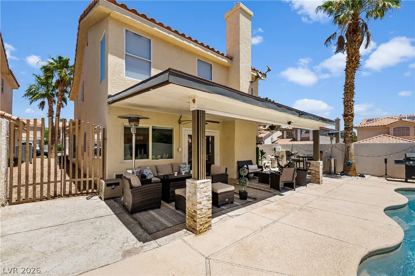
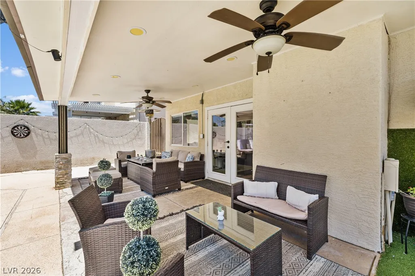
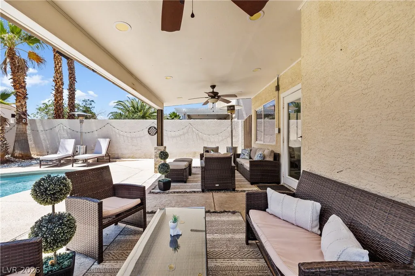
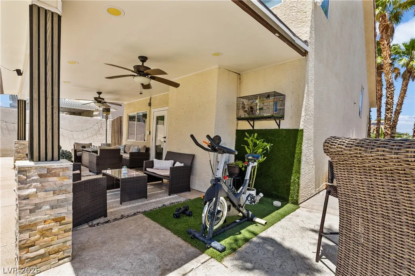
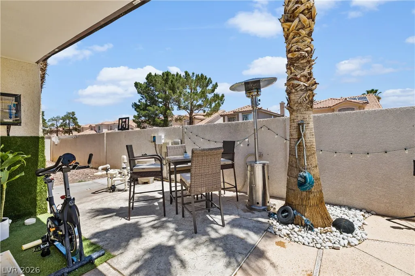
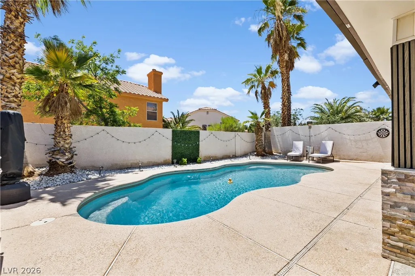
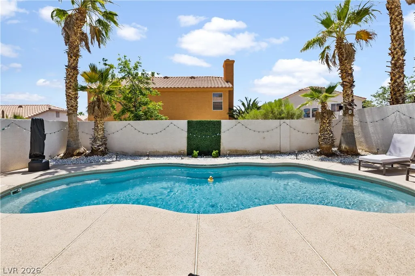
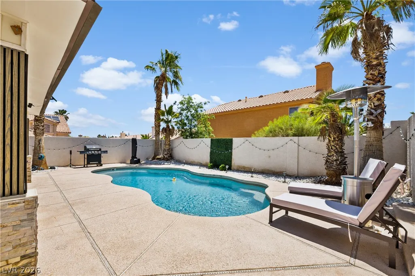
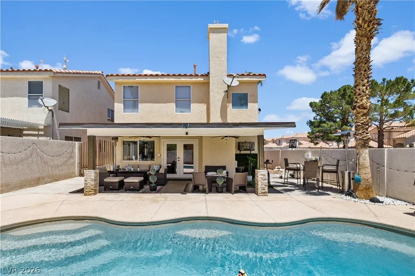
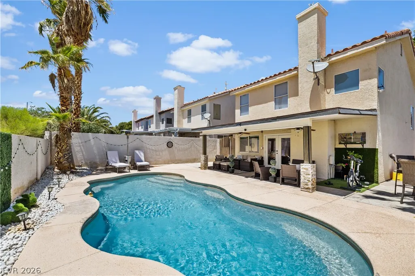
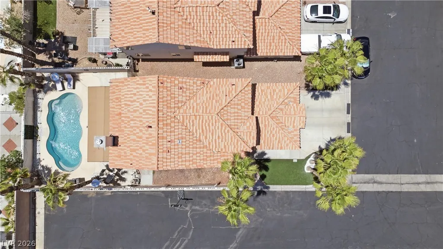
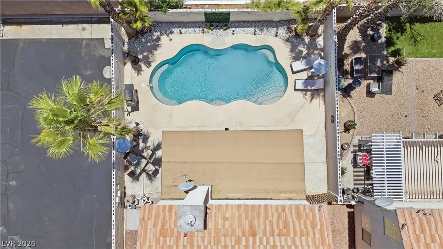
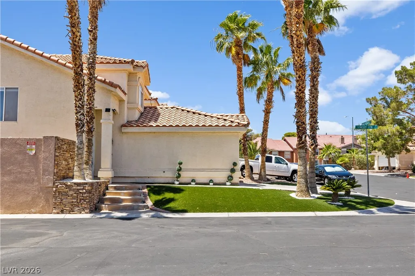
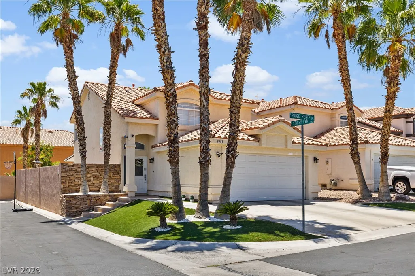
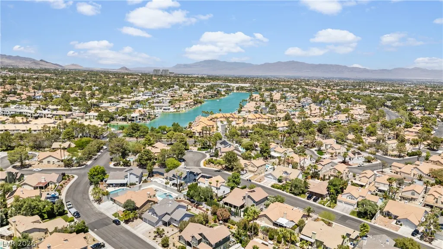
Located in the heart of West Las Vegas walking distance from The Lakes at Sahara, with beautifully modern upgrades, functional outdoor living, and pride of ownership throughout. This property features a fully renovated primary bathroom showcases a clean, modern design with upgraded finishes and a fresh, luxurious feel. New plumbing throughout the home, offering peace of mind and long term value for the next owner. The front yard includes covered turf for low maintenance living and year round curb appeal. Step into the backyard and enjoy a space designed for both relaxation and future possibilities. Property includes a spa connection ready for future installation, gas stub for a BBQ or spa heater, and an irrigation system servicing both the front and back yards. Conveniently located near The Lakes, Las Vegas’ premier shopping, dining, and entertainment destinations including: Downtown Summerlin, Boca Park Fashion Village, Tivoli Village, and Village Square. Enjoy quick access to parks, schools, restaurants, grocery stores, and major freeway connections while living in one of the valley’s most desirable locations. This move in ready home combines comfort, upgrades, lifestyle, and location in one exceptional package.
| Elementary School | Middle School | High School |
|---|---|---|
| Christensen Elementary School | Lawrence Middle School | Spring Valley HS High School |
| Price History | |
|---|---|
| 7/31/2026 | Listed $550,000 |
General Features
| Interior Features | None |
|---|---|
| Sewer | Public Sewer |
| Heating | Central,Gas |
| Cooling | Central Air,Electric |
| Utilities | Underground Utilities |
| Possession | Close Of Escrow |
| Roof | Tile |
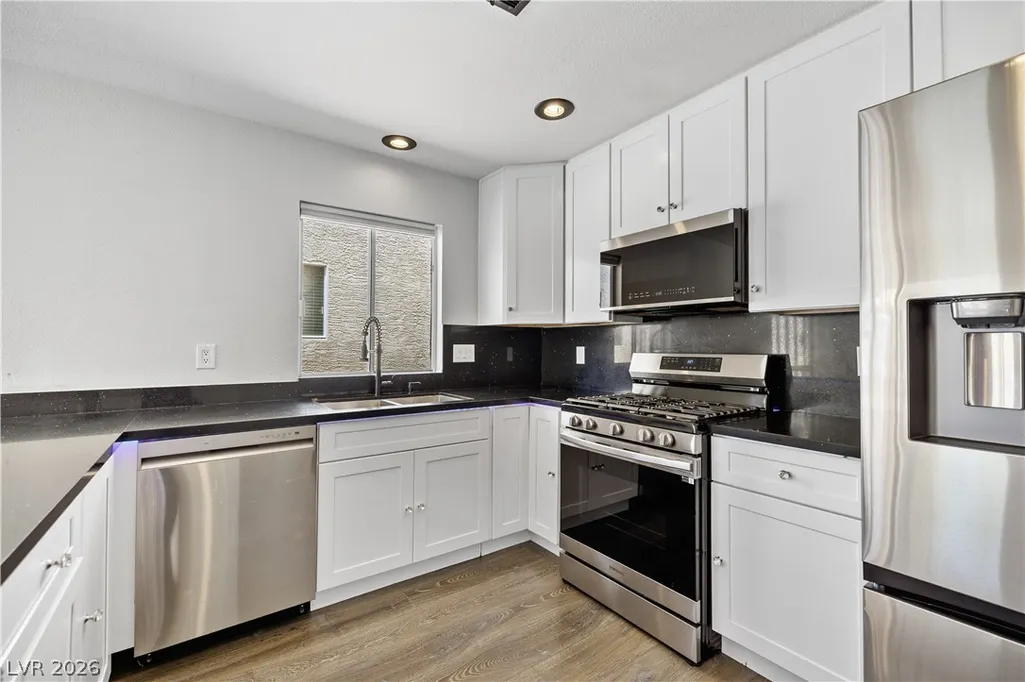
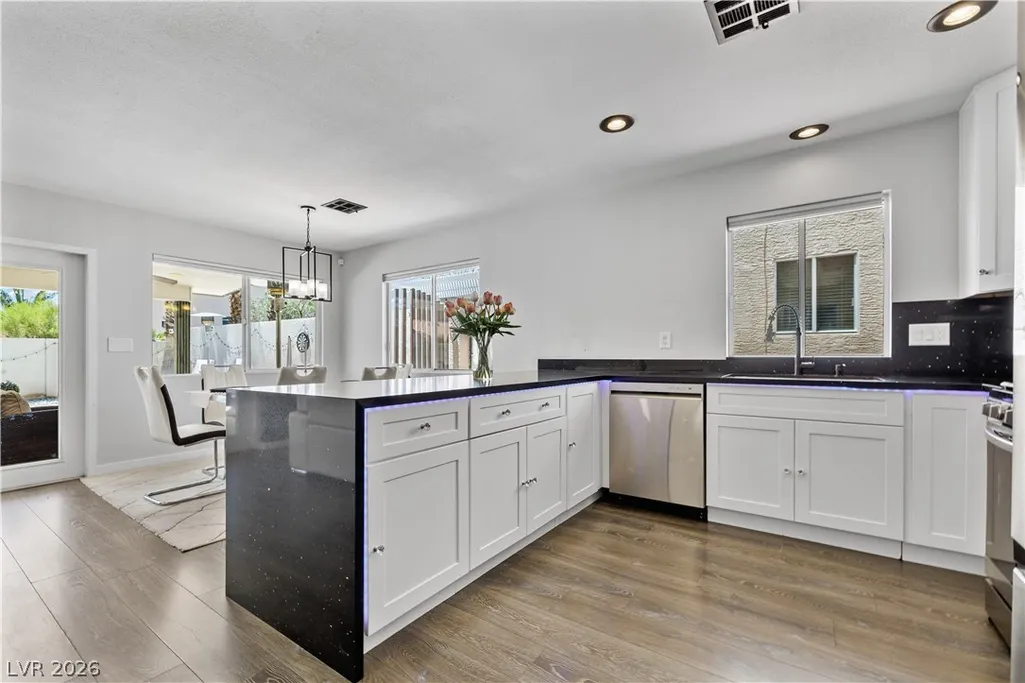
| Appliances | Built-In Gas Oven,Disposal,No Hot Water |
| Exterior Features | Barbecue,Handicap Accessible,Private Yard,Sprinkler/Irrigation |
| HOA | 45 |
| Garage Spaces | 2 |
| Association Fee Includes | None |
| Architectural Style | Two Story |
| Pool Features | In Ground,Private |
| Private Pool | Yes |
| Construction Materials | Stucco |
| Year Built | 1993 |
| Electric | Photovoltaics None |
| View | None |
| Stories | 2 |
| Property SubType | Single Family Residence |
| Percent Ownership | Single Family Residential |
| Additional Parcels Description | --- |
| Assoc Fee Paid Per | Monthly |
| County | Clark |
| Property Type | Residential |
| Association Amenities | Gated |
| HOA / Comm Assn | Yes |
| Attached Garage | Yes |
| Subdivision Name | Starlight Estate West |
| Facing Direction | North |
| Garage Y/N | Yes |
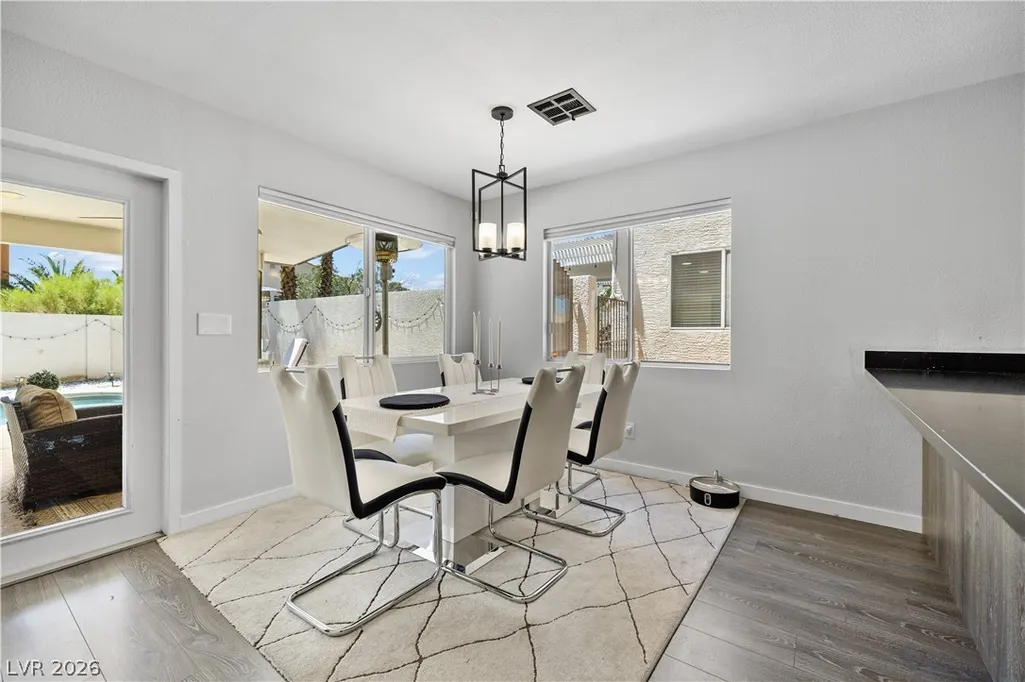
| Total Rooms | 5 |
| Status | Active |
| Directions | 215 W to Flamingo Rd, East on Flamingo, North on El Capitan Way, East on Brenna Scott Dr, Right on Stacey Lyn Dr, Right on Paige Rene Ct, property is located on the corner to the left. |
| High School | Spring Valley HS |
| City | Las Vegas |
| Disclosures | Covenants/Restrictions Disclosure |
| Association Name | Starlights Estates W |
| Zoning Description | Single Family |
| Lot Size Units | Acres |
| Lot Size Square Feet | 8276 |
| Elementary School | Christensen, MJ,Christensen, MJ |
| Year Built Details | RESALE |
| Tax Annual Amount | 2511 |
| Middle/Junior High School | Lawrence |
| Property Condition | Resale |
| Virtual Tour | https://www.propertypanorama.com/instaview/las/2805098 |
| Days on Market | 28 |
| Standard Status | Active |
| Property Sub Type Additional | Single Family Residence |
| PostalCity | Las Vegas |
Interior Features
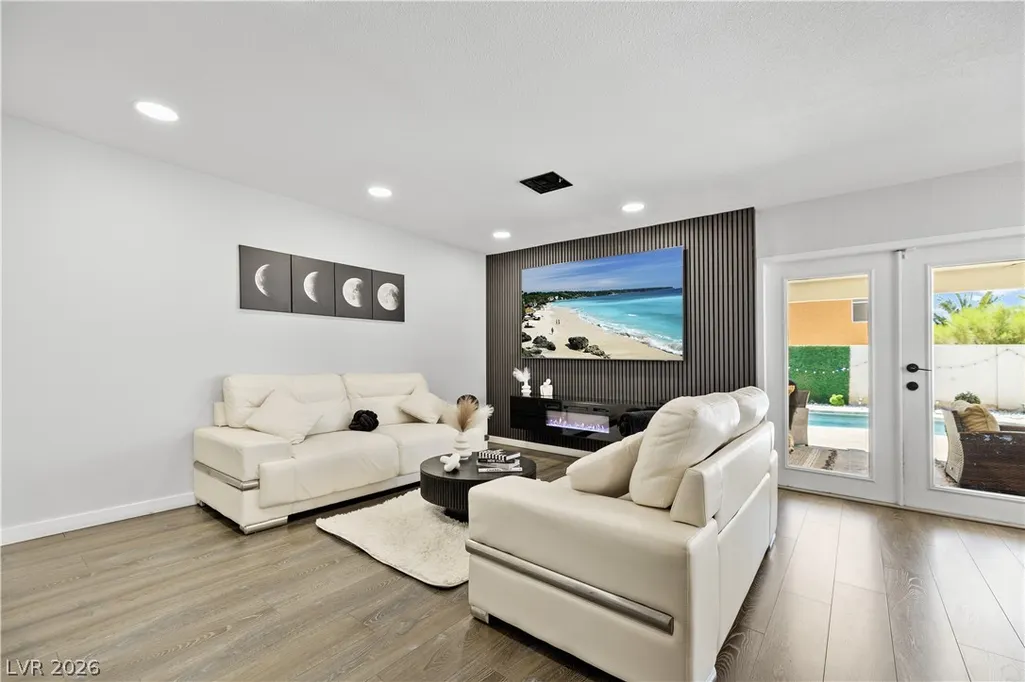
| Flooring | Laminate,Tile |
|---|---|
| Furnished Y/N | Furnished Or Unfurnished |
| Total Fireplaces | 1 |
| Fireplace Features | Electric,Living Room |
| Air Conditioning Y/N | Yes |
| Heating Y/N | Yes |
| Fireplace Y/N | Yes |
| Full Baths | 2 |
| 3/4 Baths | 1 |
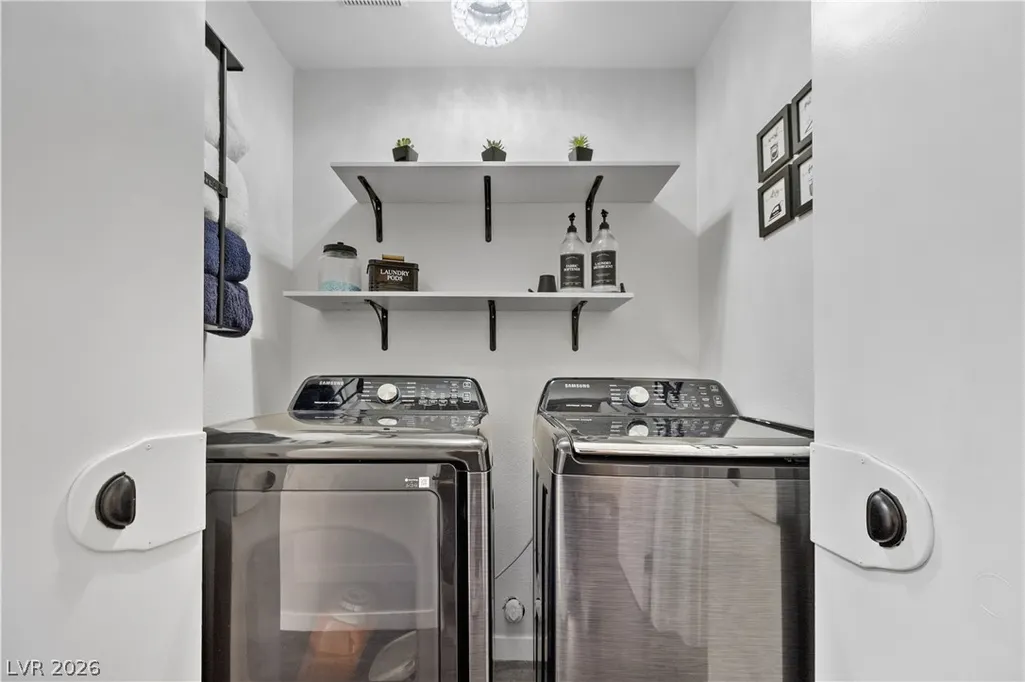
| Laundry Features | Electric Dryer Hookup,Gas Dryer Hookup,Upper Level |
| Total Bedrooms | 3 |
| Total Baths | 3 |
| Bedrooms Possible | 3 |
Exterior Features
| Fencing | Back Yard,Stucco Wall |
|---|---|
| Parking Features | Attached,Garage,Open,Private |
| Lot Features | Drip Irrigation/Bubblers,Desert Landscaping,Landscaped,Synthetic Grass,Trees,< 1/4 Acre |
| Water Source | Public |
| Lot Size Area | 0.19 |
| Building Area Total | 1816 |
| Lot Size Acres | 0.19 |
| Open Parking Y/N | Yes |
| Horse Amenities | None |
Amenities
- Foreclosure
- Views
- Short Sale
- New Construction
- Adult 55+
- Lease To Own
- No HOA Fees
- Furnished
- Primary On Main
- Air Conditioning
- Seller Finance
- Green
- Fixer Upper
- Horse
- Golf
- Fireplace
- Deck
- Garage
- Basement
- Pool
Property vs Single Family Average in 89117
Price
Taxes
Year Built
 The data relating to real estate for sale on this web site comes in part from the INTERNET DATA EXCHANGE Program of the Greater Las Vegas Association of REALTORS® MLS. Real estate listings held by brokerage firms other than this site-owner are marked with the IDX logo. The information being provided is for the consumers' personal, noncommercial use and may not be used for any purpose other than to identify prospective properties consumers may be interested in purchasing.
