
Open House Tue, Sep 22nd 03:00 PM - 05:00 PM









Address
10952 Artisan Ranch Avenue, Las Vegas, NV
Price
$ 459,900
Property Attributes
- MLS#2805042
- TypeSingle Family
- Listing Status Active
- CountyClark
- CityLas Vegas
- NeighborhoodBlm 270 Parcel B
- Zip89166
- Style
- Year Built2023
- Taxes$ 4404
- Price$ 459,900
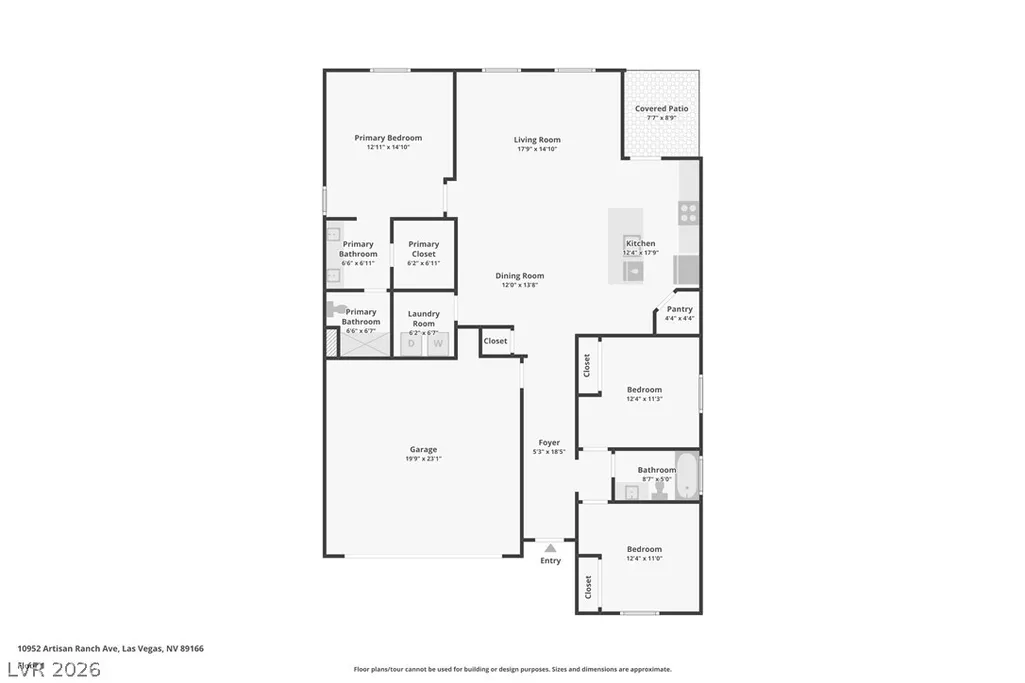
- Bedrooms3
- Full Bathrooms2
- Half Bathrooms0
- Sqr Footage1512
- Lot Size0.11 Acres
Data Source:
Greater Las Vegas MLS (GLVAR)
Property Description
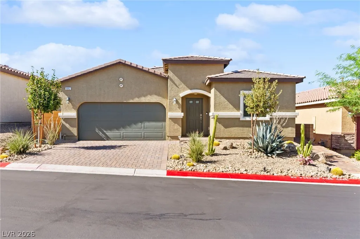
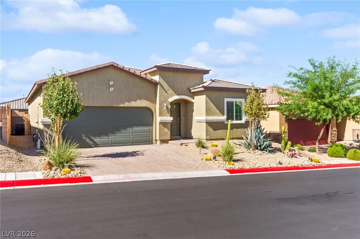
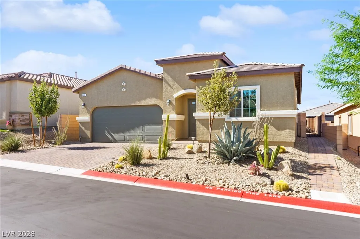
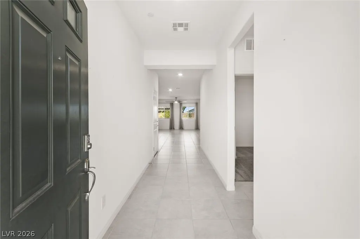
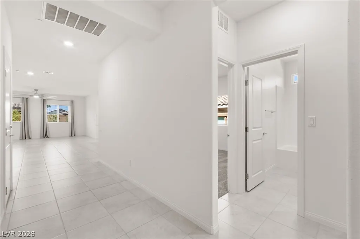
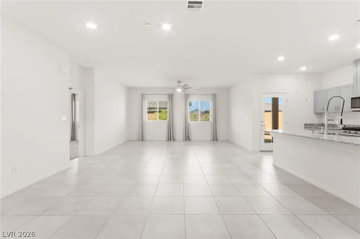
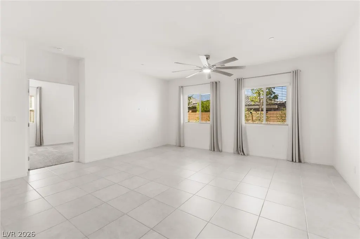
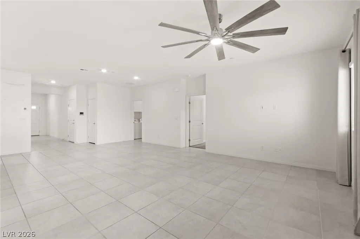
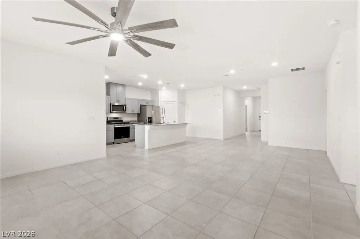
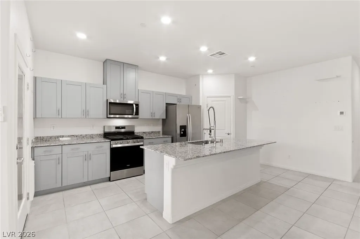
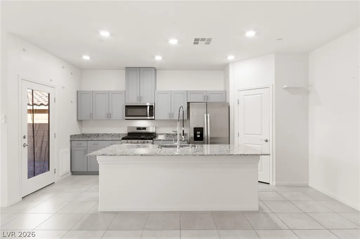
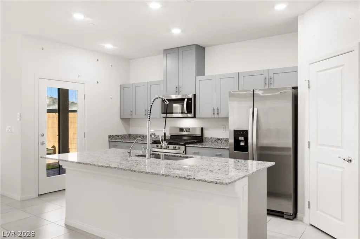
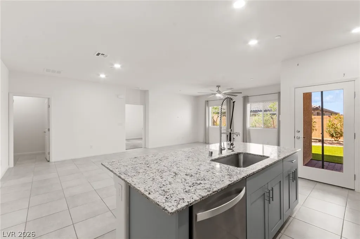
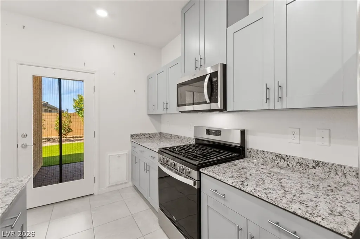
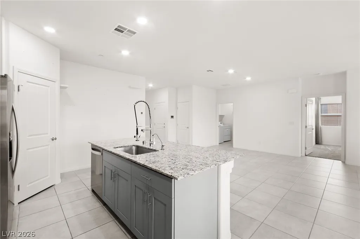
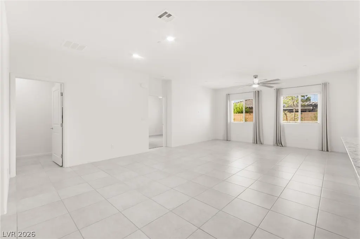
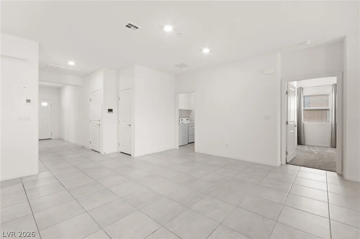
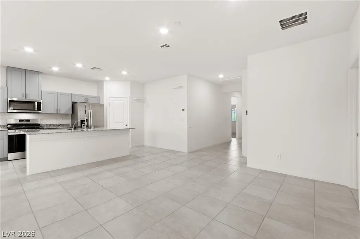
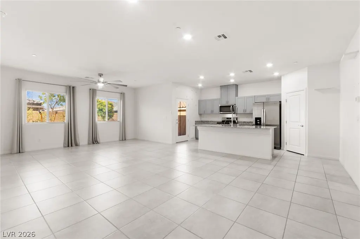
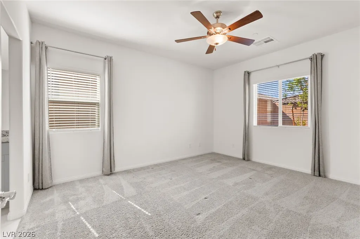
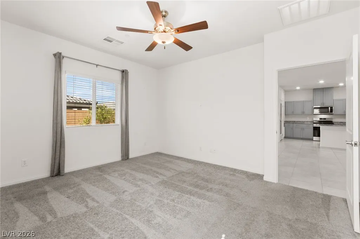
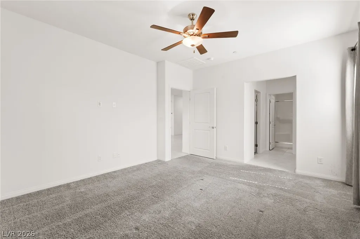
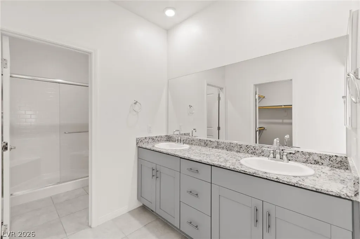
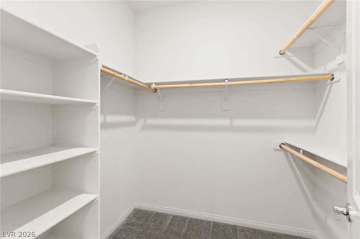
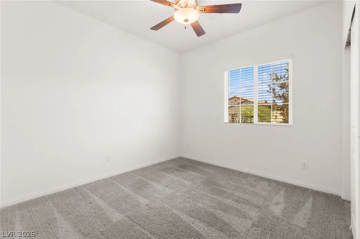
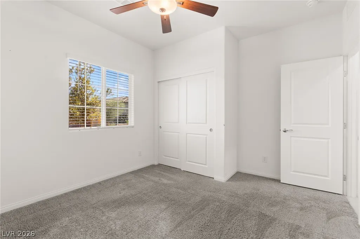
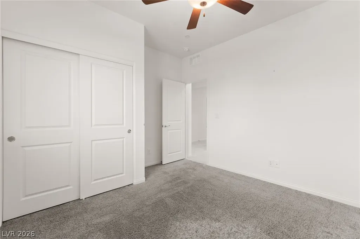
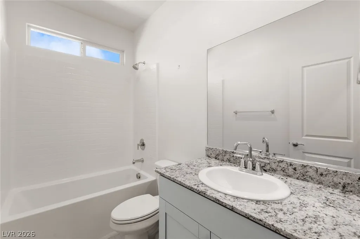
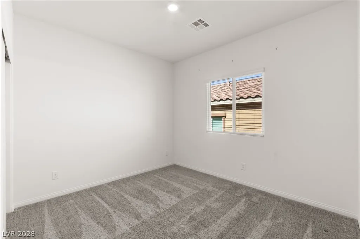
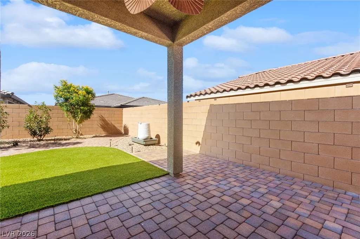
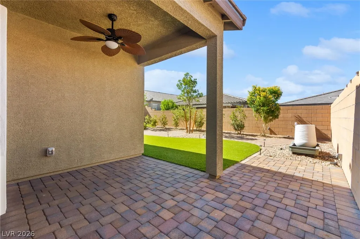
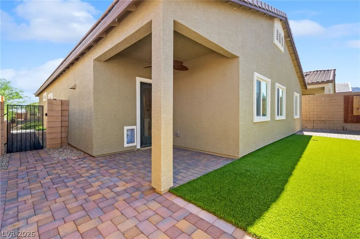
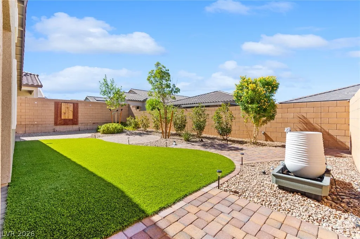
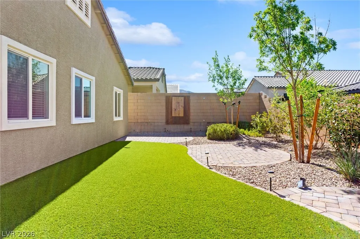
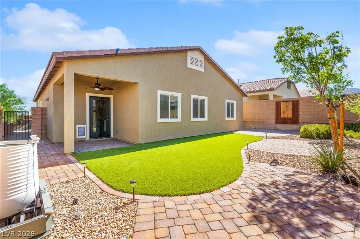
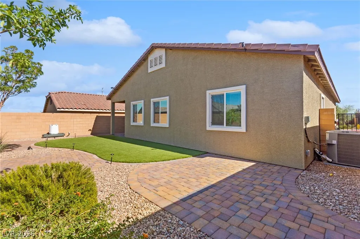
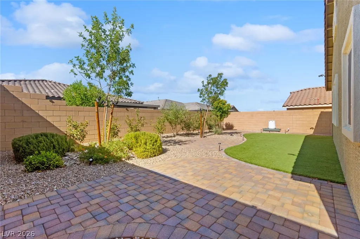
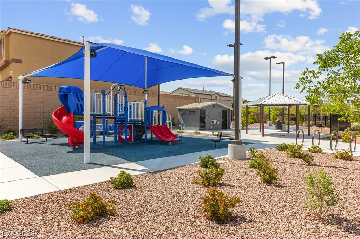
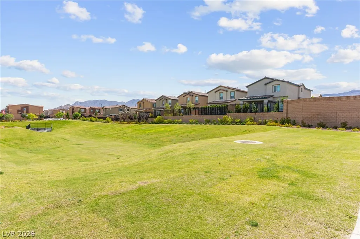
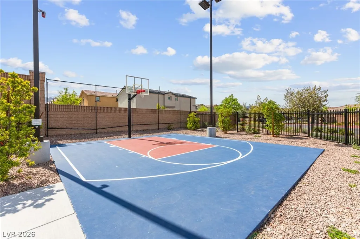
Welcome to this beautifully maintained single-story home in the desirable Skye Hills master-planned community. Built in 2023, this move-in-ready home offers the perfect blend of modern design, quality finishes, and everyday comfort. Inside, you'll find an open-concept floor plan with 3 bedrooms, 2 bathrooms, and bright, inviting living spaces designed for both relaxing and entertaining. The stylish kitchen is the heart of the home, featuring granite countertops, stainless steel appliances, an oversized island with seating, an undermount sink, and ample cabinetry. The refrigerator, washer, dryer, and window blinds are all included, making your move effortless. Additional features include elegant 18" tile flooring, smart home technology, a whole-home water filtration system, and a covered patio that extends your living space outdoors. Whether you're enjoying a quiet morning coffee or gathering with friends and family, this home offers comfort and functionality throughout. Lovingly maintained by its original owner, this home is located in the sought-after Skye Hills community in Northwest Las Vegas, where residents enjoy beautifully maintained parks, walking trails, nearby shopping and dining, and convenient access to everything the area has to offer. Offering the benefits of newer construction, thoughtful upgrades, and an exceptional location, this home is ready to welcome its next owner.
| Elementary School | Middle School | High School |
|---|---|---|
| Darnell Elementary School | Escobedo Edmundo Middle School | Centennial High School |
| Price History | |
|---|---|
| 8/2/2026 | Listed $464,900 |
| 9/3/2026 | 1$459,900 |
General Features
| Interior Features | Bathroom on Main Level,Bedroom on Main Level,Ceiling Fan(s),Primary Downstairs,Window Treatments |
|---|---|
| Sewer | Public Sewer |
| Heating | Central,Gas |
| Cooling | Central Air,Electric |
| Utilities | Underground Utilities |
| Possession | Close Of Escrow |
| Roof | Tile |
| Appliances | Dryer,Dishwasher,Gas Cooktop,Disposal,Gas Range,Microwave,Refrigerator,Washer |
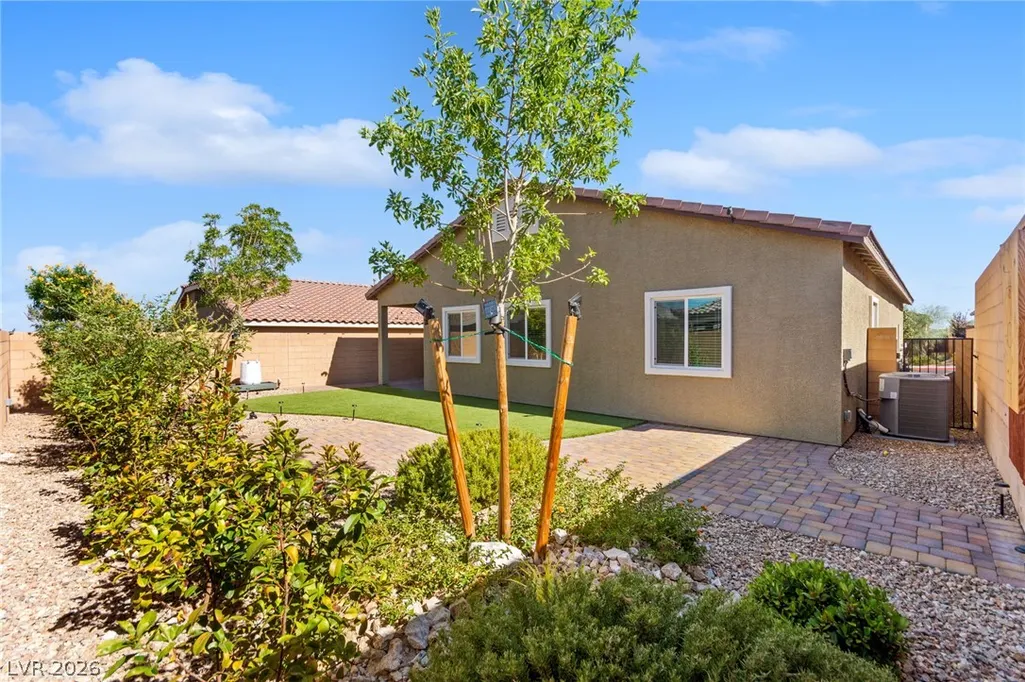
| Exterior Features | Patio,Private Yard,Sprinkler/Irrigation |
| HOA | 50 |
| Garage Spaces | 2 |
| Patio/Porch Features | Covered,Patio |
| Architectural Style | One Story |
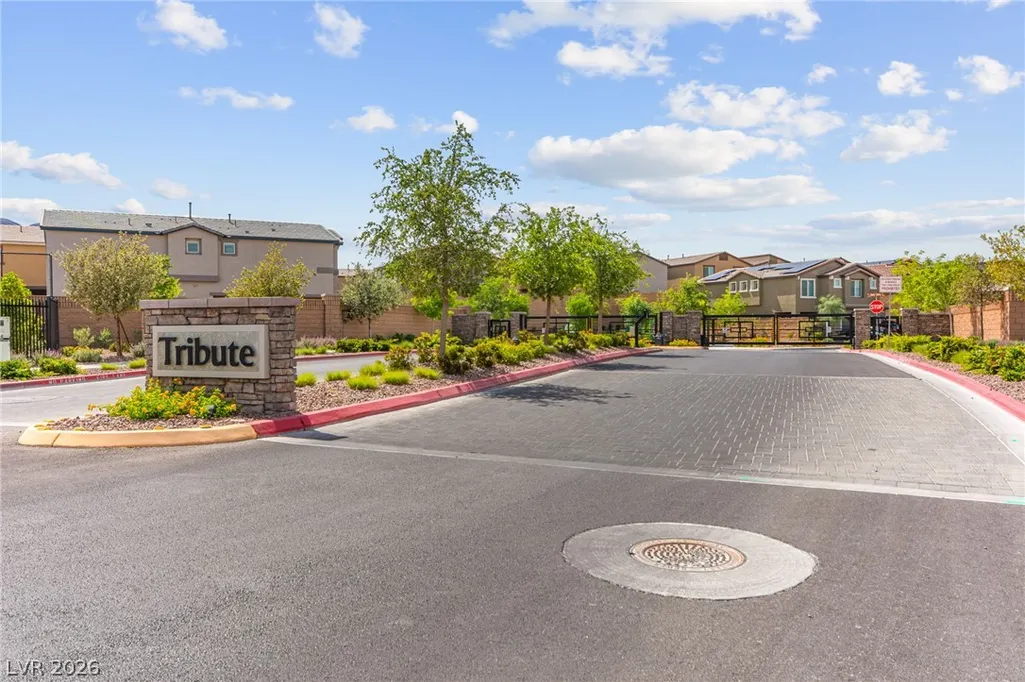
| Security Features | Gated Community |
| Year Built | 2023 |
| Electric | Photovoltaics None |
| View | Mountain(s) |
| Stories | 1 |
| Property SubType | Single Family Residence |
| Percent Ownership | Single Family Residential |
| Additional Parcels Description | --- |
| Assoc Fee Paid Per | Monthly |
| County | Clark |
| Property Type | Residential |
| Association Amenities | Dog Park,Gated,Park |
| HOA / Comm Assn | Yes |
| Attached Garage | Yes |
| Energy Efficient | Windows |
| Subdivision Name | Blm 270 Parcel B |
| Facing Direction | South |
| Garage Y/N | Yes |
| Total Rooms | 7 |
| Status | Active |
| Directions | From the 215 & Hualapai > North on Hualapai, Left (E) on Skye Village Rd, Right (N) on Skye Hills St, Left (E) on Artisan Ranch Ave. The home is on the Right. |
| High School | Centennial |
| City | Las Vegas |
| Disclosures | Covenants/Restrictions Disclosure |
| Association Name | Skye Hills |
| View Y/N | Yes |
| Zoning Description | Single Family |
| Lot Size Units | Acres |
| Lot Size Square Feet | 4792 |
| Elementary School | Darnell, Marshall C,Darnell, Marshall C |
| Year Built Details | RESALE |
| Tax Annual Amount | 4404 |
| Middle/Junior High School | Escobedo Edmundo |
| Property Condition | Resale |
| Virtual Tour | https://www.propertypanorama.com/instaview/las/2805042 |
| Days on Market | 49 |
| Standard Status | Active |
| Property Sub Type Additional | Single Family Residence |
| PostalCity | Las Vegas |
Interior Features
| Flooring | Carpet,Tile |
|---|---|
| Furnished Y/N | Unfurnished |
| Air Conditioning Y/N | Yes |
| Heating Y/N | Yes |
| Window Features | Drapes,Low-Emissivity Windows |
| Full Baths | 1 |
| 3/4 Baths | 1 |
| Laundry Features | Gas Dryer Hookup,Main Level,Laundry Room |
| Total Bedrooms | 3 |
| Total Baths | 2 |
| Bedrooms Possible | 3 |
Exterior Features
| Fencing | Block,Back Yard |
|---|---|
| Parking Features | Attached,Finished Garage,Garage,Garage Door Opener,Inside Entrance,Private |
| Lot Features | Drip Irrigation/Bubblers,Desert Landscaping,Landscaped,Synthetic Grass,< 1/4 Acre |
| Water Source | Public |
| Lot Size Area | 0.11 |
| Building Area Total | 1512 |
| Lot Size Acres | 0.11 |
| Horse Amenities | None |
Amenities
- Foreclosure
- Views
- Short Sale
- New Construction
- Adult 55+
- Lease To Own
- No HOA Fees
- Furnished
- Primary On Main
- Air Conditioning
- Seller Finance
- Green
- Fixer Upper
- Horse
- Golf
- Fireplace
- Deck
- Garage
- Basement
- Pool
Property vs Single Family Average in 89166
Price
Taxes
Year Built

