








Address
3084 The Peaks Lane, Las Vegas, NV
Price
$ 2,900,000
Property Attributes
- MLS#2804248
- TypeSingle Family
- Listing Status Pending
- CountyClark
- CityLas Vegas
- NeighborhoodSummerlin Village 26-Reverence Phase 3B
- Zip89138
- Style
- Year Built2021
- Taxes$ 14062
- Price$ 2,900,000
- Bedrooms4
- Full Bathrooms3
- Half Bathrooms1
- Sqr Footage3902
- Lot Size0.25 Acres
Data Source:
Greater Las Vegas MLS (GLVAR)
Property Description
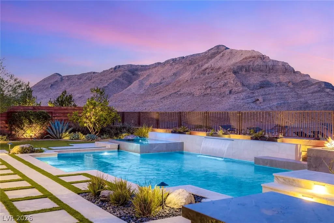
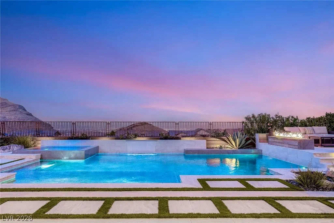
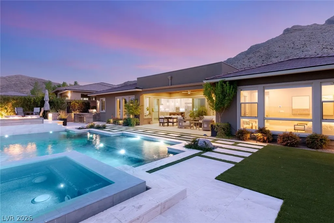
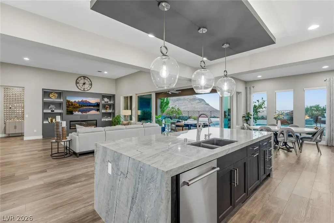
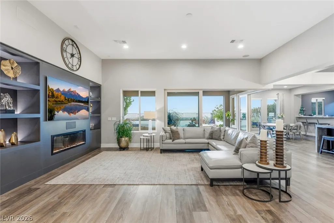
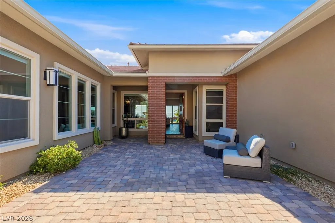
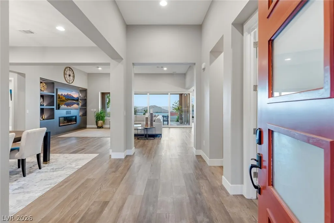
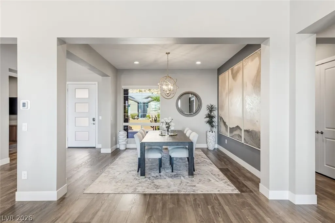
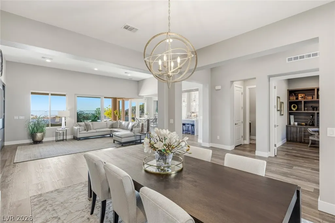
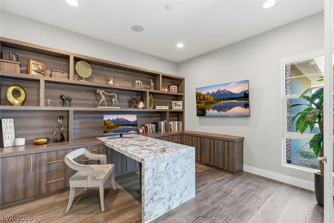
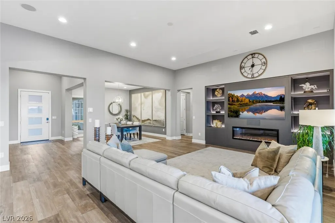
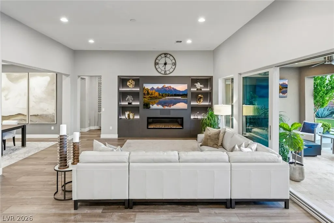
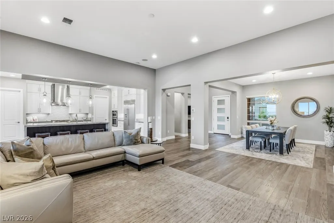
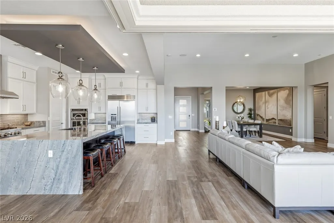
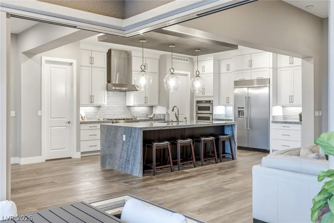
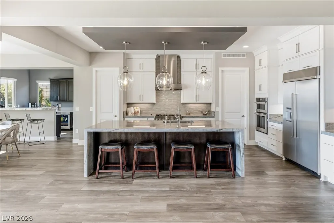
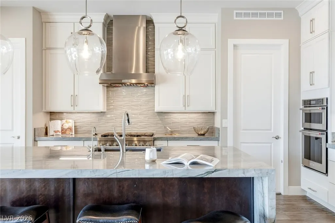
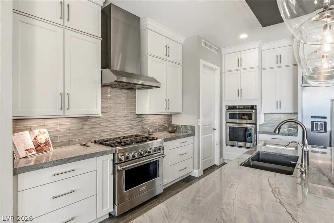
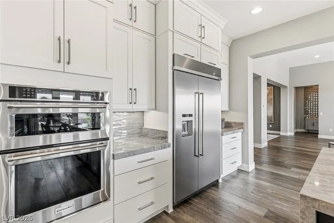
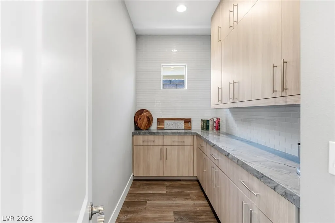
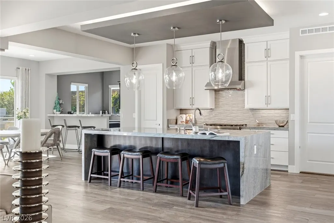
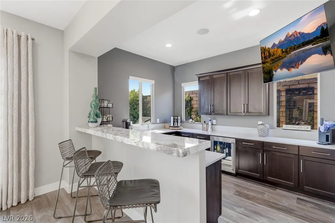
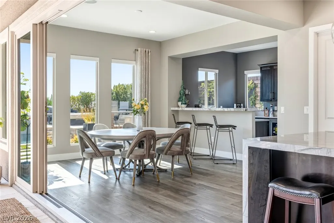
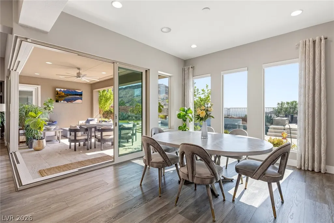
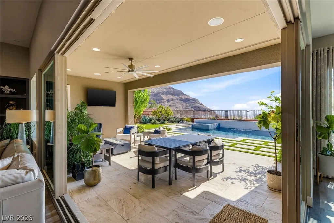
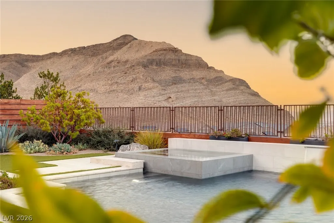
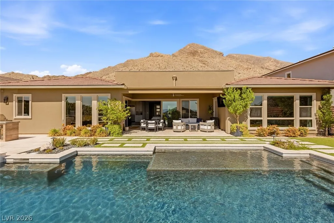
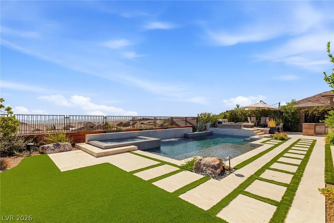
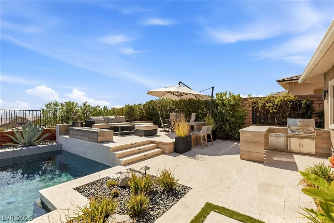
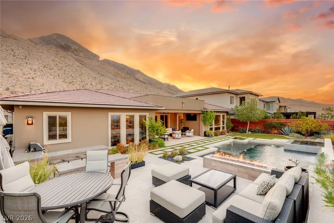
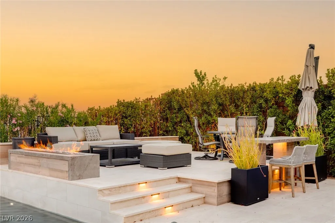
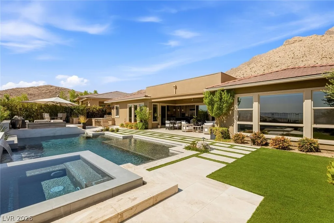
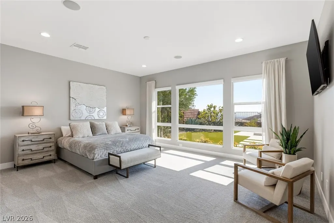
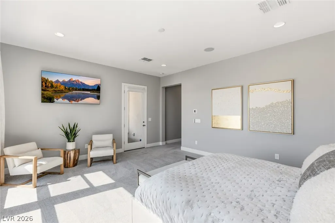
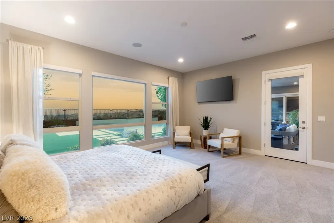
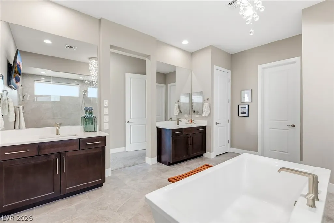
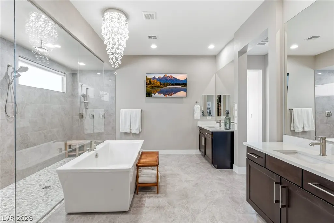
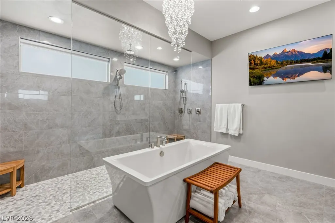
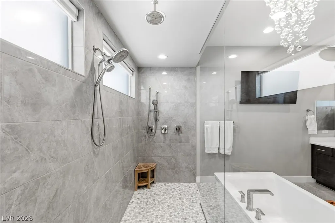
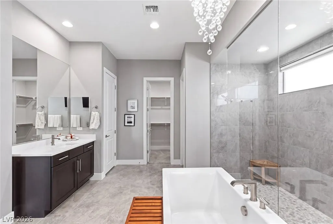
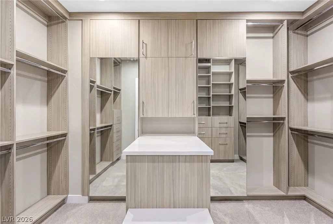
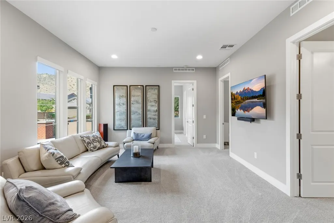
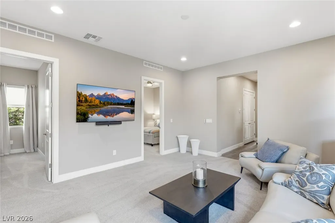
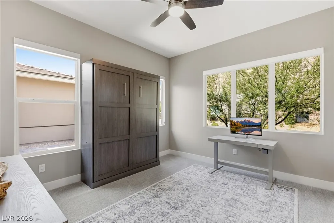
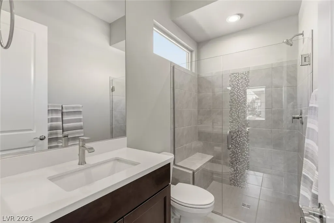
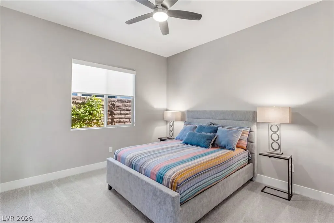
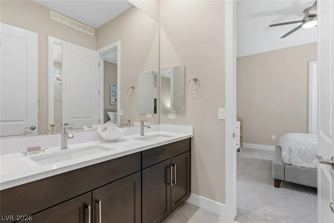
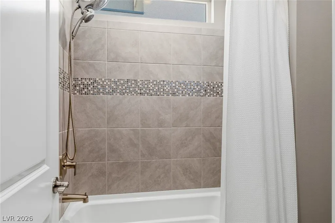
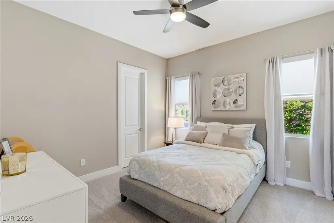
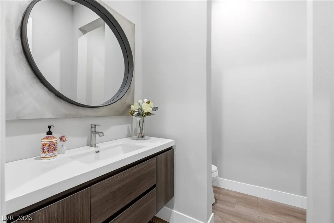
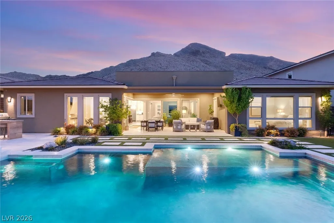
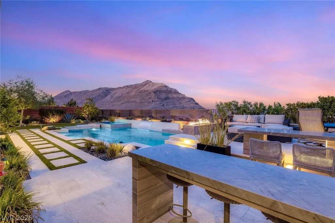
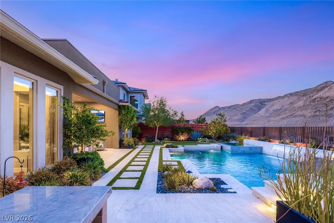
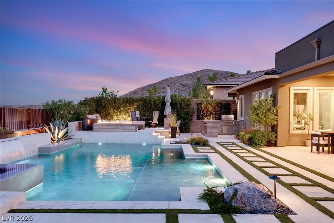
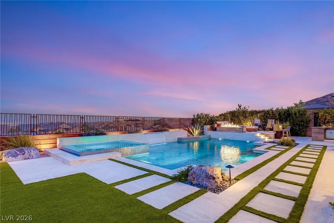
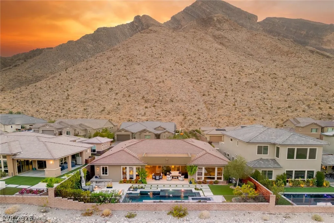
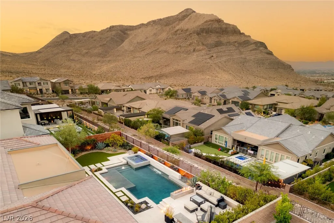
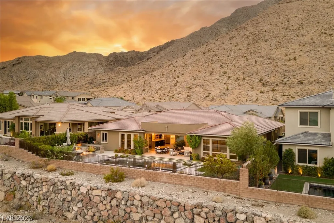
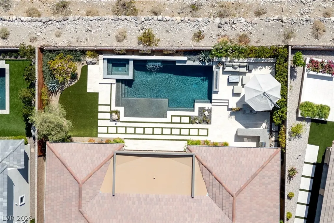
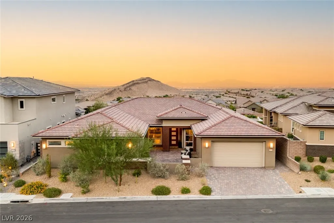
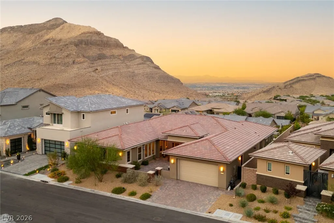
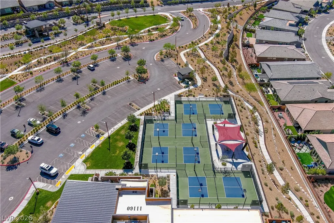
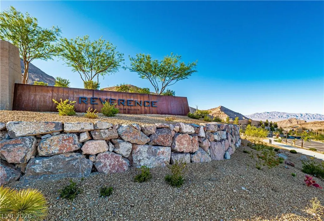
Panoramic MOUNTAIN and CITY VIEWS set the stage for this exceptional 4-bedroom, 3 1/2 bath residence, perfectly positioned on an elevated homesite within the prestigious guard-gated community of Reverence in Summerlin. From sunrise over the mountains to sparkling city lights at night, this remarkable home captures some of the community's most breathtaking vistas. Designed with both comfort and functionality in mind, the open-concept living areas are highlighted by a dramatic corner sliding glass door that seamlessly blends indoor & outdoor living. A custom-built office w/stunning marble desk provides an inspiring workspace, while 2 versatile dens offer endless flexibility for a media room, fitness space or playroom. At the heart of the home, the gourmet kitchen is beautifully appointed w/striking quartzite countertops, a dramatic waterfall island, custom cabinetry, & an adjoining butler's pantry featuring matching quartzite surfaces and extensive storage. A sophisticated built-in bar with a marble countertop creates the perfect setting for entertaining, while the thoughtfully designed laundry room offers custom built-ins for everyday convenience. The luxurious primary suite is complemented by a custom walk-in closet designed for exceptional organization. Step outside to your private backyard retreat featuring a resort-style pool and spa, where sweeping mountain vistas, glittering city lights, and unforgettable sunsets create the perfect backdrop for relaxing or entertaining beneath the Las Vegas sky. **Whole-house water filtration and softening system. Residents of Reverence enjoy world-class amenities, scenic walking trails, parks, & a vibrant social atmosphere. Ideally located just minutes from Summerlin's premier golf courses, fine dining, upscale shopping, hiking and biking trails, and endless outdoor recreation, this remarkable home offers the perfect blend of luxury, lifestyle and location in one of Las Vegas' most sought-after communities.
| Elementary School | Middle School | High School |
|---|---|---|
| Lummis Elementary School | Becker Middle School | Palo Verde High School |
| Price History | |
|---|---|
| 7/30/2026 | Listed $2,900,000 |
General Features
| Interior Features | Bedroom on Main Level,Ceiling Fan(s),Full Bath on Main Level,Primary Downstairs,Window Treatments,Programmable Thermostat |
|---|---|
| Sewer | Public Sewer |
| Heating | Gas,High Efficiency,Multiple Heating Units,Zoned |
| Cooling | Central Air,Electric,High Efficiency,2 Units |
| Utilities | High Speed Internet Available,Underground Utilities |
| Possession | Close Of Escrow |
| Roof | Pitched,Tile |
| Appliances | Built-In Electric Oven,Double Oven,Dryer,Dishwasher,ENERGY STAR Qualified Appliances,Disposal,Gas Range,Microwave,Refrigerator,Water Softener Owned,Tankless Water Heater,Water Purifier,Wine Refrigerator,Washer |
| Exterior Features | Built-in Barbecue,Barbecue,Courtyard,Porch,Private Yard,Fire Pit,Sprinkler/Irrigation,Water Feature |
| HOA | 69 |
| Garage Spaces | 3 |
| Association Fee Includes | Common Areas,Maintenance Grounds,Recreation Facilities,Reserve Fund,Security,Taxes |
| Patio/Porch Features | Porch |
| Architectural Style | One Story |
| Pool Features | Gas Heat,Heated,In Ground,Private,Waterfall,Community |
| Private Pool | Yes |
| Security Features | Security System Owned,Gated Community |
| Construction Materials | Frame,Stucco,Drywall |
| Year Built | 2021 |
| Electric | Photovoltaics None,220 Volts in Garage |
| View | City,Mountain(s),Strip View |
| Stories | 1 |
| Property SubType | Single Family Residence |
| Current Use | Residential |
| Community Features | Pool |
| Additional Parcels Description | --- |
| Assoc Fee Paid Per | Monthly |
| County | Clark |
| Property Type | Residential |
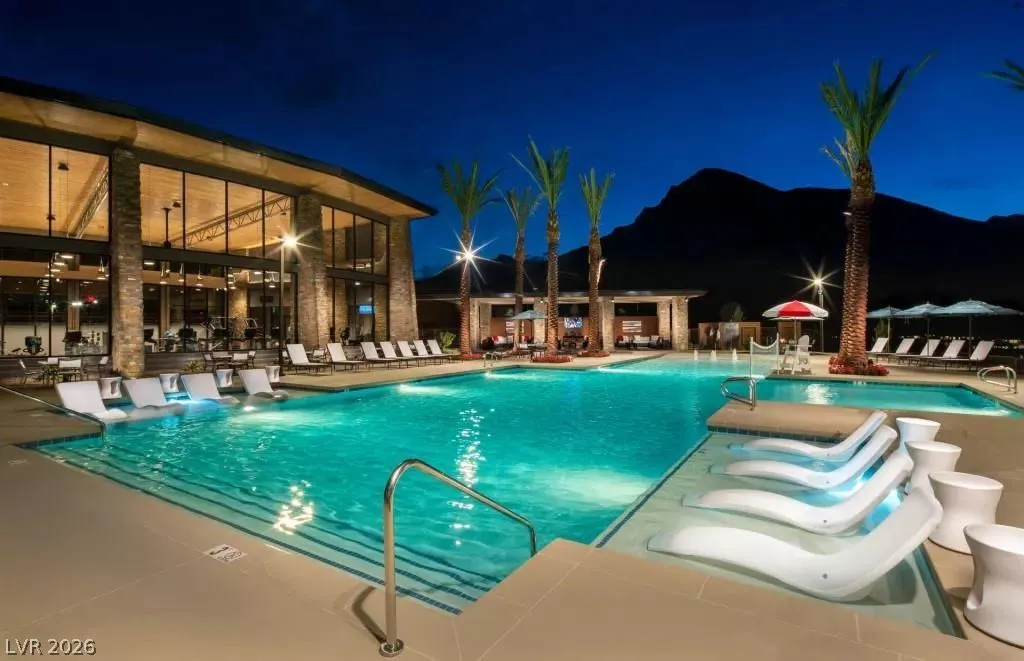
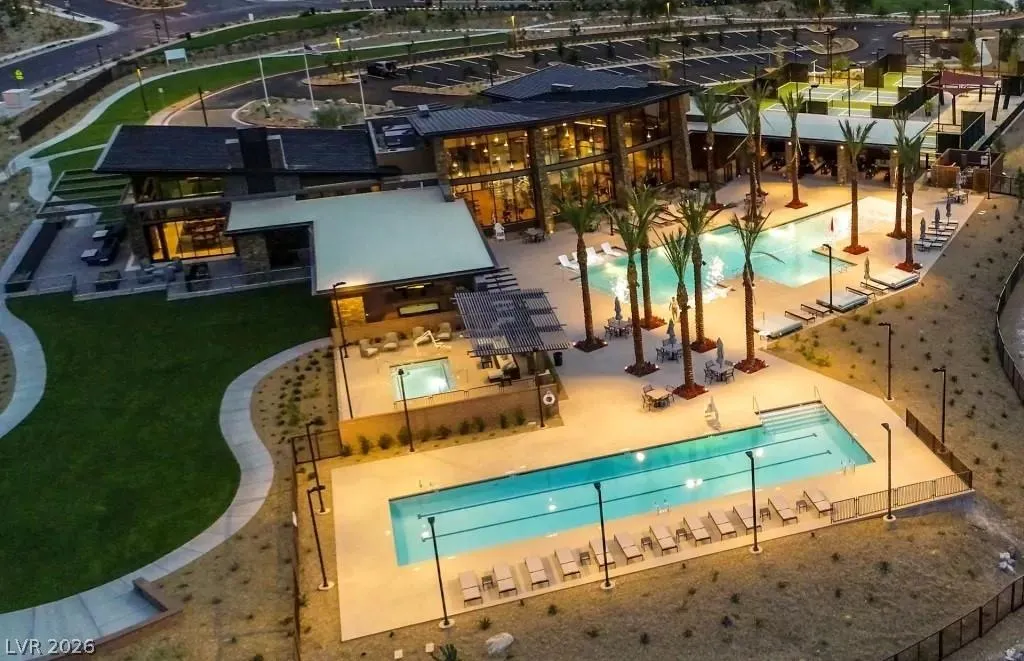
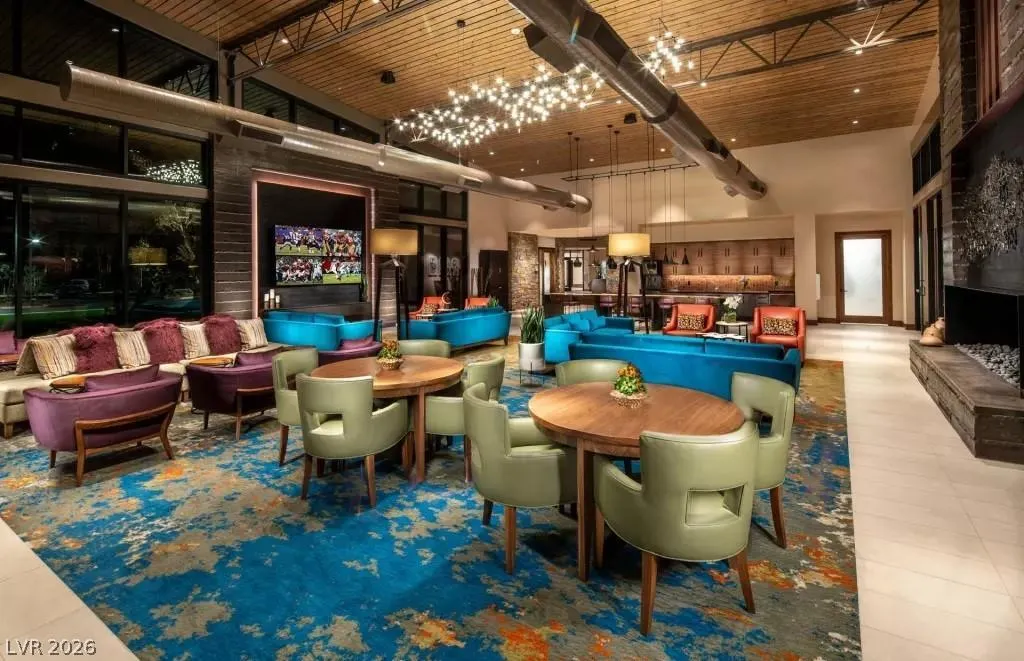
| Association Amenities | Basketball Court,Clubhouse,Fitness Center,Gated,Barbecue,Playground,Pickleball,Pool,Recreation Room,Guard,Spa/Hot Tub,Security,Tennis Court(s) |
| HOA / Comm Assn | Yes |
| Attached Garage | Yes |
| Contingency | None |
| Energy Efficient | Windows,HVAC |
| Subdivision Name | Summerlin Village 26-Reverence Phase 3B |
| Facing Direction | West |
| Garage Y/N | Yes |
| Total Rooms | 10 |
| Status | Pending |
| Buyer Financing | Cash |
| Directions | 215 West exit Lake Mead and go West. Take a Right on Reverence PKWY and follow all the way down to the stop sign. Turn Left at the Guard Gate. After the guard go straight until you reach Reverence Heights. Turn Left on Reverence Heights, Right on Native Dream, and Right on The Peaks Ln. Home is on the Right side of the street. |
| High School | Palo Verde |
| City | Las Vegas |
| Disclosures | Covenants/Restrictions Disclosure |
| Association Name | Summerlin West |
| View Y/N | Yes |
| Zoning Description | Single Family |
| Lot Size Units | Acres |
| Lot Size Square Feet | 10890 |
| Spa Features | In Ground,Outdoor Hot Tub |
| Elementary School | Lummis, William,Lummis, William |
| Year Built Details | RESALE |
| Tax Annual Amount | 14062 |
| Middle/Junior High School | Becker |
| Property Condition | Resale |
| Virtual Tour | https://u.listvt.com/mls/253129031 |
| Days on Market | 46 |
| Builder Name | Pulte |
| Standard Status | Pending |
| Virtual Tour | https://visualize.lasvegassir.com/3084thepeaksln |
| Property Sub Type Additional | Single Family Residence |
| PostalCity | Las Vegas |
Interior Features
| Flooring | Carpet,Luxury Vinyl Plank |
|---|---|
| Furnished Y/N | Furnished Or Unfurnished |
| Total Fireplaces | 2 |
| Fireplace Features | Electric,Gas,Living Room,Outside |
| Air Conditioning Y/N | Yes |
| Heating Y/N | Yes |
| Window Features | Blinds,Double Pane Windows,Insulated Windows,Low-Emissivity Windows,Tinted Windows |
| Fireplace Y/N | Yes |
| Full Baths | 2 |
| Half Baths | 1 |
| 3/4 Baths | 1 |
| Laundry Features | Cabinets,Gas Dryer Hookup,Main Level,Laundry Room,Sink |
| Total Bedrooms | 4 |
| Total Baths | 4 |
| Bedrooms Possible | 6 |
Exterior Features
| Fencing | Block,Back Yard,Metal |
|---|---|
| Parking Features | Attached,Exterior Access Door,Epoxy Flooring,Finished Garage,Garage,Golf Cart Garage,Garage Door Opener,Inside Entrance,Private,Shelves,Storage,Tandem |
| Lot Features | 1/4 to 1 Acre Lot,Drip Irrigation/Bubblers,Desert Landscaping,Fruit Trees,Landscaped,Synthetic Grass,Trees |
| Water Source | Public |
| Lot Size Area | 0.25 |
| Spa | Yes |
| Building Area Total | 3902 |
| Lot Size Acres | 0.25 |
| Builder Model | Dignitary |
| Horse Amenities | None |
Amenities
- Foreclosure
- Views
- Short Sale
- New Construction
- Adult 55+
- Lease To Own
- No HOA Fees
- Furnished
- Primary On Main
- Air Conditioning
- Seller Finance
- Green
- Fixer Upper
- Horse
- Golf
- Fireplace
- Deck
- Garage
- Basement
- Pool
Property vs Single Family Average in 89138
Price
Taxes
Year Built

