









Address
1721 S Tioga Way, Las Vegas, NV
Price
$ 3,395,000
Property Attributes
- MLS#2804131
- TypeSingle Family
- Listing Status Active Under Contract
- CountyClark
- CityLas Vegas
- NeighborhoodTioga Estates
- Zip89117
- Style
- Year Built2019
- Taxes$ 30864
- Price$ 3,395,000
- Bedrooms7
- Full Bathrooms6
- Half Bathrooms2
- Sqr Footage8999
- Lot Size0.46 Acres
Data Source:
Greater Las Vegas MLS (GLVAR)
Property Description
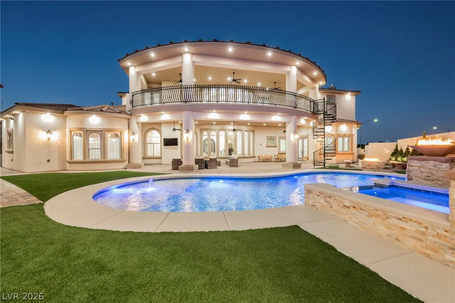
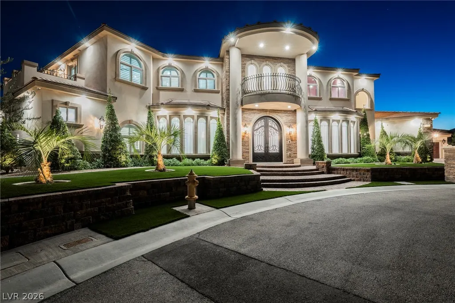
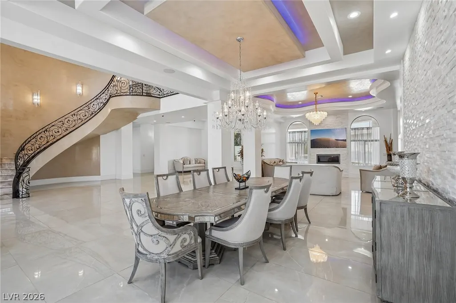
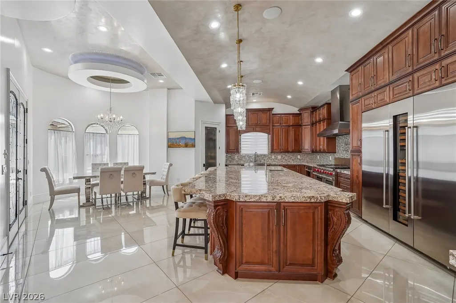
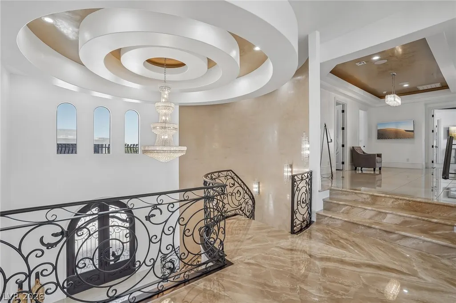
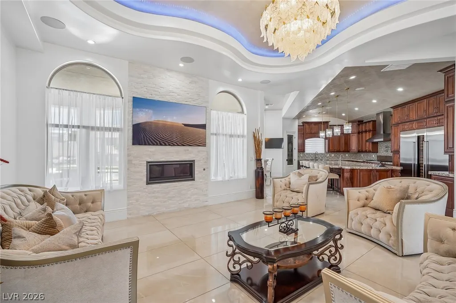
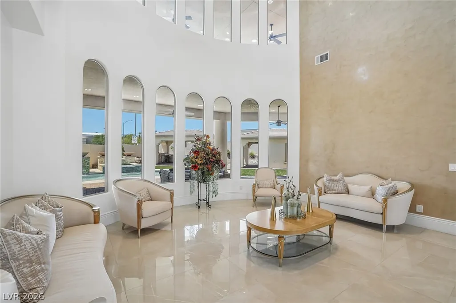
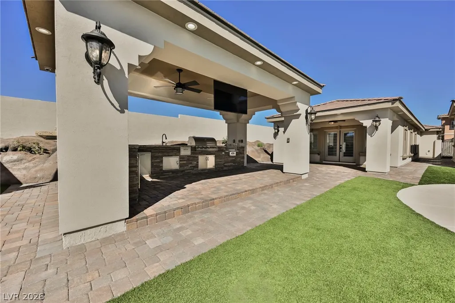
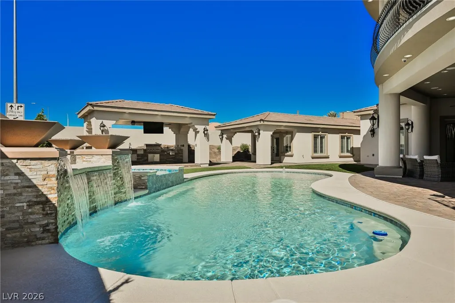
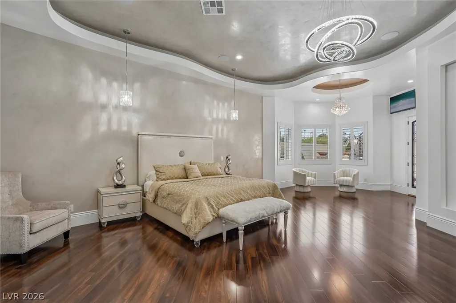
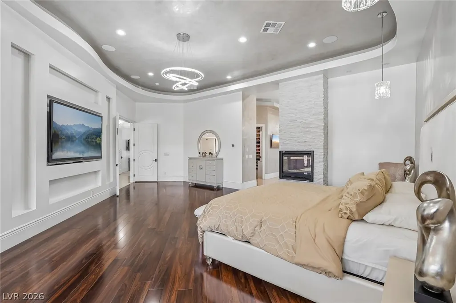
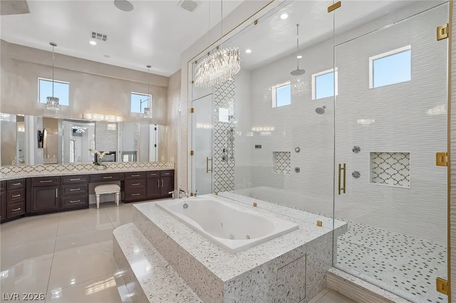
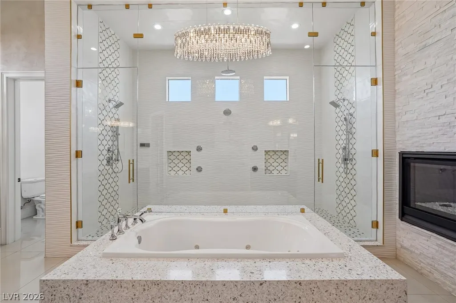
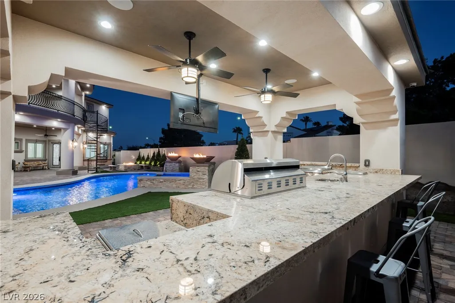
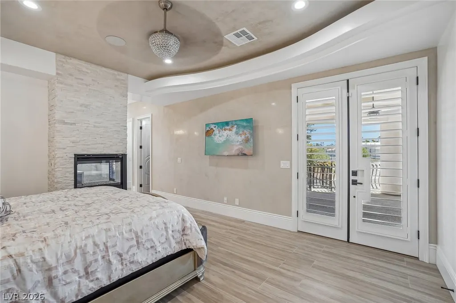
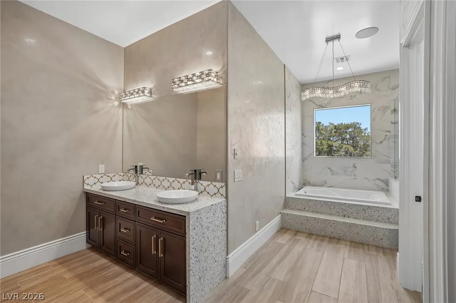
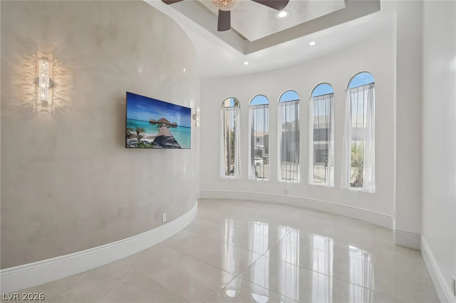
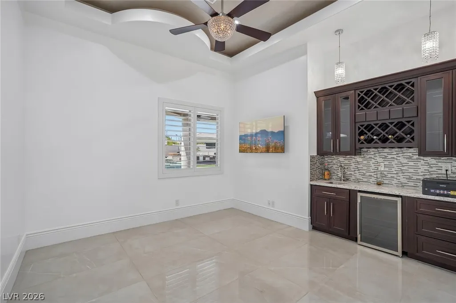
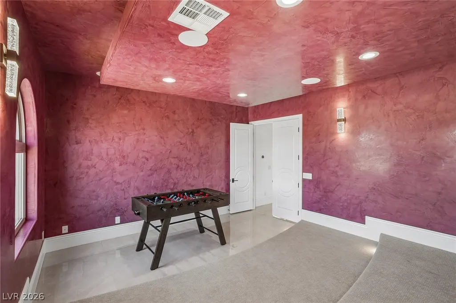
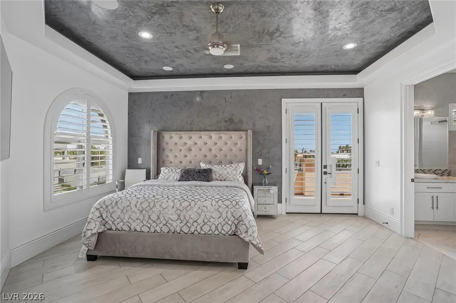
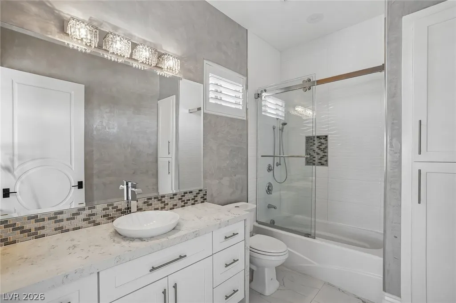
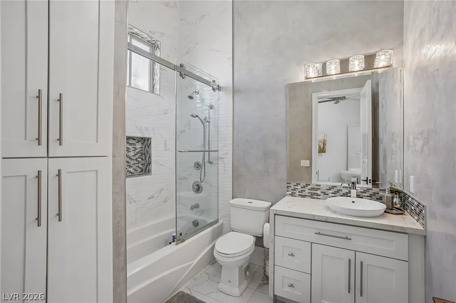
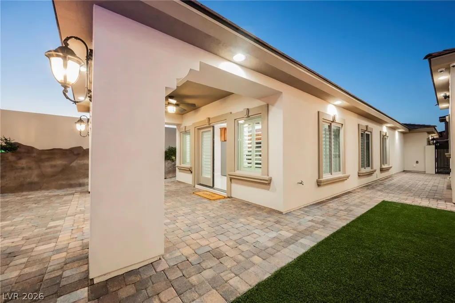
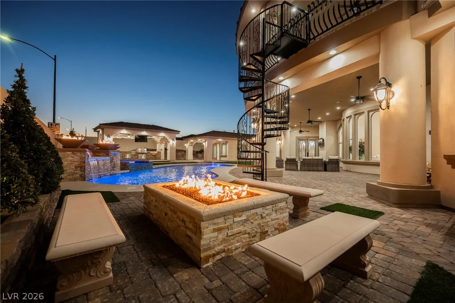
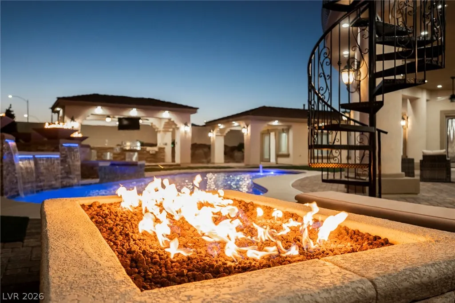
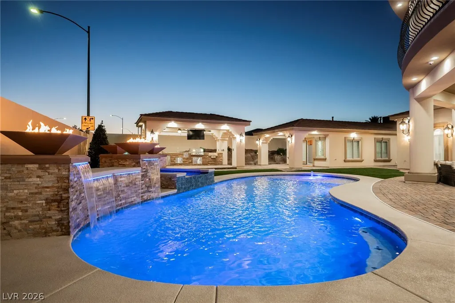
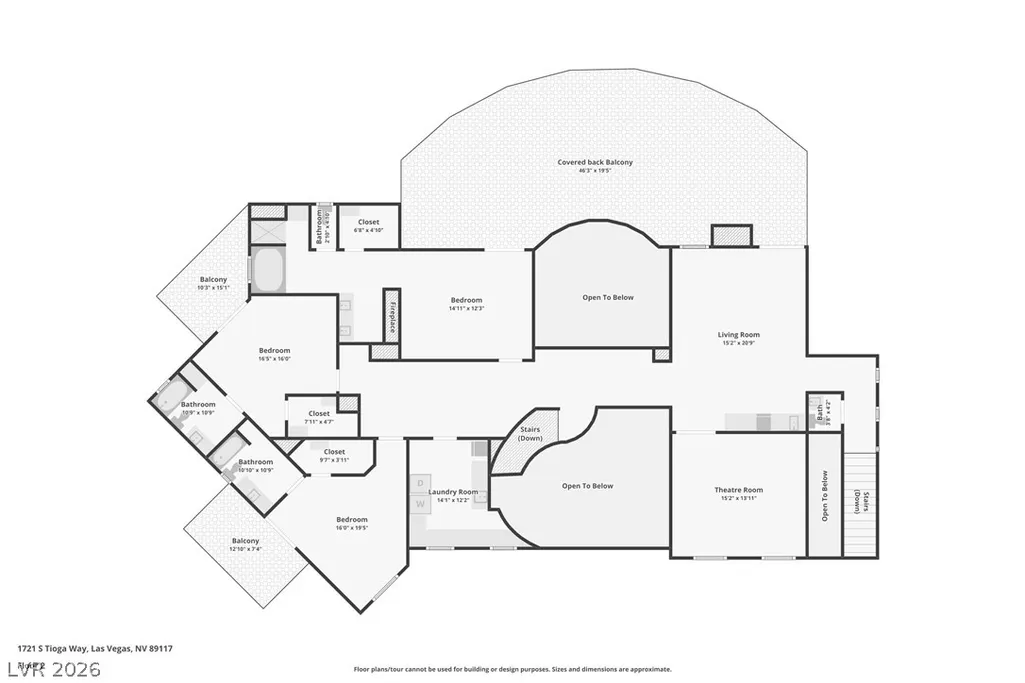
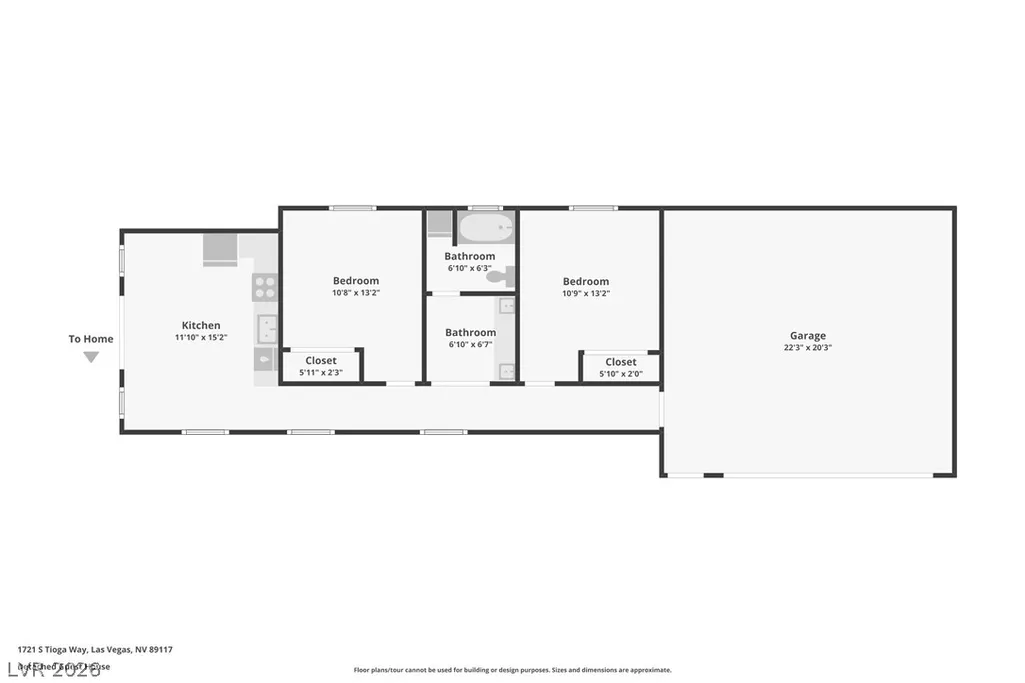
Extraordinary custom home that takes luxury living to the next level. This home boasts over 9000 sq.ft of lavish living space between the main house and guest house. The gourmet kitchen features Commercial Wolf appliances, custom cabinets and walk in pantry. Primary Suite with fireplace, a spa like bathroom and custom closet with a washer and dryer inside. All the bedrooms feature en suite bathrooms and walk in closets. 2 dens downstairs perfect for office and or a fitness room. Custom Venetian plaster walls and ceiling accents throughout. LED accent lighting and chandeliers throughout. Dual staircases to upstairs and loft with wet bar and a theater room. Casita/guest house with two bedrooms a full kitchen and 2 car garage. Backyard paradise with huge patio overlooking the stunning pool and spa with 4 fire bowls and waterfall features. Outdoor kitchen with bar, grill, refrigerator and granite counters. There is over 2000sf of covered outdoor living space. This home is perfect for a car enthusiast with a spacious 5 car garage that could easily be up to 8 car as the main garage has 12 foot ceilings and could easily house a lift.
| Elementary School | Middle School | High School |
|---|---|---|
| Derfelt Elementary School | Johnson Walter Middle School | Bonanza High School |
| Price History | |
|---|---|
| 7/29/2026 | Listed $3,395,000 |
General Features
| Interior Features | Bedroom on Main Level,Primary Downstairs,Window Treatments |
|---|---|
| Sewer | Public Sewer |
| Heating | Central,Gas,High Efficiency,Multiple Heating Units,Zoned |
| Cooling | Central Air,Electric,High Efficiency,2 Units |
| Utilities | Underground Utilities |
| Possession | Close Of Escrow |
| Roof | Tile |
| Appliances | Built-In Gas Oven,Double Oven,Dryer,Dishwasher,Disposal,Microwave,Refrigerator,Wine Refrigerator,Washer |
| Exterior Features | Handicap Accessible,Patio,Private Yard |
| HOA | 25 |
| Garage Spaces | 5 |
| Patio/Porch Features | Patio |
| Architectural Style | Two Story |
| Pool Features | Heated,In Ground,Private,Waterfall |
| Private Pool | Yes |
| Security Features | Security System Owned,Gated Community |
| Construction Materials | Frame,Stucco |
| Year Built | 2019 |
| Electric | Photovoltaics None,220 Volts in Garage |
| View | Mountain(s) |
| Stories | 2 |
| Property SubType | Single Family Residence |
| Percent Ownership | Single Family Residential |
| Additional Parcels Description | --- |
| Assoc Fee Paid Per | Monthly |
| County | Clark |
| Property Type | Residential |
| Association Amenities | Gated |
| HOA / Comm Assn | Yes |
| Attached Garage | Yes |
| Contingency | Other |
| Energy Efficient | Windows,HVAC |
| Subdivision Name | Tioga Estates |
| Facing Direction | East |
| Garage Y/N | Yes |
| Other Structures | Guest House |
| Total Rooms | 12 |
| Status | Active Under Contract |
| Buyer Financing | Conventional |
| Directions | From Buffalo and Oakey go east to to S Tioga, go north to gated entrance. |
| High School | Bonanza |
| City | Las Vegas |
| Disclosures | Covenants/Restrictions Disclosure |
| Association Name | Tioga Estates |
| View Y/N | Yes |
| Zoning Description | Single Family |
| Lot Size Units | Acres |
| Lot Size Square Feet | 20038 |
| Spa Features | In Ground |
| Elementary School | Derfelt, Herbert A.,Derfelt, Herbert A. |
| Year Built Details | RESALE |
| Tax Annual Amount | 30864 |
| Middle/Junior High School | Johnson Walter |
| Property Condition | Resale |
| Virtual Tour | https://www.propertypanorama.com/instaview/las/2804131 |
| Days on Market | 5 |
| Standard Status | Active Under Contract |
| Property Sub Type Additional | Single Family Residence |
| Expected Active Date | 2026-08-01 |
| PostalCity | Las Vegas |
Interior Features
| Flooring | Marble,Porcelain Tile,Tile |
|---|---|
| Furnished Y/N | Furnished Or Unfurnished |
| Total Fireplaces | 3 |
| Fireplace Features | Bedroom,Family Room,Gas,Multi-Sided |
| Air Conditioning Y/N | Yes |
| Heating Y/N | Yes |
| Window Features | Double Pane Windows,Low-Emissivity Windows,Plantation Shutters,Window Treatments |
| Fireplace Y/N | Yes |
| Full Baths | 6 |
| Half Baths | 2 |
| Laundry Features | Cabinets,Gas Dryer Hookup,Main Level,Laundry Room,Sink,Upper Level |
| Total Bedrooms | 7 |
| Total Baths | 8 |
| Bedrooms Possible | 10 |
Exterior Features
| Fencing | Block,Back Yard |
|---|---|
| Parking Features | Attached,Epoxy Flooring,Electric Vehicle Charging Station(s),Finished Garage,Garage,Garage Door Opener,Private,RV Access/Parking,RV Paved |
| Lot Features | 1/4 to 1 Acre Lot,Fruit Trees,Landscaped,Synthetic Grass |
| Water Source | Public |
| Lot Size Area | 0.46 |
| Spa | Yes |
| Building Area Total | 7774 |
| Lot Size Acres | 0.46 |
| Horse Amenities | None |
Amenities
- Foreclosure
- Views
- Short Sale
- New Construction
- Adult 55+
- Lease To Own
- No HOA Fees
- Furnished
- Primary On Main
- Air Conditioning
- Seller Finance
- Green
- Fixer Upper
- Horse
- Golf
- Fireplace
- Deck
- Garage
- Basement
- Pool
Property vs Single Family Average in 89117
Price
Taxes
Year Built
 The data relating to real estate for sale on this web site comes in part from the INTERNET DATA EXCHANGE Program of the Greater Las Vegas Association of REALTORS® MLS. Real estate listings held by brokerage firms other than this site-owner are marked with the IDX logo. The information being provided is for the consumers' personal, noncommercial use and may not be used for any purpose other than to identify prospective properties consumers may be interested in purchasing.
