

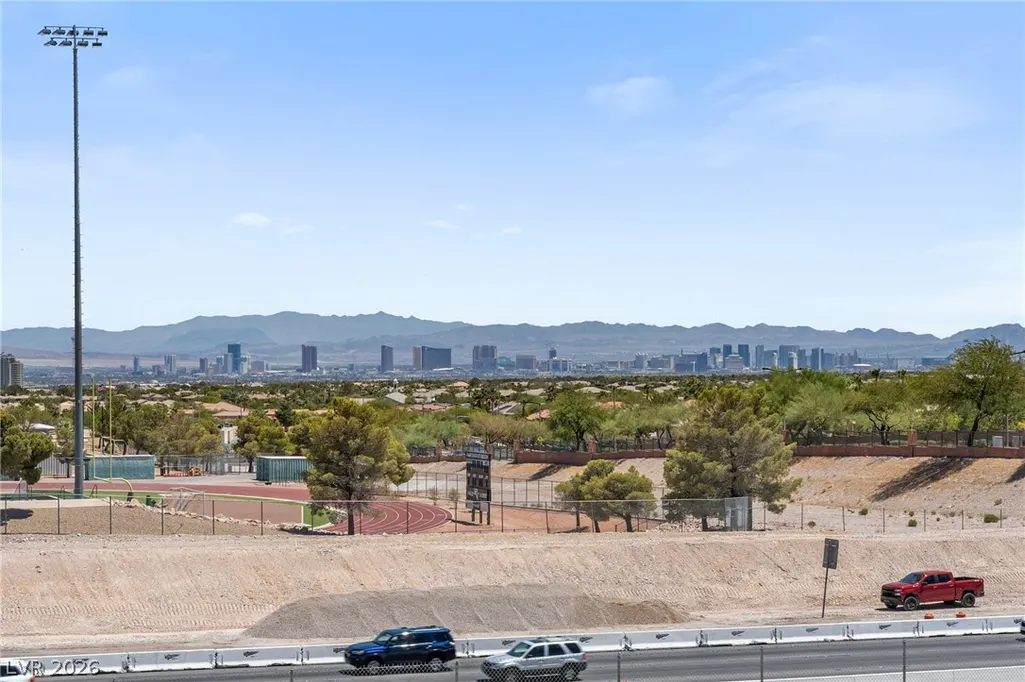
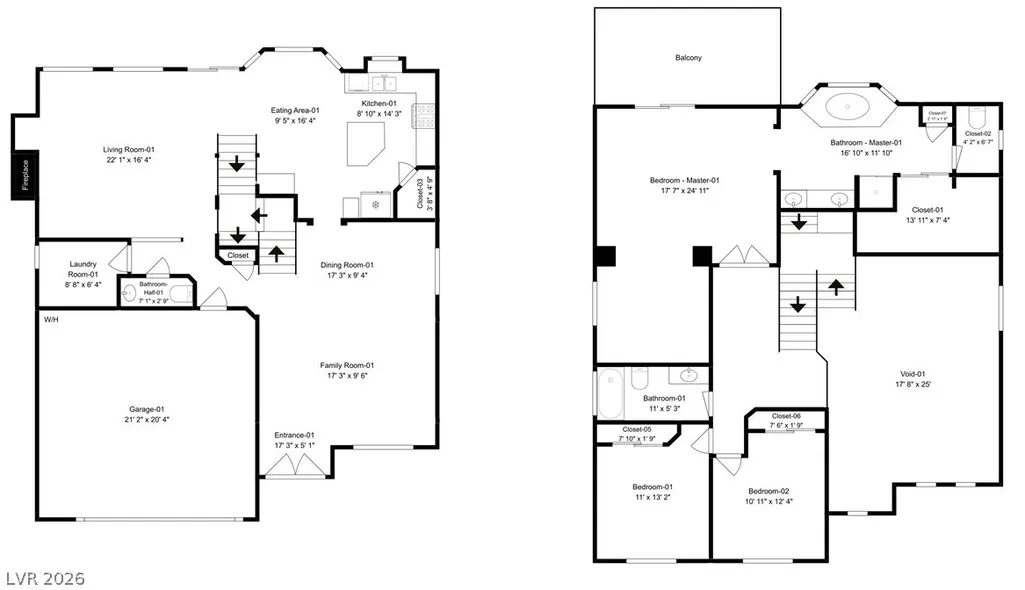
Address
472 Crocus Hill Street, Las Vegas, NV
Price
$ 620,000
Property Attributes
- MLS#2804067
- TypeSingle Family
- Listing Status Active
- CountyClark
- CityLas Vegas
- NeighborhoodSan Marcos
- Zip89138
- Style
- Year Built2004
- Taxes$ 4365
- Price$ 620,000
- Bedrooms3
- Full Bathrooms2
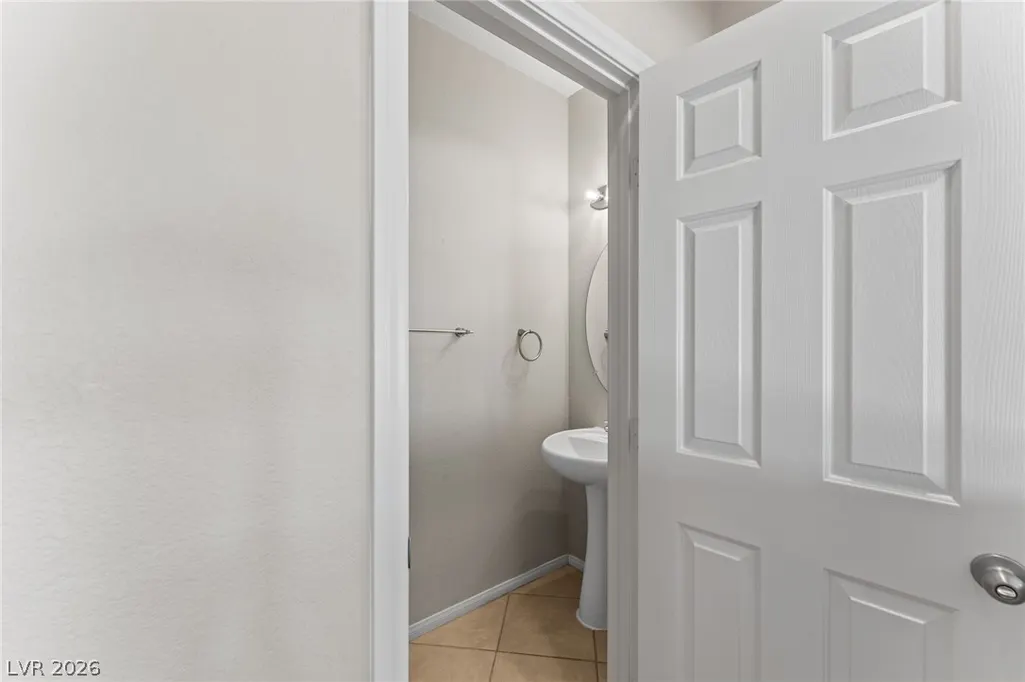
- Half Bathrooms1
- Sqr Footage2484
- Lot Size0.12 Acres
Data Source:
Greater Las Vegas MLS (GLVAR)
Property Description
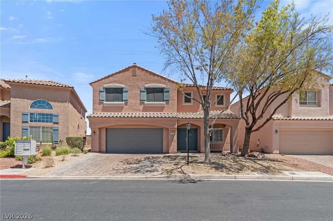
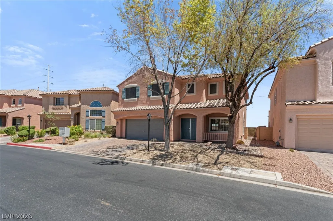
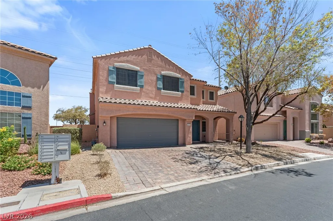
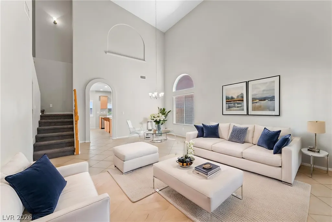
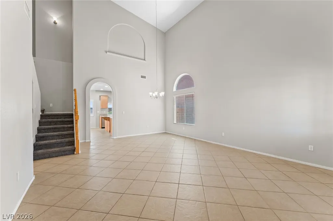
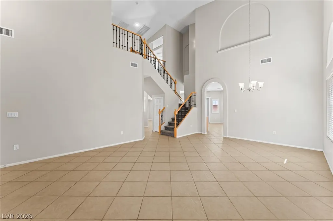
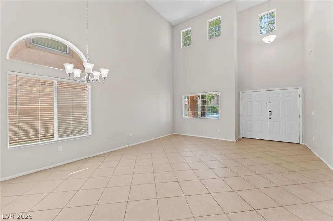
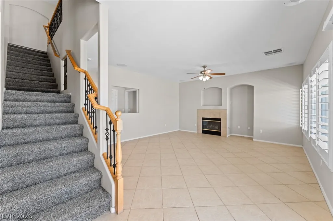
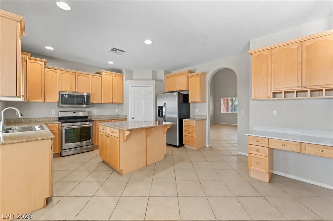
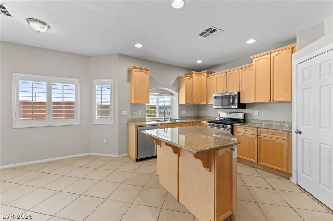
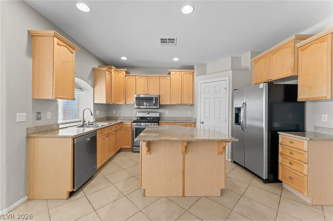
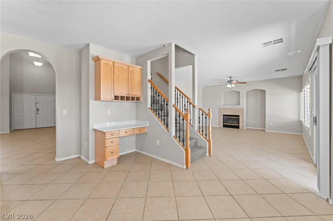
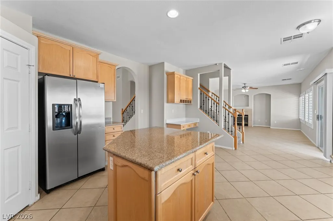
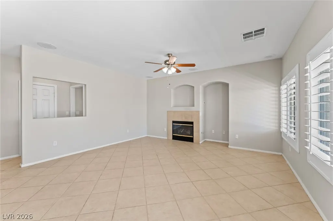
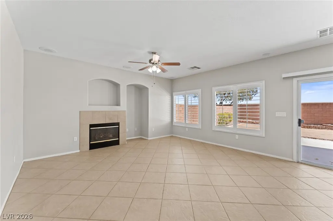
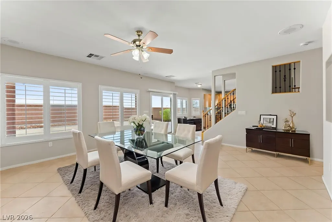
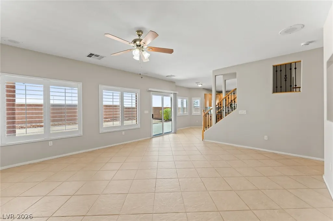
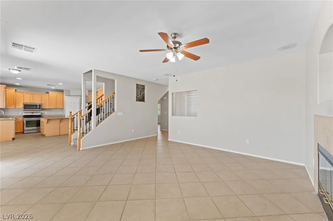
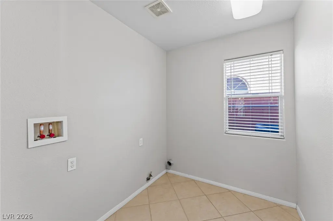
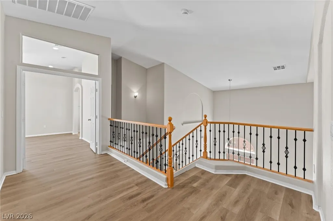
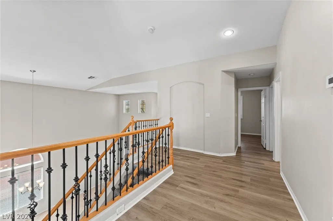
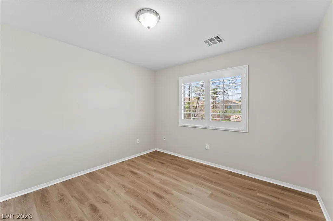
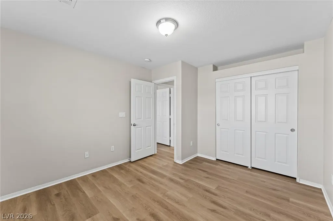
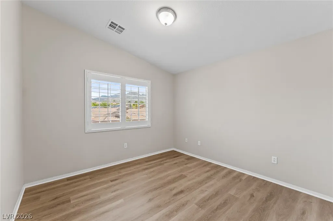
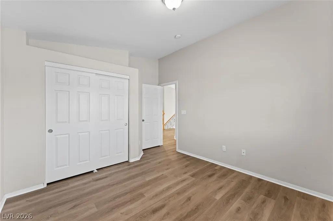
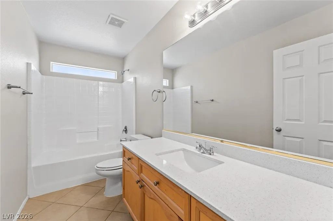
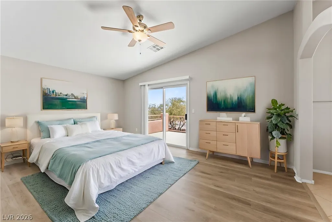
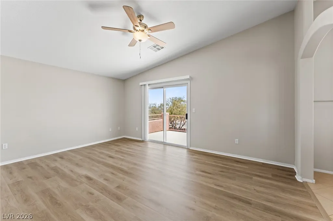
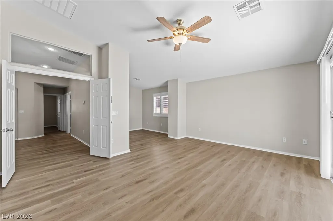
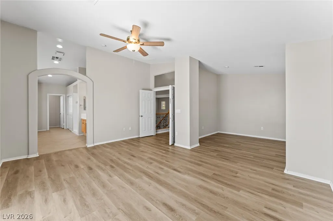
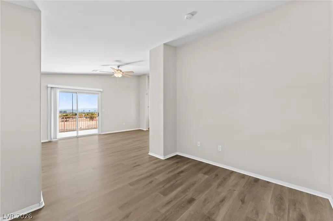
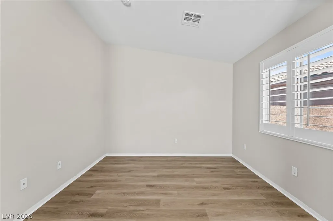
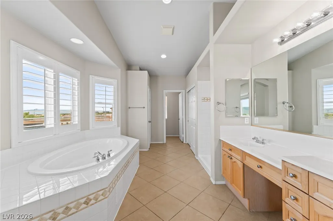
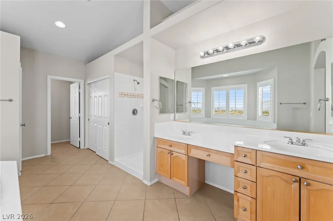
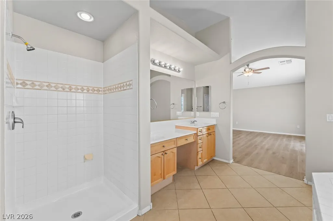
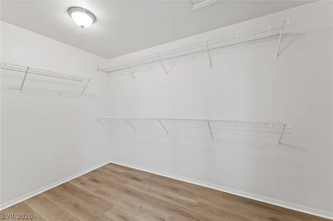
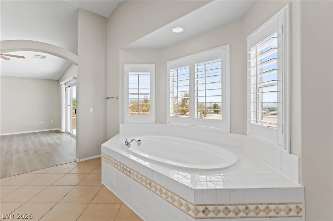
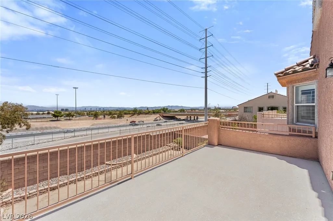
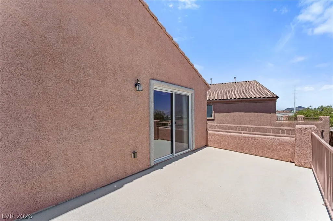
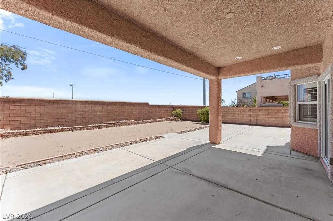
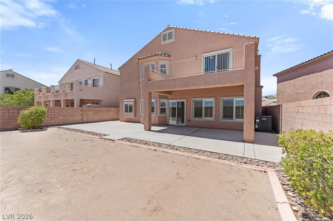
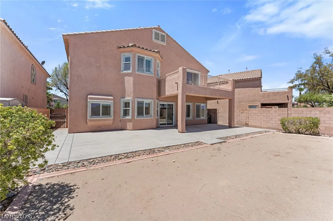
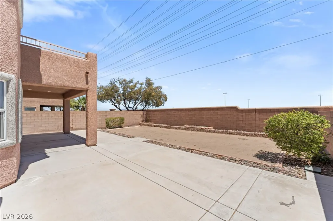
Welcome to this beautifully maintained home in the highly sought after Summerlin community! Exceptional curb appeal with mature trees creates a warm first impression, while Stonebridge Park is conveniently located down the road, offering tennis courts, basketball courts, playgrounds, and expansive green space. Enjoy easy access to walking trails, recreation, shopping, dining, and everything Summerlin has to offer. Inside, the bright open floorplan is perfect for both everyday living and entertaining. Fresh interior paint, tile and LVP flooring throughout, stainless steel appliances, shutters and blinds, ceiling fans in select rooms, and a dedicated laundry room provide both style and convenience. Step outside to the private backyard featuring a spacious covered patio, perfect for relaxing or hosting family and friends. The oversized primary suite serves as a true retreat, complete with a private balcony, multiple walk in closets, and a luxurious en suite bathroom featuring dual vanities, a soaking tub, and a separate shower. This exceptional home offers the perfect blend of comfort, elegance, and an unbeatable location in one of Summerlin's most desirable neighborhoods.
| Elementary School | Middle School | High School |
|---|---|---|
| Givens Elementary School | Rogich Sig Middle School | Palo Verde High School |
| Price History | |
|---|---|
| 8/6/2026 | Listed $649,900 |
| 9/18/2026 | 5$620,000 |
General Features
| Interior Features | Bathroom on Main Level,Ceiling Fan(s),Window Treatments |
|---|---|
| Sewer | Public Sewer |
| Heating | Central,Gas |
| Cooling | Central Air,Electric |
| Utilities | Underground Utilities |
| Possession | Close Of Escrow |
| Roof | Tile |
| Appliances | Dishwasher,Disposal,Gas Range,Microwave,Refrigerator |
| Exterior Features | Balcony,Patio |
| HOA | 69 |
| Garage Spaces | 2 |
| Association Fee Includes | Association Management |
| Patio/Porch Features | Balcony,Patio |
| Architectural Style | Two Story |
| Security Features | Gated Community |
| Construction Materials | Frame,Stucco |
| Year Built | 2004 |
| Electric | Photovoltaics None |
| View | None |
| Stories | 2 |
| Property SubType | Single Family Residence |
| Percent Ownership | Single Family Residential |
| Additional Parcels Description | --- |
| Assoc Fee Paid Per | Monthly |
| County | Clark |
| Property Type | Residential |
| Association Amenities | Gated |
| HOA / Comm Assn | Yes |
| Attached Garage | Yes |
| Subdivision Name | San Marcos |
| Facing Direction | West |
| Garage Y/N | Yes |
| Total Rooms | 7 |
| Status | Active |
| Directions | Take the nearest major highway to the Las Vegas Beltway (I-215) and proceed toward Summerlin. Exit at Far Hills Avenue and head west. Turn right onto Fox Hill Drive, then left onto Crested Cloud Way. Turn right onto Crocus Hill Street and continue to 472 Crocus Hill St, which will be on your right. |
| High School | Palo Verde |
| City | Las Vegas |
| Association Name | Summerlin West HOA |
| Zoning Description | Single Family |
| Lot Size Units | Acres |
| Lot Size Square Feet | 5227 |
| Elementary School | Givens, Linda Rankin,Givens, Linda Rankin |
| Year Built Details | RESALE |
| Tax Annual Amount | 4365 |
| Middle/Junior High School | Rogich Sig |
| Property Condition | Resale |
| Virtual Tour | https://www.propertypanorama.com/instaview/las/2804067 |
| Days on Market | 44 |
| Standard Status | Active |
| Property Sub Type Additional | Single Family Residence |
| PostalCity | Las Vegas |
Interior Features
| Flooring | Carpet,Luxury Vinyl Plank,Tile |
|---|---|
| Furnished Y/N | Unfurnished |
| Total Fireplaces | 1 |
| Fireplace Features | Gas,Living Room |
| Air Conditioning Y/N | Yes |
| Heating Y/N | Yes |
| Window Features | Plantation Shutters |
| Fireplace Y/N | Yes |
| Full Baths | 2 |
| Half Baths | 1 |
| Laundry Features | Gas Dryer Hookup,Main Level,Laundry Room |
| Total Bedrooms | 3 |
| Total Baths | 3 |
| Bedrooms Possible | 3 |
Exterior Features
| Fencing | Block,Back Yard |
|---|---|
| Parking Features | Attached,Garage,Private |
| Lot Features | Trees,< 1/4 Acre |
| Water Source | Public |
| Lot Size Area | 0.12 |
| Building Area Total | 2484 |
| Lot Size Acres | 0.12 |
| Horse Amenities | None |
Amenities
- Foreclosure
- Views
- Short Sale
- New Construction
- Adult 55+
- Lease To Own
- No HOA Fees
- Furnished
- Primary On Main
- Air Conditioning
- Seller Finance
- Green
- Fixer Upper
- Horse
- Golf
- Fireplace
- Deck
- Garage
- Basement
- Pool
Property vs Single Family Average in 89138
Price
Taxes
Year Built

