






Address
2109 Bay Thrush Way, North Las Vegas, NV
Price
$ 339,999
Property Attributes
- MLS#2804065
- TypeSingle Family
- Listing Status Active
- CountyClark
- CityNorth Las Vegas
- NeighborhoodSUN CITY ALIANTE UNIT 7B
- Zip89084
- Style
- Year Built2005
- Taxes$ 1581
- Price$ 339,999
- Bedrooms2
- Full Bathrooms2
- Half Bathrooms0
- Sqr Footage1157
- Lot Size0.1 Acres
Data Source:
Greater Las Vegas MLS (GLVAR)
Property Description
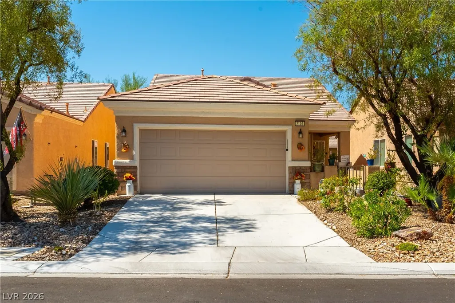
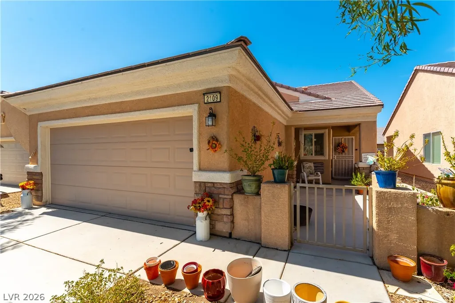
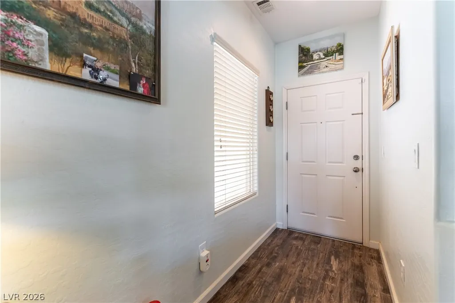
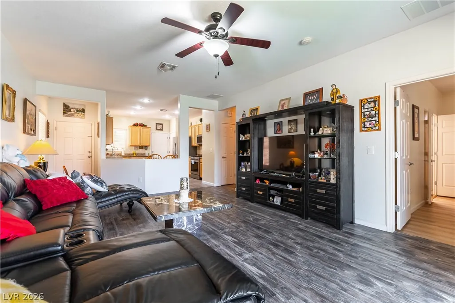
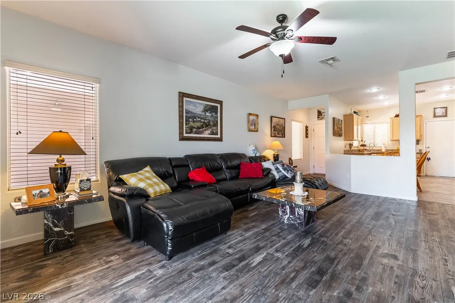
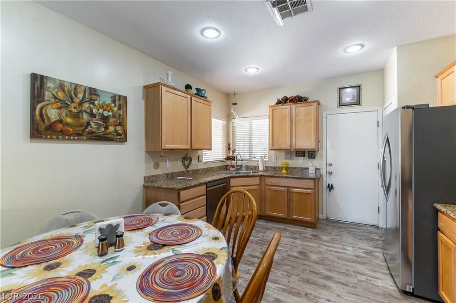
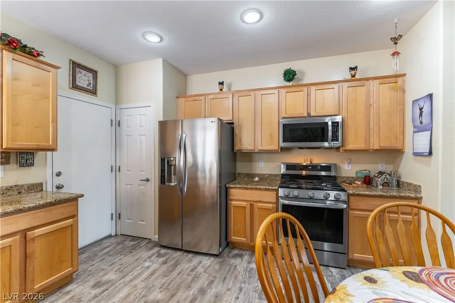
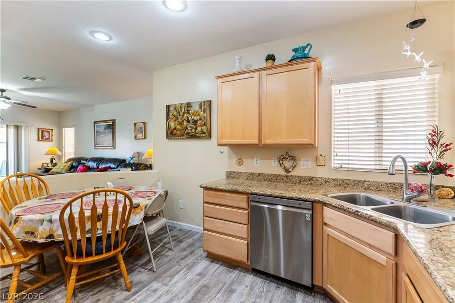
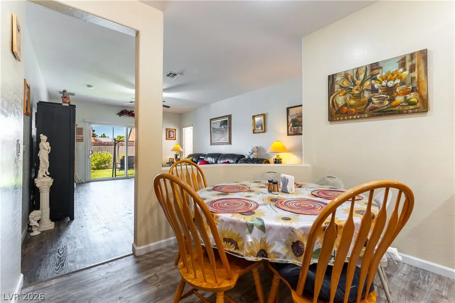
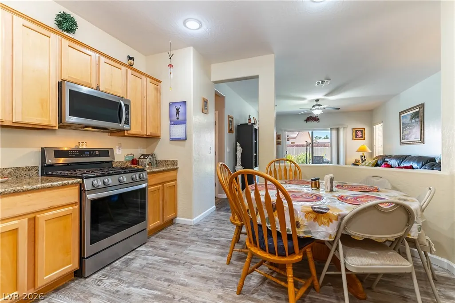
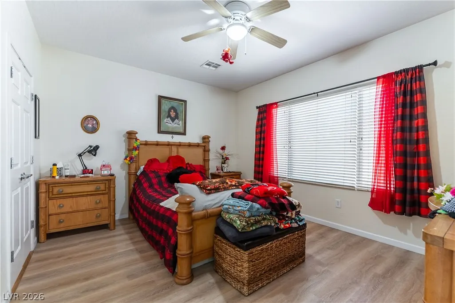
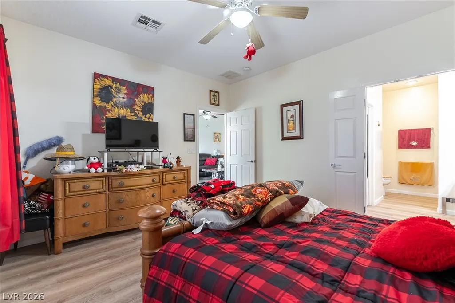
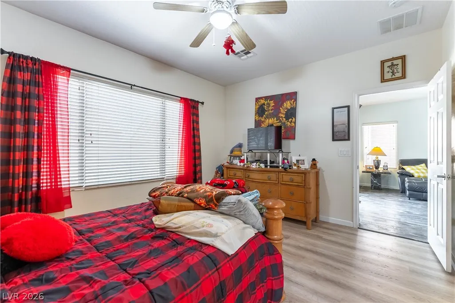
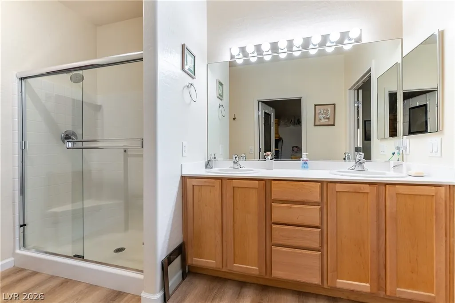
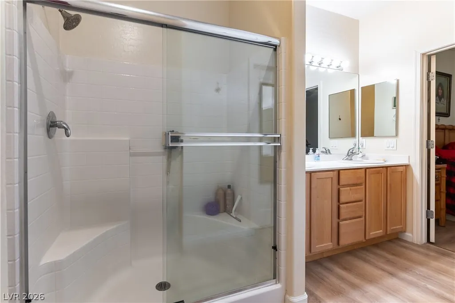
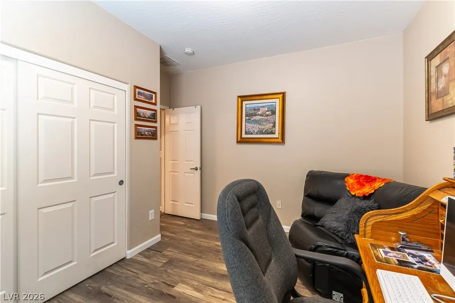
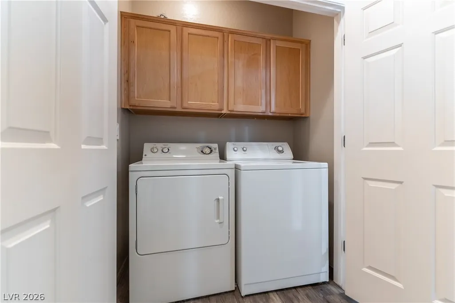
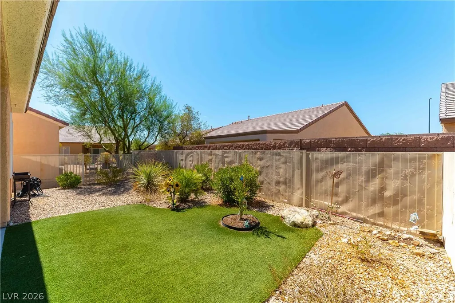
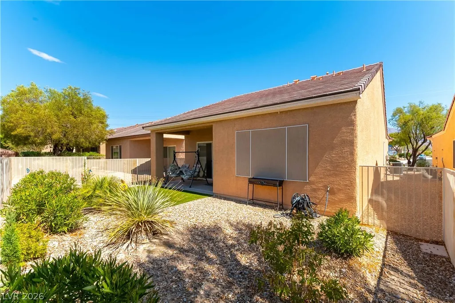
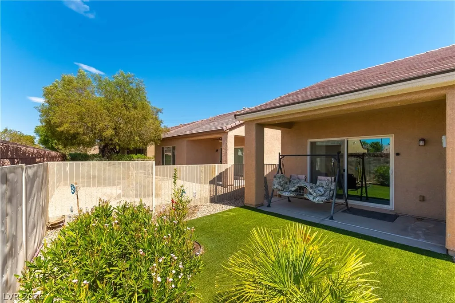
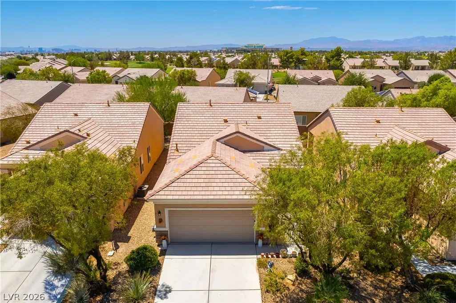
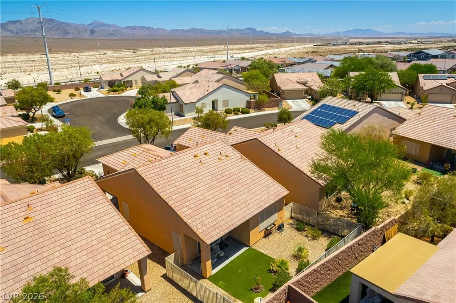
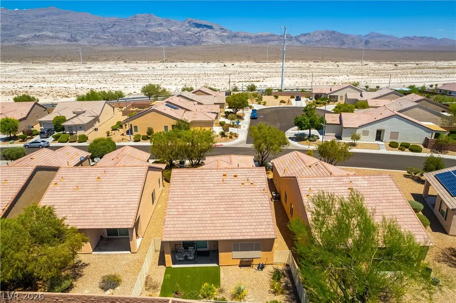
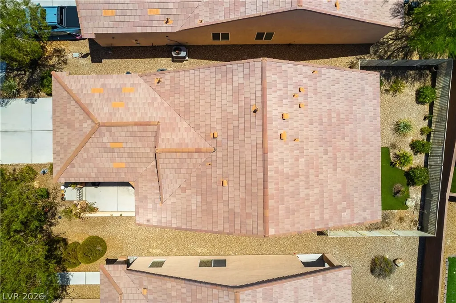
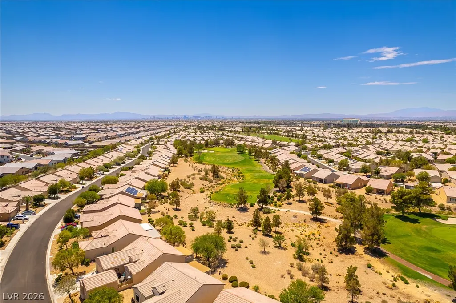
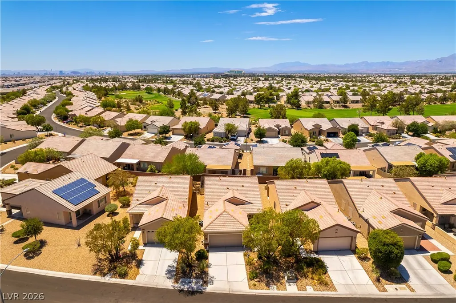
Discover unparalleled comfort in this inviting single-story residence, where modern amenities blend seamlessly with thoughtful design, creating an ideal haven for sophisticated living. A welcoming front entrance features a gated porch leading to a private outdoor space, framed by desert-friendly landscaping. The home boasts durable wood-style flooring extending through comfortable living areas, illuminated by natural light and enhanced by ceiling fans. The open-concept kitchen is a culinary delight, featuring abundant wood cabinetry, sleek granite countertops, and modern stainless steel appliances.. Vinyl flooring in the kitchen and bath areas complements the wood flooring found throughout the rest of the home. The bedrooms offer a serene escape with their own wood flooring, ceiling fans, and blinds for privacy and comfort. The well-appointed bathrooms feature dual-sink vanities and a combination of glass-enclosed showers and shower-tub combos. A dedicated laundry space offers convenience with upper cabinetry and includes a washer and dryer. Step outside to a private, fenced yard designed for low maintenance, showcasing vibrant green artificial turf and drought-tolerant landscaping. A covered patio provides an excellent setting for outdoor relaxation and entertaining. This stucco home features a tile roof and an attached two-car garage, completing this exceptional offering in a quiet desert neighborhood with mountain vistas, conveniently located near a golf course.
| Elementary School | Middle School | High School |
|---|---|---|
| Triggs Elementary School | Cram Brian & Teri Middle School | Shadow Ridge High School |
| Price History | |
|---|---|
| 7/30/2026 | Listed $359,777 |
| 8/7/2026 | 1$354,900 |
| 9/3/2026 | 1$349,999 |
| 9/10/2026 | 3$339,999 |
General Features
| Interior Features | Bedroom on Main Level,Ceiling Fan(s),Primary Downstairs,Window Treatments |
|---|---|
| Sewer | Public Sewer |
| Heating | Central,Gas |
| Cooling | Central Air,Electric |
| Utilities | Underground Utilities |
| Possession | Close Of Escrow |
| Roof | Tile |
| Appliances | Dishwasher,Disposal,Gas Range,Microwave |
| Exterior Features | Porch,Patio,Private Yard |
| HOA | 150 |
| Garage Spaces | 2 |
| Association Fee Includes | Recreation Facilities |
| Patio/Porch Features | Covered,Patio,Porch |
| Architectural Style | One Story |
| Pool Features | Community |
| Security Features | Controlled Access |
| Construction Materials | Frame,Stucco |
| Year Built | 2005 |
| Electric | Photovoltaics None |
| Stories | 1 |
| Property SubType | Single Family Residence |
| Current Use | Residential |
| Community Features | Pool |
| Additional Parcels Description | --- |
| Assoc Fee Paid Per | Monthly |
| County | Clark |
| Property Type | Residential |
| Association Amenities | Dog Park,Fitness Center,Golf Course,Jogging Path,Park,Pool,Recreation Room,Spa/Hot Tub |
| HOA / Comm Assn | Yes |
| Attached Garage | Yes |
| Subdivision Name | SUN CITY ALIANTE UNIT 7B |
| Facing Direction | North |
| Garage Y/N | Yes |
| Total Rooms | 6 |
| Status | Active |
| Directions | FROM 215 AND ALIANTE PKWY, (L) NORTH ON ALIANTE PKWY. (R)EAST ON ELKHORN, (L) ON WIDEWING, (R) ON HOUSE SPARROW, (R) AT WILLOW WREN, (L) ON TO BAY THRUSH |
| High School | Shadow Ridge |
| City | North Las Vegas |
| Disclosures | Covenants/Restrictions Disclosure |
| Association Name | Sun City Aliante |
| Senior Community Y/N | Yes |
| Zoning Description | Single Family |
| Lot Size Units | Acres |
| Lot Size Square Feet | 4356 |
| Elementary School | Triggs, Vincent,Triggs, Vincent |
| Year Built Details | RESALE |
| Tax Annual Amount | 1581 |
| Middle/Junior High School | Cram Brian & Teri |
| Property Condition | Resale |
| Virtual Tour | https://www.zillow.com/view-imx/cc4f7741-b4ee-4d77-be87-50fb2d520317?setAttribution=mls&wl=true&initialViewType=pano&utm_source=dashboard |
| Days on Market | 43 |
| Standard Status | Active |
| Property Sub Type Additional | Single Family Residence |
| PostalCity | North Las Vegas |
Interior Features
| Flooring | Laminate,Linoleum,Vinyl |
|---|---|
| Furnished Y/N | Unfurnished |
| Air Conditioning Y/N | Yes |
| Heating Y/N | Yes |
| Window Features | Blinds |
| Full Baths | 2 |
| Laundry Features | Gas Dryer Hookup,Laundry Room |
| Total Bedrooms | 2 |
| Total Baths | 2 |
| Bedrooms Possible | 2 |
Exterior Features
| Fencing | Block,Back Yard,Metal |
|---|---|
| Parking Features | Attached,Garage,Garage Door Opener,Inside Entrance,Private,Shelves |
| Lot Features | Landscaped,Rocks,Synthetic Grass,< 1/4 Acre |
| Water Source | Public |
| Lot Size Area | 0.1 |
| Building Area Total | 1157 |
| Lot Size Acres | 0.1 |
| Horse Amenities | None |
Amenities
- Foreclosure
- Views
- Short Sale
- New Construction
- Adult 55+
- Lease To Own
- No HOA Fees
- Furnished
- Primary On Main
- Air Conditioning
- Seller Finance
- Green
- Fixer Upper
- Horse
- Golf
- Fireplace
- Deck
- Garage
- Basement
- Pool
Property vs Single Family Average in 89084
Price
Taxes
Year Built
 The data relating to real estate for sale on this web site comes in part from the INTERNET DATA EXCHANGE Program of the Greater Las Vegas Association of REALTORS® MLS. Real estate listings held by brokerage firms other than this site-owner are marked with the IDX logo. The information being provided is for the consumers' personal, noncommercial use and may not be used for any purpose other than to identify prospective properties consumers may be interested in purchasing.
