






















Address
8101 Bradley Road, Las Vegas, NV
Price
$ 1,249,999
Property Attributes
- MLS#2803969
- TypeSingle Family
- Listing Status Active
- CountyClark
- CityLas Vegas
- NeighborhoodIron Mountain Ranch Village 3
- Zip89131
- Style
- Year Built2005
- Taxes$ 6980
- Price$ 1,249,999
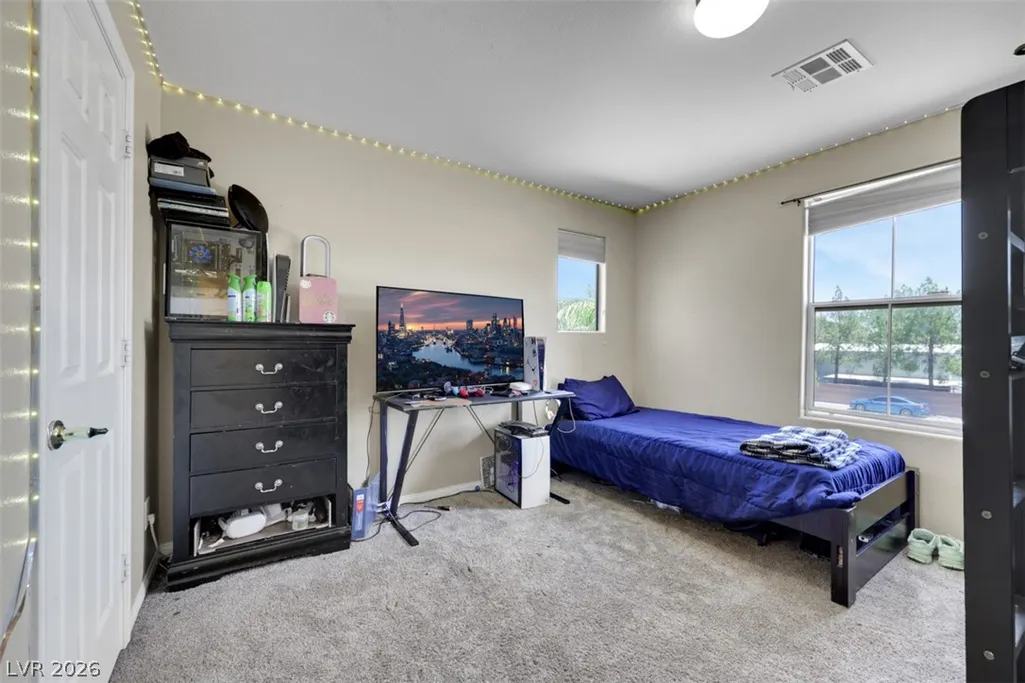
- Bedrooms8
- Full Bathrooms5
- Half Bathrooms0
- Sqr Footage4610
- Lot Size0.69 Acres
Data Source:
Greater Las Vegas MLS (GLVAR)
Property Description
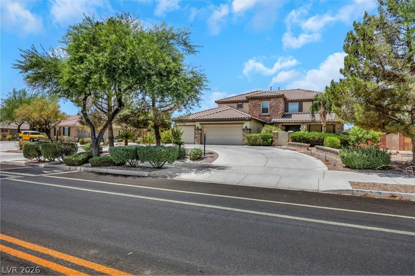
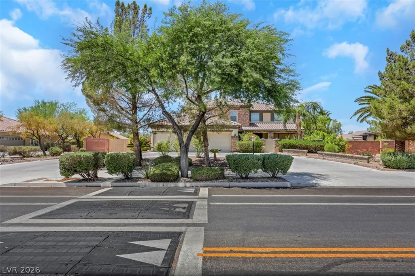
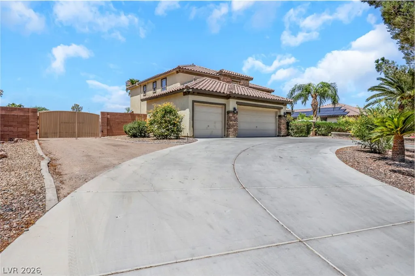
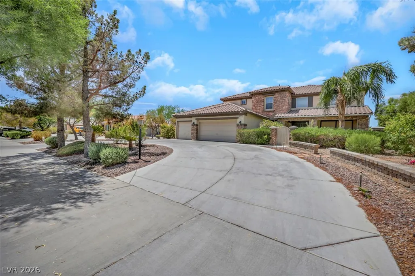
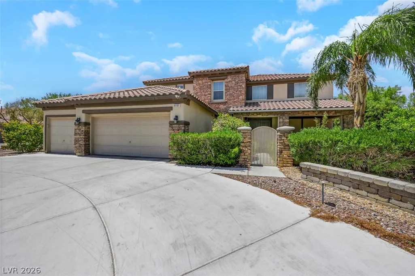
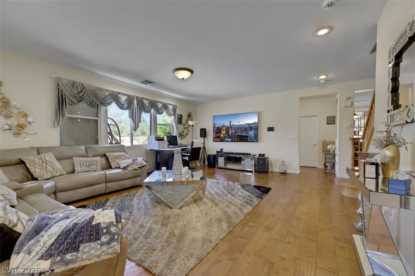
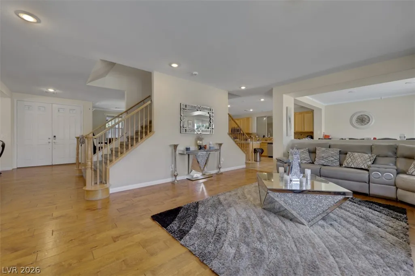
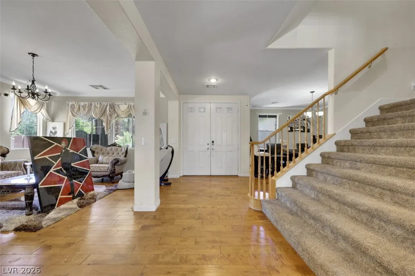
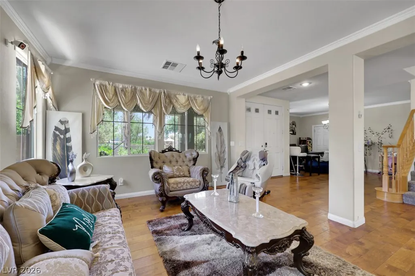
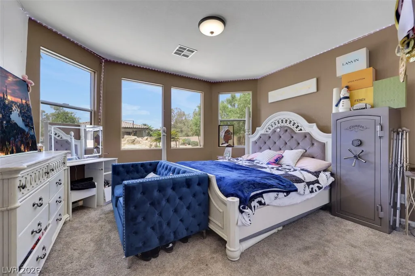
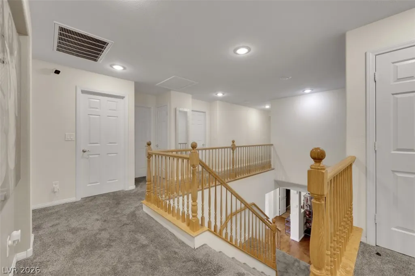
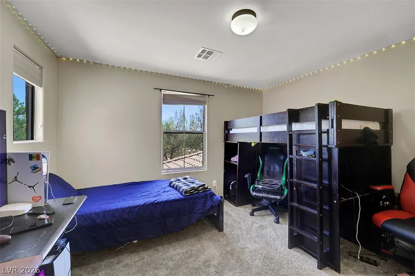
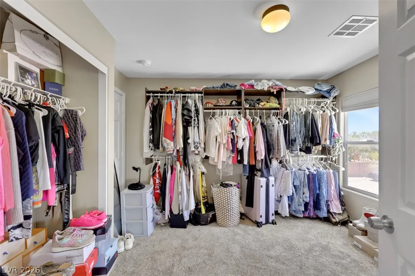
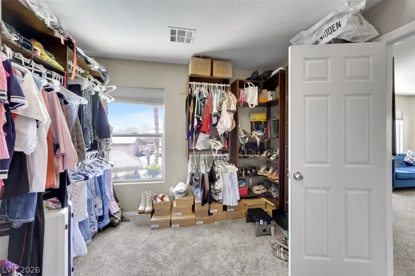
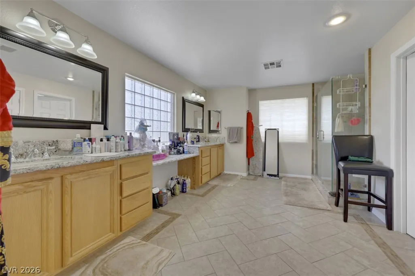
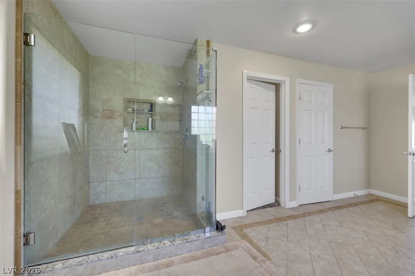
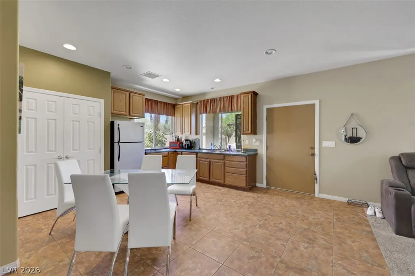
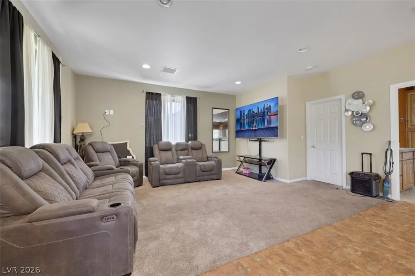
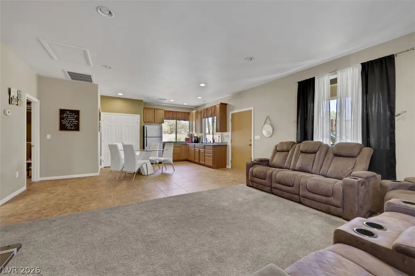
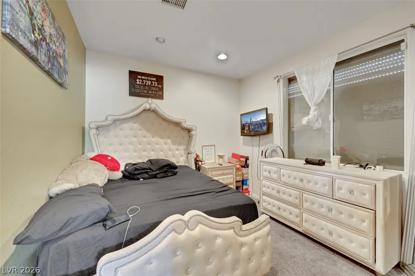
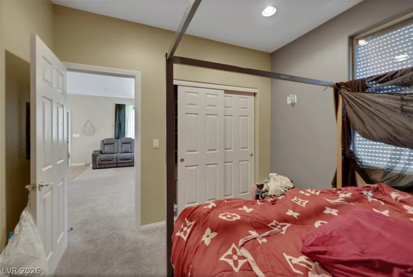
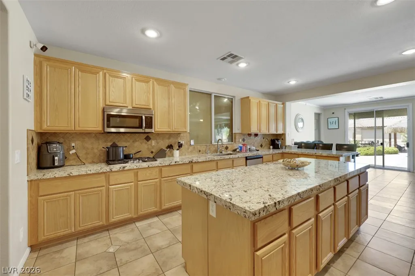
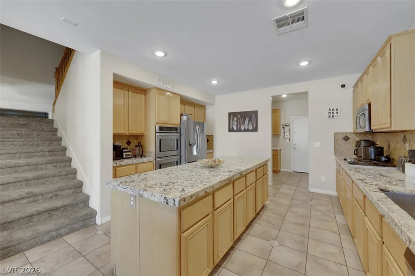
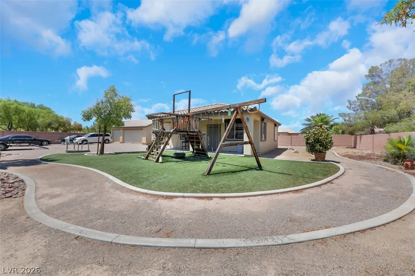
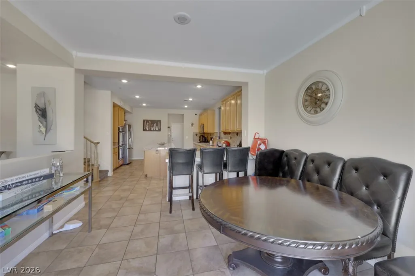
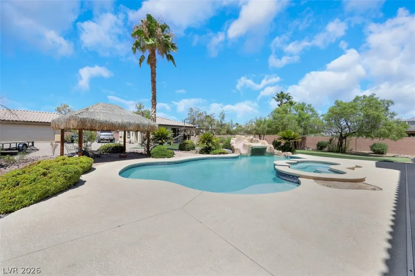
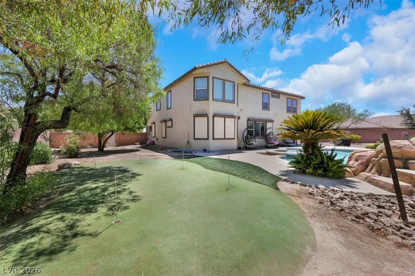
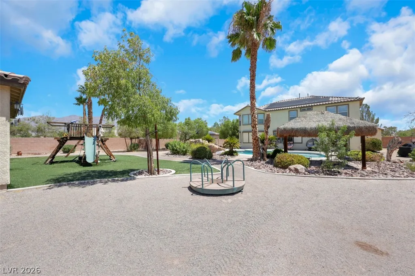
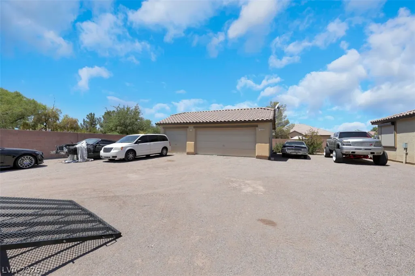
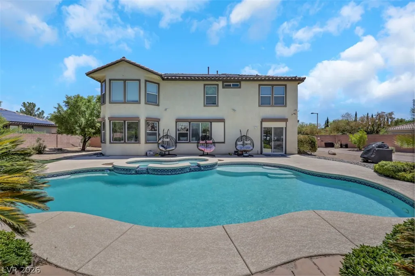
Solar paid off!!! Experience private, resort-style living at this extraordinary 8-bedroom, multi-generational estate situated on more than two-thirds of an acre. Designed for entertaining and comfortable everyday living, this unique property offers exceptional indoor-outdoor spaces and room for everyone. The backyard is a private oasis featuring a sparkling pool and spa with a waterfall, grotto, slide and palapa. Solar pool heating helps extend the swimming season, while a custom putting green and lush landscaping complete the resort-like setting. There is plenty of space for vehicles and recreational toys with an attached three-car garage, a detached three-car garage, and RV and boat parking. The spacious 3,710-square-foot main residence welcomes you with beautiful stone accents, impressive curb appeal and a gated courtyard. Inside, the open floor plan includes birch wood flooring and Rolladen shutters. The chef’s kitchen features slab granite countertops, double ovens, a built-in microwave, decorative backsplash, reverse-osmosis system, water softener and a convenient butler’s pantry. The primary suite offers sweeping mountain views, an upgraded shower and a walk-in closet with custom built-ins. A separate 900-square-foot, two-bedroom guest home provides endless possibilities for extended family, guests, a private office or additional living space. Connected to public water and sewer, this one-of-a-kind estate offers privacy, flexibility and the feeling of being on vacation every day.
| Elementary School | Middle School | High School |
|---|---|---|
| Ward Elementary School | Saville Anthony Middle School | Shadow Ridge High School |
| Price History | |
|---|---|
| 8/1/2026 | Listed $1,275,000 |
| 8/21/2026 | 2$1,249,999 |
General Features
| Interior Features | Bedroom on Main Level,Window Treatments,Central Vacuum |
|---|---|
| Sewer | Public Sewer |
| Heating | Central,Gas |
| Cooling | Central Air,Electric |
| Utilities | Underground Utilities |
| Possession | Close Of Escrow |
| Roof | Tile |
| Appliances | Built-In Gas Oven,Double Oven,Dryer,Gas Cooktop,Disposal,Microwave,Refrigerator,Water Softener Owned,Washer |
| Exterior Features | Burglar Bar,Circular Driveway,Patio,Private Yard,Storm/Security Shutters |
| HOA | 116 |
| Garage Spaces | 6 |
| Association Fee Includes | Association Management |
| Patio/Porch Features | Covered,Patio |
| Architectural Style | Two Story |
| Pool Features | In Ground,Private,Solar Heat,Waterfall |
| Private Pool | Yes |
| Security Features | Security System Owned |
| Construction Materials | Drywall |
| Year Built | 2005 |
| Electric | Photovoltaics Seller Owned,220 Volts in Garage |
| Stories | 2 |
| Property SubType | Single Family Residence |
| Percent Ownership | Single Family Residential |
| Additional Parcels Description | --- |
| Assoc Fee Paid Per | Monthly |
| County | Clark |
| Property Type | Residential |
| HOA / Comm Assn | Yes |
| Attached Garage | Yes |
| Energy Efficient | Windows |
| Subdivision Name | Iron Mountain Ranch Village 3 |
| Facing Direction | East |
| Garage Y/N | Yes |
| Other Structures | Guest House |
| Total Rooms | 9 |
| Status | Active |
| Directions | From Decatur & Grand Teton, west on Grand Teton. Right (north) on Bradley. House is on the left. |
| High School | Shadow Ridge |
| City | Las Vegas |
| Disclosures | Covenants/Restrictions Disclosure |
| Association Name | Iron Mountain Ranch |
| Zoning Description | Single Family |
| Lot Size Units | Acres |
| Lot Size Square Feet | 30056 |
| Spa Features | In Ground |
| Elementary School | Ward, Kitty McDonough,Ward, Kitty McDonough |
| Year Built Details | RESALE |
| Tax Annual Amount | 6980 |
| Middle/Junior High School | Saville Anthony |
| Property Condition | Resale |
| Days on Market | 34 |
| Standard Status | Active |
| Property Sub Type Additional | Single Family Residence |
| PostalCity | Las Vegas |
Interior Features
| Flooring | Carpet,Ceramic Tile,Hardwood |
|---|---|
| Furnished Y/N | Unfurnished |
| Air Conditioning Y/N | Yes |
| Heating Y/N | Yes |
| Window Features | Blinds,Double Pane Windows |
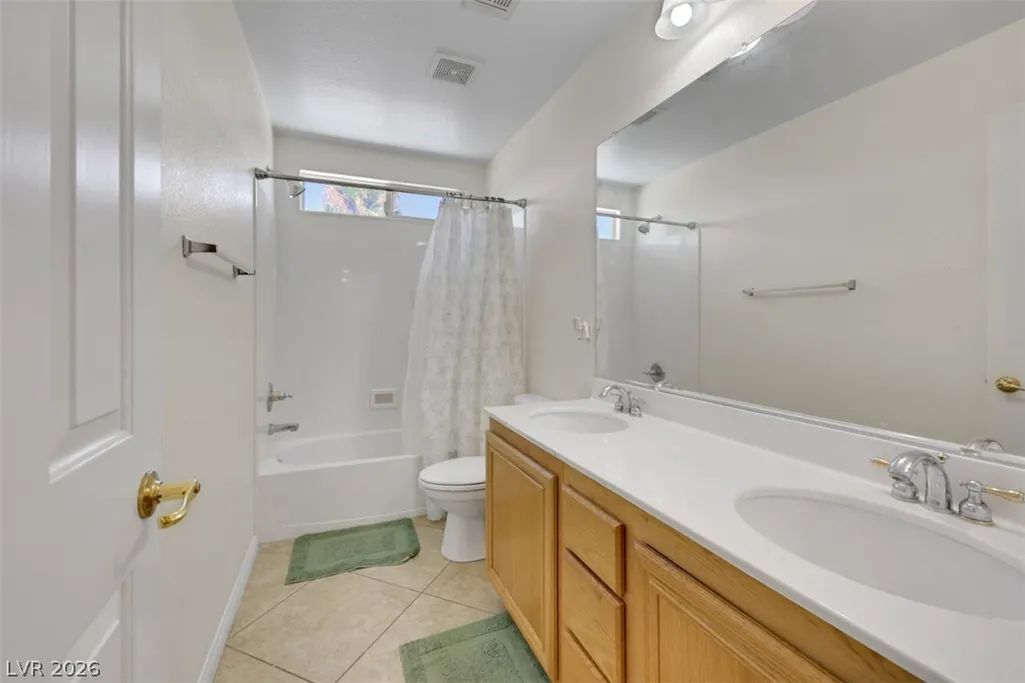
| Full Baths | 3 |
| 3/4 Baths | 2 |
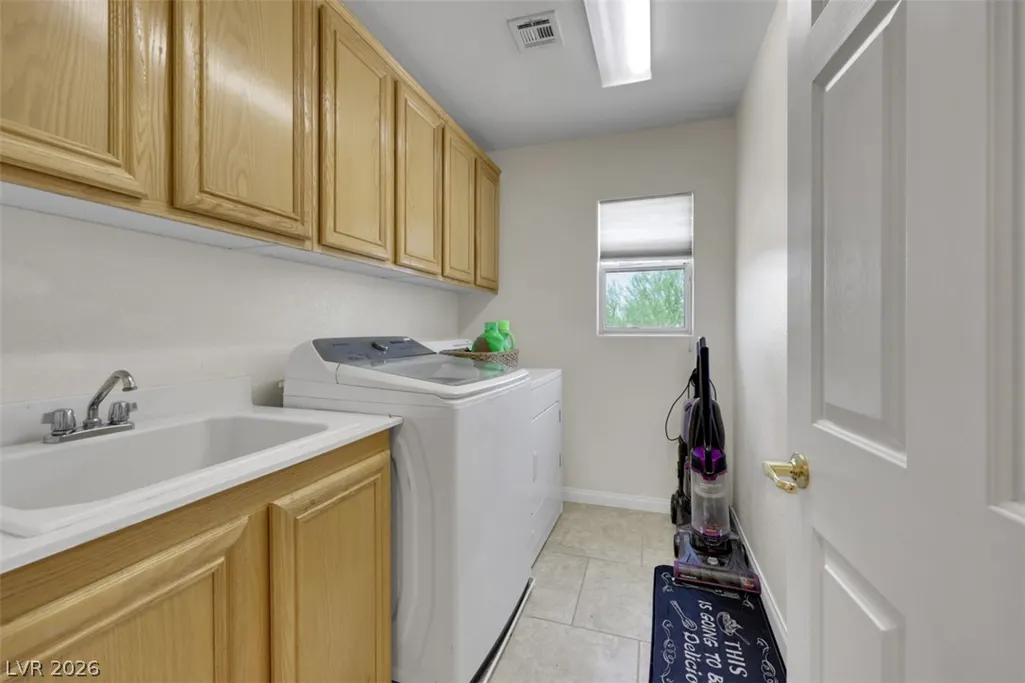
| Laundry Features | Cabinets,Gas Dryer Hookup,Laundry Room,Sink,Upper Level |
| Total Bedrooms | 8 |
| Total Baths | 5 |
| Bedrooms Possible | 8 |
Exterior Features
| Fencing | Block,Back Yard |
|---|---|
| Parking Features | Attached,Detached,Garage,Garage Door Opener,Guest,Private,RV Hook-Ups,RV Gated,RV Access/Parking |
| Lot Features | 1/4 to 1 Acre Lot,Desert Landscaping,Landscaped |
| Water Source | Public |
| Lot Size Area | 0.69 |
| Spa | Yes |
| Building Area Total | 4610 |
| Lot Size Acres | 0.69 |
| Horse Amenities | None |
Amenities
- Foreclosure
- Views
- Short Sale
- New Construction
- Adult 55+
- Lease To Own
- No HOA Fees
- Furnished
- Primary On Main
- Air Conditioning
- Seller Finance
- Green
- Fixer Upper
- Horse
- Golf
- Fireplace
- Deck
- Garage
- Basement
- Pool
Property vs Single Family Average in 89131
Price
Taxes
Year Built

