

Address
1624 British Cup Drive, Las Vegas, NV
Price
$ 475,000
Property Attributes
- MLS#2803745
- TypeSingle Family
- Listing Status Active
- CountyClark
- CityLas Vegas
- NeighborhoodPolo Greens By Lewis Homes
- Zip89117
- Style
- Year Built1990
- Taxes$ 2509
- Price$ 475,000
- Bedrooms3
- Full Bathrooms2
- Half Bathrooms1
- Sqr Footage1820
- Lot Size0.1 Acres
Data Source:
Greater Las Vegas MLS (GLVAR)
Property Description
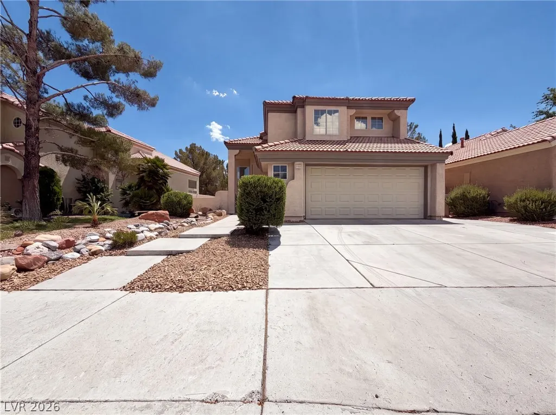
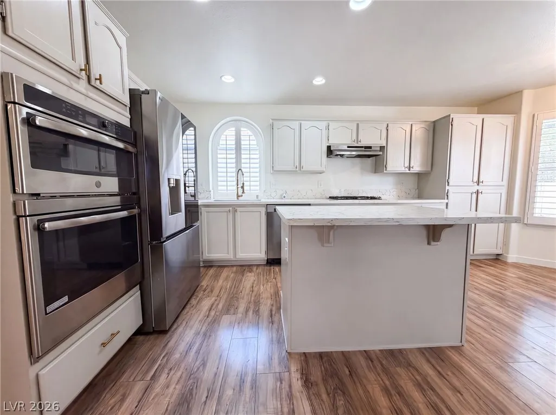
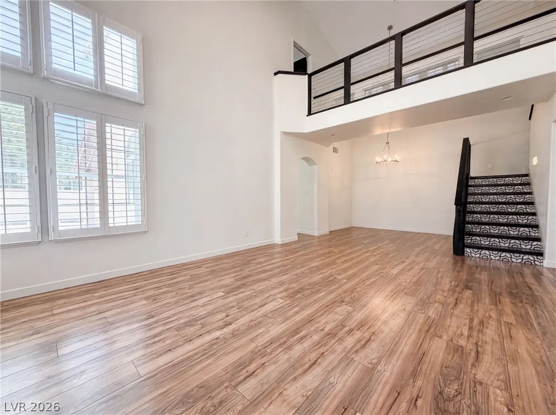
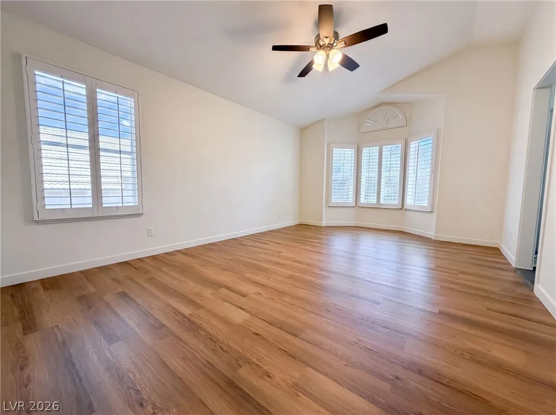
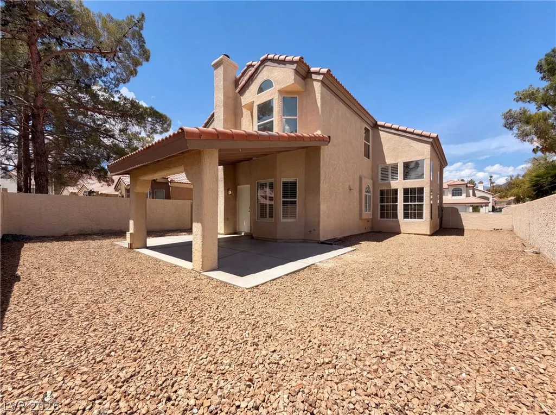
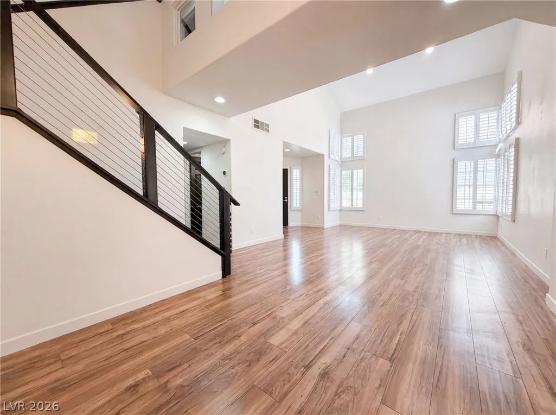
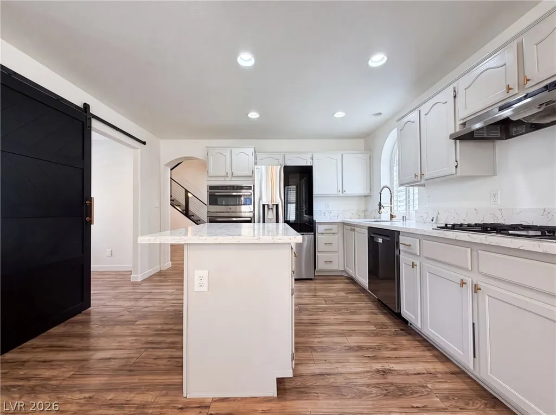
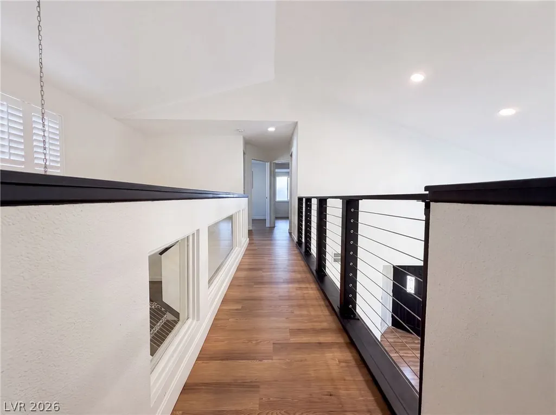
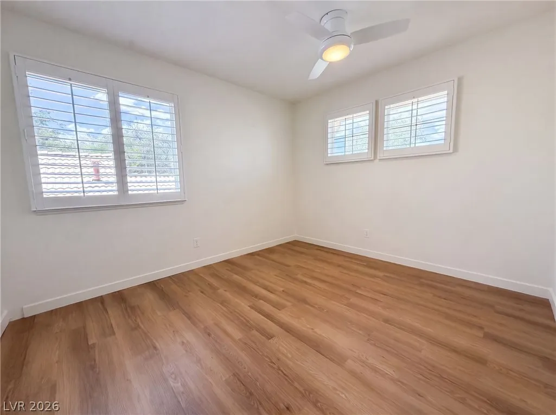
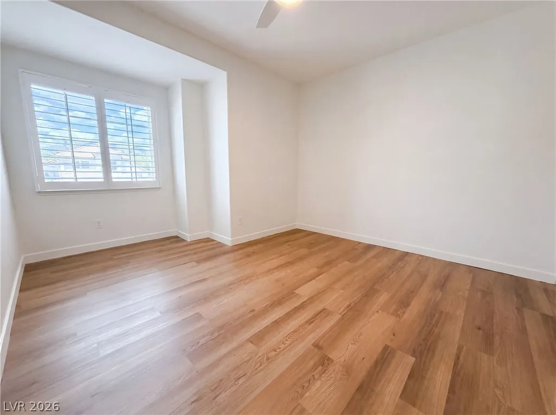
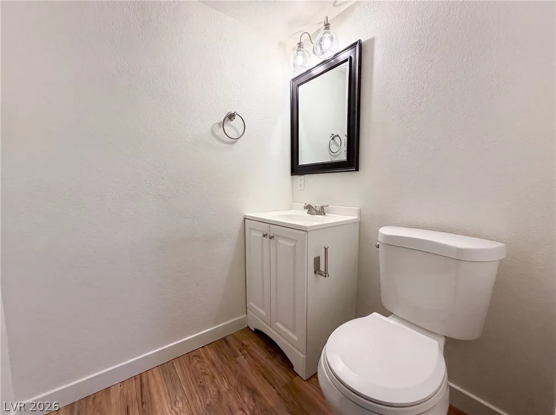
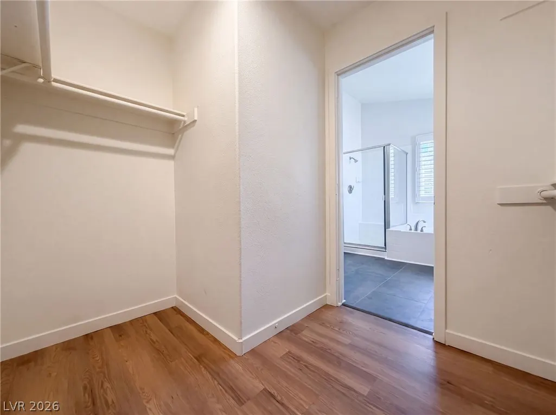
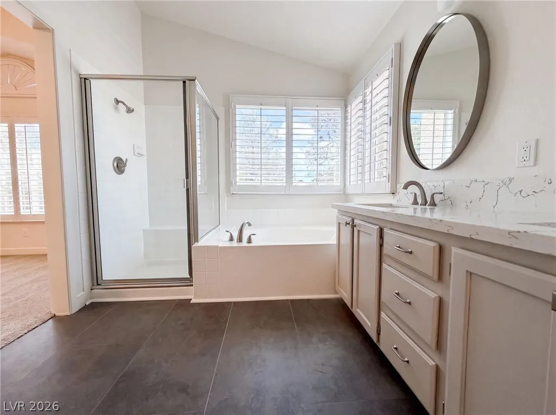
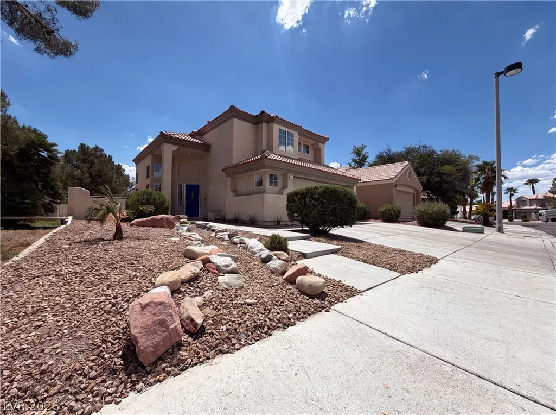
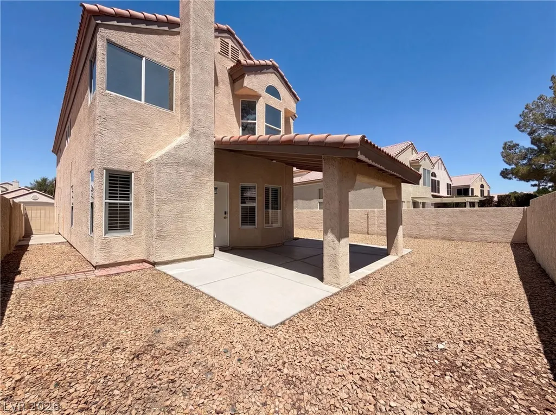
Check out 1624 British Cup Dr, arranged for everyday comfort and practical living with thoughtful design throughout. The kitchen is equipped with a functional island, all stainless steel appliances, and an accent backsplash. The primary bathroom provides utility with double sinks and a separate tub and shower. Exterior spaces include a covered patio overlooking a fenced in backyard with low maintenance landscaping. This home truly defines modern convenience and thoughtful comfort. This home has been virtually staged to illustrate its potential.
| Elementary School | Middle School | High School |
|---|---|---|
| Ober Elementary School | Johnson Walter Middle School | Bonanza High School |
| Price History | |
|---|---|
| 7/30/2026 | Listed $500,000 |
| 8/6/2026 | 1$495,000 |
| 8/20/2026 | 2$485,000 |
| 9/10/2026 | 2$475,000 |
General Features
| Sewer | Public Sewer |
|---|---|
| Heating | Central,Gas |
| Cooling | Central Air,Electric |
| Utilities | Underground Utilities |
| Possession | Close Of Escrow |
| Roof | Tile |
| Appliances | Gas Range,Microwave |
| Exterior Features | None |
| HOA | 121 |
| Garage Spaces | 2 |
| Association Fee Includes | None |
| Architectural Style | Two Story |
| Security Features | Security System Owned |
| Year Built | 1990 |
| Electric | Photovoltaics None |
| Stories | 2 |
| Property SubType | Single Family Residence |
| Additional Parcels Description | --- |
| Assoc Fee Paid Per | Monthly |
| County | Clark |
| Property Type | Residential |
| Association Amenities | None |
| HOA / Comm Assn | Yes |
| Attached Garage | Yes |
| Subdivision Name | Polo Greens By Lewis Homes |
| Facing Direction | West |
| Garage Y/N | Yes |
| Total Rooms | 5 |
| Status | Active |
| Directions | R on W Charleston Blvd R on Apple Dr 1st exit at circle onto Red Hills Rd Continue onto S Grand Canyon Dr L on World Cup Dr R on British Cup Dr Home on left |
| High School | Bonanza |
| City | Las Vegas |
| Disclosures | Familial Relation |
| Association Name | Peccole Ranch Commun |
| Zoning Description | Single Family |
| Lot Size Units | Acres |
| Lot Size Square Feet | 4356 |
| Elementary School | Ober, D'Vorre & Hal,Ober, D'Vorre & Hal |
| Year Built Details | RESALE |
| Tax Annual Amount | 2509 |
| Middle/Junior High School | Johnson Walter |
| Property Condition | Resale |
| Virtual Tour | https://www.propertypanorama.com/instaview/las/2803745 |
| Days on Market | 42 |
| Standard Status | Active |
| Property Sub Type Additional | Single Family Residence |
| PostalCity | Las Vegas |
Interior Features
| Flooring | Linoleum,Tile,Vinyl |
|---|---|
| Furnished Y/N | Unfurnished |
| Total Fireplaces | 1 |
| Fireplace Features | Living Room,Other |
| Air Conditioning Y/N | Yes |
| Heating Y/N | Yes |
| Fireplace Y/N | Yes |
| Full Baths | 2 |
| Half Baths | 1 |
| Laundry Features | Electric Dryer Hookup,Laundry Room |
| Total Bedrooms | 3 |
| Total Baths | 3 |
| Bedrooms Possible | 3 |
Exterior Features
| Fencing | None |
|---|---|
| Parking Features | Attached,Garage,Private |
| Lot Features | Landscaped,Rocks,< 1/4 Acre |
| Water Source | Public |
| Lot Size Area | 0.1 |
| Building Area Total | 1820 |
| Lot Size Acres | 0.1 |
| Horse Amenities | None |
Amenities
- Foreclosure
- Views
- Short Sale
- New Construction
- Adult 55+
- Lease To Own
- No HOA Fees
- Furnished
- Primary On Main
- Air Conditioning
- Seller Finance
- Green
- Fixer Upper
- Horse
- Golf
- Fireplace
- Deck
- Garage
- Basement
- Pool
Property vs Single Family Average in 89117
Price
Taxes
Year Built

