






Address
3825 Summer Breeze Circle, Las Vegas, NV
Price
$ 365,000
Property Attributes
- MLS#2803067
- TypeSingle Family
- Listing Status Active
- CountyClark
- CityLas Vegas
- NeighborhoodRosewood Estate
- Zip89108
- Style
- Year Built1982
- Taxes$ 1456
- Price$ 365,000
- Bedrooms2
- Full Bathrooms2
- Half Bathrooms1
- Sqr Footage1489
- Lot Size0.11 Acres
Data Source:
Greater Las Vegas MLS (GLVAR)
Property Description
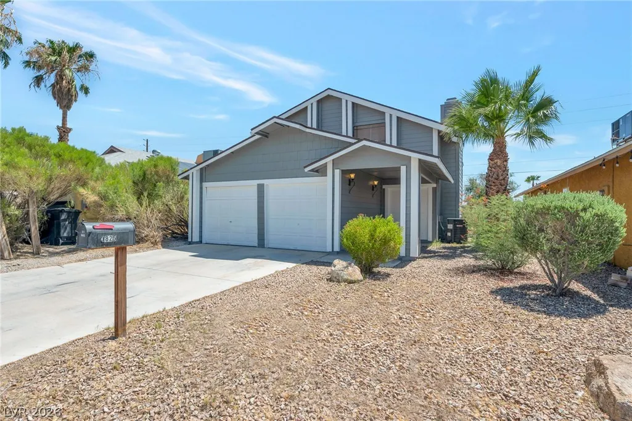
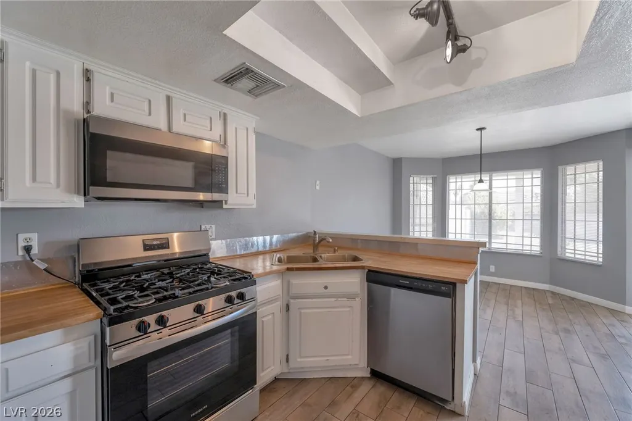
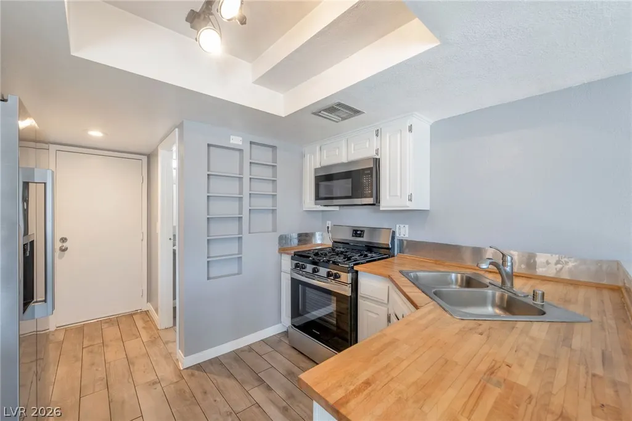
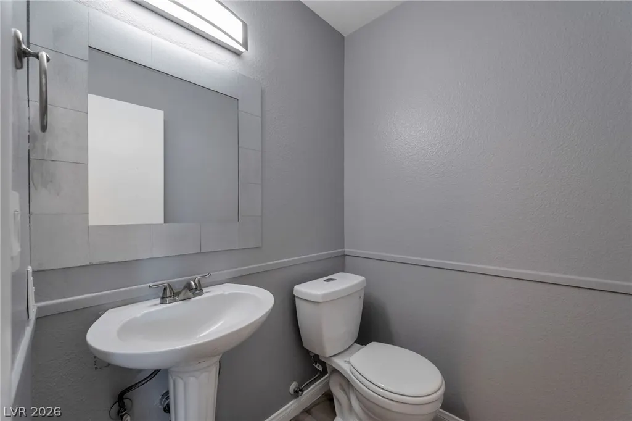
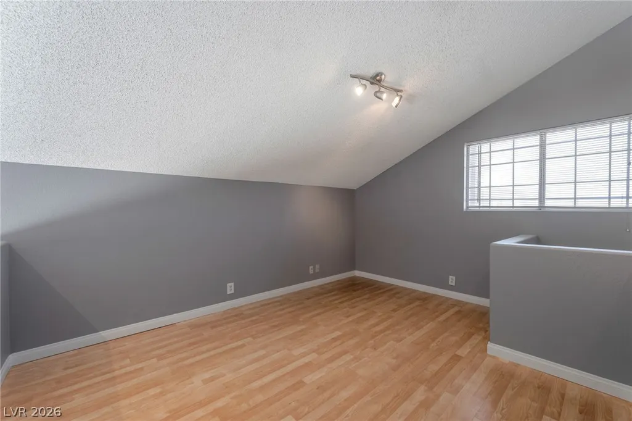
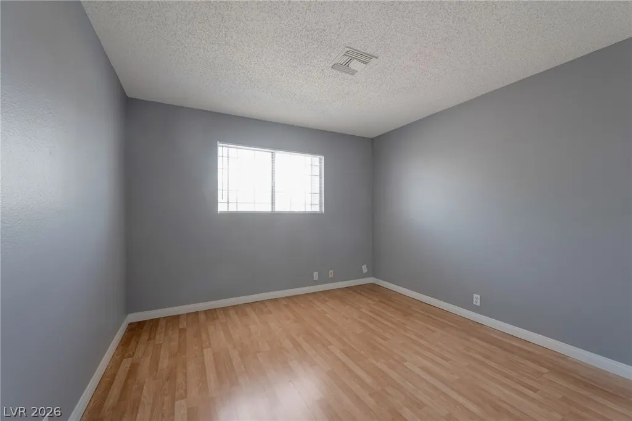
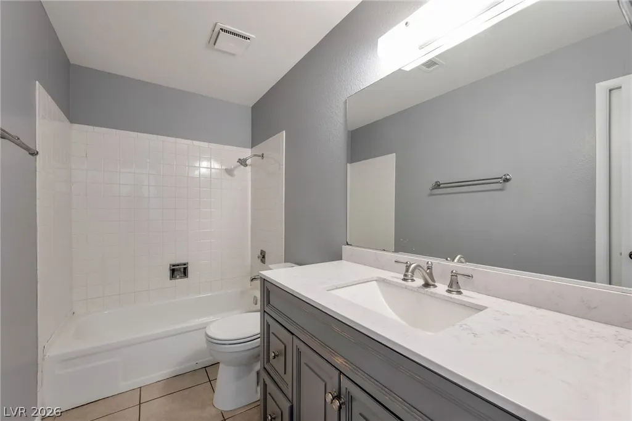
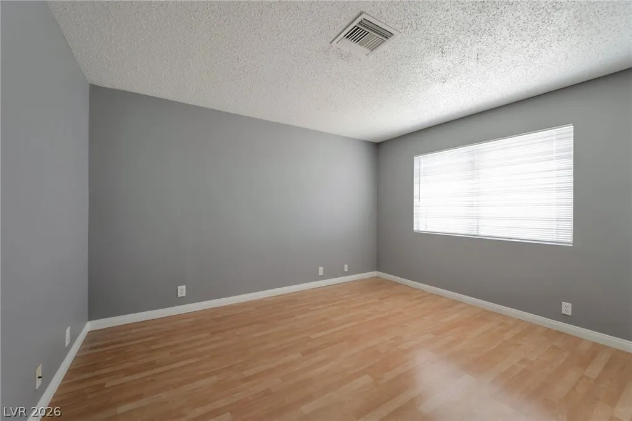
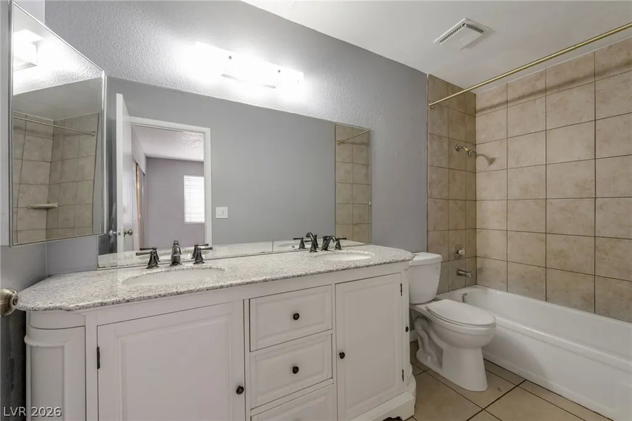
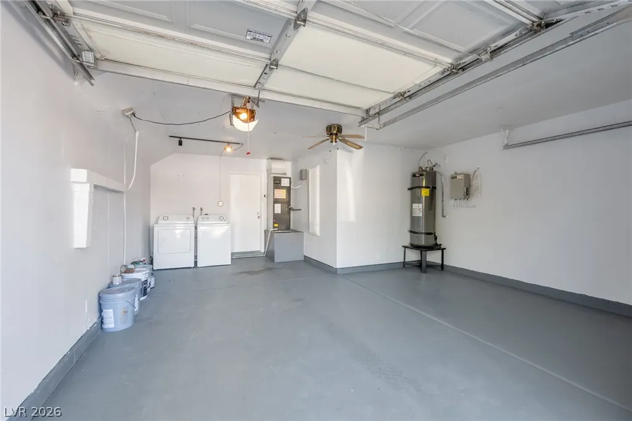
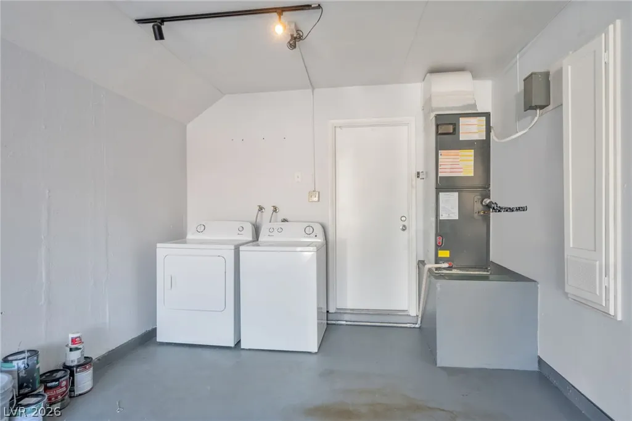
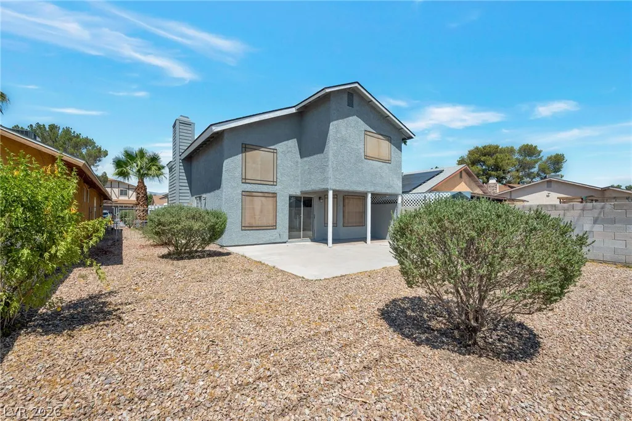
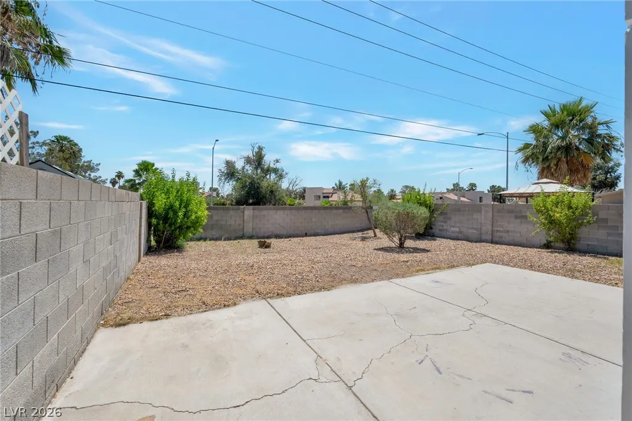
2-STORY HOUSE * 2 BEDS * LOFT * 2.5 BATHS * 2-CAR GARAGE * 1,489 SF * NO HOA * Freshly painted inside and out, this bright and inviting home offers an open floor plan with soaring vaulted ceilings, abundant windows, and a comfortable blend of living and entertaining space. The living room welcomes you with a gas fireplace and dramatic ceiling height, creating an airy atmosphere filled with natural light. Adjacent to the living room, the dining area is framed by windows and conveniently located next to the kitchen, making everyday meals and gatherings feel connected and effortless. The kitchen features wood countertops, stainless steel appliances including a gas range, breakfast bar seating, pantry storage, built-in shelving, and decorative pass-through openings overlooking the living room. Whether preparing meals or hosting guests, the layout allows you to remain connected to the main living areas. A downstairs powder room adds convenience for guests, while upstairs you'll find two bedrooms, two full bathrooms, and a spacious loft overlooking the living room below. The loft offers exceptional flexibility and can easily serve as a home office, study area, media room, gaming space, fitness area, or reading retreat. The primary suite features a dual-sink vanity with quartz countertops and a tub/shower combination. The secondary bedroom is served by a nearby full bathroom with quartz countertops and its own tub/shower combo. Additional features include laminate flooring, neutral finishes, ample natural light throughout, and a laundry area with washer and dryer located in the attached 2-car garage. Step outside to enjoy the covered patio and low-maintenance backyard with desert landscaping, mature shrubs, block wall fencing, and added privacy from having no neighbors directly behind. This home offers a versatile floor plan, fresh interior and exterior paint, generous living spaces, and room to relax both indoors and out.
| Elementary School | Middle School | High School |
|---|---|---|
| Tobler Elementary School | Molasky I Middle School | Cheyenne High School |
| Price History | |
|---|---|
| 7/25/2026 | Listed $365,000 |
General Features
| Interior Features | Window Treatments |
|---|---|
| Sewer | Public Sewer |
| Heating | Central,Gas |
| Cooling | Central Air,Electric |
| Utilities | Underground Utilities |
| Possession | Close Of Escrow |
| Roof | Shake |
| Appliances | Dryer,Dishwasher,Disposal,Gas Range,Microwave,Refrigerator,Washer |
| Exterior Features | Patio,Private Yard |
| Garage Spaces | 2 |
| Patio/Porch Features | Covered,Patio |
| Architectural Style | Two Story |
| Year Built | 1982 |
| Electric | Photovoltaics None |
| View | None |
| Stories | 2 |
| Property SubType | Single Family Residence |
| Percent Ownership | Single Family Residential |
| Additional Parcels Description | --- |
| County | Clark |
| Property Type | Residential |
| Association Amenities | None |
| Attached Garage | Yes |
| Subdivision Name | Rosewood Estate |
| Facing Direction | West |
| Garage Y/N | Yes |
| Total Rooms | 7 |
| Status | Active |
| Directions | From Rainbow & Cheyenne: North on Rainbow * Left on Riverdale Way * Right on Summer Breeze * House will be on right |
| High School | Cheyenne |
| City | Las Vegas |
| Zoning Description | Single Family |
| Lot Size Units | Acres |
| Lot Size Square Feet | 4792 |
| Elementary School | Tobler, R. E.,Tobler, R. E. |
| Year Built Details | RESALE |
| Tax Annual Amount | 1456 |
| Middle/Junior High School | Molasky I |
| Property Condition | Resale |
| Virtual Tour | https://www.propertypanorama.com/instaview/las/2803067 |
| Days on Market | 8 |
| Standard Status | Active |
| Property Sub Type Additional | Single Family Residence |
| PostalCity | Las Vegas |
Interior Features
| Flooring | Laminate |
|---|---|
| Furnished Y/N | Unfurnished |
| Total Fireplaces | 1 |
| Fireplace Features | Gas,Living Room |
| Air Conditioning Y/N | Yes |
| Heating Y/N | Yes |
| Window Features | Window Treatments |
| Fireplace Y/N | Yes |
| Full Baths | 2 |
| Half Baths | 1 |
| Laundry Features | Gas Dryer Hookup,In Garage |
| Total Bedrooms | 2 |
| Total Baths | 3 |
| Bedrooms Possible | 3 |
Exterior Features
| Fencing | Block,Back Yard |
|---|---|
| Parking Features | Attached,Garage,Garage Door Opener,Inside Entrance,Private |
| Lot Features | Desert Landscaping,Landscaped,< 1/4 Acre |
| Water Source | Public |
| Lot Size Area | 0.11 |
| Building Area Total | 1489 |
| Lot Size Acres | 0.11 |
| Horse Amenities | None |
Amenities
- Foreclosure
- Views
- Short Sale
- New Construction
- Adult 55+
- Lease To Own
- No HOA Fees
- Furnished
- Primary On Main
- Air Conditioning
- Seller Finance
- Green
- Fixer Upper
- Horse
- Golf
- Fireplace
- Deck
- Garage
- Basement
- Pool
Property vs Single Family Average in 89108
Price
Taxes
Year Built

