













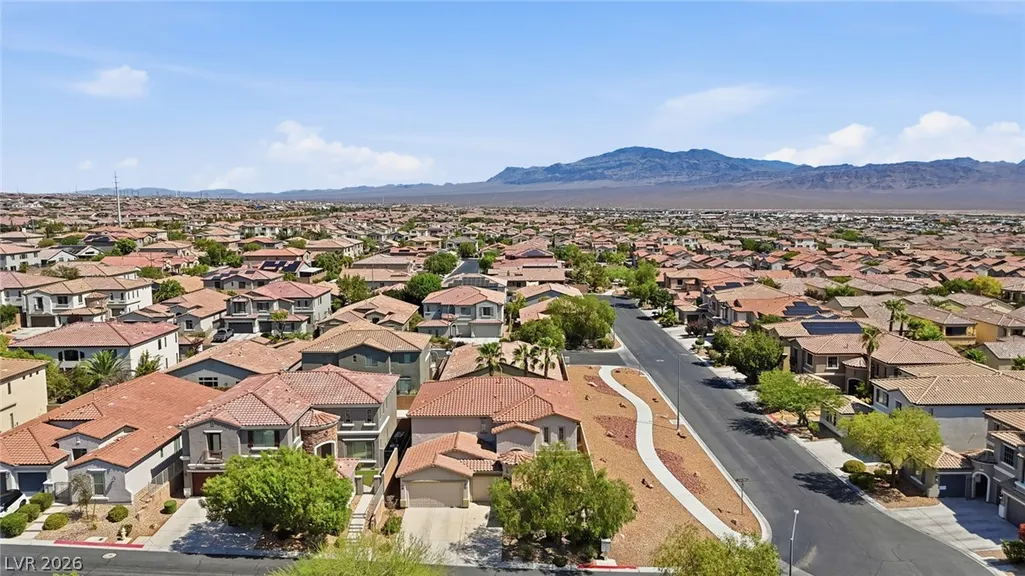
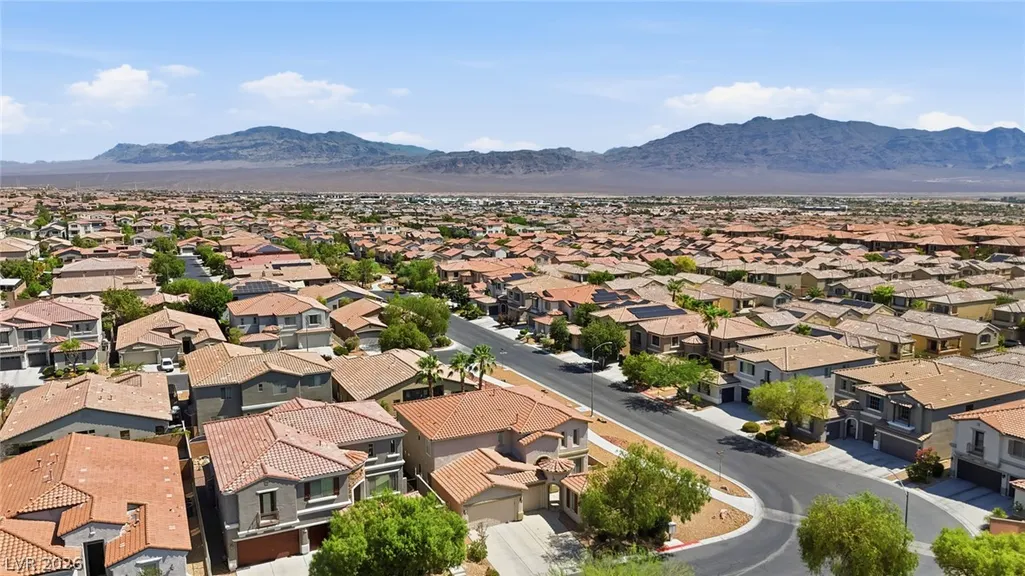

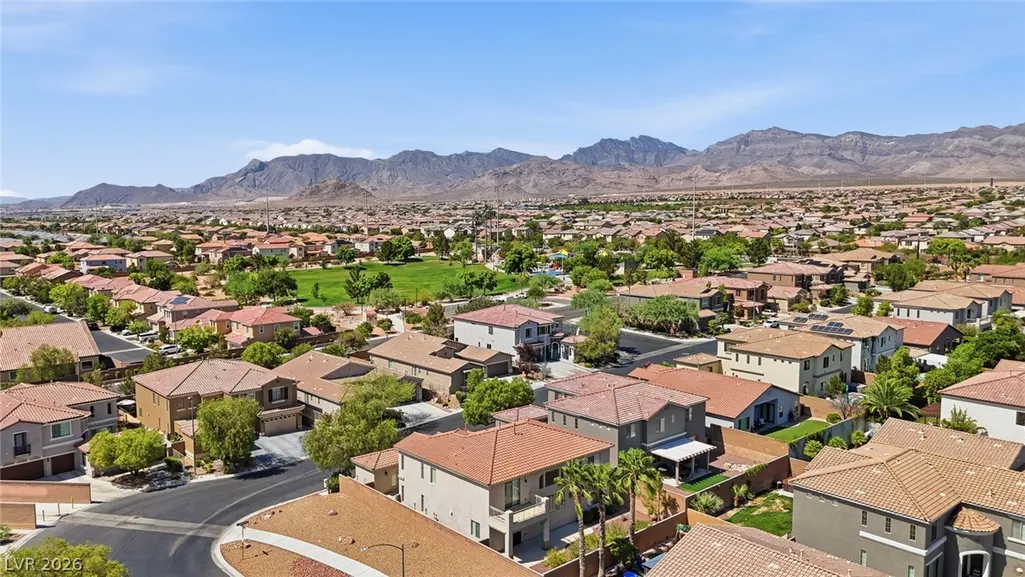
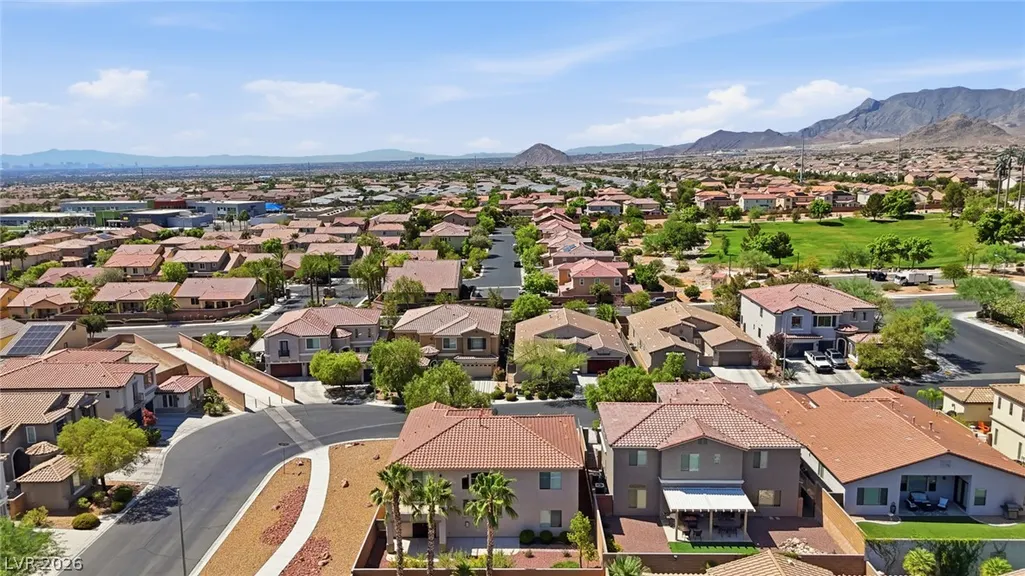
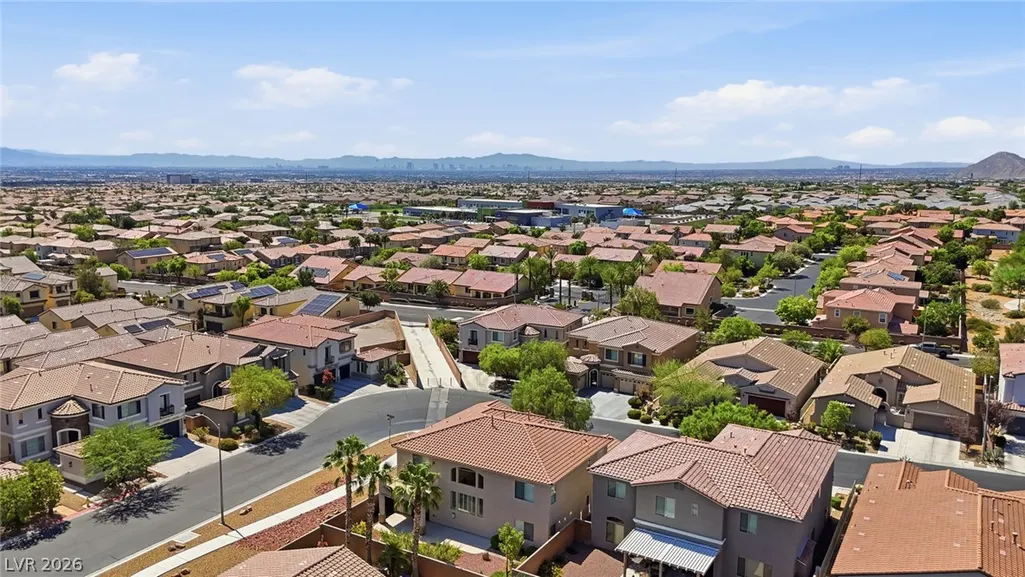

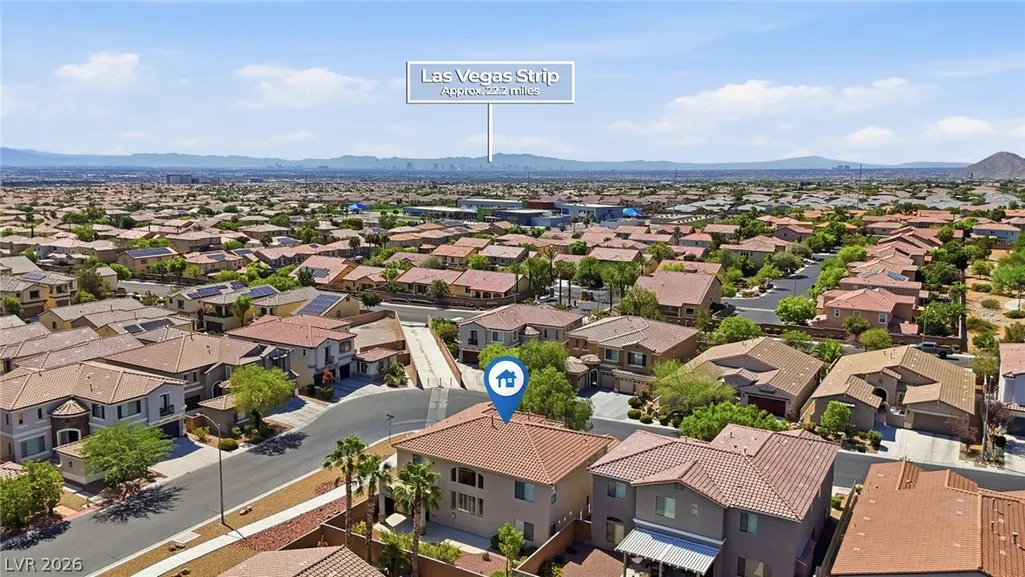
Address
9952 Madison Walk Avenue, Las Vegas, NV
Price
$ 644,999
Property Attributes
- MLS#2802202
- TypeSingle Family
- Listing Status Active
- CountyClark
- CityLas Vegas
- NeighborhoodBeazer At Grand Teton Village
- Zip89149
- Style
- Year Built2005
- Taxes$ 3272
- Price$ 644,999
- Bedrooms3
- Full Bathrooms3
- Half Bathrooms1
- Sqr Footage3208
- Lot Size0.15 Acres
Data Source:
Greater Las Vegas MLS (GLVAR)
Property Description
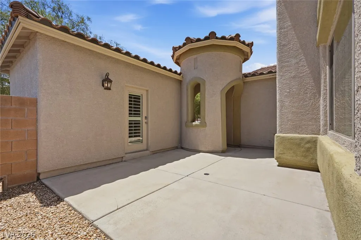
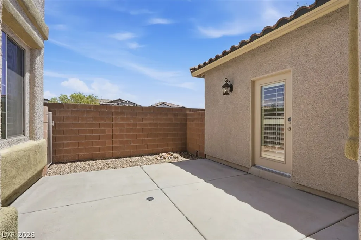
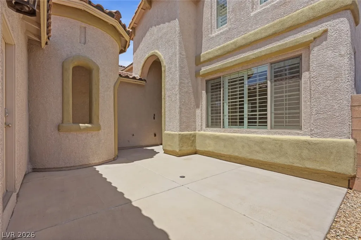
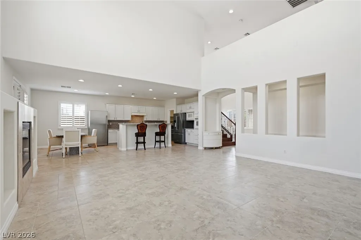
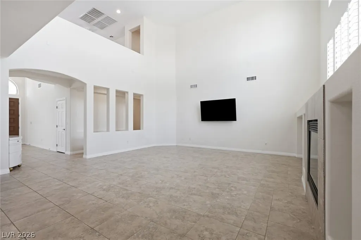
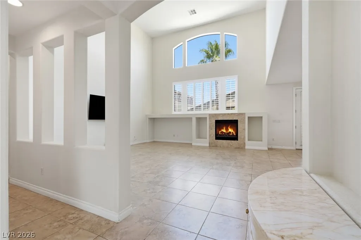
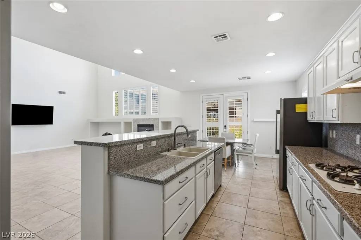
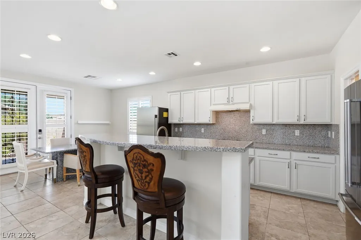
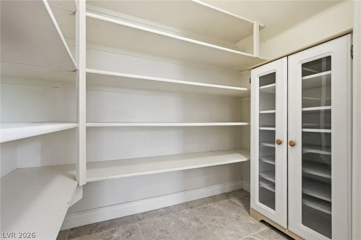
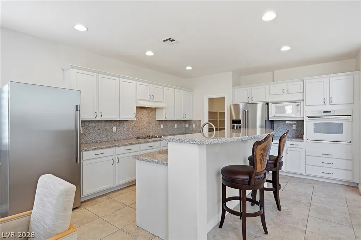
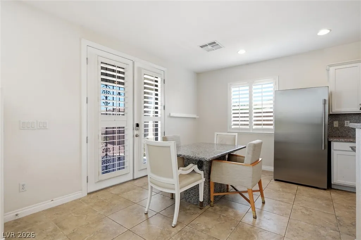
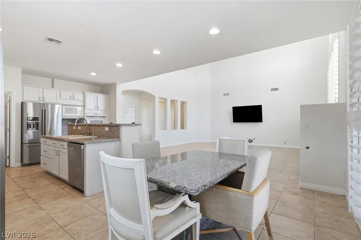
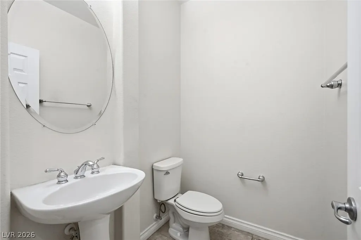
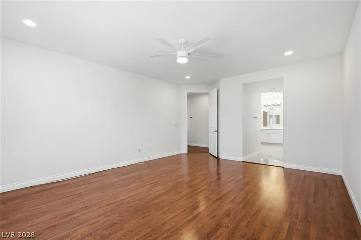
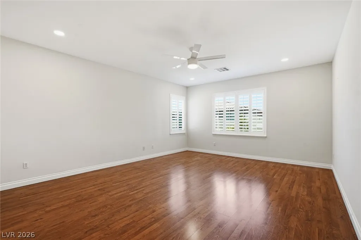
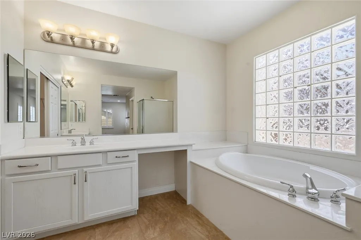
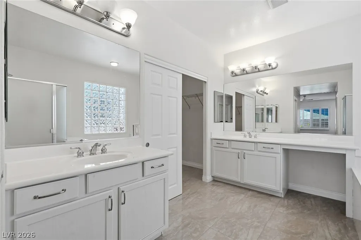
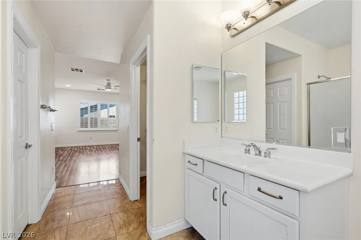
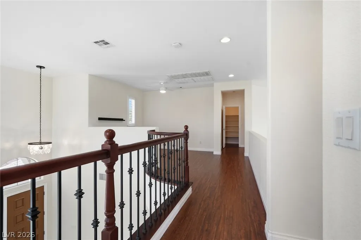
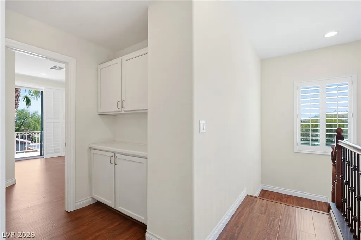
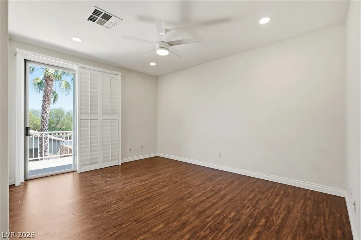
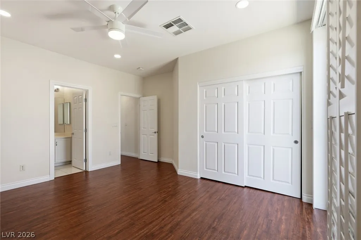
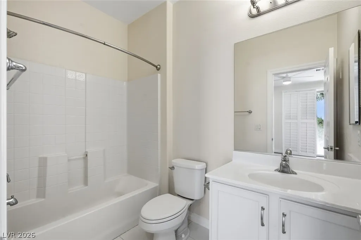
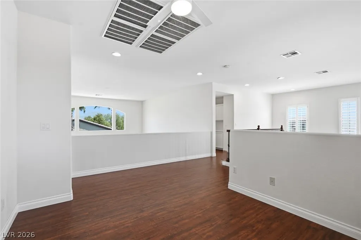
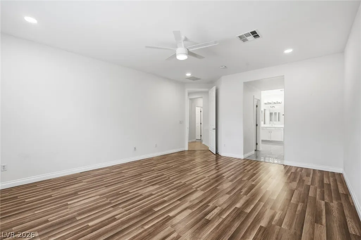
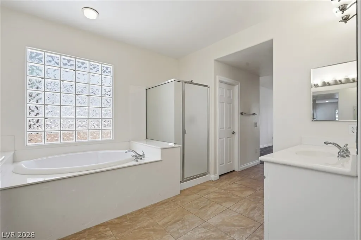
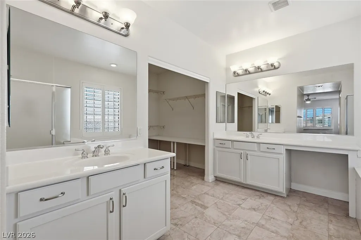
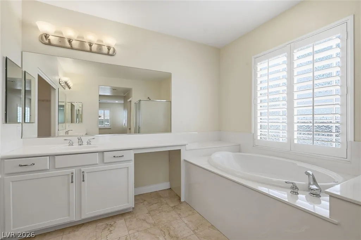
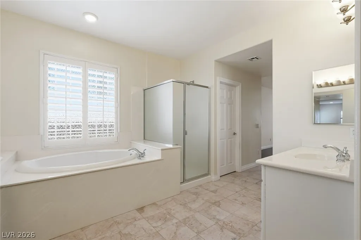
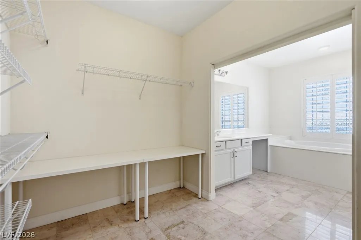
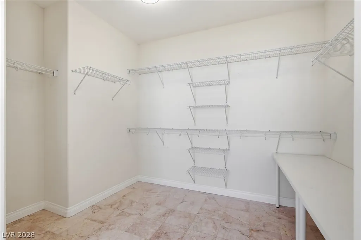
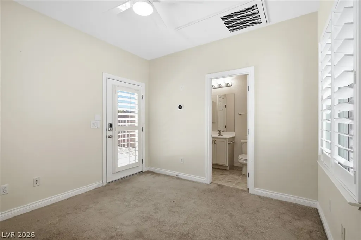
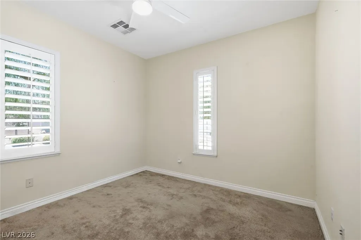
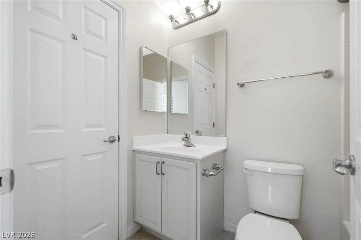
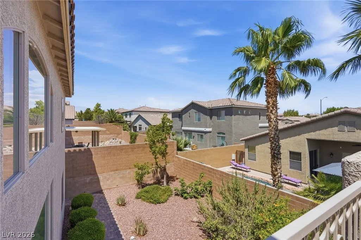
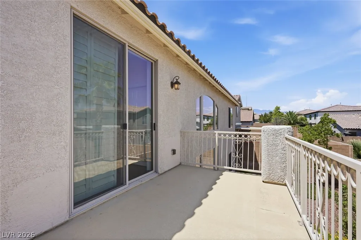
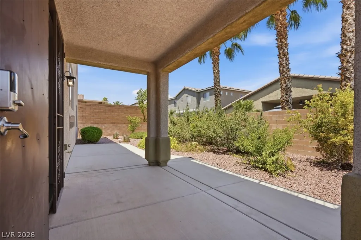
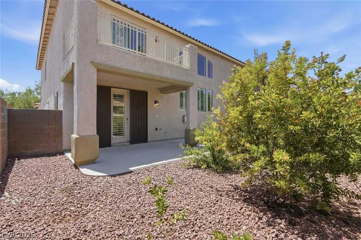
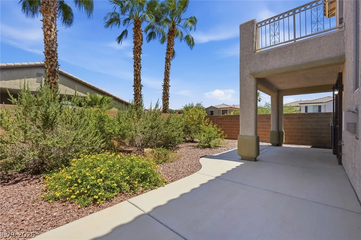
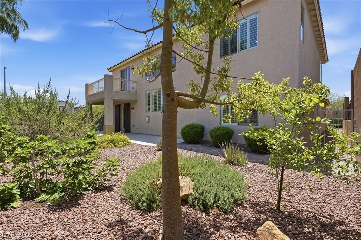
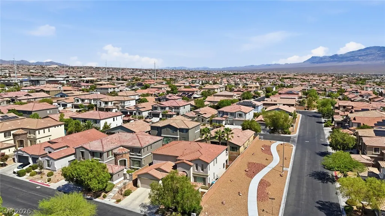
If you’re searching for a 3-bedroom home in Northwest Las Vegas that offers more than the typical floor plan, take a closer look at 9952 Madison Walk Avenue. Inside the 3,208 sq ft main residence are three bedrooms, including the rare advantage of TWO primary suites on separate levels. A downstairs primary provides convenient main-level living, while the upstairs primary creates a second private retreat. Generous living spaces give you room to gather, entertain, unwind, and make the home your own. But the versatility doesn’t stop at the main house. Step outside and discover a detached 212 sq ft casita, considered the fourth bedroom and one of the property’s most exciting additions. Separate from the main residence, it opens the door to many possibilities: an inviting guest retreat, a dedicated home office, a creative studio, or a private space that adapts to your needs. Together, the main residence and casita offer approximately 3,420 sq ft of total living space. Add a 6,534 sq ft lot, 4 bathrooms, and a 3-car attached garage, and you have a home designed with space and flexibility in mind. Built in 2005 and offered at $644,999 with an HOA of approximately $54 per month, this 3-bedroom home in Northwest Las Vegas delivers a distinctive combination of dual primary suites, generous square footage, and the added versatility of a detached casita.
| Elementary School | Middle School | High School |
|---|---|---|
| Divich Elementary School | Escobedo Edmundo Middle School | Arbor View High School |
| Price History | |
|---|---|
| 7/24/2026 | Listed $644,999 |
General Features
| Interior Features | Bedroom on Main Level,Ceiling Fan(s),Primary Downstairs,Window Treatments |
|---|---|
| Sewer | Public Sewer |
| Heating | Central,Gas |
| Cooling | Central Air,Electric,2 Units |
| Utilities | Cable Available,Underground Utilities |
| Possession | Close Of Escrow |
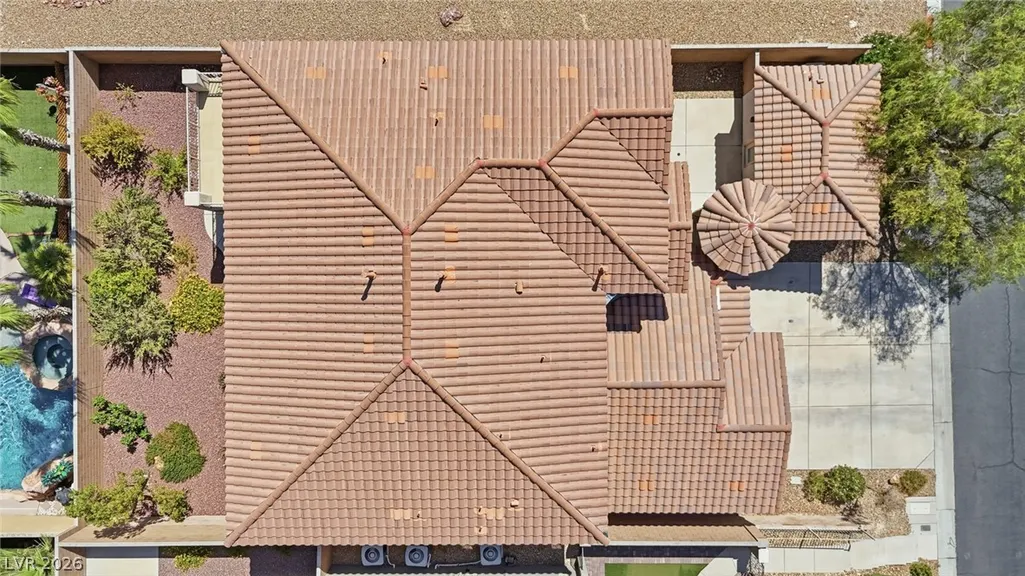
| Roof | Tile |
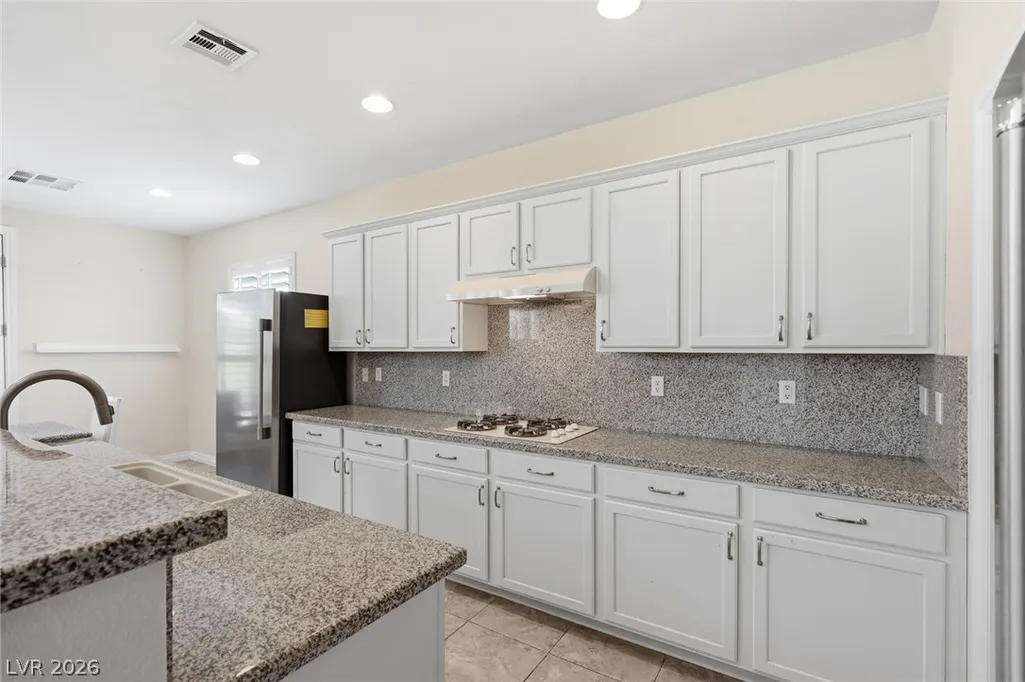
| Appliances | Dryer,Disposal,Gas Range,Microwave,Refrigerator,Water Heater,Washer |
| Exterior Features | Patio,Private Yard |
| HOA | 54 |
| Garage Spaces | 3 |
| Association Fee Includes | Association Management |
| Patio/Porch Features | Patio |
| Architectural Style | Two Story |
| Security Features | Security System Owned |
| Year Built | 2005 |
| Electric | Photovoltaics None |
| Stories | 2 |
| Property SubType | Single Family Residence |
| Additional Parcels Description | --- |
| Assoc Fee Paid Per | Monthly |
| County | Clark |
| Property Type | Residential |
| HOA / Comm Assn | Yes |
| Attached Garage | Yes |
| Energy Efficient | Windows |
| Subdivision Name | Beazer At Grand Teton Village |
| Facing Direction | South |
| Garage Y/N | Yes |
| Other Structures | Guest House |
| Total Rooms | 6 |
| Status | Active |
| Directions | 215 and Hualapai, north on Hualapai, right on Gilcrease, left on Serrano Ridge, right on Madison Walk. |
| High School | Arbor View |
| City | Las Vegas |
| Disclosures | Covenants/Restrictions Disclosure |
| Association Name | Grand Teton Village |
| Zoning Description | Single Family |
| Lot Size Units | Acres |
| Lot Size Square Feet | 6534 |
| Elementary School | Divich, Kenneth,Divich, Kenneth |
| Year Built Details | RESALE |
| Tax Annual Amount | 3272 |
| Middle/Junior High School | Escobedo Edmundo |
| Property Condition | Resale |
| Virtual Tour | https://www.propertypanorama.com/instaview/las/2802202 |
| Days on Market | 43 |
| Standard Status | Active |
| Property Sub Type Additional | Single Family Residence |
| PostalCity | Las Vegas |
Interior Features
| Flooring | Tile |
|---|---|
| Furnished Y/N | Unfurnished |
| Total Fireplaces | 1 |
| Fireplace Features | Family Room,Gas |
| Air Conditioning Y/N | Yes |
| Heating Y/N | Yes |
| Window Features | Blinds,Double Pane Windows |
| Fireplace Y/N | Yes |
| Full Baths | 3 |
| Half Baths | 1 |
| Laundry Features | Gas Dryer Hookup,Main Level |
| Total Bedrooms | 3 |
| Total Baths | 4 |
| Bedrooms Possible | 4 |
Exterior Features
| Fencing | Block,Full |
|---|---|
| Parking Features | Attached,Garage,Private |
| Lot Features | 1/4 to 1 Acre Lot,Landscaped,Rocks |
| Water Source | Public |
| Lot Size Area | 0.15 |
| Building Area Total | 3208 |
| Lot Size Acres | 0.15 |
| Horse Amenities | None |
Amenities
- Foreclosure
- Views
- Short Sale
- New Construction
- Adult 55+
- Lease To Own
- No HOA Fees
- Furnished
- Primary On Main
- Air Conditioning
- Seller Finance
- Green
- Fixer Upper
- Horse
- Golf
- Fireplace
- Deck
- Garage
- Basement
- Pool
Property vs Single Family Average in 89149
Price
Taxes
Year Built

