








Address
6225 Arlington Avenue, Las Vegas, NV
Price
$ 475,000
Property Attributes
- MLS#2802113
- TypeSingle Family
- Listing Status Active
- CountyClark
- CityLas Vegas
- NeighborhoodCharleston Heights Tr #40A
- Zip89107
- Style
- Year Built1962
- Taxes$ 1077
- Price$ 475,000
- Bedrooms4
- Full Bathrooms3
- Half Bathrooms0
- Sqr Footage1922
- Lot Size0.15 Acres
Data Source:
Greater Las Vegas MLS (GLVAR)
Property Description
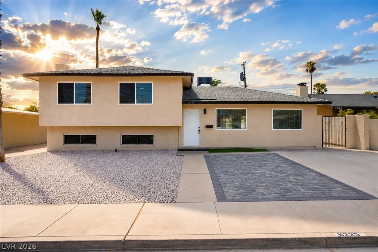
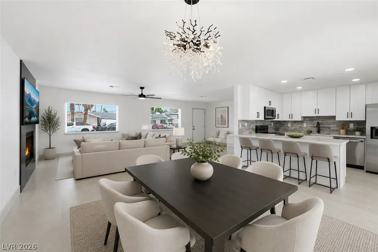
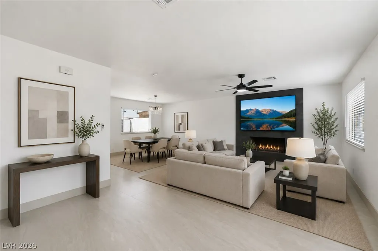
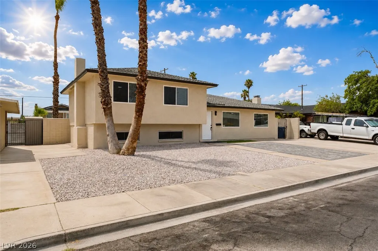
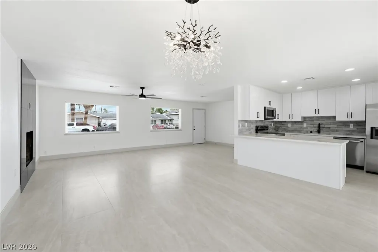
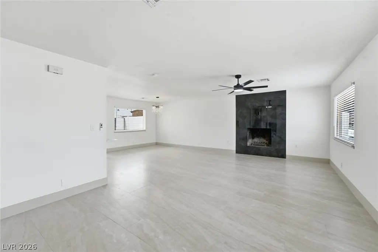
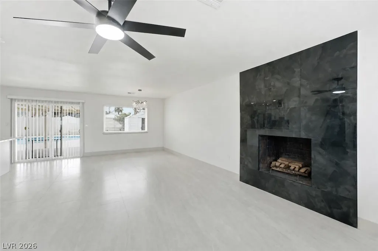
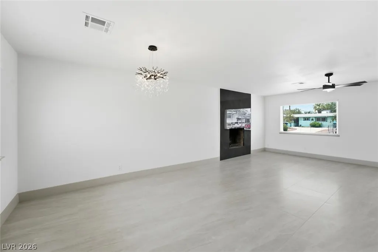
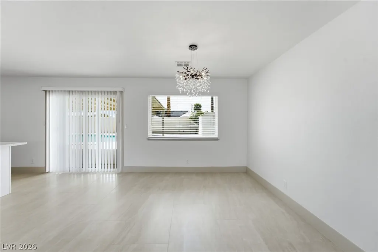
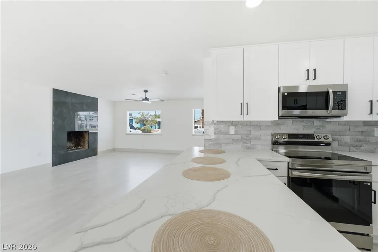
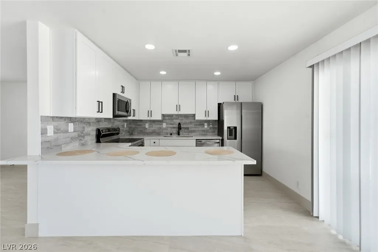
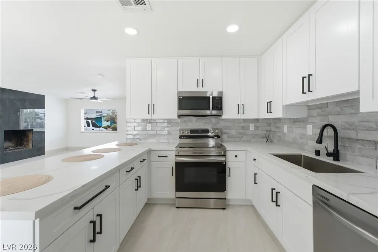
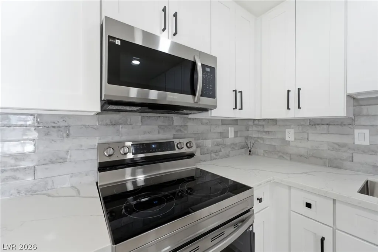
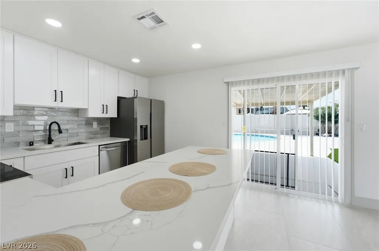
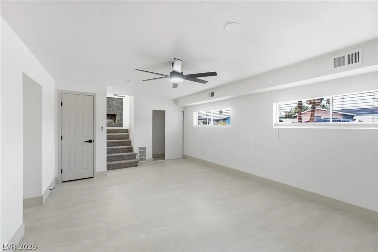
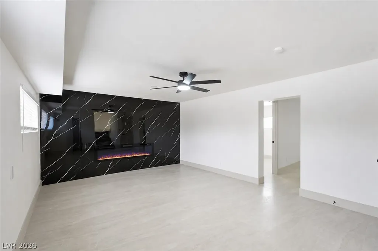
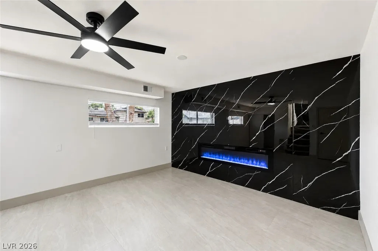
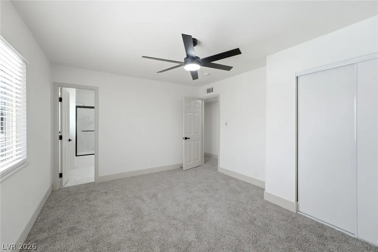
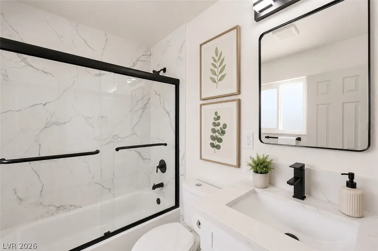
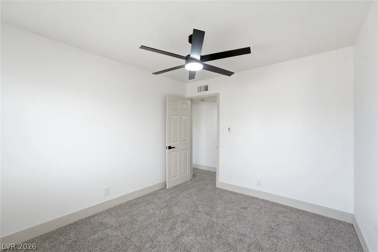
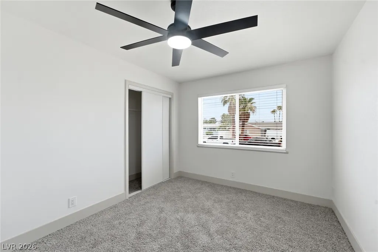
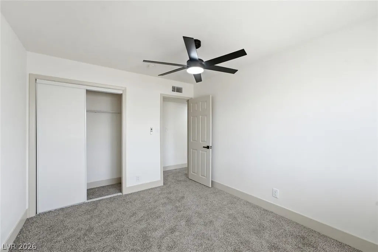
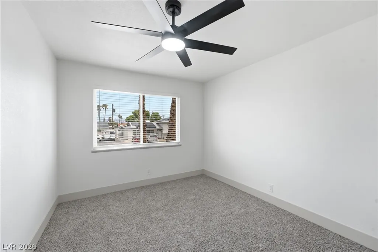
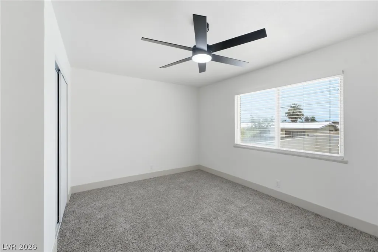
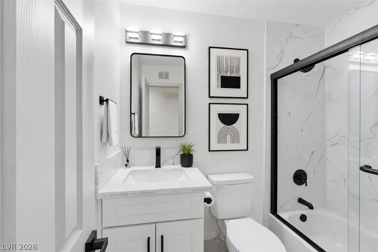
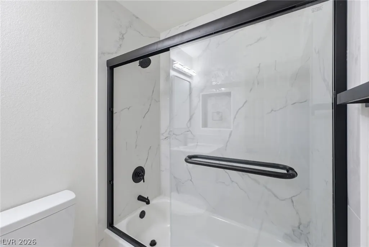
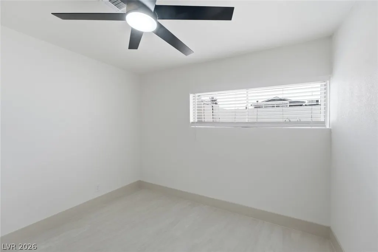
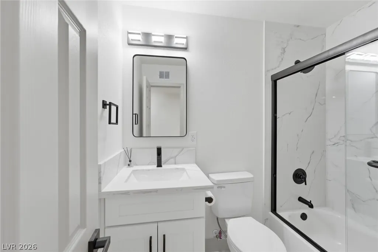
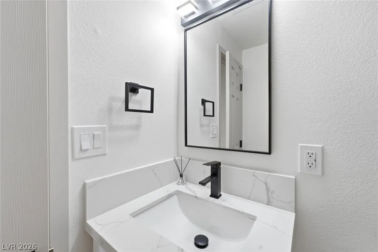
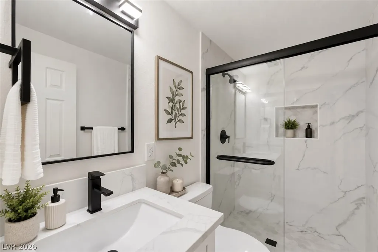
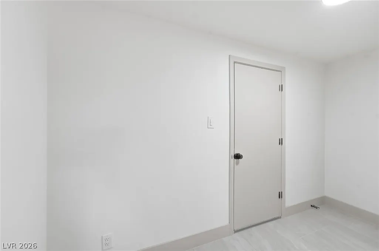
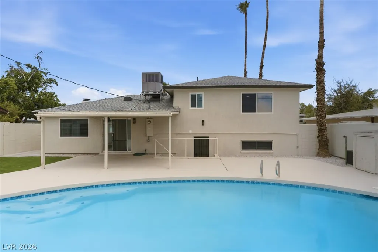
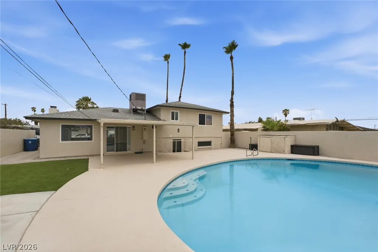
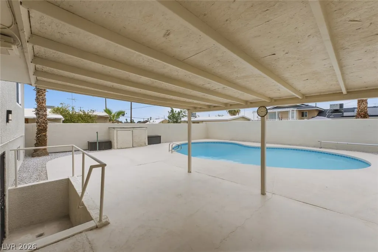
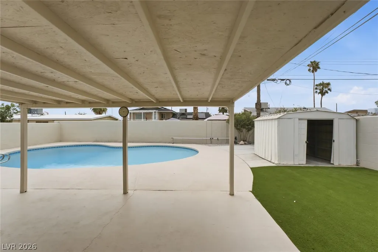
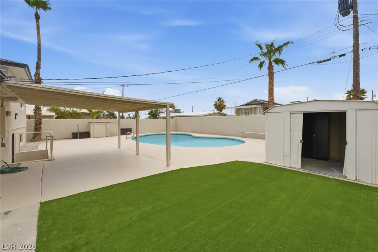
Welcome to this completely remodeled, move in ready home where no detail has been overlooked. Renovated from top to bottom with quality craftsmanship & designer finishes. This stunning Las Vegas home offers 4 bedrooms, including a highly desirable downstairs bedroom & full bathroom, 3 full bathrooms, & 1,922 square feet of beautifully updated living space. Enjoy peace of mind with all new plumbing, updated electrical, fresh interior & exterior paint, new stucco, premium light fixtures, luxury vinyl plank flooring, designer tile, plush new carpeting, elegant high end baseboards, & a breathtaking custom electric fireplace with a modern feature wall that serves as the focal point of the living area. The beautifully redesigned kitchen is perfect for entertaining & features gorgeous quartz countertops, a convenient breakfast bar, eat in formal kitchen area, stainless steel appliances that are all included, stylish cabinetry, custom backsplash & contemporary finishes. Every bathroom has been tastefully remodeled with new vanities, modern fixtures, & designer touches throughout. Step outside into your own private backyard oasis featuring a sparkling deep blue swimming pool surrounded by a new cool deck, professionally landscaped grounds with low-maintenance artificial turf, a covered patio ideal for year-round outdoor living, enclosed pool equipment for a clean finished appearance, & multiple storage sheds providing additional storage & functionality. Situated in the heart of Las Vegas, 6225 Arlington Avenue offers convenient access to shopping, dining, parks, schools, & entertainment while delivering the perfect combination of luxury, comfort, & everyday convenience. With virtually every major improvement already completed, this exceptional turnkey home offers the rare opportunity to own a beautifully renovated property where all the hard work has already been done; simply move in & enjoy. All accompanied by a 1 year home warranty. 3D walk through tour available.
| Elementary School | Middle School | High School |
|---|---|---|
| Adcock Elementary School | Garside Frank F. Middle School | Bonanza High School |
| Price History | |
|---|---|
| 7/23/2026 | Listed $500,000 |
| 8/5/2026 | 1$495,000 |
| 8/18/2026 | 1$490,000 |
| 8/24/2026 | 2$480,000 |
| 9/14/2026 | 1$475,000 |
General Features
| Interior Features | Bathroom on Main Level,Bedroom on Main Level,Ceiling Fan(s),Window Treatments |
|---|---|
| Sewer | Public Sewer |
| Heating | Central,Electric |
| Cooling | Central Air,Electric |
| Utilities | Underground Utilities |
| Possession | Close Of Escrow |
| Roof | Composition,Shingle |
| Appliances | Dishwasher,Electric Range,Disposal,Microwave,Refrigerator |
| Exterior Features | Patio,Private Yard,Shed |
| Patio/Porch Features | Covered,Patio |
| Architectural Style | Tri-Level |
| Pool Features | In Ground,Private |
| Private Pool | Yes |
| Year Built | 1962 |
| Electric | Photovoltaics None |
| Levels | Multi/Split |
| Property SubType | Single Family Residence |
| Additional Parcels Description | --- |
| County | Clark |
| Property Type | Residential |
| Association Amenities | None |
| Subdivision Name | Charleston Heights Tr #40A |
| Facing Direction | North |
| Other Structures | Shed(s) |
| Total Rooms | 7 |
| Status | Active |
| Directions | Head North on 95, exit at Jones. Head SOUTH to ALTA. Head West from Alta to Hussey Drive. From Hussey make a left onto Arlington. Property on your left. 6225 Arlington |
| High School | Bonanza |
| City | Las Vegas |
| Zoning Description | Single Family |
| Lot Size Units | Acres |
| Lot Size Square Feet | 6534 |
| Elementary School | Adcock, O. K,Adcock, O. K |
| Year Built Details | RESALE |
| Tax Annual Amount | 1077 |
| Middle/Junior High School | Garside Frank F. |
| Property Condition | Resale |
| Virtual Tour | https://www.propertypanorama.com/instaview/las/2802113 |
| Days on Market | 59 |
| Standard Status | Active |
| Property Sub Type Additional | Single Family Residence |
| PostalCity | Las Vegas |
Interior Features
| Flooring | Carpet,Laminate,Tile |
|---|---|
| Furnished Y/N | Unfurnished |
| Total Fireplaces | 2 |
| Fireplace Features | Electric,Family Room,Living Room,Wood Burning |
| Air Conditioning Y/N | Yes |
| Heating Y/N | Yes |
| Window Features | Blinds |
| Fireplace Y/N | Yes |
| Full Baths | 3 |
| Laundry Features | Electric Dryer Hookup,Laundry Room |
| Total Bedrooms | 4 |
| Total Baths | 3 |
| Bedrooms Possible | 4 |
Exterior Features
| Fencing | Block,Brick,Back Yard |
|---|---|
| Parking Features | Open |
| Lot Features | Sprinklers In Front,Landscaped,< 1/4 Acre |
| Water Source | Public |
| Lot Size Area | 0.15 |
| Building Area Total | 1922 |
| Lot Size Acres | 0.15 |
| Open Parking Y/N | Yes |
| Horse Amenities | None |
Amenities
- Foreclosure
- Views
- Short Sale
- New Construction
- Adult 55+
- Lease To Own
- No HOA Fees
- Furnished
- Primary On Main
- Air Conditioning
- Seller Finance
- Green
- Fixer Upper
- Horse
- Golf
- Fireplace
- Deck
- Garage
- Basement
- Pool
Property vs Single Family Average in 89107
Price
Taxes
Year Built

