





Address
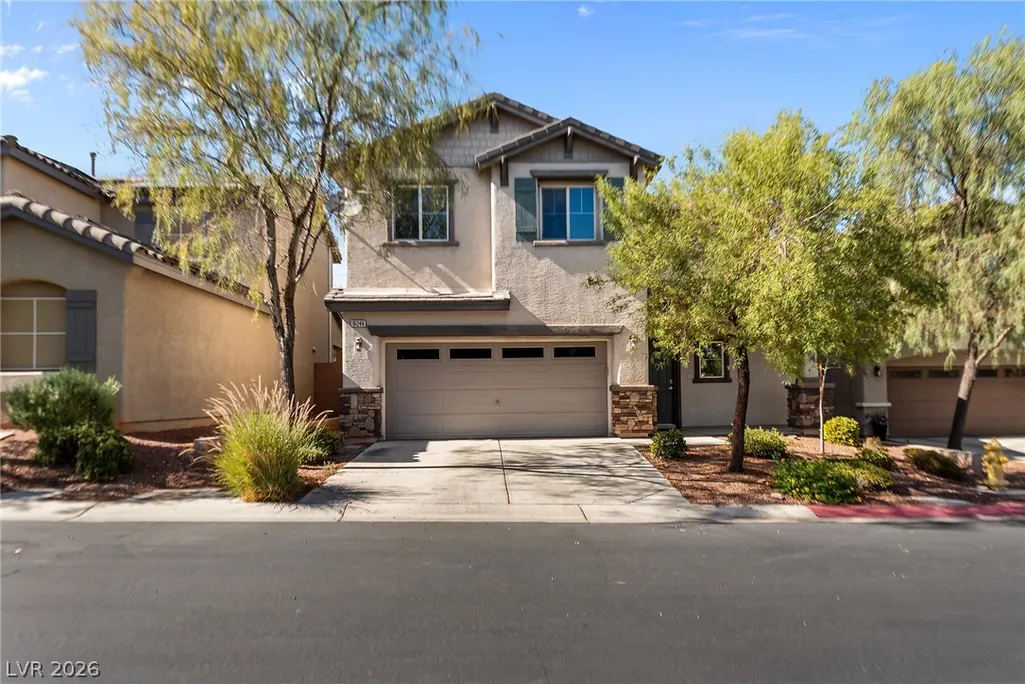
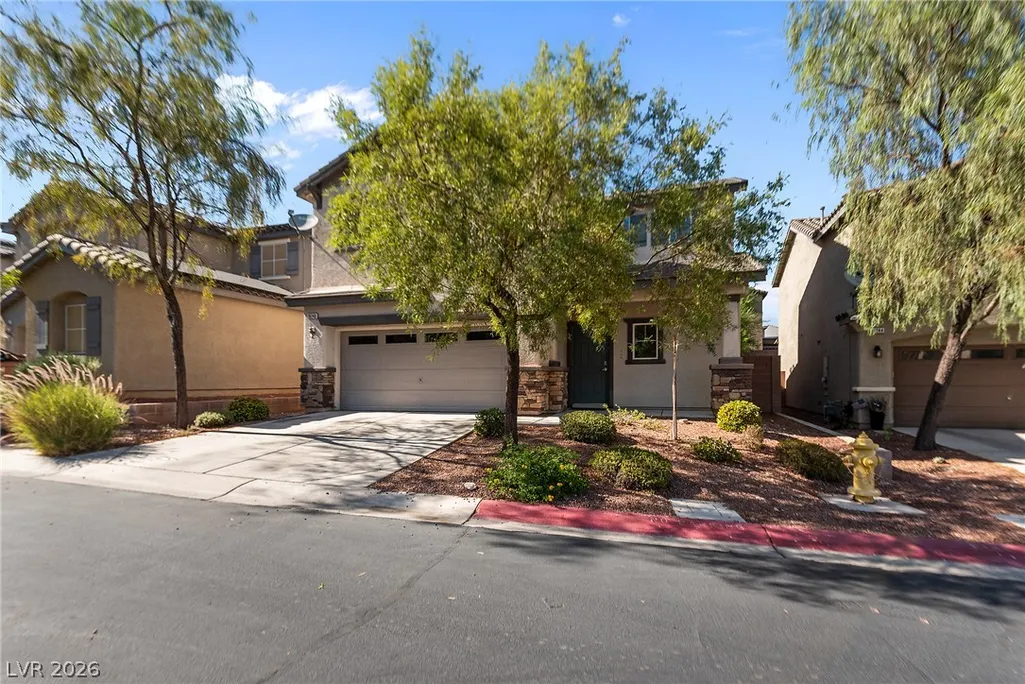
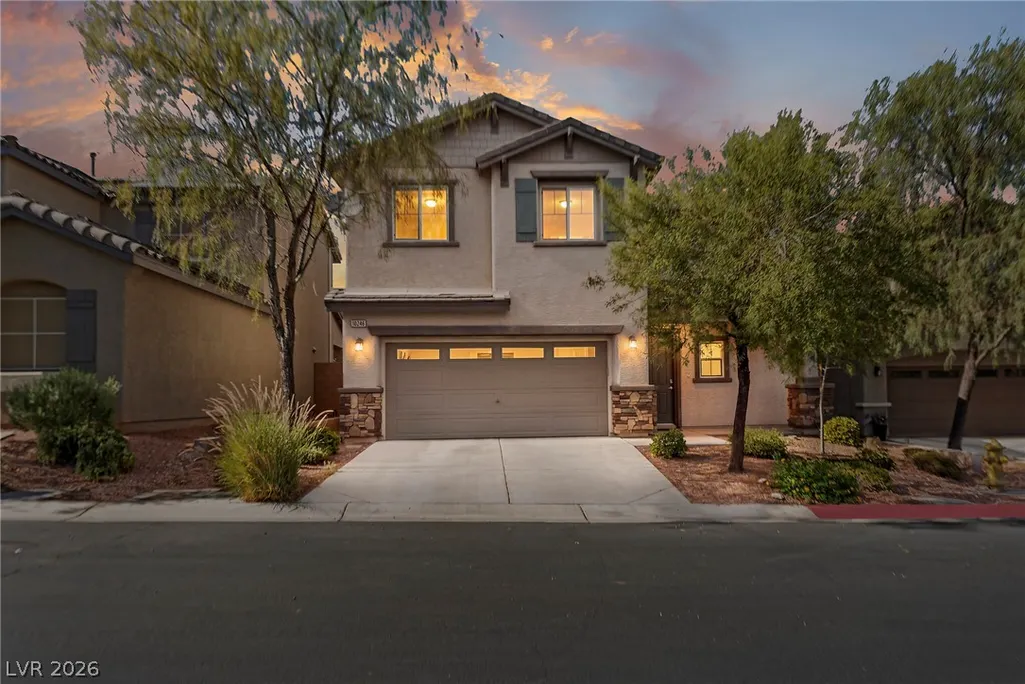
10248 Gibson Isle Drive, Las Vegas, NV
Price
$ 435,000
Property Attributes
- MLS#2801914
- TypeSingle Family
- Listing Status Active
- CountyClark
- CityLas Vegas
- NeighborhoodMadison Colony
- Zip89166
- Style
- Year Built2013
- Taxes$ 2917
- Price$ 435,000
- Bedrooms4
- Full Bathrooms2
- Half Bathrooms1
- Sqr Footage1670
- Lot Size0.11 Acres
Data Source:
Greater Las Vegas MLS (GLVAR)
Property Description
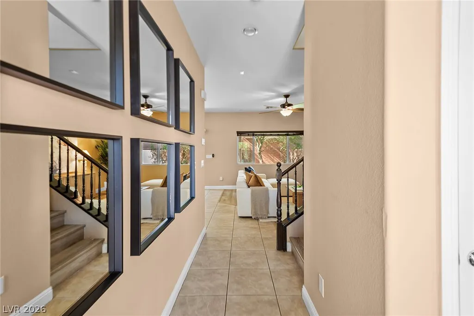
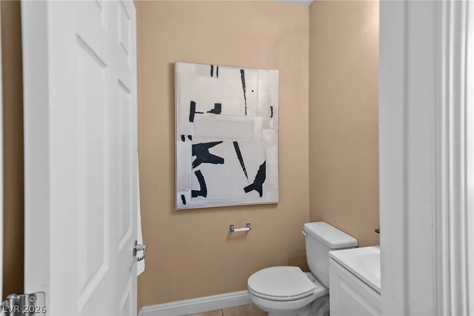
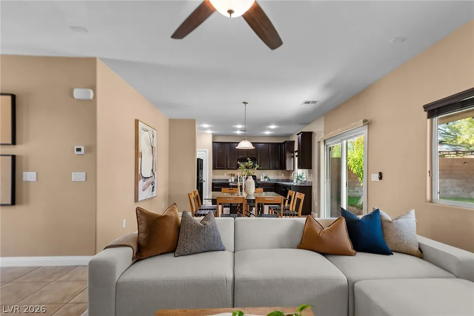
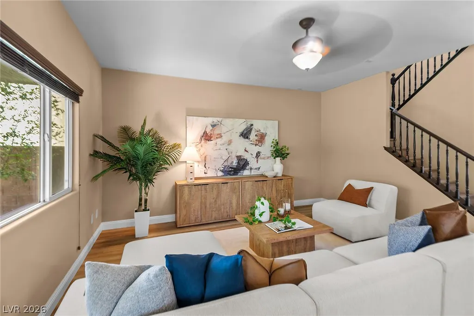
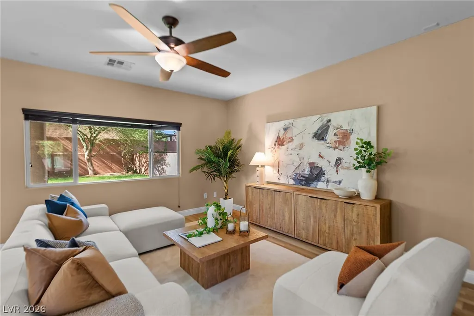
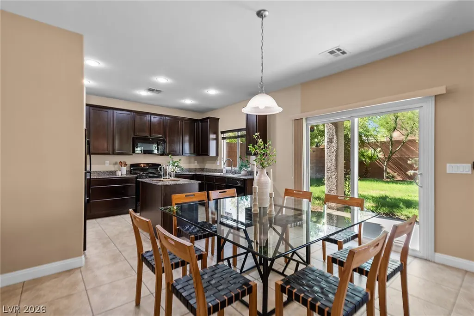
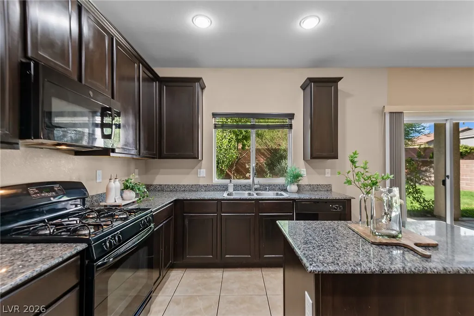
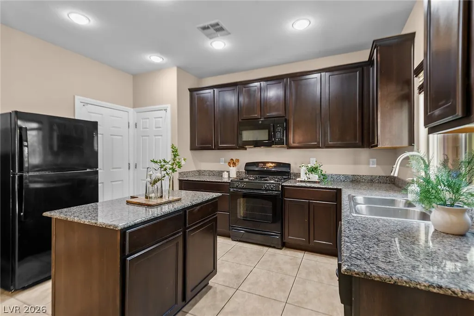
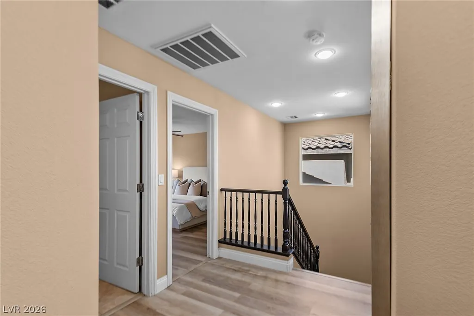
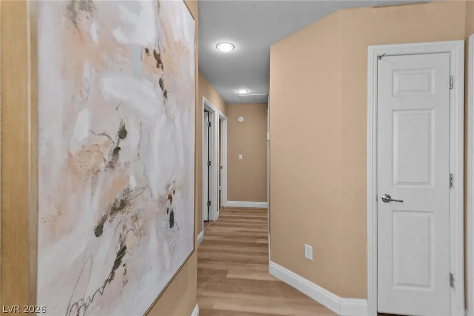
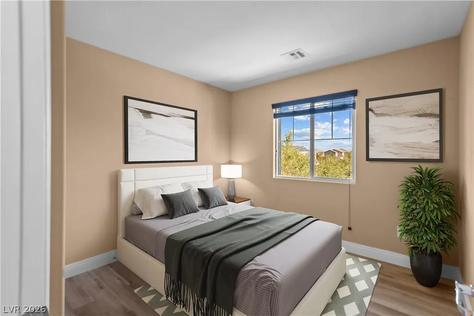
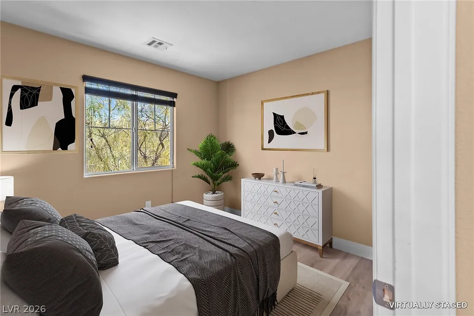
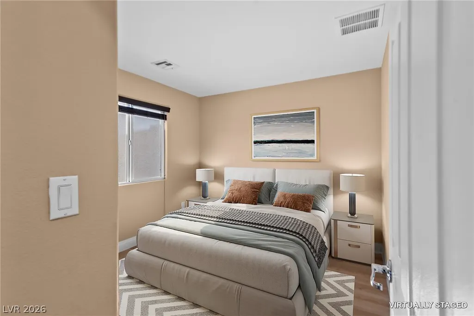
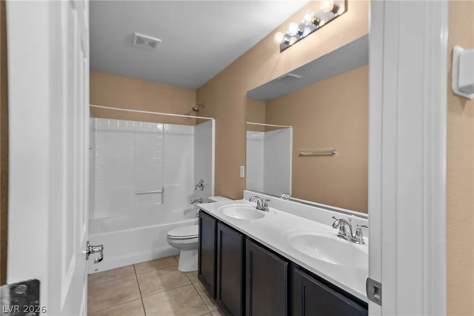
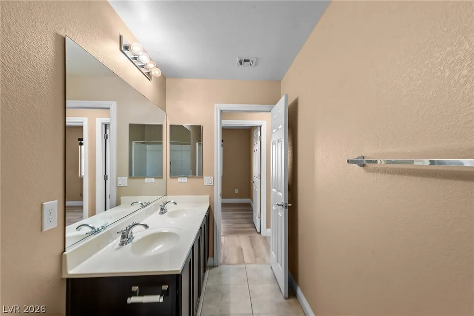
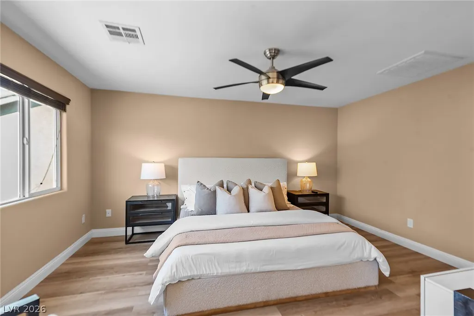
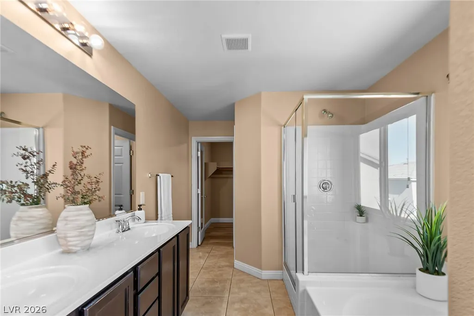
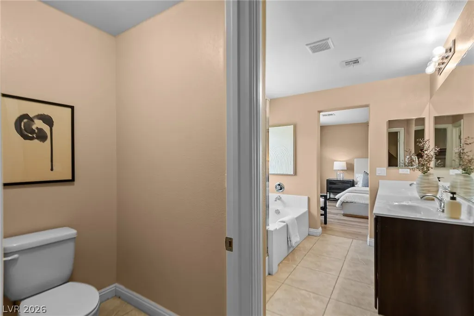
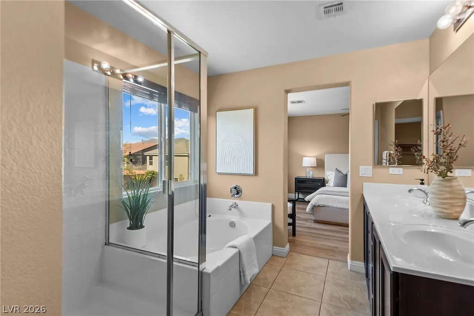
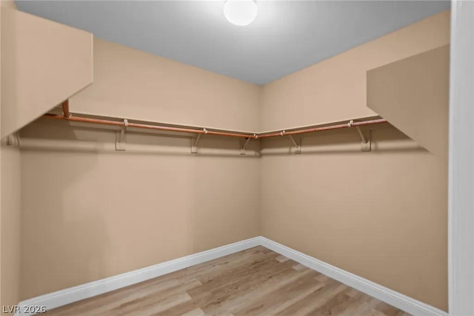
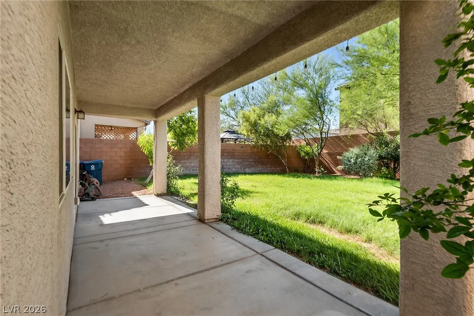
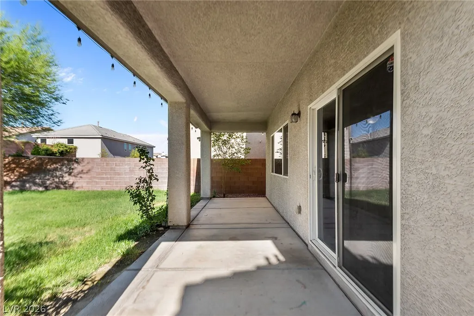
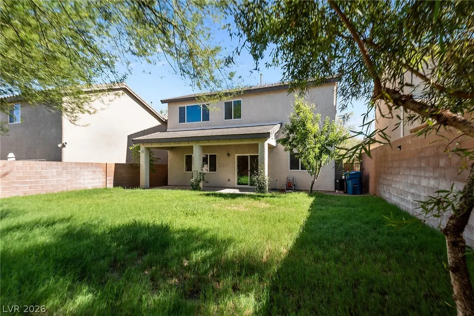
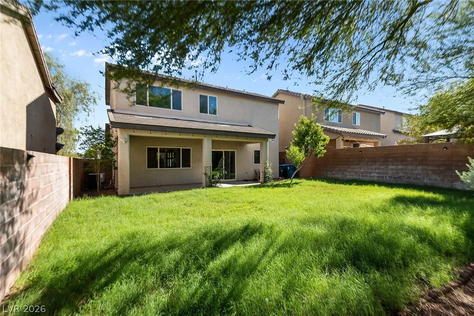
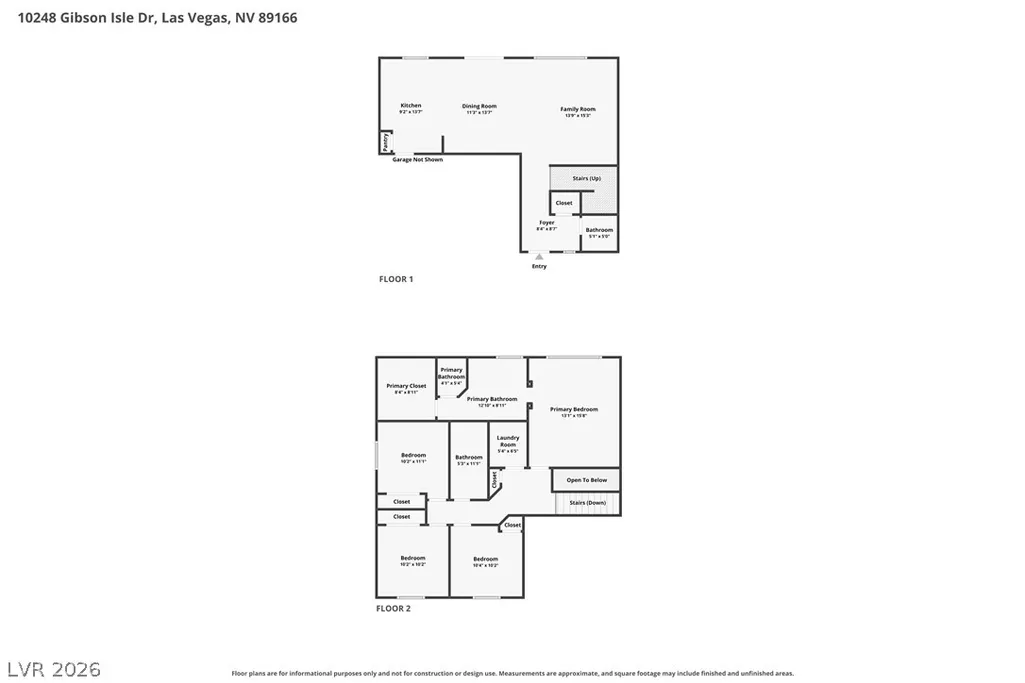
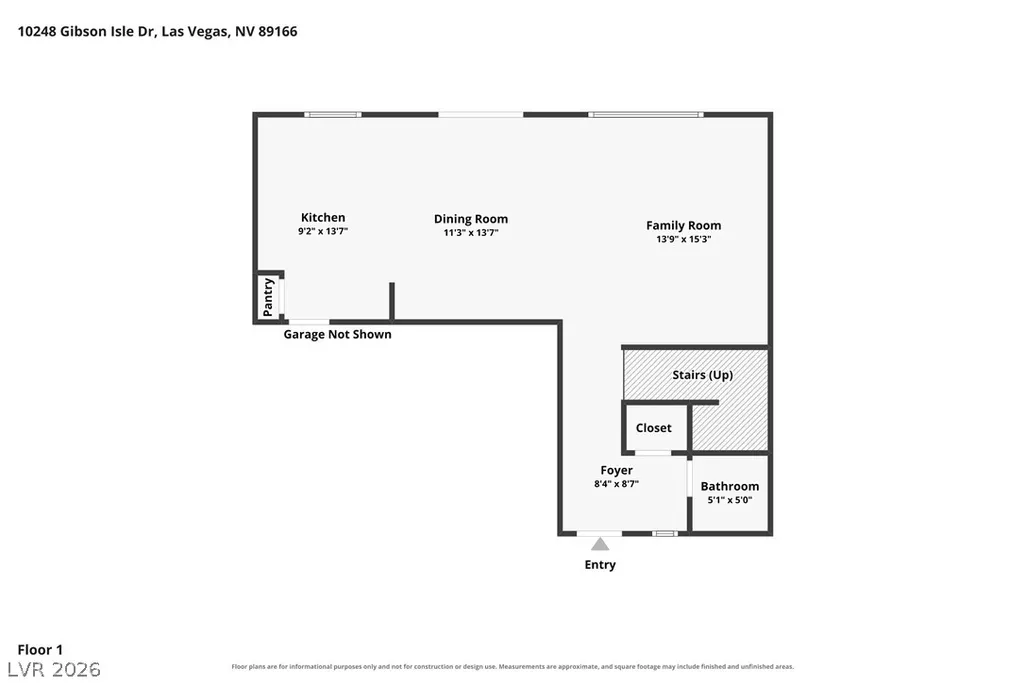
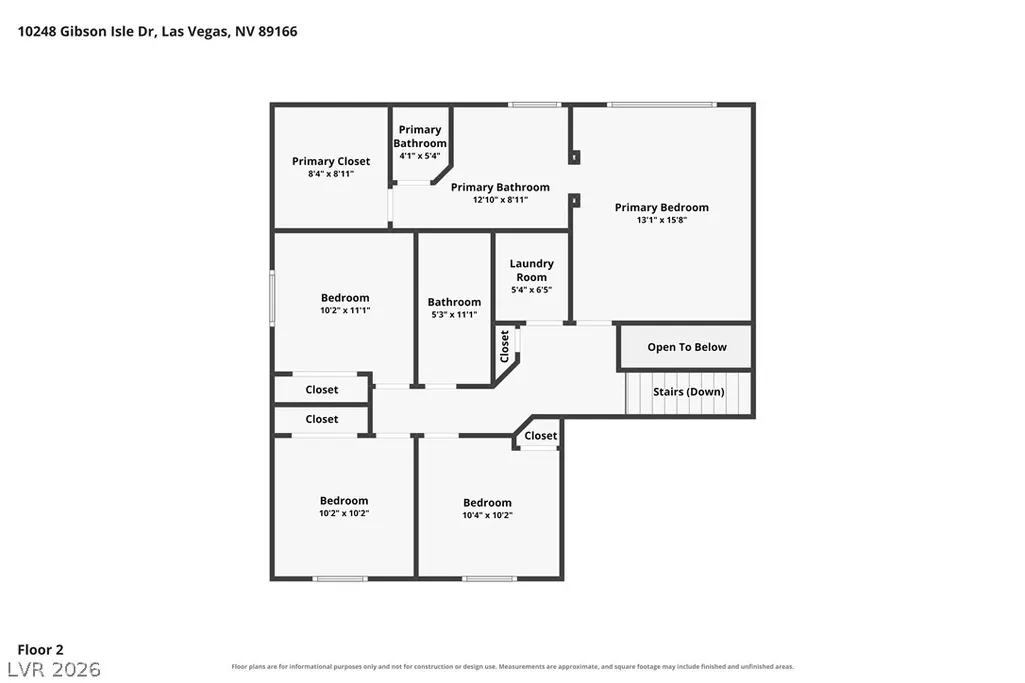
Welcome to this beautifully maintained home nestled within the sought-after gated community of Madison Colony in Providence. Designed with both comfort and functionality in mind, this residence offers an open-concept layout that seamlessly connects the living, dining, and kitchen areas—creating the perfect space for everyday living and entertaining. The spacious kitchen features abundant cabinetry, a large center island, and generous counter space, making meal preparation effortless. Upstairs, you'll find well-appointed bedrooms, including a relaxing primary suite that provides the privacy and comfort today's buyers are looking for. Step outside to a covered patio and private backyard, ideal for enjoying morning coffee, evening gatherings, or simply unwinding after a long day. Located just minutes from parks, shopping, dining, highly rated schools, and the growing Skye Canyon corridor, this home combines the security of a gated community with the convenience of nearby amenities. Whether you're a first-time buyer, growing household, or someone looking for a move-in-ready home in one of Northwest Las Vegas' most desirable communities, this property offers exceptional value and an outstanding lifestyle.
| Elementary School | Middle School | High School |
|---|---|---|
| Divich Elementary School | Escobedo Edmundo Middle School | Arbor View High School |
| Price History | |
|---|---|
| 7/21/2026 | Listed $435,000 |
General Features
| Interior Features | Bathroom on Main Level,Ceiling Fan(s),Half Bath on Main Level,Window Treatments,Programmable Thermostat |
|---|---|
| Sewer | Public Sewer |
| Heating | Central,Gas |
| Cooling | Central Air,Electric |
| Utilities | Cable Available,Underground Utilities |
| Possession | Close Of Escrow |
| Roof | Tile |
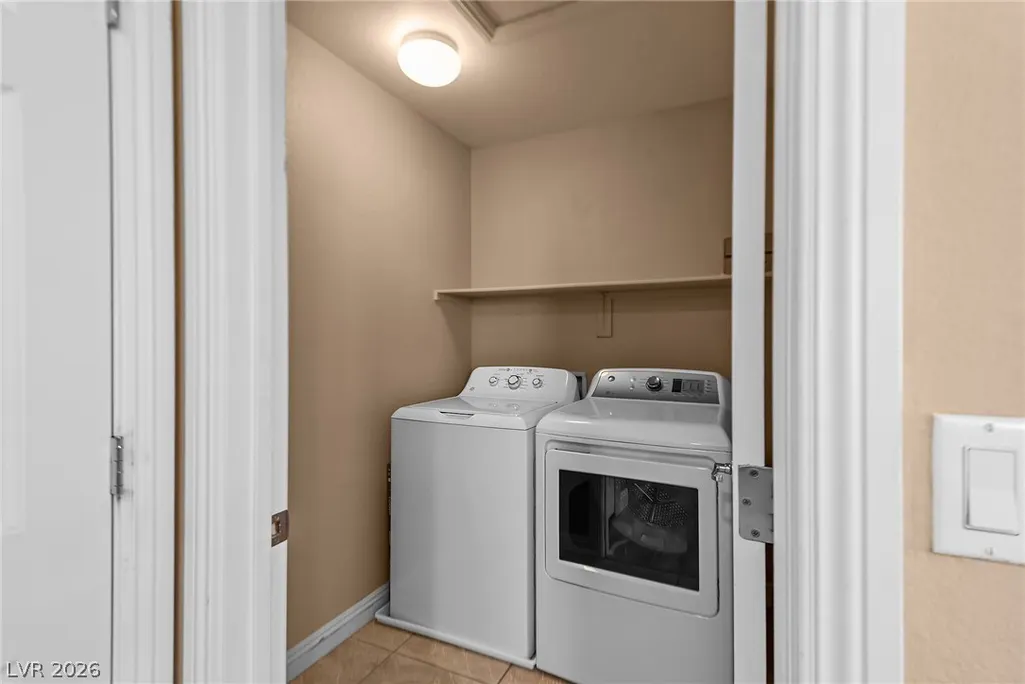
| Appliances | Dryer,Dishwasher,Gas Cooktop,Disposal,Microwave,Refrigerator,Water Heater,Washer |
| Exterior Features | Porch,Patio,Private Yard,Sprinkler/Irrigation |
| HOA | 150 |
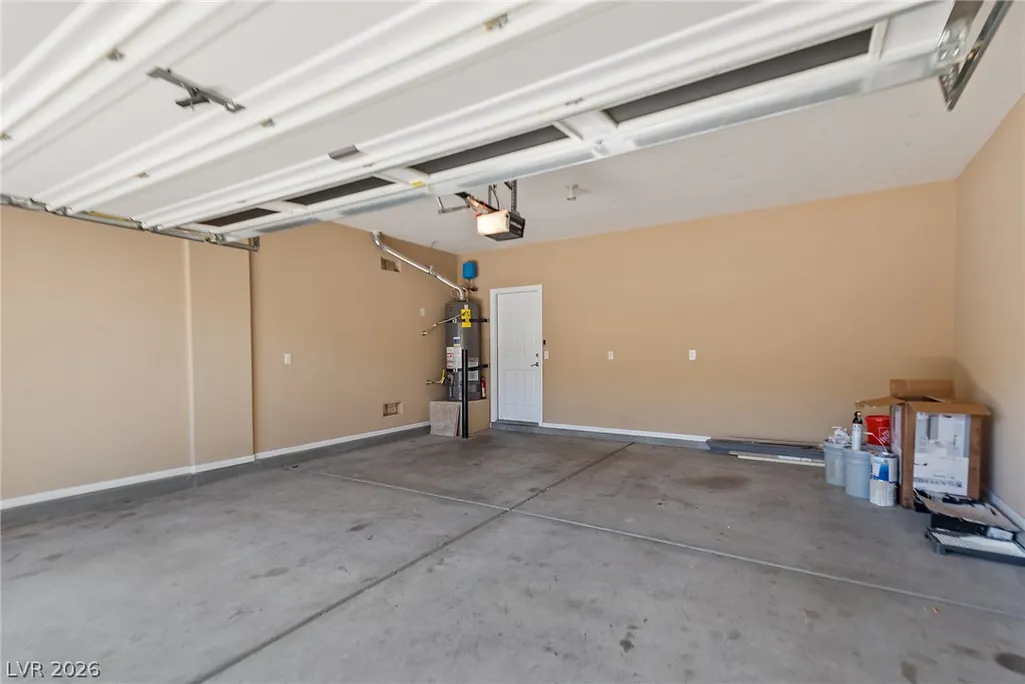
| Garage Spaces | 2 |
| Association Fee Includes | Maintenance Grounds,Recreation Facilities,Security |
| Patio/Porch Features | Covered,Patio,Porch |
| Architectural Style | Two Story |
| Pool Features | Association |
| Security Features | Gated Community |
| Year Built | 2013 |
| Electric | Photovoltaics None |
| Stories | 2 |
| Property SubType | Single Family Residence |
| Percent Ownership | Single Family Residential |
| Additional Parcels Description | --- |
| Assoc Fee Paid Per | Quarterly |
| County | Clark |
| Property Type | Residential |
| Association Amenities | Dog Park,Fitness Center,Gated,Barbecue,Playground,Park,Pool |
| HOA / Comm Assn | Yes |
| Attached Garage | Yes |
| Subdivision Name | Madison Colony |
| Facing Direction | South |
| Garage Y/N | Yes |
| Total Rooms | 8 |
| Status | Active |
| Directions | Starting from the 215 Beltway and Hualapai Way, head north on Hualapai Way for approximately 1.8 miles. Turn left onto Farm Road and continue west for about 0.6 mile. Turn right onto Egan Crest Drive and continue north into the gated Madison Colony community. Turn right onto Gizmo Drive, then make a left onto Askew Place. Follow Askew Place as it curves, then turn right onto Gibson Isle Drive. Continue a short distance to 10248 Gibson Isle Drive, which will be on your left. |
| High School | Arbor View |
| City | Las Vegas |
| Disclosures | Principal is Real Estate Licensed,Covenants/Restrictions Disclosure |
| Association Name | Providence Master |
| Zoning Description | Single Family |
| Lot Size Units | Acres |
| Lot Size Square Feet | 4792 |
| Elementary School | Divich, Kenneth,Divich, Kenneth |
| Tax Annual Amount | 2917 |
| Middle/Junior High School | Escobedo Edmundo |
| Virtual Tour | https://www.zillow.com/view-imx/36e22b67-bae8-4219-8fb5-033eee4c04c6?setAttribution=mls&wl=true&initialViewType=pano&utm_source=dashboard |
| Days on Market | 52 |
| Standard Status | Active |
| Property Sub Type Additional | Single Family Residence |
| Expected Active Date | 2026-07-31 |
| PostalCity | Las Vegas |
Interior Features
| Flooring | Luxury Vinyl Plank,Tile |
|---|---|
| Furnished Y/N | Unfurnished |
| Air Conditioning Y/N | Yes |
| Heating Y/N | Yes |
| Window Features | Blinds |
| Full Baths | 2 |
| Half Baths | 1 |
| Laundry Features | Gas Dryer Hookup,Upper Level |
| Total Bedrooms | 4 |
| Total Baths | 3 |
| Bedrooms Possible | 4 |
Exterior Features
| Fencing | Block,Back Yard |
|---|---|
| Parking Features | Attached,Garage,Private |
| Lot Features | Drip Irrigation/Bubblers,Fruit Trees,Garden,Landscaped,< 1/4 Acre |
| Water Source | Public |
| Lot Size Area | 0.11 |
| Building Area Total | 1670 |
| Lot Size Acres | 0.11 |
| Horse Amenities | None |
Amenities
- Foreclosure
- Views
- Short Sale
- New Construction
- Adult 55+
- Lease To Own
- No HOA Fees
- Furnished
- Primary On Main
- Air Conditioning
- Seller Finance
- Green
- Fixer Upper
- Horse
- Golf
- Fireplace
- Deck
- Garage
- Basement
- Pool
Property vs Single Family Average in 89166
Price
Taxes
Year Built
 The data relating to real estate for sale on this web site comes in part from the INTERNET DATA EXCHANGE Program of the Greater Las Vegas Association of REALTORS® MLS. Real estate listings held by brokerage firms other than this site-owner are marked with the IDX logo. The information being provided is for the consumers' personal, noncommercial use and may not be used for any purpose other than to identify prospective properties consumers may be interested in purchasing.
