








Address
2748 Chokeberry Court, Las Vegas, NV
Price
$ 375,000
Property Attributes
- MLS#2801662
- TypeSingle Family
- Listing Status Active
- CountyClark
- CityLas Vegas
- NeighborhoodMetropolitans Colony Grant
- Zip89108
- Style
- Year Built1993
- Taxes$ 1336
- Price$ 375,000
- Bedrooms3
- Full Bathrooms2
- Half Bathrooms0
- Sqr Footage1238
- Lot Size0.13 Acres
Data Source:
Greater Las Vegas MLS (GLVAR)
Property Description
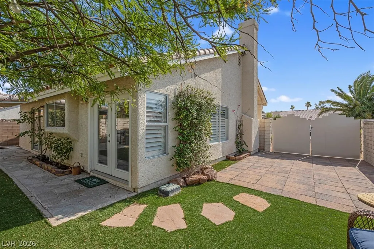
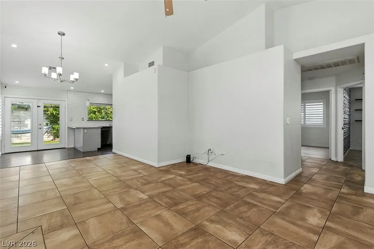
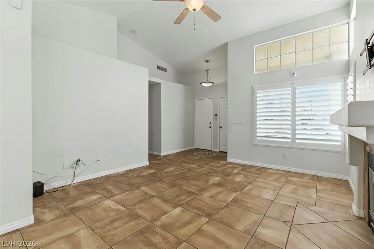
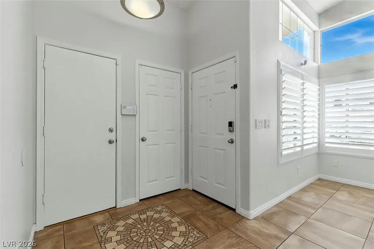
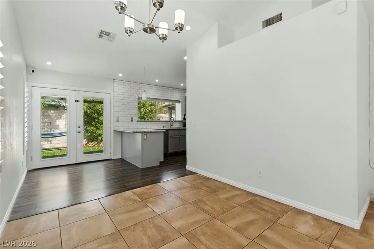
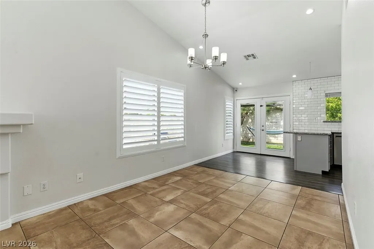
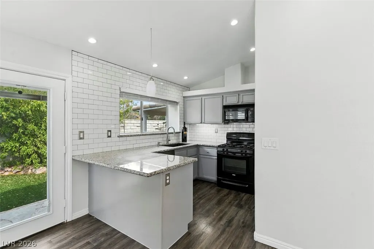
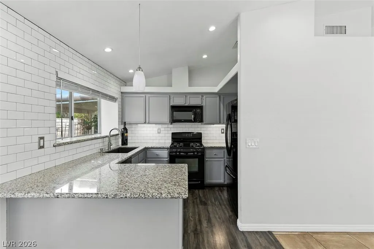
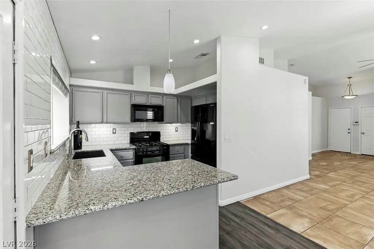
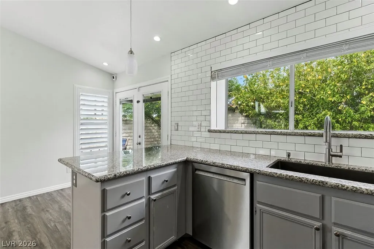
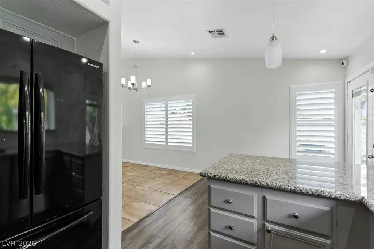
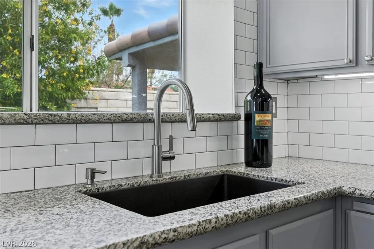
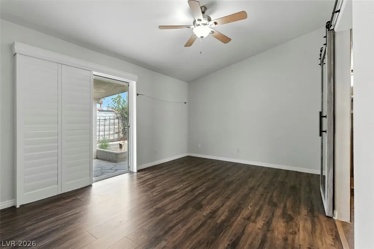
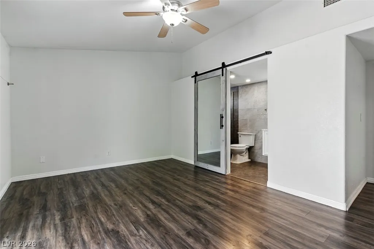
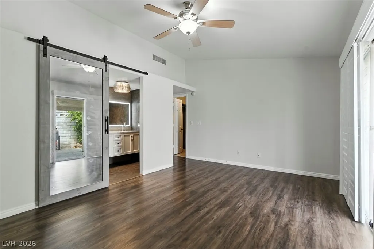
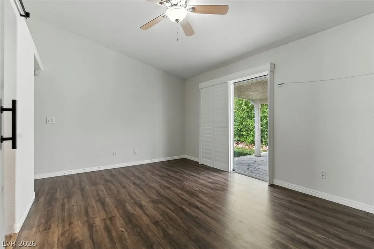
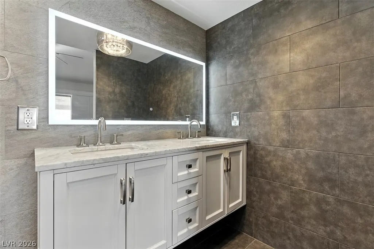
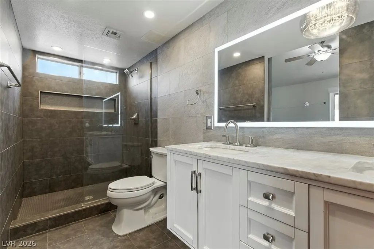
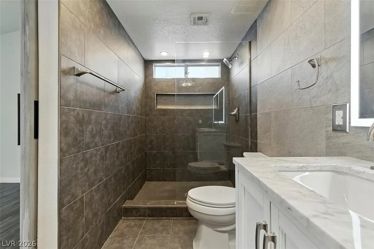
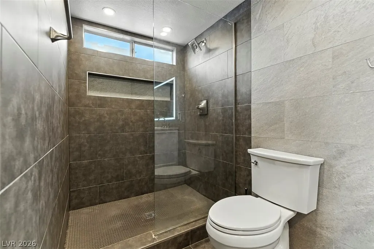
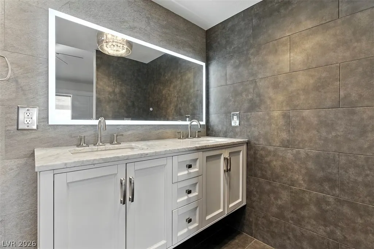
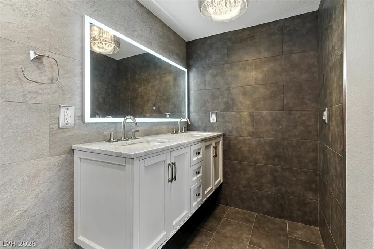
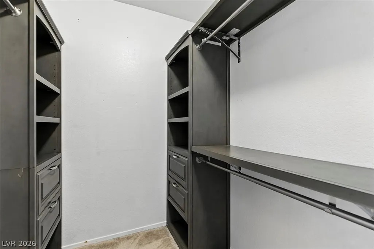
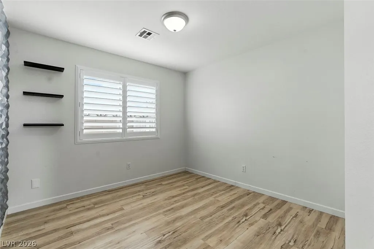
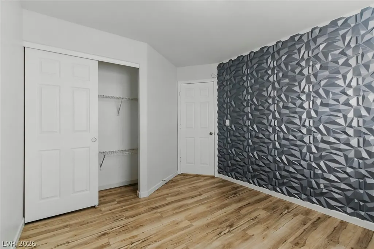
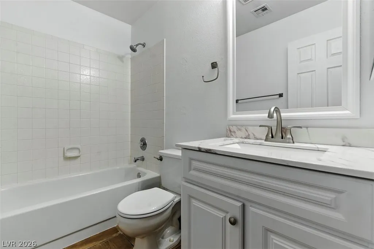
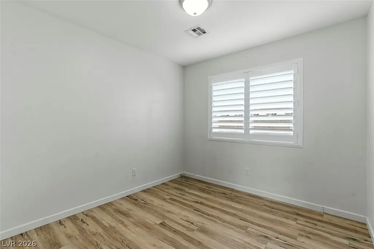
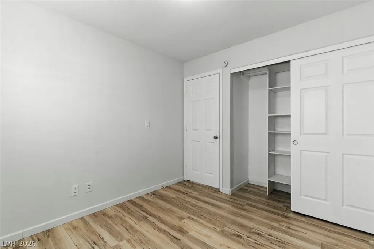
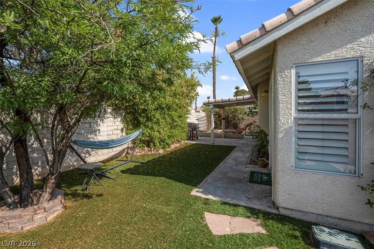
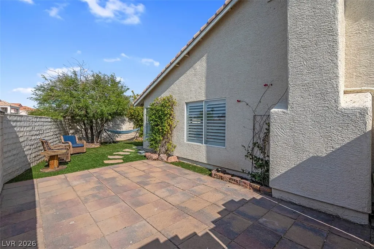
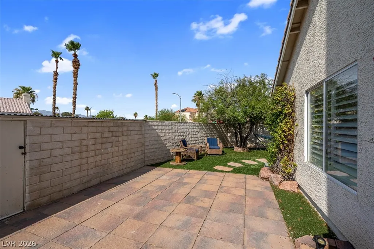
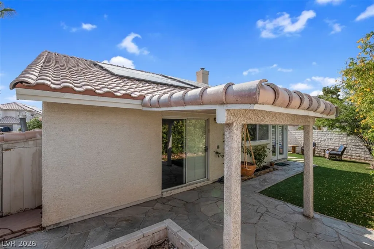
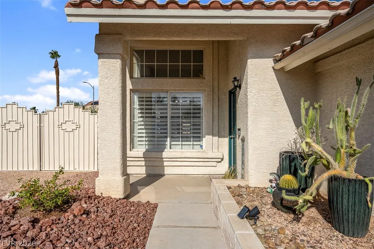
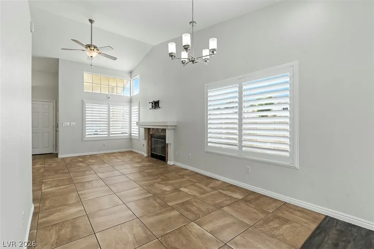
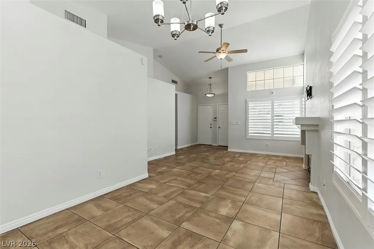
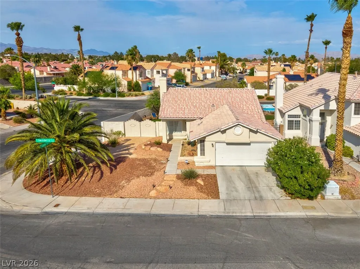
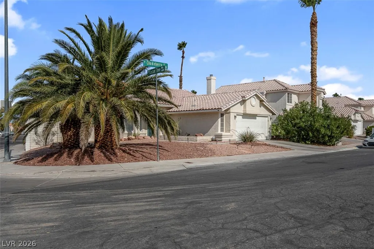
Stylish Single-Story Home on a large Corner Lot with Solar Panels. Located in a cul-de-sac, with 3-bed and 2-bath, with an open-concept layout with high ceilings and plenty of natural light. The living area with a fireplace, connects to the dining space and kitchen. Move-in ready home with modern touches, thoughtful upgrades throughout and custom shutters. Primary suite with backyard access, a walk-in closet, and a remodeled en-suite bathroom with dual vanities and a custom tile shower. New Water heater installed in 2026. Low-maintenance desert landscaping front yard and a private backyard with artificial grass and a covered patio. An exterior built-in storage unit provides additional utility space. The 2-car garage includes attic access with a built-in ladder, garage opener installed in 2021 and a water softener system that was installed in 2022. Recently installed a new washer and dryer and a new dishwasher. An 8.14 kW solar panel system was installed in early 2023. Near shopping, dining, schools, and with easy access to I-95.
| Elementary School | Middle School | High School |
|---|---|---|
| Bunker Elementary School | Brinley J. Harold Middle School | Cimarron-Memorial High School |
| Price History | |
|---|---|
| 7/20/2026 | Listed $399,000 |
| 8/2/2026 | 3$389,000 |
| 8/12/2026 | 3$379,000 |
| 8/26/2026 | 1$375,000 |
General Features
| Interior Features | Bedroom on Main Level,Ceiling Fan(s),Primary Downstairs,Window Treatments |
|---|---|
| Sewer | Public Sewer |
| Heating | Central,Gas |
| Cooling | Central Air,Electric |
| Utilities | Cable Available |
| Possession | Close Of Escrow |
| Roof | Tile |
| Appliances | Built-In Gas Oven,Dryer,Dishwasher,Disposal,Gas Water Heater,Microwave,Refrigerator,Water Softener Owned,Washer |
| Exterior Features | Porch,Patio,Private Yard,Shed |
| HOA | 120 |
| Garage Spaces | 2 |
| Association Fee Includes | Association Management,Common Areas,Maintenance Grounds,Taxes |
| Patio/Porch Features | Covered,Patio,Porch |
| Architectural Style | One Story |
| Pool Features | Community |
| Security Features | Prewired |
| Construction Materials | Block,Stucco |
| Year Built | 1993 |
| Stories | 1 |
| Property SubType | Single Family Residence |
| Percent Ownership | Single Family Residential |
| Community Features | Pool |
| Additional Parcels Description | --- |
| Assoc Fee Paid Per | Monthly |
| County | Clark |
| Property Type | Residential |
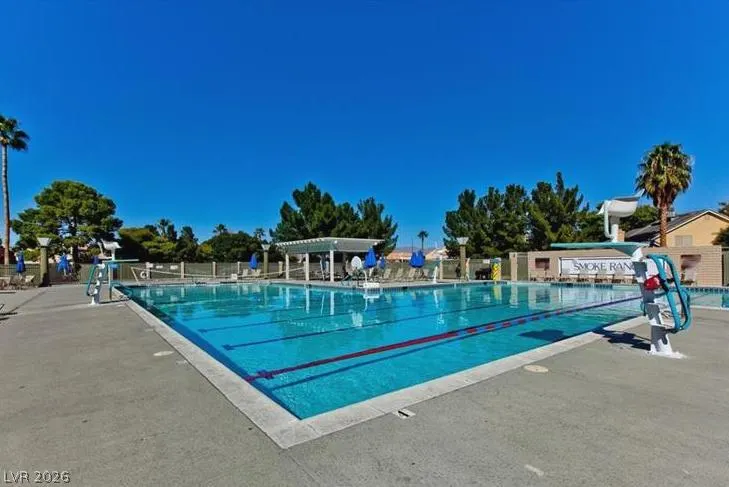
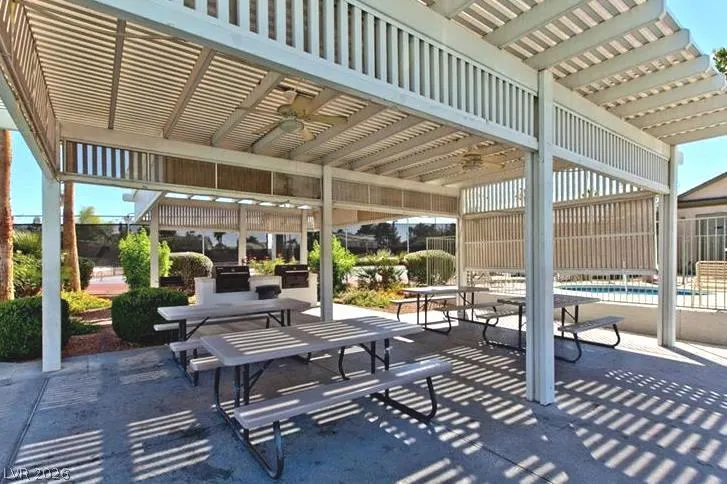
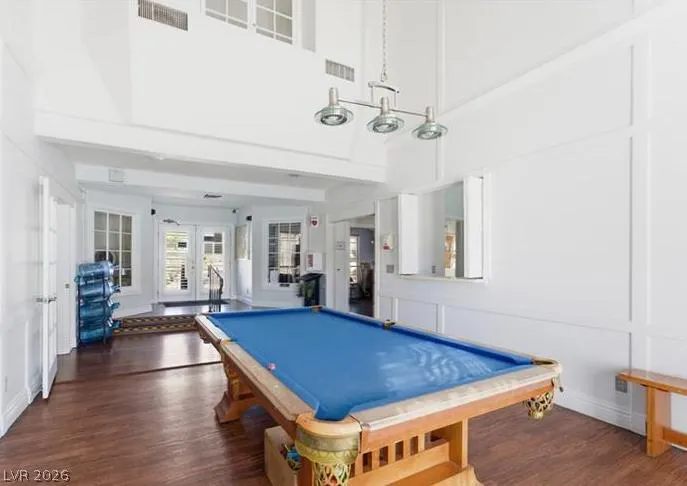
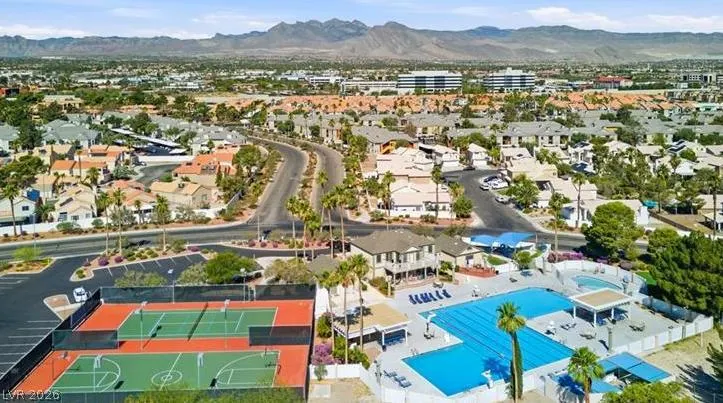
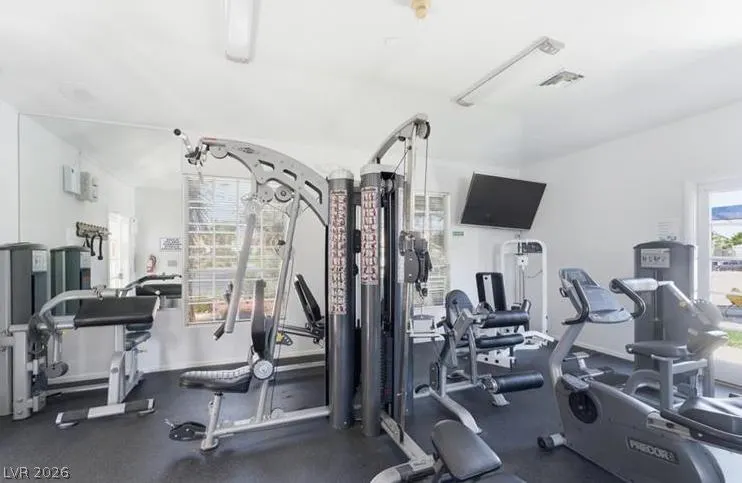
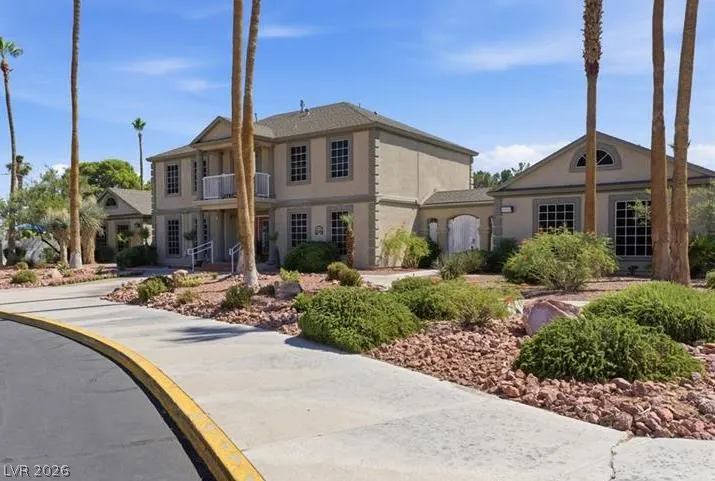
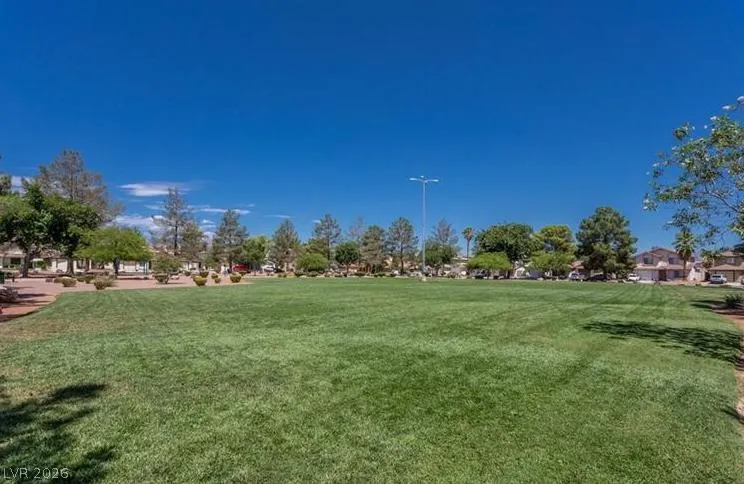
| Association Amenities | Basketball Court,Clubhouse,Fitness Center,Barbecue,Park,Pool,Recreation Room,Spa/Hot Tub,Tennis Court(s) |
| HOA / Comm Assn | Yes |
| Attached Garage | Yes |
| Energy Efficient | Solar Panel(s) |
| Subdivision Name | Metropolitans Colony Grant |
| Facing Direction | West |
| Garage Y/N | Yes |
| Green Energy Generation | Solar |
| Other Structures | Shed(s) |
| Total Rooms | 6 |
| Status | Active |
| Directions | From I-95, exit at W Cheyenne Ave and head west. Turn left on N Rainbow Blvd, then right on Peak Dr. Continue on Peak Dr, then turn left on Saylor Way. Turn right on Chokeberry Ct. The property is located at the end of the cul-de-sac on the right |
| High School | Cimarron-Memorial |
| City | Las Vegas |
| Disclosures | Principal is Real Estate Licensed |
| Association Name | Smoke Ranch |
| Zoning Description | Single Family |
| Lot Size Units | Acres |
| Lot Size Square Feet | 5663 |
| Elementary School | Bunker, Berkeley L.,Bunker, Berkeley L. |
| Year Built Details | RESALE |
| Tax Annual Amount | 1336 |
| Middle/Junior High School | Brinley J. Harold |
| Property Condition | Resale |
| Virtual Tour | https://my.matterport.com/show/?m=qXSheC95ydn&mls=1 |
| Days on Market | 56 |
| Standard Status | Active |
| Virtual Tour | https://my.matterport.com/show/?m=qXSheC95ydn |
| Property Sub Type Additional | Single Family Residence |
| PostalCity | Las Vegas |
Interior Features
| Flooring | Laminate,Tile |
|---|---|
| Furnished Y/N | Unfurnished |
| Total Fireplaces | 1 |
| Fireplace Features | Gas,Glass Doors,Living Room |
| Air Conditioning Y/N | Yes |
| Heating Y/N | Yes |
| Window Features | Plantation Shutters |
| Fireplace Y/N | Yes |
| Full Baths | 2 |
| Laundry Features | Electric Dryer Hookup,Gas Dryer Hookup,Main Level |
| Total Bedrooms | 3 |
| Total Baths | 2 |
| Bedrooms Possible | 3 |
Exterior Features
| Fencing | Block,Back Yard |
|---|---|
| Parking Features | Attached,Epoxy Flooring,Finished Garage,Garage,Garage Door Opener,Private,Storage |
| Lot Features | Desert Landscaping,Landscaped,Trees,< 1/4 Acre |
| Water Source | Public |
| Lot Size Area | 0.13 |
| Building Area Total | 1238 |
| Lot Size Acres | 0.13 |
| Horse Amenities | None |
Amenities
- Foreclosure
- Views
- Short Sale
- New Construction
- Adult 55+
- Lease To Own
- No HOA Fees
- Furnished
- Primary On Main
- Air Conditioning
- Seller Finance
- Green
- Fixer Upper
- Horse
- Golf
- Fireplace
- Deck
- Garage
- Basement
- Pool
Property vs Single Family Average in 89108
Price
Taxes
Year Built

