


Address
6354 Foxlyn Avenue, Las Vegas, NV
Price
$ 358,900
Property Attributes
- MLS#2801607
- TypeSingle Family
- Listing Status Active Under Contract
- CountyClark
- CityLas Vegas
- NeighborhoodSilverlyn Heights 2 Phase 2
- Zip89122
- Style
- Year Built2005
- Taxes$ 1422
- Price$ 358,900
- Bedrooms3
- Full Bathrooms2
- Half Bathrooms1
- Sqr Footage1522
- Lot Size0.08 Acres
Data Source:
Greater Las Vegas MLS (GLVAR)
Property Description
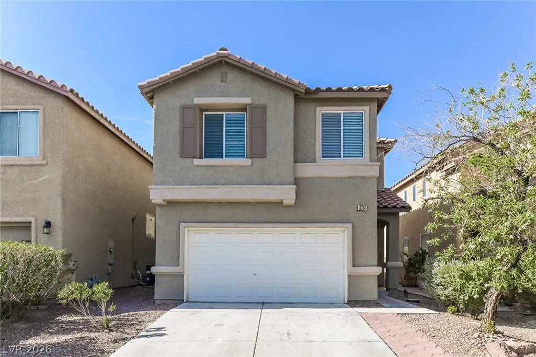
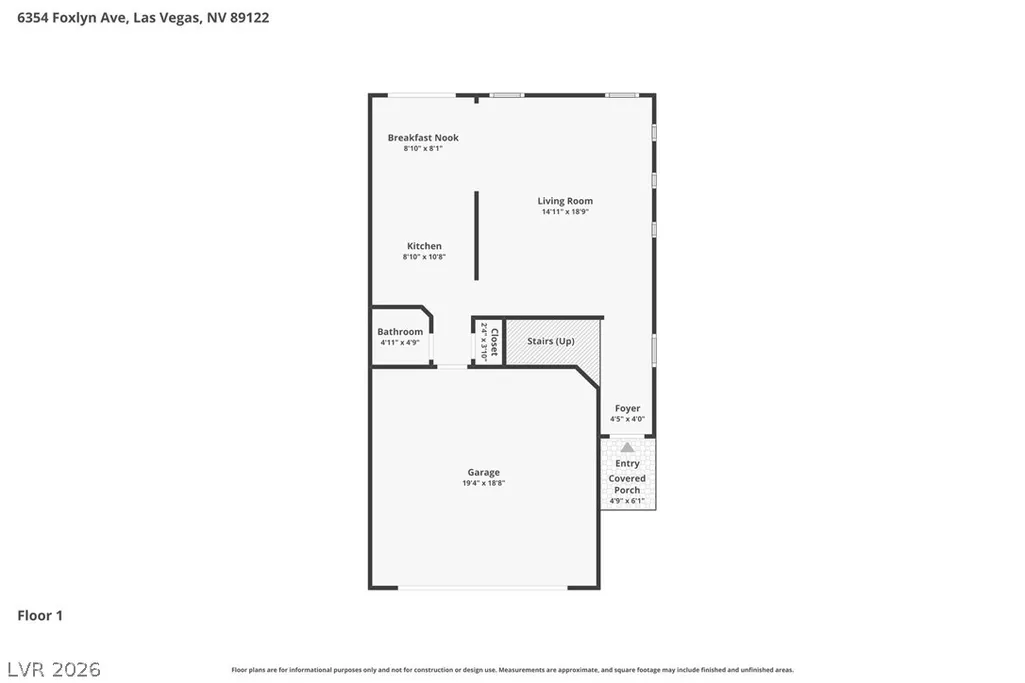
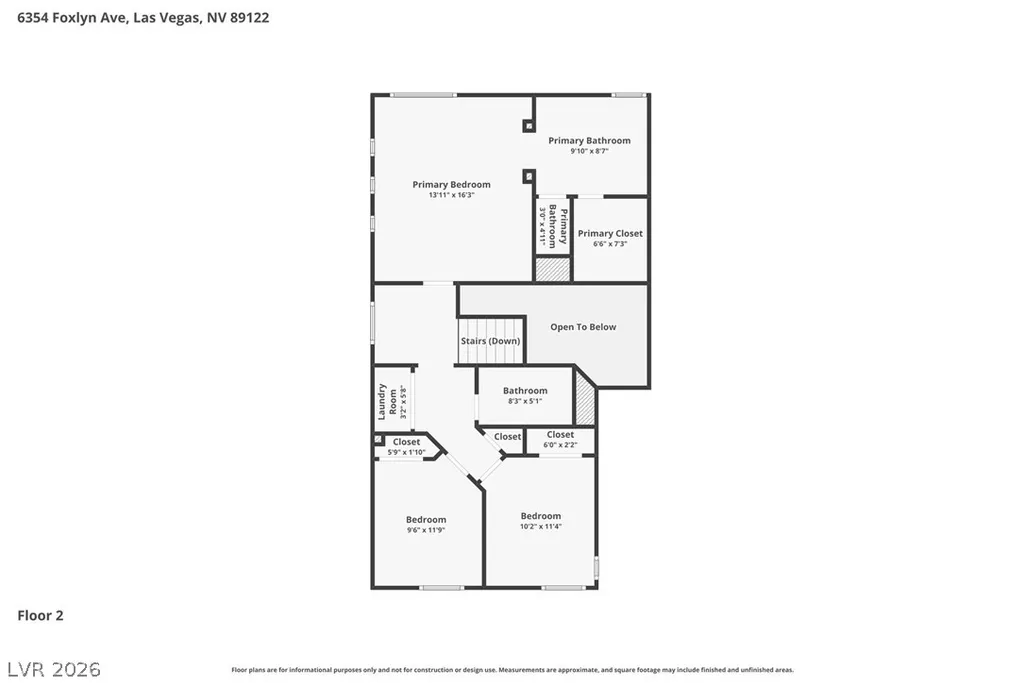
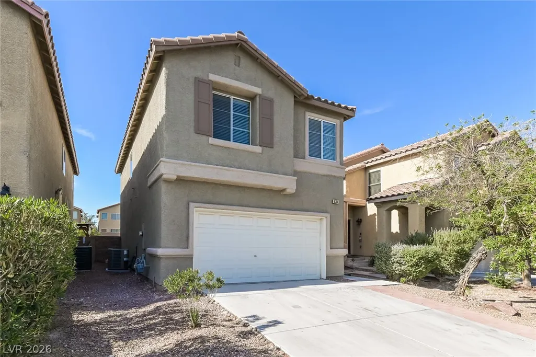
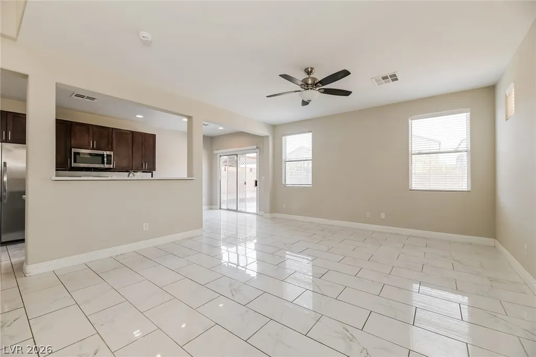
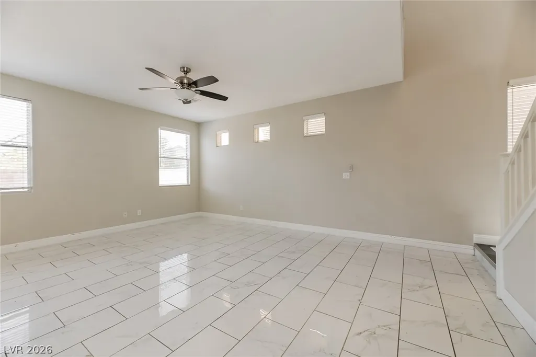
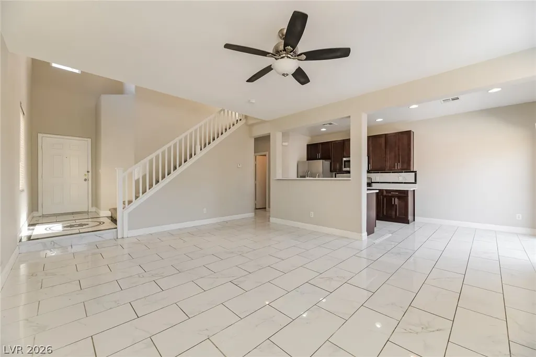
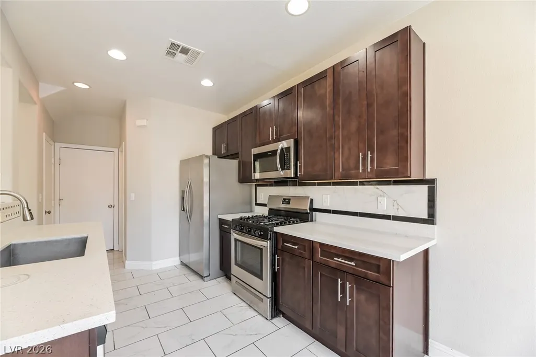
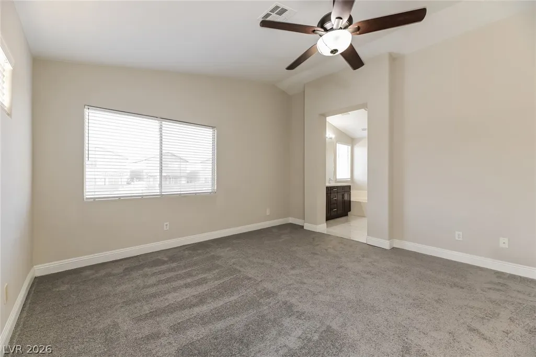
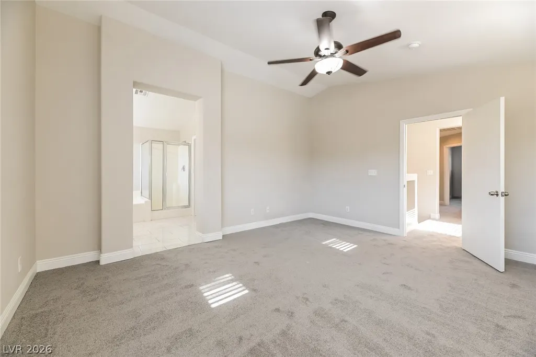
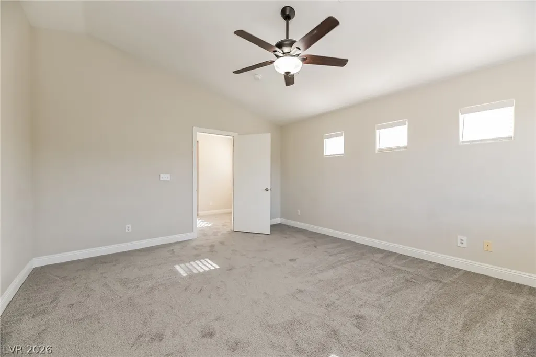
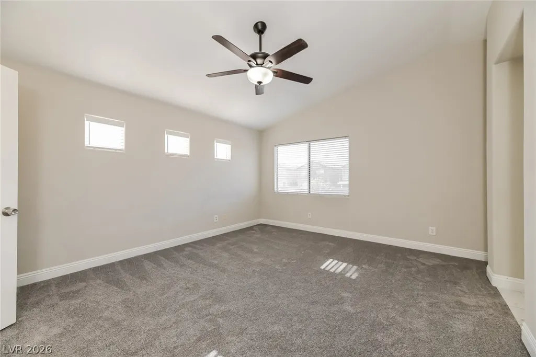
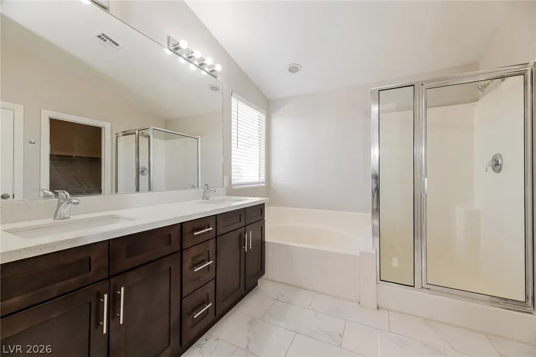
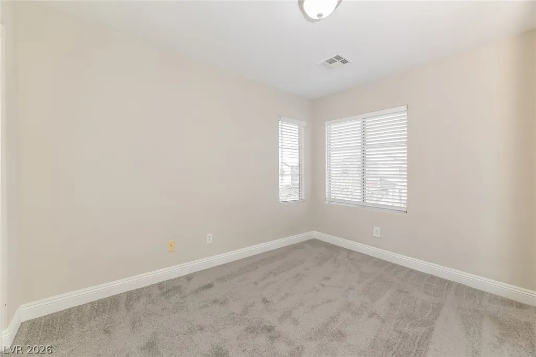
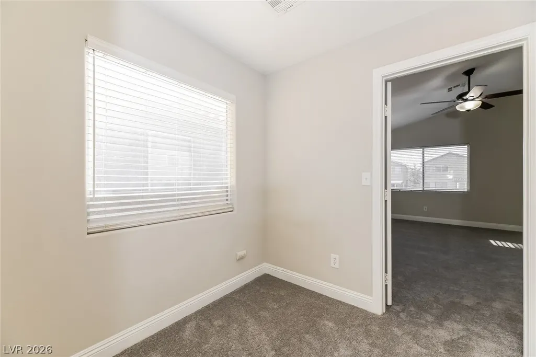
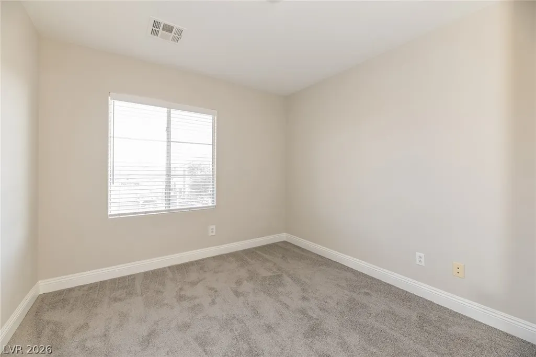
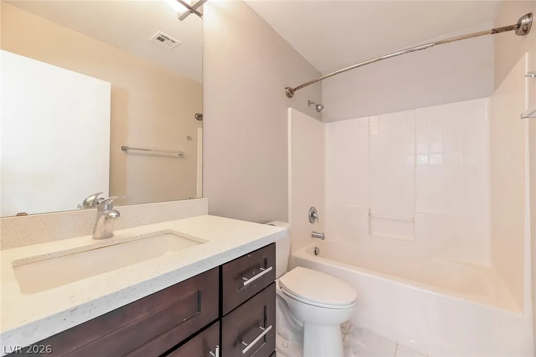
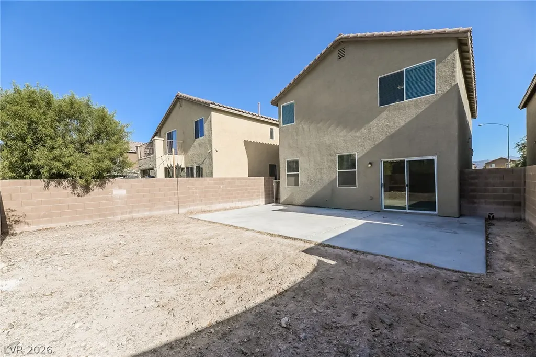
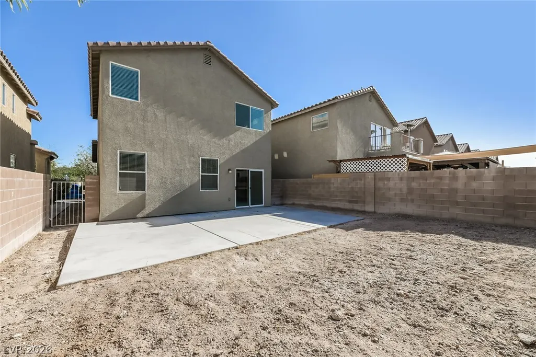
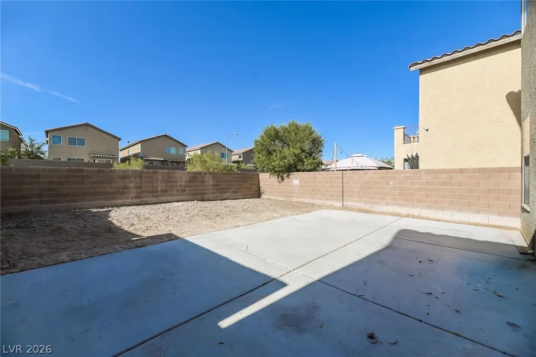
Welcome to this charming two-story home offering 3 bedrooms, 2.5 bathrooms, and a 2-car garage. The thoughtfully designed floor plan features an open-concept layout where the living room, dining area, and kitchen come together to create a bright and inviting space, perfect for both everyday living and entertaining. The kitchen overlooks the main living areas, making it easy to stay connected with family and guests. Upstairs, the spacious primary suite serves as a private retreat with an en suite bathroom designed for comfort and convenience. Two additional bedrooms provide flexibility for family, guests, or a home office. Step outside to the patio, an ideal spot for relaxing, grilling, or enjoying your morning coffee. Combining functional living spaces with a desirable layout, this home is ready to welcome its next owner.
| Elementary School | Middle School | High School |
|---|---|---|
| Bailey Elementary School | Cortney Francis Middle School | Basic Academy High School |
| Price History | |
|---|---|
| 7/20/2026 | Listed $370,000 |
| 8/7/2026 | 1$364,500 |
| 8/19/2026 | 2$358,900 |
General Features
| Sewer | Public Sewer |
|---|---|
| Heating | Central,Gas |
| Cooling | Central Air,Electric |
| Utilities | Underground Utilities |
| Possession | Close Of Escrow |
| Roof | Tile |
| Appliances | Gas Range |
| Exterior Features | Private Yard |
| HOA | 40 |
| Garage Spaces | 2 |
| Association Fee Includes | Association Management |
| Architectural Style | Two Story |
| Construction Materials | Drywall |
| Year Built | 2005 |
| Electric | Photovoltaics None |
| Stories | 2 |
| Property SubType | Single Family Residence |
| Additional Parcels Description | --- |
| Assoc Fee Paid Per | Monthly |
| County | Clark |
| Property Type | Residential |
| HOA / Comm Assn | Yes |
| Attached Garage | Yes |
| Contingency | Other |
| Subdivision Name | Silverlyn Heights 2 Phase 2 |
| Facing Direction | North |
| Garage Y/N | Yes |
| Total Rooms | 7 |
| Status | Active Under Contract |
| Buyer Financing | Conventional |
| Directions | From Us 95 Go East On Tropicana, Past boulder Hiway and make the 5th Right on Kimberly, Left on Copperlyn, Right on Foxlyn |
| High School | Basic Academy |
| City | Las Vegas |
| Disclosures | Covenants/Restrictions Disclosure |
| Association Name | Glenwood Village |
| Zoning Description | Single Family |
| Lot Size Units | Acres |
| Lot Size Square Feet | 3485 |
| Elementary School | Bailey, Sister Robert Joseph,Bailey, Sister Robert |
| Year Built Details | RESALE |
| Tax Annual Amount | 1422 |
| Middle/Junior High School | Cortney Francis |
| Property Condition | Resale |
| Virtual Tour | https://www.propertypanorama.com/instaview/las/2801607 |
| Days on Market | 56 |
| Standard Status | Active Under Contract |
| Property Sub Type Additional | Single Family Residence |
| PostalCity | Las Vegas |
Interior Features
| Flooring | Carpet,Tile |
|---|---|
| Furnished Y/N | Unfurnished |
| Air Conditioning Y/N | Yes |
| Heating Y/N | Yes |
| Full Baths | 2 |
| Half Baths | 1 |
| Laundry Features | Gas Dryer Hookup,Upper Level |
| Total Bedrooms | 3 |
| Total Baths | 3 |
| Bedrooms Possible | 3 |
Exterior Features
| Fencing | Block,Back Yard |
|---|---|
| Parking Features | Attached,Garage,Private |
| Lot Features | < 1/4 Acre |
| Water Source | Public |
| Lot Size Area | 0.08 |
| Building Area Total | 1522 |
| Lot Size Acres | 0.08 |
| Horse Amenities | None |
Amenities
- Foreclosure
- Views
- Short Sale
- New Construction
- Adult 55+
- Lease To Own
- No HOA Fees
- Furnished
- Primary On Main
- Air Conditioning
- Seller Finance
- Green
- Fixer Upper
- Horse
- Golf
- Fireplace
- Deck
- Garage
- Basement
- Pool
Property vs Single Family Average in 89122
Price
Taxes
Year Built

