
Address
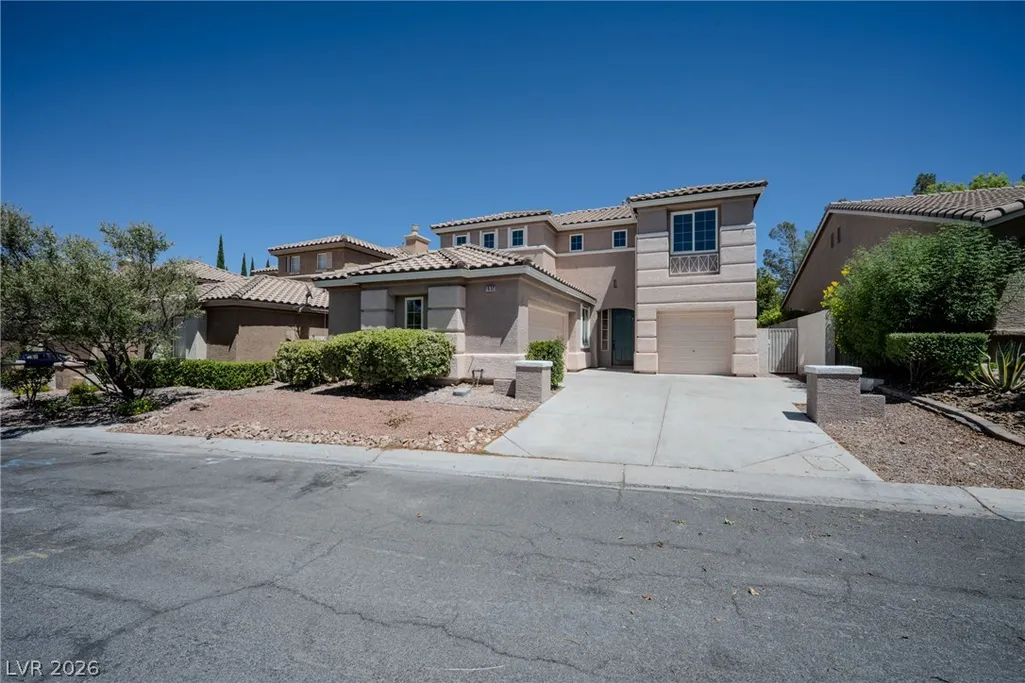
1832 Spring Summit Lane, Las Vegas, NV
Price
$ 670,000
Property Attributes
- MLS#2801560
- TypeSingle Family
- Listing Status Active Under Contract
- CountyClark
- CityLas Vegas
- NeighborhoodMountain Gate West
- Zip89134
- Style
- Year Built1997
- Taxes$ 3960
- Price$ 670,000
- Bedrooms4
- Full Bathrooms3
- Half Bathrooms0
- Sqr Footage2339
- Lot Size0.14 Acres
Data Source:
Greater Las Vegas MLS (GLVAR)
Property Description
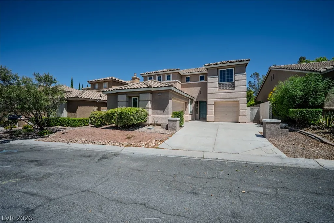
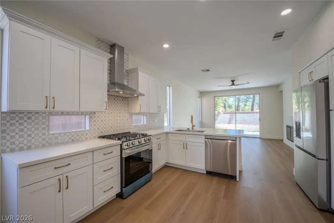
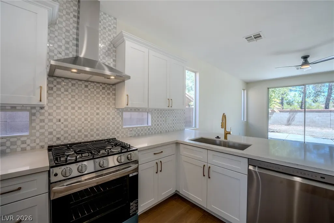
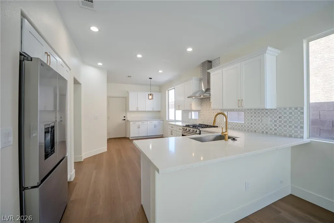
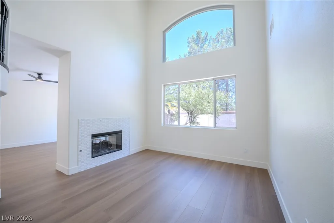
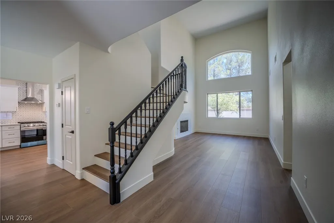
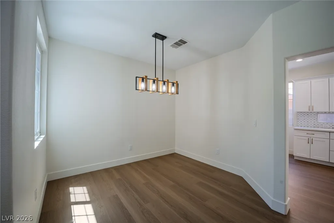
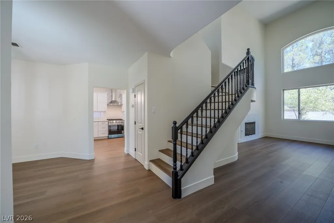
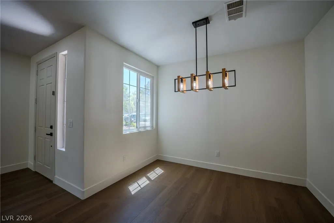
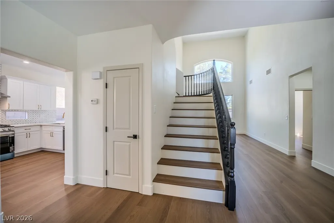
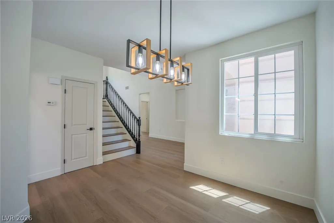
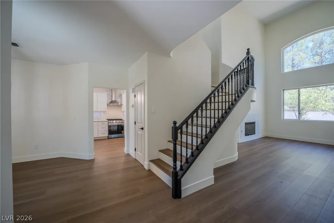
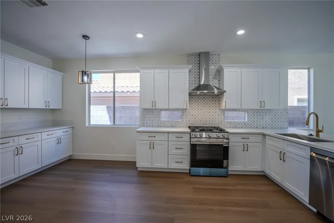
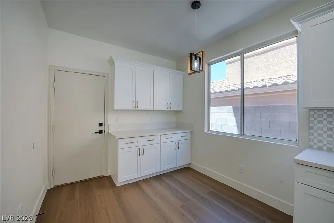
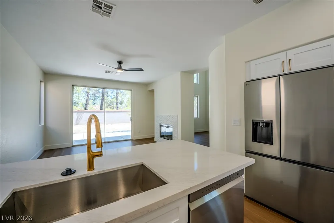
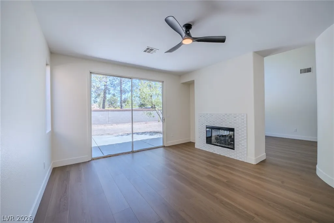
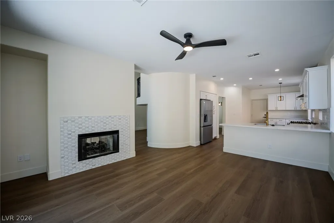
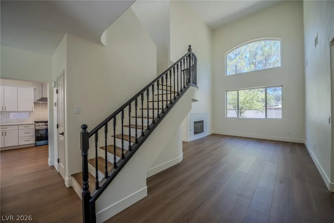
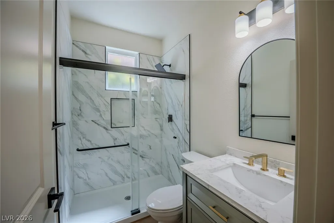
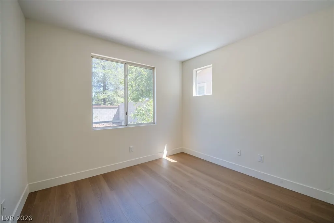
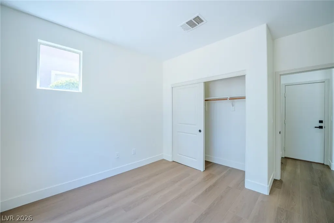
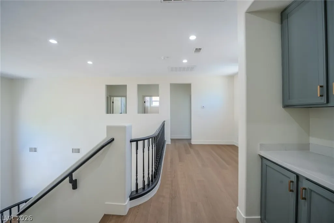
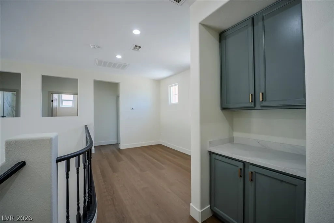
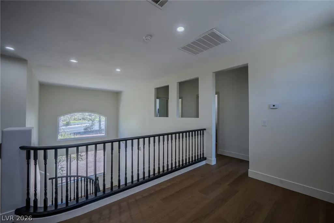
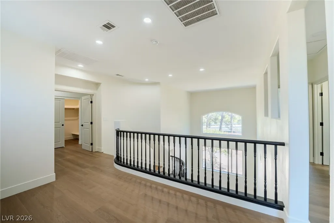
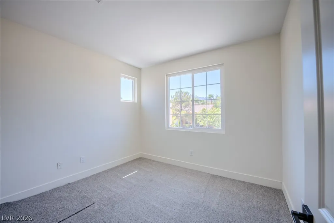
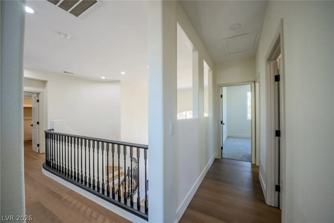
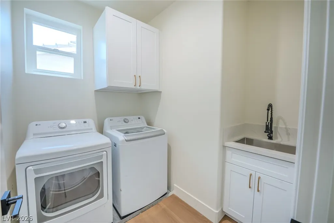
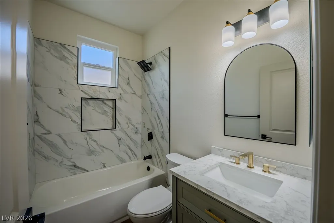
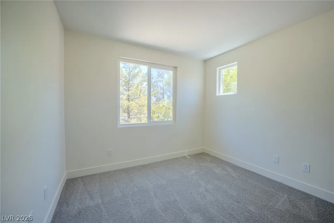
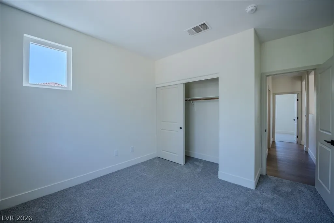
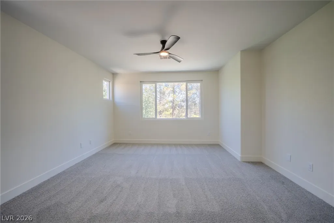
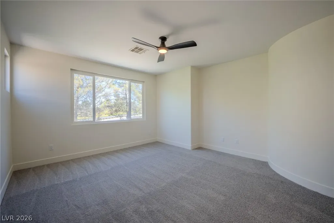
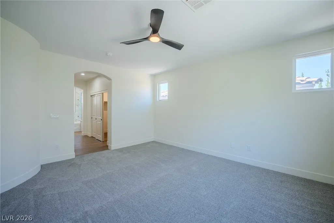
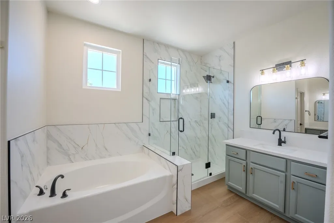
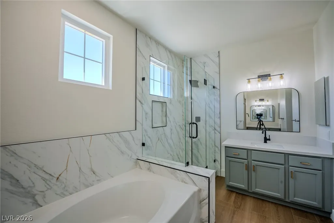
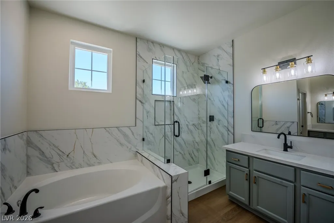
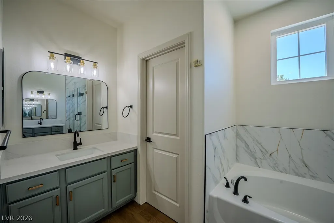
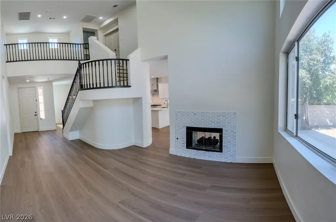
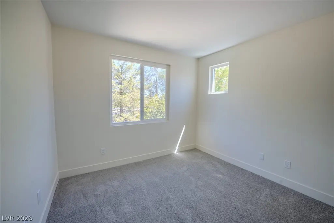
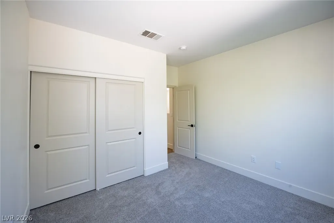
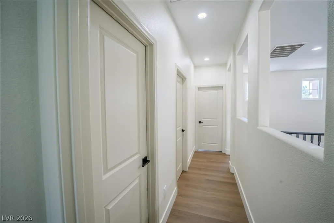
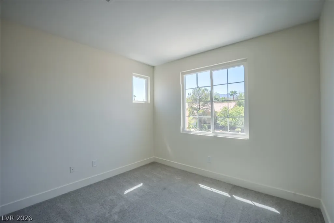
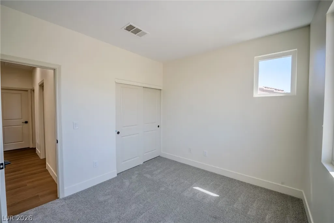
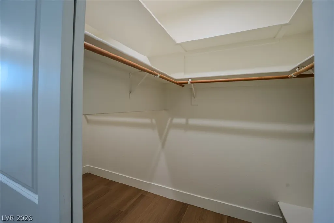
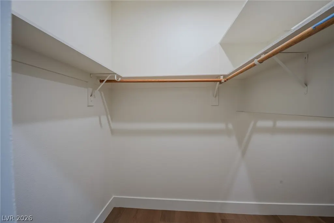
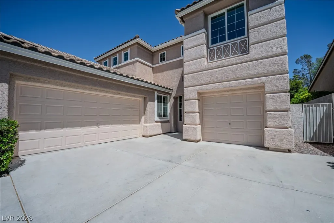
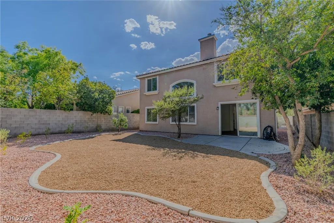
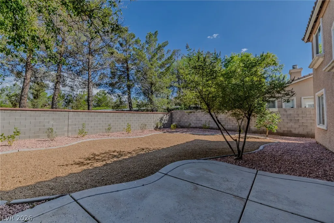
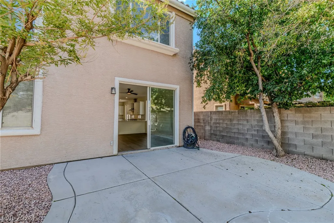
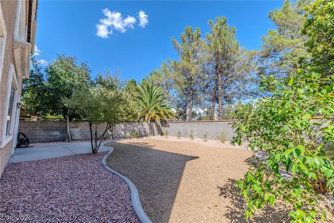
*** ASSUMABLE LOAN @ INCREDIBLE FIXED INTEREST RATE OF 3.125% THAT BUYER CAN TAKE ADVANTAGE OF! Inquire with our office for more details! *** Exquisitely remodeled SUMMERLIN BEAUTY! Perfectly situated near parks, top-rated schools, shopping, dining, & with convenient access to Summerlin Parkway. Stunning residence has undergone a complete renovation with over $100,000+ in recent upgrades. From the moment you enter, you'll fall in LOVE with the dramatic entrance & customized stair bannister encompassing the foyer, dining room & formal living room - giving off that immediate WOW-factor to all your guests! All new water-resistant engineered wood flooring throughout main living areas, fresh two-tone interior paint, updated lighting, all new interior doors throughout. A chef's kitchen featuring all new white shaker cabinetry, quartz countertops, Carrera marble mosaic tile backsplash, new cabinet hardware, undermount sink, designer faucet, & oversized peninsula island. Adjoining family room is warmed by a stunning dual-sided gas fireplace, completely refaced with custom Carrera marble mosaic tile. Nearly every window has been replaced with energy-efficient Low-E vinyl windows to enhance comfort & reduce utility costs. Upstairs, all bedrooms feature new carpet & pad. Each bathroom has been tastefully remodeled with designer tile shower surrounds, updated vanities, quartz counters, new mirrors & fixtures, new toilets, & new sleek matte black hardware throughout. Private backyard has been refreshed & offers a spacious concrete patio, perfect for relaxing or entertaining & enough room for a pool! Additional highlights include two separate garages offering flexibility with a separate 1-car garage for extra vehicles, storage, or home gym. Every detail has been professionally designed & selected to create a gorgeous ambiance that blends timeless style with modern finishes! This exceptional Summerlin home offers the ideal combination of location & designer upgrades!
| Elementary School | Middle School | High School |
|---|---|---|
| Staton Elementary School | Becker Middle School | Palo Verde High School |
| Price History | |
|---|---|
| 7/22/2026 | Listed $670,000 |
General Features
| Interior Features | Bedroom on Main Level,Ceiling Fan(s) |
|---|---|
| Sewer | Public Sewer |
| Heating | Central,Gas,Multiple Heating Units |
| Cooling | Central Air,Gas |
| Utilities | Cable Available,Underground Utilities |
| Possession | Close Of Escrow |
| Roof | Pitched,Tile |
| Appliances | Dryer,Dishwasher,Disposal,Gas Range,Gas Water Heater,Refrigerator,Washer |
| Exterior Features | Patio,Private Yard |
| HOA | 78 |
| Garage Spaces | 3 |
| Association Fee Includes | Association Management |
| Patio/Porch Features | Patio |
| Architectural Style | Two Story |
| Construction Materials | Frame,Stucco,Drywall |
| Year Built | 1997 |
| Electric | Photovoltaics None |
| View | None |
| Stories | 2 |
| Property SubType | Single Family Residence |
| Additional Parcels Description | --- |
| Assoc Fee Paid Per | Monthly |
| County | Clark |
| Property Type | Residential |
| HOA / Comm Assn | Yes |
| Attached Garage | Yes |
| Contingency | Other |
| Energy Efficient | Windows |
| Subdivision Name | Mountain Gate West |
| Facing Direction | West |
| Garage Y/N | Yes |
| Total Rooms | 8 |
| Status | Active Under Contract |
| Buyer Financing | Conventional |
| Directions | From Summerlin Parkway, exit Anasazi Drive, go north, then first right on Trail Hollow, then right on Trail Wood, then right on Summit Gate, left on Pinnacle View, then right on Spring Summit the property is on the left. |
| High School | Palo Verde |
| City | Las Vegas |
| Disclosures | Covenants/Restrictions Disclosure |
| Association Name | Summerlin North |
| Zoning Description | Single Family |
| Lot Size Units | Acres |
| Lot Size Square Feet | 6098 |
| Elementary School | Staton, Ethel W.,Staton, Ethel W. |
| Year Built Details | RESALE |
| Tax Annual Amount | 3960 |
| Middle/Junior High School | Becker |
| Property Condition | Resale |
| Virtual Tour | https://www.propertypanorama.com/instaview/las/2801560 |
| Days on Market | 34 |
| Standard Status | Active Under Contract |
| Property Sub Type Additional | Single Family Residence |
| PostalCity | Las Vegas |
Interior Features
| Flooring | Carpet,Laminate |
|---|---|
| Furnished Y/N | Unfurnished |
| Total Fireplaces | 2 |
| Fireplace Features | Family Room,Gas,Living Room,Multi-Sided |
| Air Conditioning Y/N | Yes |
| Heating Y/N | Yes |
| Window Features | Double Pane Windows |
| Fireplace Y/N | Yes |
| Full Baths | 2 |
| 3/4 Baths | 1 |
| Laundry Features | Cabinets,Gas Dryer Hookup,Laundry Room,Sink,Upper Level |
| Total Bedrooms | 4 |
| Total Baths | 3 |
| Bedrooms Possible | 5 |
Exterior Features
| Fencing | Block,Back Yard |
|---|---|
| Parking Features | Attached,Finished Garage,Garage,Garage Door Opener,Guest,Inside Entrance,Open,Private,Shelves |
| Lot Features | Desert Landscaping,Landscaped,< 1/4 Acre |
| Water Source | Public |
| Lot Size Area | 0.14 |
| Building Area Total | 2339 |
| Lot Size Acres | 0.14 |
| Open Parking Y/N | Yes |
| Horse Amenities | None |
Amenities
- Foreclosure
- Views
- Short Sale
- New Construction
- Adult 55+
- Lease To Own
- No HOA Fees
- Furnished
- Primary On Main
- Air Conditioning
- Seller Finance
- Green
- Fixer Upper
- Horse
- Golf
- Fireplace
- Deck
- Garage
- Basement
- Pool
Property vs Single Family Average in 89134
Price
Taxes
Year Built

