




Address
6057 Twilight Cove Circle, Las Vegas, NV
Price
$ 925,000
Property Attributes
- MLS#2801291
- TypeSingle Family
- Listing Status Active
- CountyClark
- CityLas Vegas
- NeighborhoodWhite Horse Southeast
- Zip89131
- Style
- Year Built2011
- Taxes$ 5283
- Price$ 925,000
- Bedrooms6
- Full Bathrooms4
- Half Bathrooms1
- Sqr Footage5212
- Lot Size0.42 Acres
Data Source:
Greater Las Vegas MLS (GLVAR)
Property Description
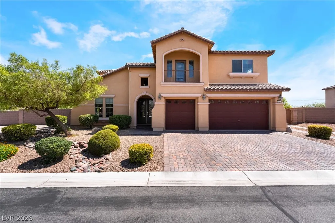
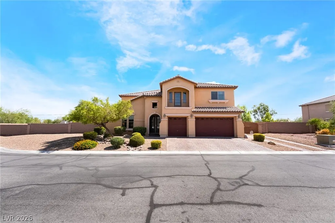
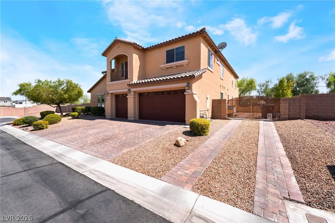
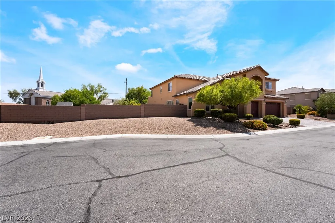
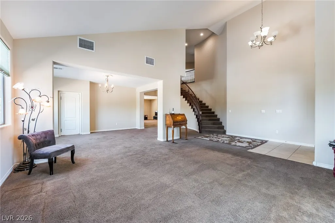
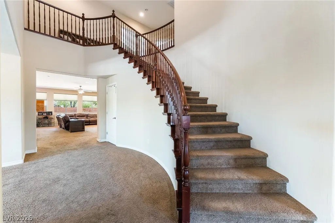
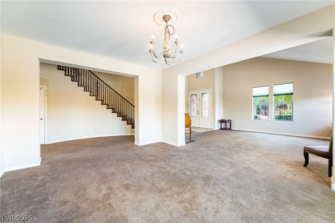
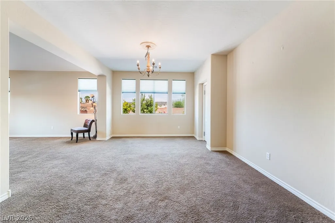
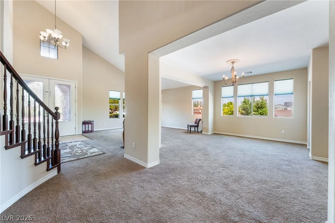
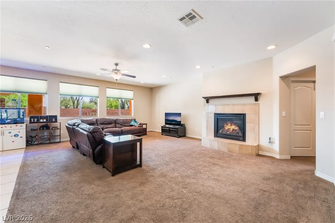
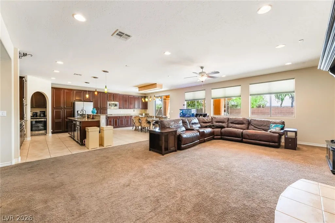
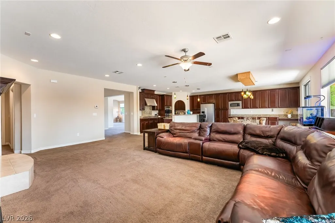
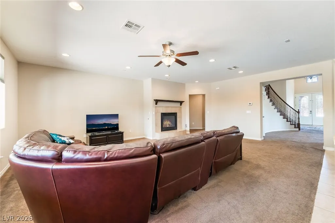
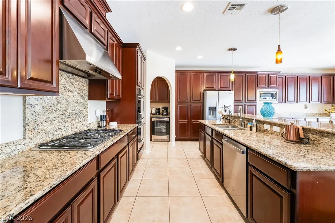
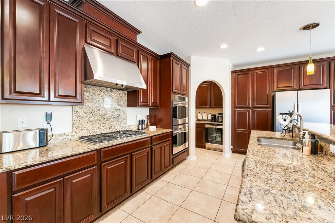
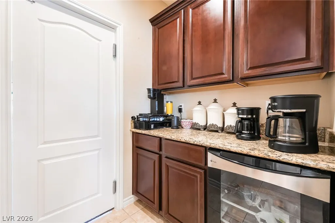
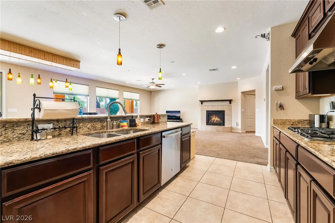
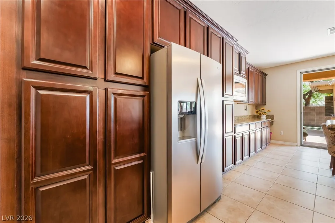
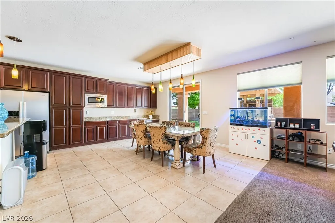
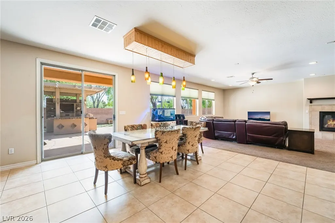
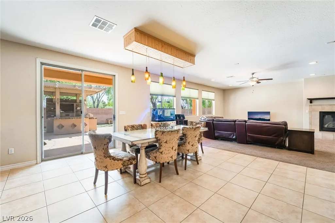
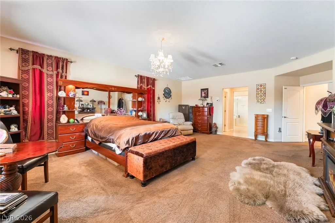
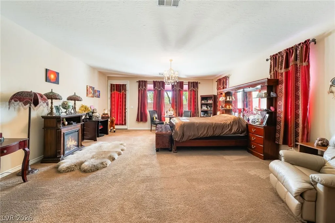
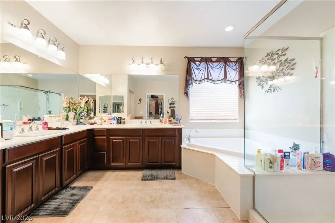
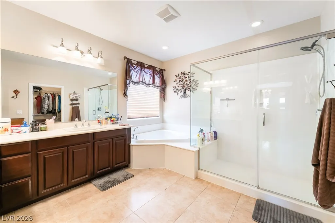
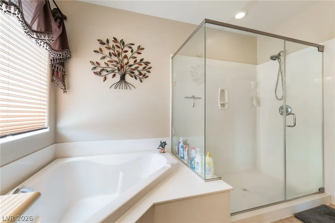
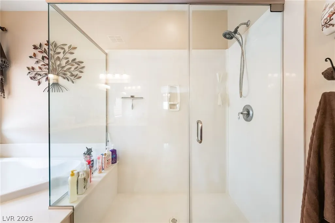
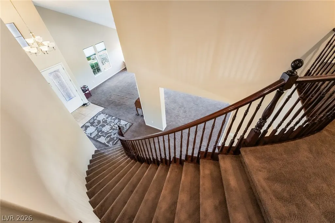
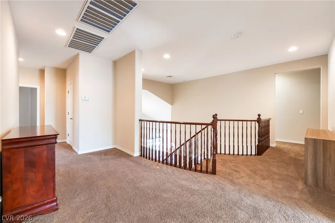
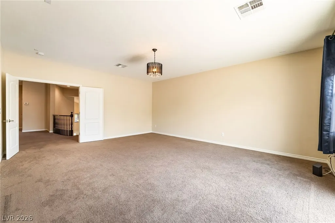
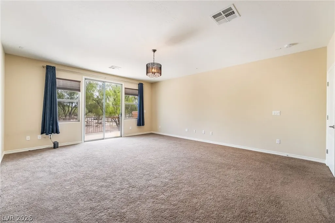
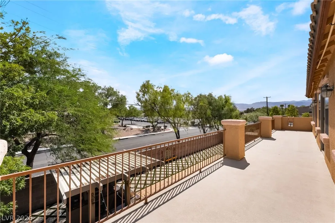
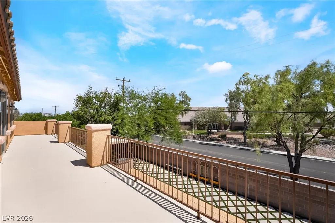
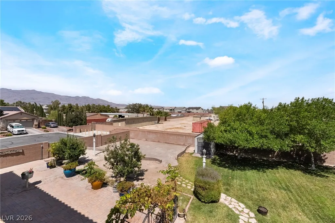
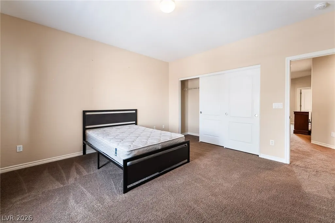
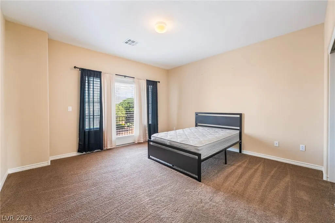
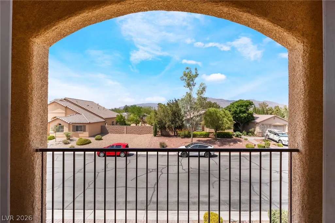
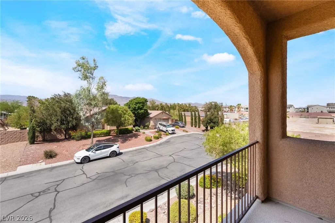
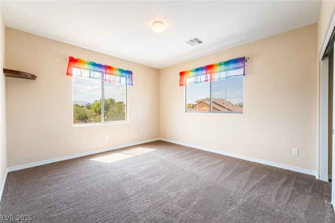
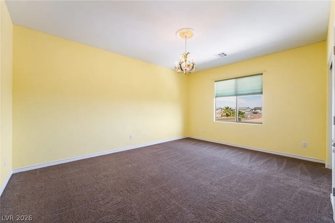
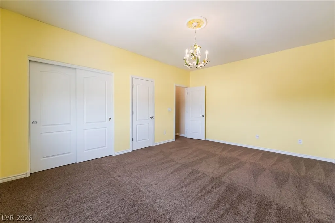
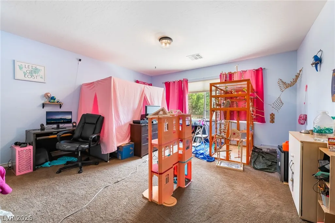
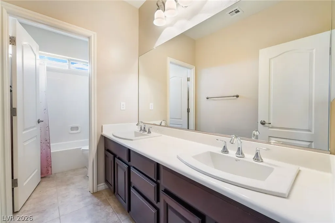
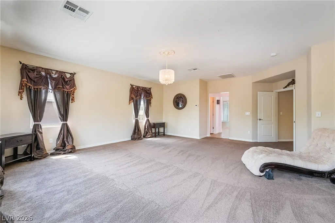
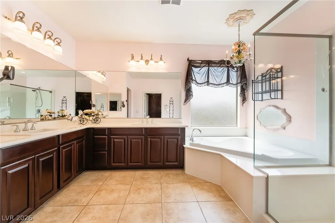
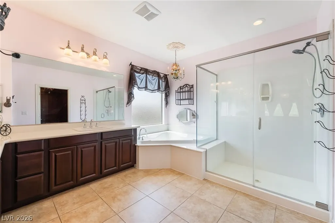
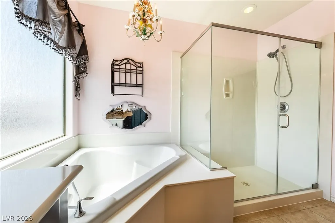
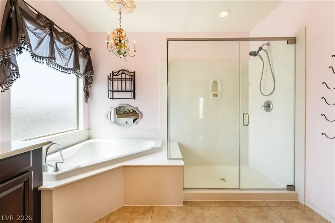
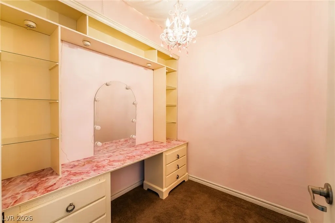
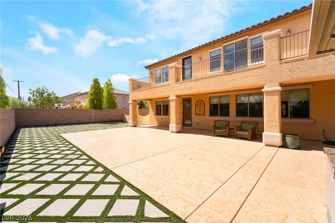
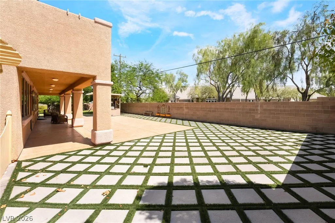
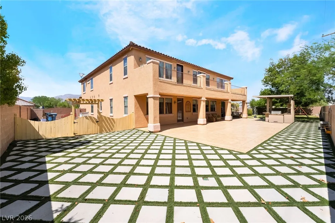
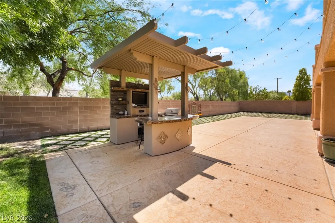
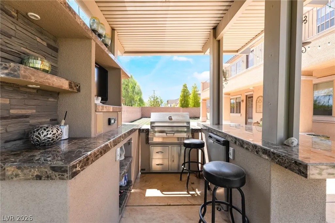
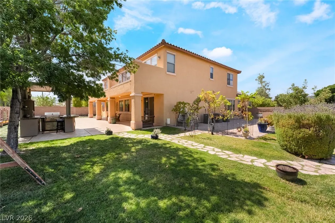
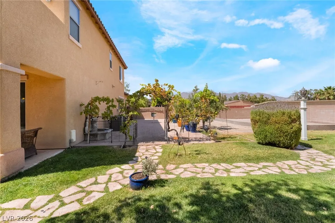
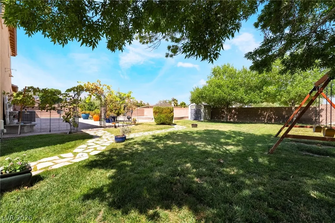
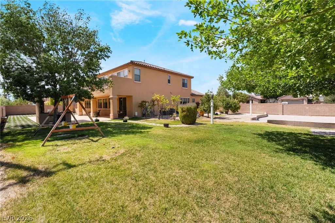
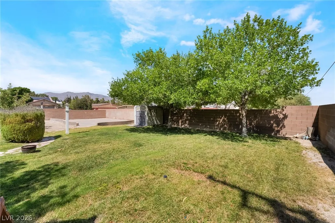
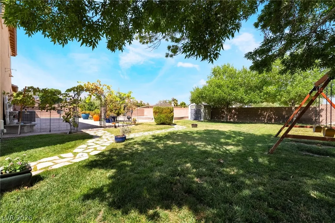
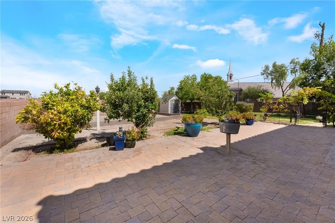
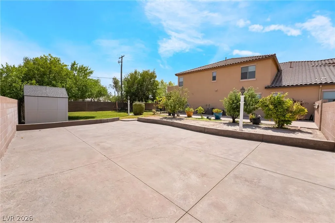
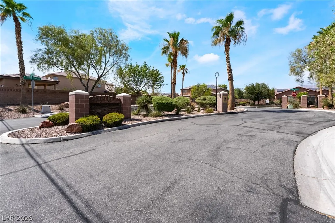
Discover unparalleled space and flexibility within this impressive residence, nestled on a tranquil cul-de-sac in a distinguished gated Northwest community. A welcoming front porch introduces a dramatic entry, highlighted by a sweeping staircase that sets the tone for 5,212 square feet of meticulously designed living space. This home masterfully blends everyday comfort with exceptional entertaining possibilities, offering six generously sized bedrooms, four full baths, and a convenient powder room. Unique to this property are two primary suites, providing versatile living arrangements with one located upstairs and another downstairs. Separate living and family rooms ensure ample gathering areas, with the living room boasting a vaulted ceiling for an added sense of grandeur. The expansive upstairs loft provides additional flexible space and opens to a rear balcony, offering serene views of the private backyard. A well-appointed kitchen and butler's pantry cater to culinary needs and entertaining with ease. The exterior is an entertainer's dream, situated on a .42-acre lot featuring a substantial covered patio, an outdoor barbecue area, an expansive yard, and practical gated RV parking. Whether hosting large gatherings, unwinding on the balcony, or enjoying the privacy of the oversized yard, this property delivers a rare combination of space, versatility, and an exceptional lifestyle. Enhanced with modern conveniences like a microwave and wine fridge, along with interior features such as a wired alarm system and fireplace are designed for contemporary living. The outdoor appeal is further elevated by additional exterior features including back yard access, a covered patio, a porch, a private yard, and RV hookups, all contributing to an exceptional living experience in Las Vegas.
| Elementary School | Middle School | High School |
|---|---|---|
| Heckethorn Elementary School | Saville Anthony Middle School | Shadow Ridge High School |
| Price History | |
|---|---|
| 7/18/2026 | Listed $1,100,000 |
| 8/2/2026 | 5$1,045,000 |
| 8/11/2026 | 4$999,999 |
| 8/20/2026 | 5$950,000 |
| 9/13/2026 | 3$925,000 |
General Features
| Interior Features | Bedroom on Main Level,Ceiling Fan(s),Primary Downstairs,Window Treatments |
|---|---|
| Sewer | Public Sewer |
| Heating | Central,Gas,Multiple Heating Units |
| Cooling | Central Air,Electric,2 Units |
| Utilities | Cable Available,Underground Utilities |
| Possession | Close Of Escrow |
| Roof | Tile |
| Appliances | Built-In Gas Oven,Convection Oven,Double Oven,Gas Cooktop,Disposal,Microwave,Wine Refrigerator |
| Exterior Features | Built-in Barbecue,Barbecue,Handicap Accessible,Patio,Private Yard,Sprinkler/Irrigation |
| HOA | 100 |
| Garage Spaces | 3 |
| Association Fee Includes | Association Management |
| Patio/Porch Features | Covered,Patio |
| Architectural Style | Two Story |
| Security Features | Gated Community |
| Year Built | 2011 |
| Electric | Photovoltaics None |
| Stories | 2 |
| Property SubType | Single Family Residence |
| Percent Ownership | Single Family Residential |
| Additional Parcels Description | --- |
| Assoc Fee Paid Per | Monthly |
| County | Clark |
| Property Type | Residential |
| Association Amenities | Gated,Park |
| HOA / Comm Assn | Yes |
| Attached Garage | Yes |
| Energy Efficient | Windows |
| Subdivision Name | White Horse Southeast |
| Facing Direction | North |
| Garage Y/N | Yes |
| Total Rooms | 11 |
| Status | Active |
| Directions | I-215 and Jones North to Dorrell to gate right on Twilight Cove |
| High School | Shadow Ridge |
| City | Las Vegas |
| Disclosures | Covenants/Restrictions Disclosure |
| Association Name | White Horse South |
| Zoning Description | Single Family |
| Lot Size Units | Acres |
| Lot Size Square Feet | 18295 |
| Elementary School | Heckethorn, Howard E.,Heckethorn, Howard E. |
| Year Built Details | RESALE |
| Tax Annual Amount | 5283 |
| Middle/Junior High School | Saville Anthony |
| Property Condition | Resale |
| Virtual Tour | https://www.propertypanorama.com/instaview/las/2801291 |
| Days on Market | 58 |
| Standard Status | Active |
| Property Sub Type Additional | Single Family Residence |
| PostalCity | Las Vegas |
Interior Features
| Flooring | Carpet,Ceramic Tile |
|---|---|
| Furnished Y/N | Unfurnished |
| Total Fireplaces | 1 |
| Fireplace Features | Gas,Glass Doors,Living Room |
| Air Conditioning Y/N | Yes |
| Heating Y/N | Yes |
| Window Features | Blinds,Double Pane Windows,Drapes,Low-Emissivity Windows |
| Fireplace Y/N | Yes |
| Full Baths | 4 |
| Half Baths | 1 |
| Laundry Features | Gas Dryer Hookup,Laundry Room |
| Total Bedrooms | 6 |
| Total Baths | 5 |
| Bedrooms Possible | 8 |
Exterior Features
| Fencing | Block,Back Yard,RV Gate |
|---|---|
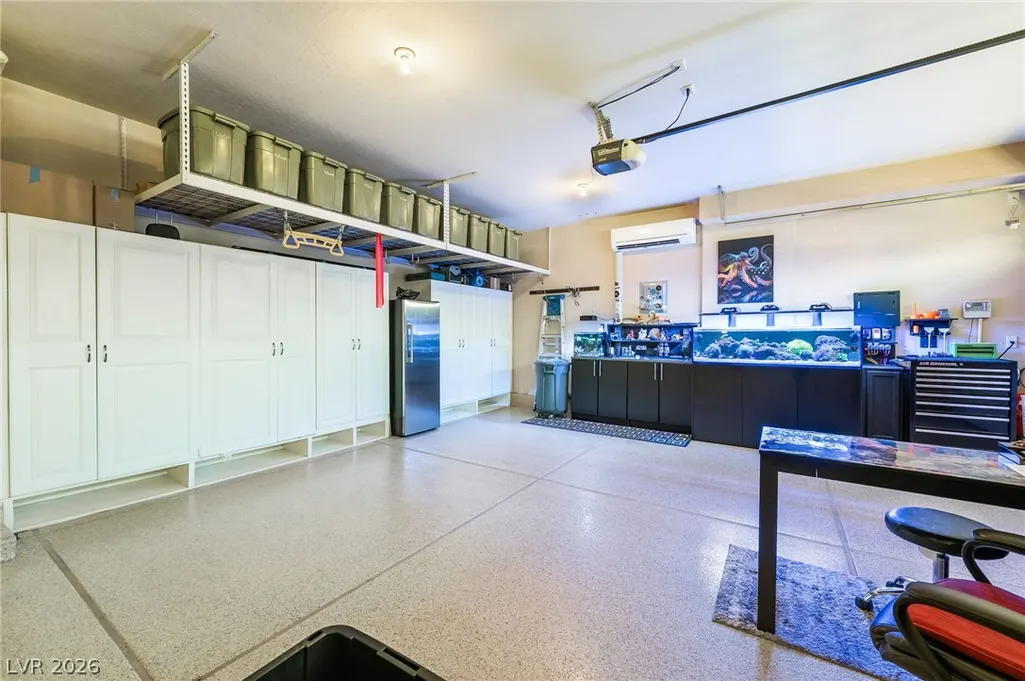
| Parking Features | Air Conditioned Garage,Attached,Exterior Access Door,Epoxy Flooring,Finished Garage,Garage,Garage Door Opener,Open,RV Gated,RV Access/Parking,RV Paved,Shelves,Storage,Workshop in Garage |
| Lot Features | 1/4 to 1 Acre Lot,Back Yard,Desert Landscaping,Fruit Trees,Landscaped,Rocks,Synthetic Grass,Sprinklers On Side |
| Water Source | Public |
| Lot Size Area | 0.42 |
| Building Area Total | 5212 |
| Lot Size Acres | 0.42 |
| Open Parking Y/N | Yes |
| Horse Amenities | None |
Amenities
- Foreclosure
- Views
- Short Sale
- New Construction
- Adult 55+
- Lease To Own
- No HOA Fees
- Furnished
- Primary On Main
- Air Conditioning
- Seller Finance
- Green
- Fixer Upper
- Horse
- Golf
- Fireplace
- Deck
- Garage
- Basement
- Pool
Property vs Single Family Average in 89131
Price
Taxes
Year Built
 The data relating to real estate for sale on this web site comes in part from the INTERNET DATA EXCHANGE Program of the Greater Las Vegas Association of REALTORS® MLS. Real estate listings held by brokerage firms other than this site-owner are marked with the IDX logo. The information being provided is for the consumers' personal, noncommercial use and may not be used for any purpose other than to identify prospective properties consumers may be interested in purchasing.
