








Address
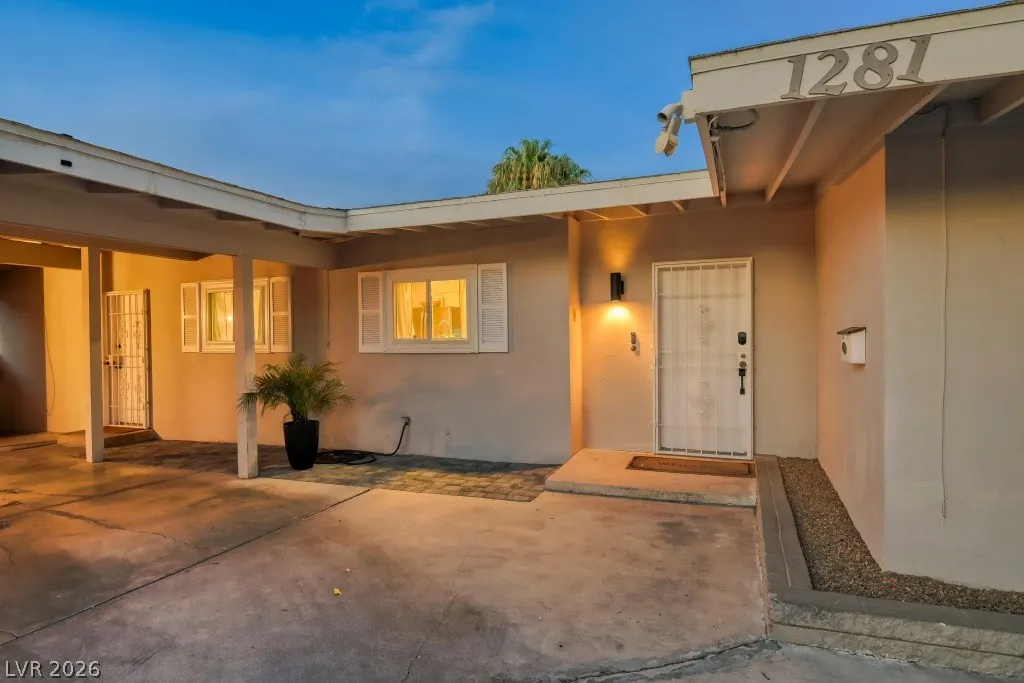
1281 Strong Drive, Las Vegas, NV
Price
$ 630,000
Property Attributes
- MLS#2799976
- TypeSingle Family
- Listing Status Pending
- CountyClark
- CityLas Vegas
- NeighborhoodMcNeill Estates
- Zip89102
- Style
- Year Built1959
- Taxes$ 1498
- Price$ 630,000
- Bedrooms3
- Full Bathrooms2
- Half Bathrooms0
- Sqr Footage1804
- Lot Size0.25 Acres
Data Source:
Greater Las Vegas MLS (GLVAR)
Property Description
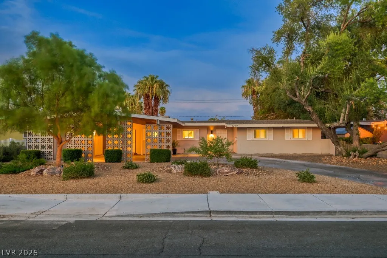
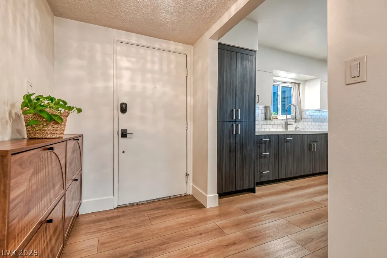
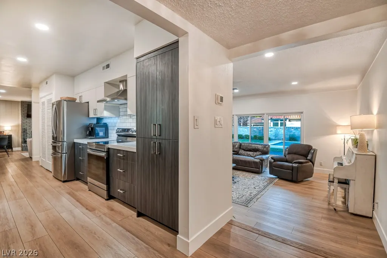
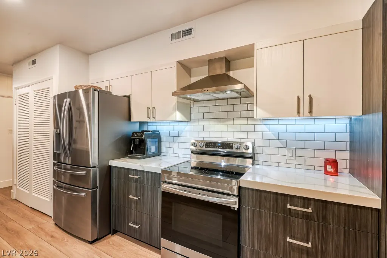
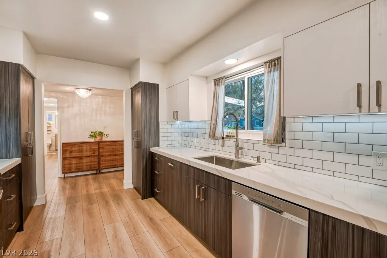
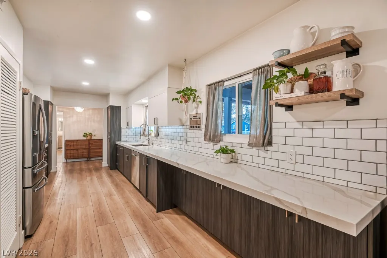
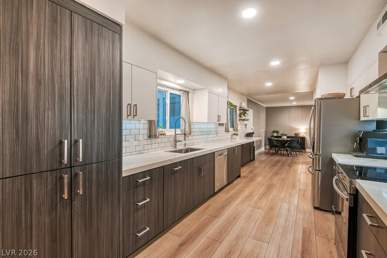
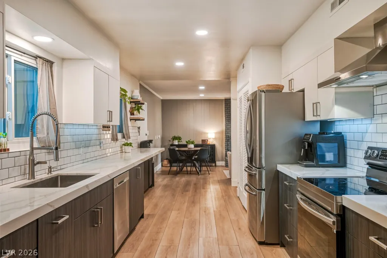
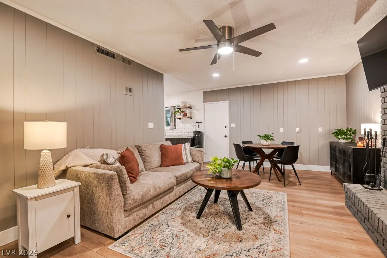
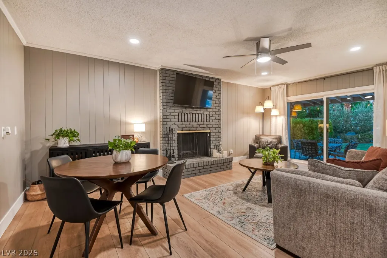
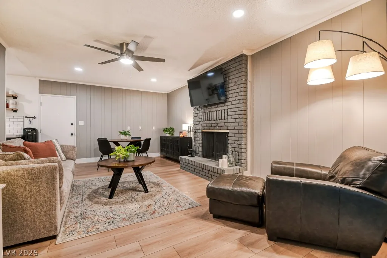
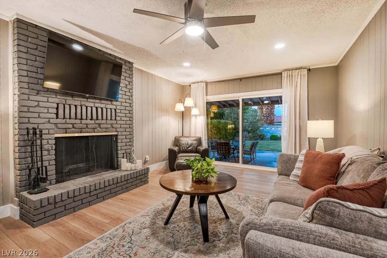
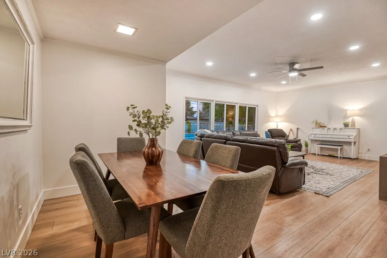
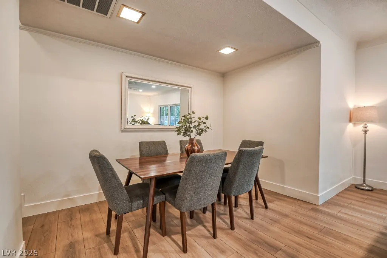
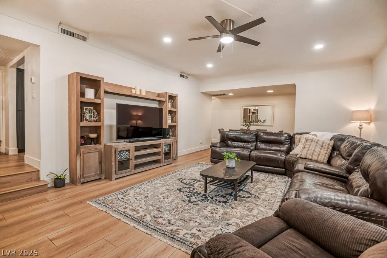
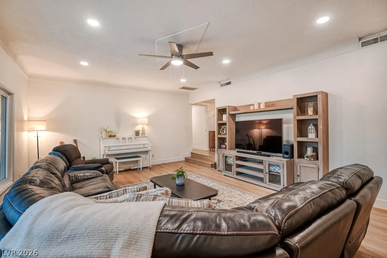
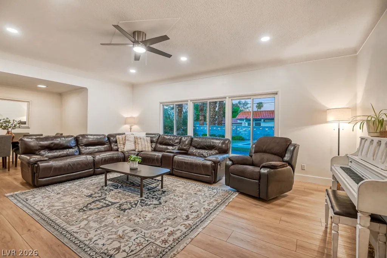
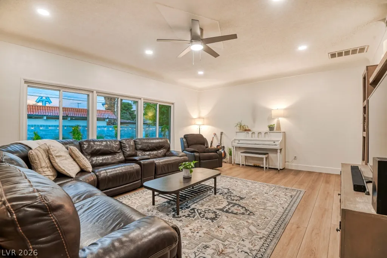
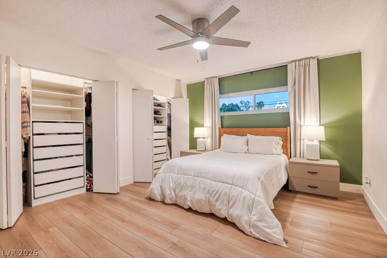
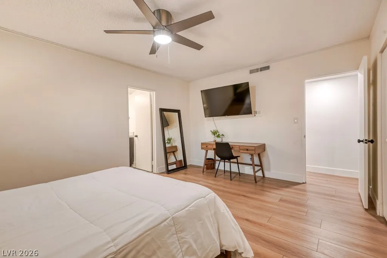
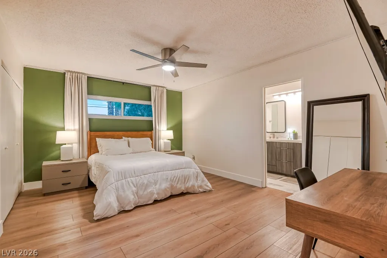
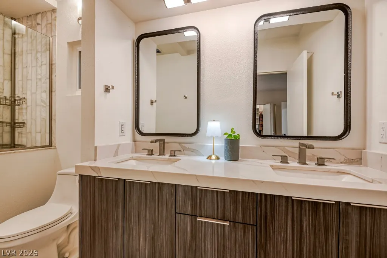
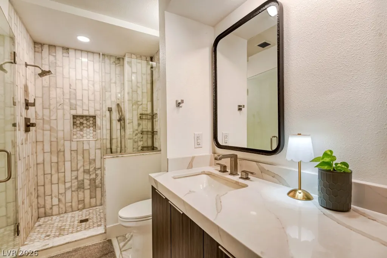
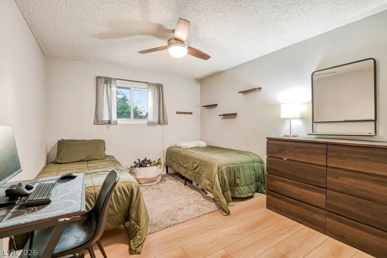
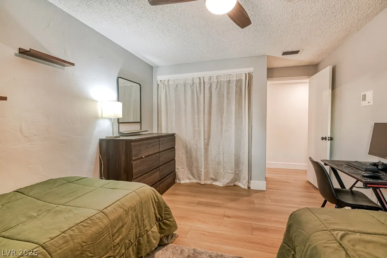
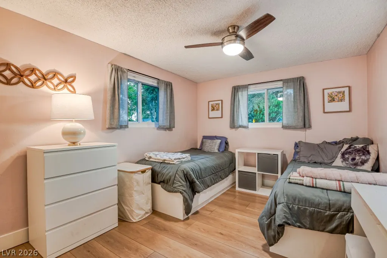
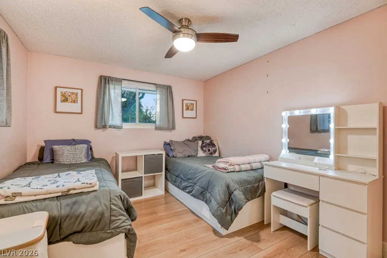
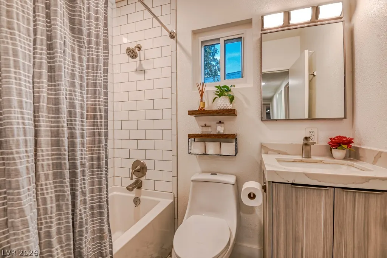
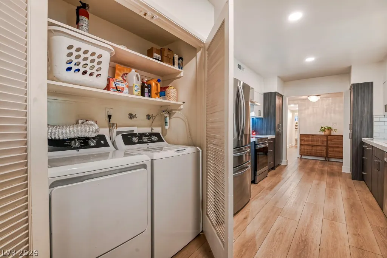
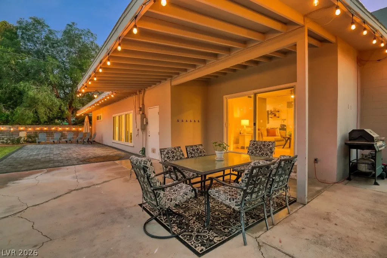
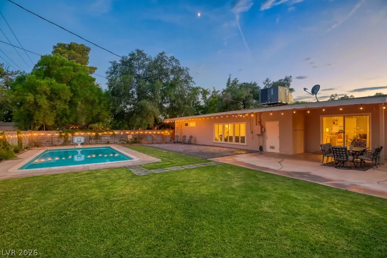
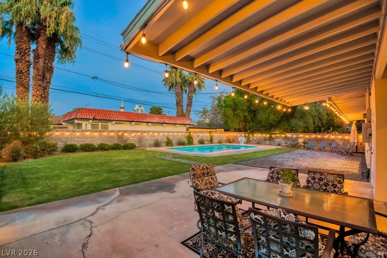
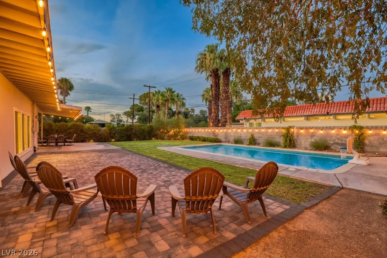
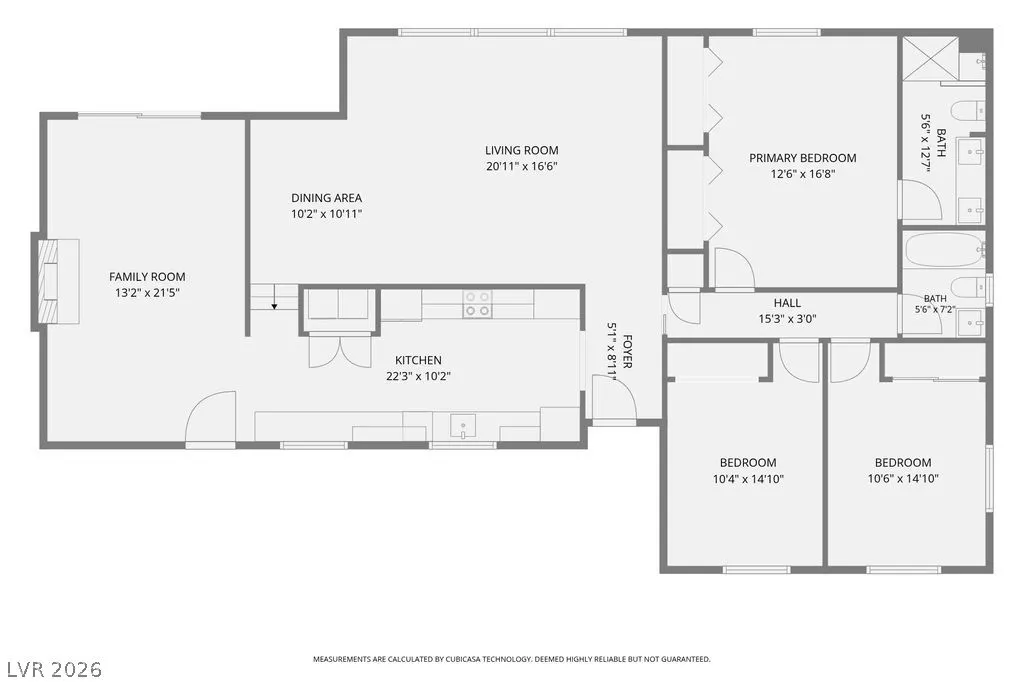
*Beautifully landscaped 10890 Square Foot (1/4 ac) lot in the Highly Desirable McNeill Estates**This Extensively Updated single story home offers timeless character, modern comforts, and NO HOA all in one of Las Vegas’ most established neighborhoods**Inside you’ll find a thoughtfully renovated interior featuring new energy-efficient windows throughout, updated flooring, modern lighting and ceiling fans, and updated Electrical. The beautifully remodeled kitchen (2022) is designed for Convenience, Everyday Living and Entertaining, complete with new countertops, backsplash, sink, faucet, appliances, and contemporary lighting**Both Full Bathrooms have been fully renovated with stylish finishes**High-efficiency HVAC system (less than two years old) provides year-round comfort and energy savings**The inviting wood-burning fireplace has been professionally maintained with the chimney cleaned and capped** The home’s plumbing has been professionally inspected for added peace of mind**Step Outside into your own private backyard retreat featuring a Sparkling Pool, Covered Patio, and lush, mature landscaping! An ideal setting for relaxing, entertaining, and enjoying the best of Las Vegas outdoor living**Ideally located just minutes from The Medical District, Downtown Las Vegas, Premier Dining, Shopping, Entertainment, and the Las Vegas Strip**This Exceptional home offers the rare combination of generous lot size, extensive updates, and an unbeatable location**Don’t miss your opportunity to own this Move-In-Ready Gem in one of Las Vegas’ most iconic neighborhoods.
| Elementary School | Middle School | High School |
|---|---|---|
| Wasden Elementary School | Hyde Park Middle School | Clark Ed. W. High School |
| Price History | |
|---|---|
| 7/22/2026 | Listed $630,000 |
General Features
| Interior Features | Ceiling Fan(s),Primary Downstairs,Window Treatments,Programmable Thermostat |
|---|---|
| Sewer | Public Sewer |
| Heating | Central,Electric,Wood |
| Cooling | Central Air,Electric,Refrigerated |
| Utilities | Above Ground Utilities,Cable Available,Electricity Available |
| Possession | Close Of Escrow |
| Roof | Composition,Shingle |
| Appliances | Dryer,Dishwasher,ENERGY STAR Qualified Appliances,Electric Range,Electric Water Heater,Disposal,Microwave,Refrigerator,Water Heater,Washer |
| Exterior Features | Patio,Private Yard,Sprinkler/Irrigation |
| Patio/Porch Features | Patio |
| Architectural Style | One Story |
| Pool Features | In Ground,Private |
| Private Pool | Yes |
| Construction Materials | Frame,Stucco,Drywall |
| Year Built | 1959 |
| Electric | Photovoltaics None |
| View | None |
| Stories | 1 |
| Property SubType | Single Family Residence |
| Percent Ownership | Single Family Residential |
| Accessibility | Accessible Full Bath,Low Pile Carpet |
| Additional Parcels Description | --- |
| County | Clark |
| Property Type | Residential |
| Association Amenities | None |
| Contingency | Other |
| Energy Efficient | Doors,Windows |
| Subdivision Name | McNeill Estates |
| Facing Direction | West |
| Green Energy Generation | Wind |
| Total Rooms | 7 |
| Status | Pending |
| Buyer Financing | Conventional |
| Directions | From Charleston Blvd & I-11; W on Charleston, past Rancho Blvd to Strong Dr. (approx. 1/4mi); S on Strong Dr. Home is on the L |
| High School | Clark Ed. W. |
| City | Las Vegas |
| Zoning Description | Single Family |
| Lot Size Units | Acres |
| Lot Size Square Feet | 10890 |
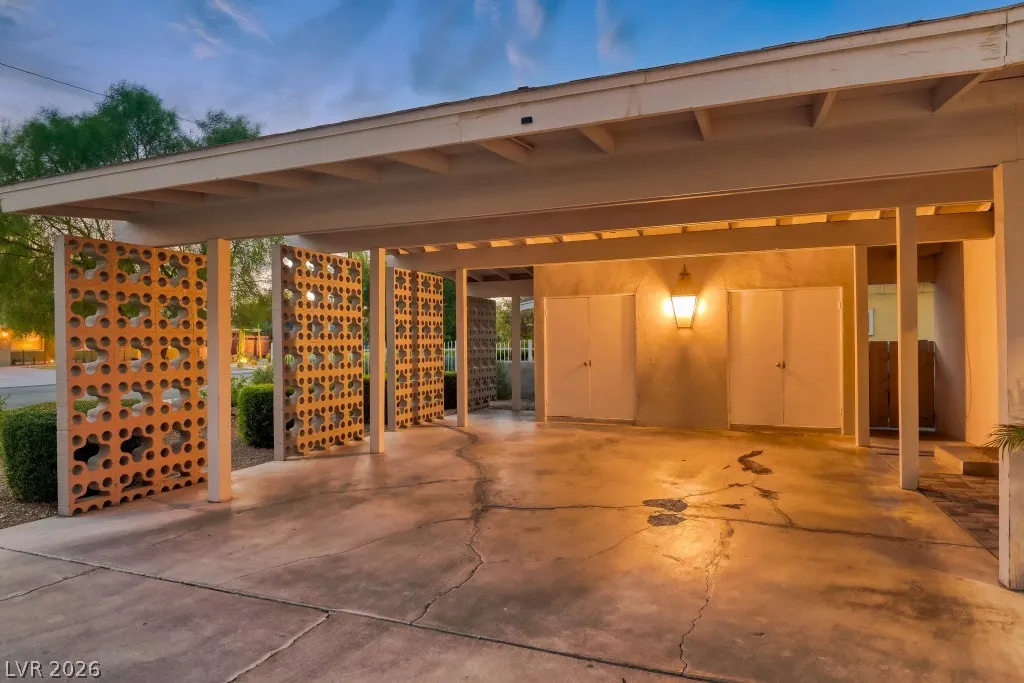
| Carport Spaces | 1 |
| Carport Y/N | Yes |
| Elementary School | Wasden, Howard,Wasden, Howard |
| Year Built Details | RESALE |
| Tax Annual Amount | 1498 |
| Middle/Junior High School | Hyde Park |
| Property Condition | Resale |
| Virtual Tour | https://www.propertypanorama.com/instaview/las/2799976 |
| Days on Market | 20 |
| Standard Status | Pending |
| Property Sub Type Additional | Single Family Residence |
| PostalCity | Las Vegas |
Interior Features
| Flooring | Carpet,Ceramic Tile |
|---|---|
| Furnished Y/N | Unfurnished |
| Total Fireplaces | 1 |
| Fireplace Features | Family Room,Wood Burning |
| Air Conditioning Y/N | Yes |
| Heating Y/N | Yes |
| Window Features | Blinds,Drapes,Insulated Windows |
| Fireplace Y/N | Yes |
| Full Baths | 2 |
| Laundry Features | Electric Dryer Hookup,Main Level |
| Total Bedrooms | 3 |
| Total Baths | 2 |
| Bedrooms Possible | 4 |
Exterior Features
| Fencing | Block,Back Yard |
|---|---|
| Parking Features | Attached Carport,Garage,Private,RV Potential,RV Access/Parking |
| Lot Features | 1/4 to 1 Acre Lot,Back Yard,Drip Irrigation/Bubblers,Desert Landscaping,Landscaped,Rocks,Sprinklers Timer,Trees |
| Water Source | Public |
| Lot Size Area | 0.25 |
| Building Area Total | 1804 |
| Lot Size Acres | 0.25 |
| Horse Amenities | None |
Amenities
- Foreclosure
- Views
- Short Sale
- New Construction
- Adult 55+
- Lease To Own
- No HOA Fees
- Furnished
- Primary On Main
- Air Conditioning
- Seller Finance
- Green
- Fixer Upper
- Horse
- Golf
- Fireplace
- Deck
- Garage
- Basement
- Pool
Property vs Single Family Average in 89102
Price
Taxes
Year Built

