




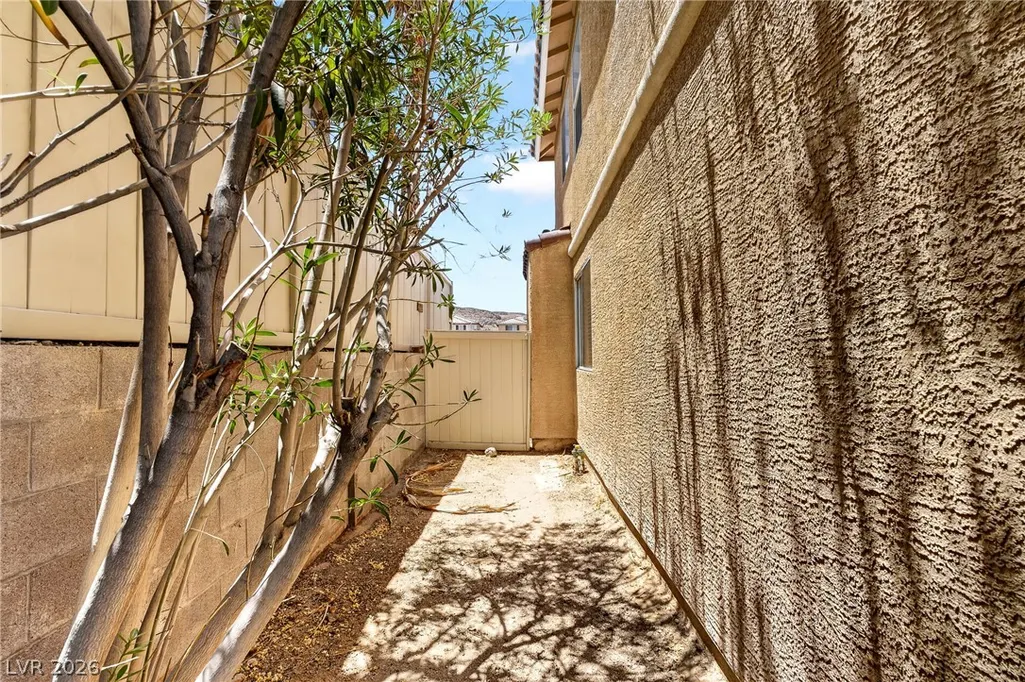
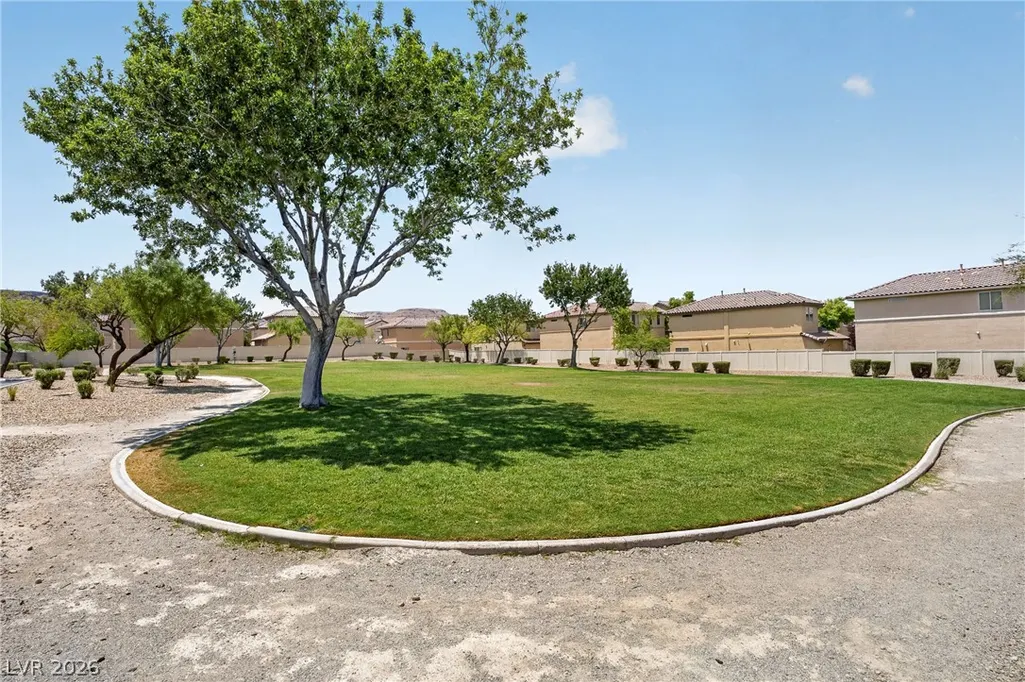
Address
7236 Plushstone Street, Las Vegas, NV
Price
$ 369,000
Property Attributes
- MLS#2799889
- TypeSingle Family
- Listing Status Pending
- CountyClark
- CityLas Vegas
- NeighborhoodRichmond At Rhodes Ranch Amd
- Zip89148
- Style
- Year Built2004
- Taxes$ 2051
- Price$ 369,000
- Bedrooms3
- Full Bathrooms2
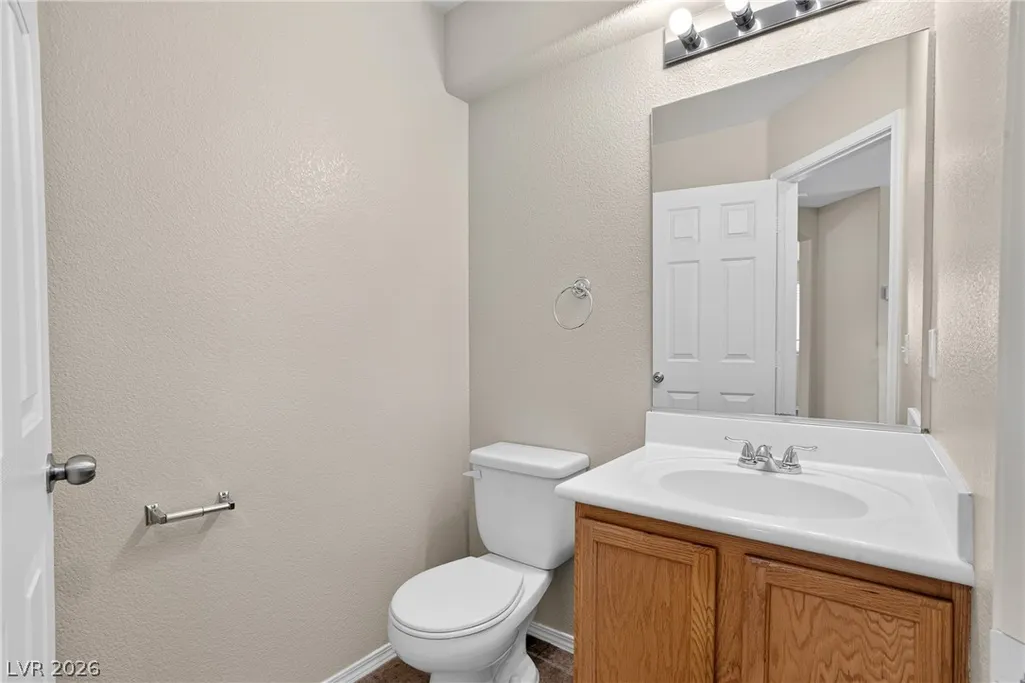
- Half Bathrooms1
- Sqr Footage1476
- Lot Size0.08 Acres
Data Source:
Greater Las Vegas MLS (GLVAR)
Property Description
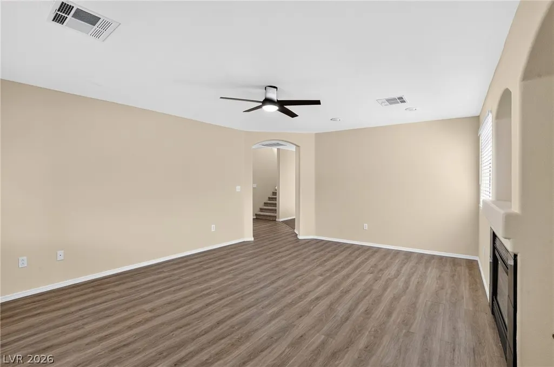
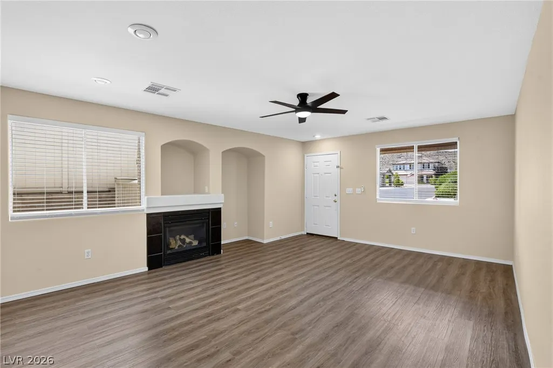
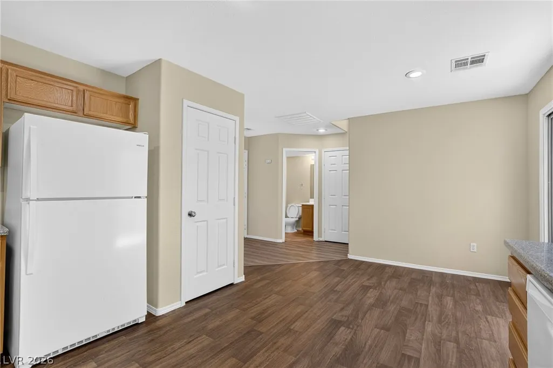
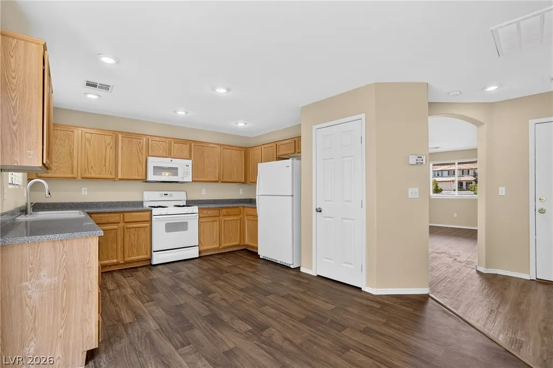
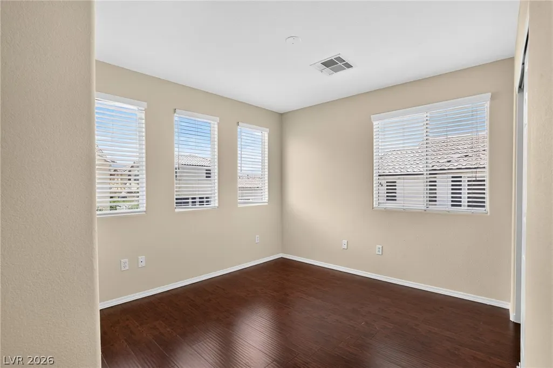
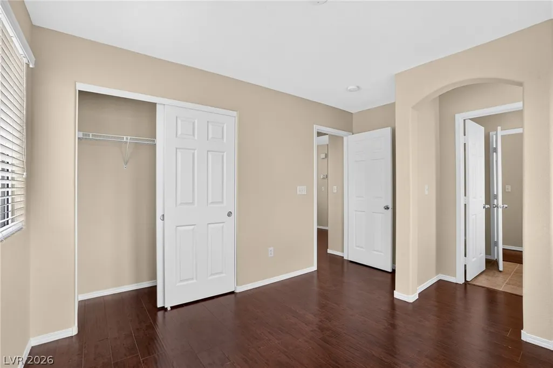
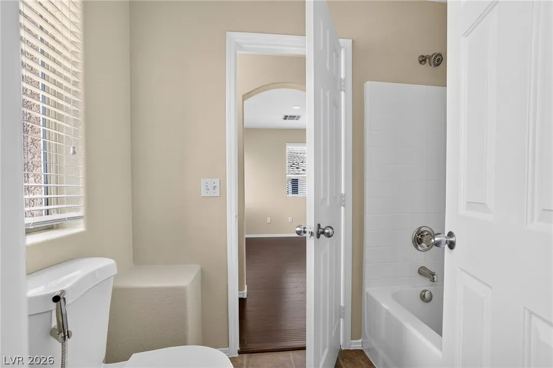
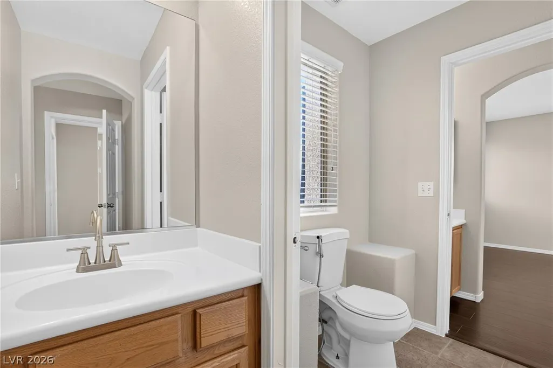
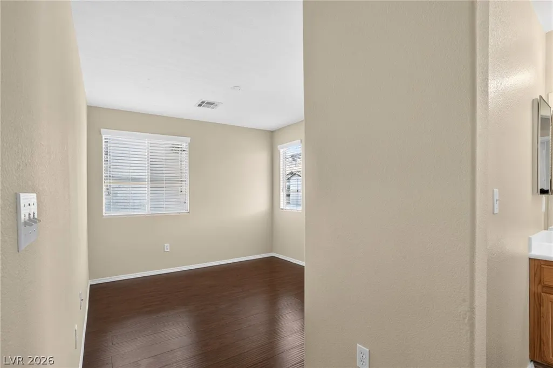
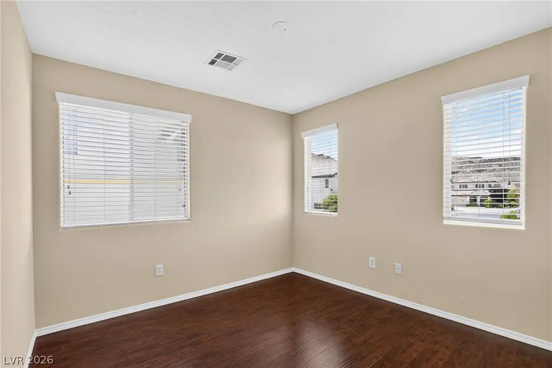
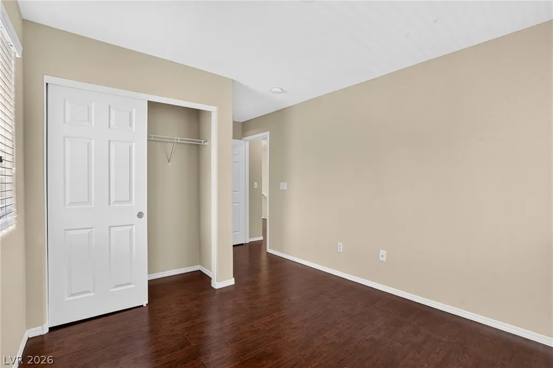
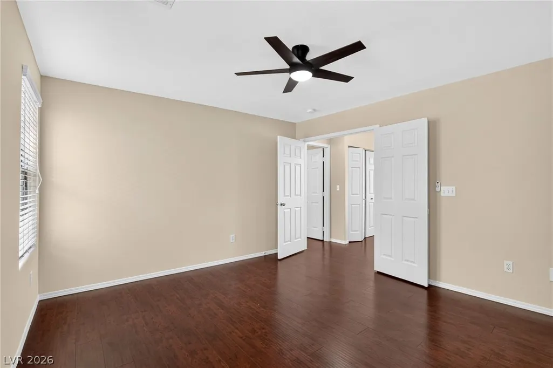
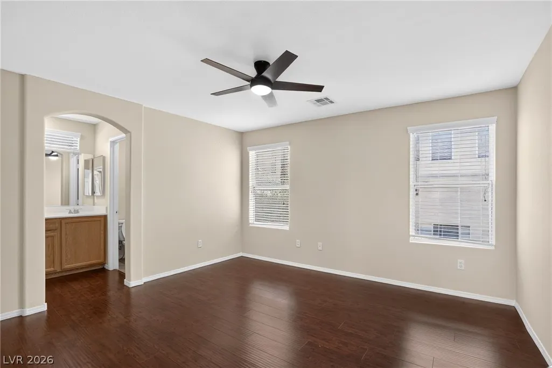
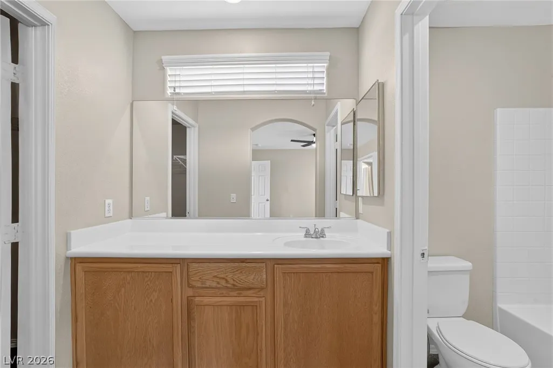
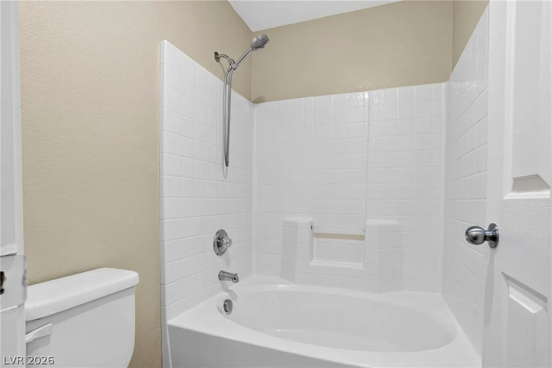
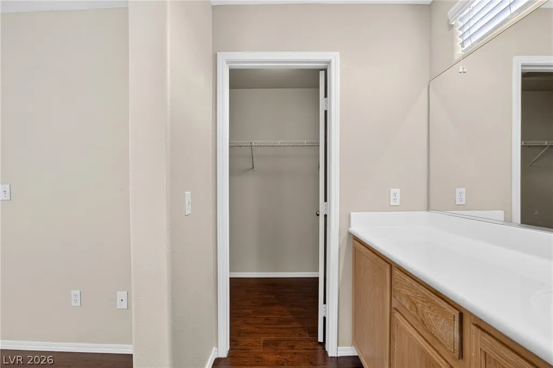
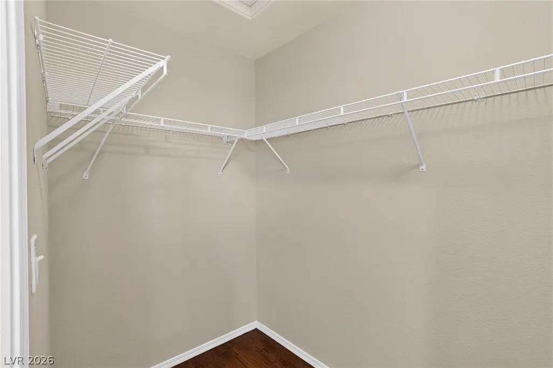
Discover unparalleled comfort and convenience in this newly remodeled single-family residence, perfectly nestled in a highly sought-after Southwest neighborhood. This charming home offers a lifestyle of ease with its prime location, placing a community park, water park, and community center within effortless reach. Enjoy the vibrancy of nearby shopping including Ikea, Costco, all contributing to an exceptional living experience. This two-story home has been freshly painted throughout, creating a bright and inviting atmosphere. The spacious living room welcomes residents with its airy feel and a cozy fireplace, complemented by a new ceiling fan that enhances comfort. The kitchen, situated at the rear of the home, boasts ample cabinetry for storage and includes a convenient pantry, catering to all culinary needs. The primary suite serves as a private retreat, featuring an en-suite bathroom with a shower/tub combination and a good-sized walk-in closet adjacent to a custom vanity. Two additional guest bedrooms each provide walk-in closets, sharing a well-appointed guest bathroom equipped with dual sinks and a tub/shower combination. Furthermore, the property benefits from extra parking availability in the front, adding to its practical appeal.
| Elementary School | Middle School | High School |
|---|---|---|
| Tanaka Elementary School | Faiss Middle School | Sierra Vista High High School |
| Price History | |
|---|---|
| 7/14/2026 | Listed $376,000 |
| 8/28/2026 | 2$369,000 |
General Features
| Interior Features | Bathroom on Main Level,Half Bath on Main Level,Window Treatments |
|---|---|
| Sewer | Public Sewer |
| Heating | Central,Gas,Multiple Heating Units |
| Cooling | Central Air,Electric,2 Units |
| Utilities | Cable Available |
| Possession | Close Of Escrow |
| Roof | Tile |
| Appliances | Dishwasher,Disposal,Gas Range,Microwave,Refrigerator |
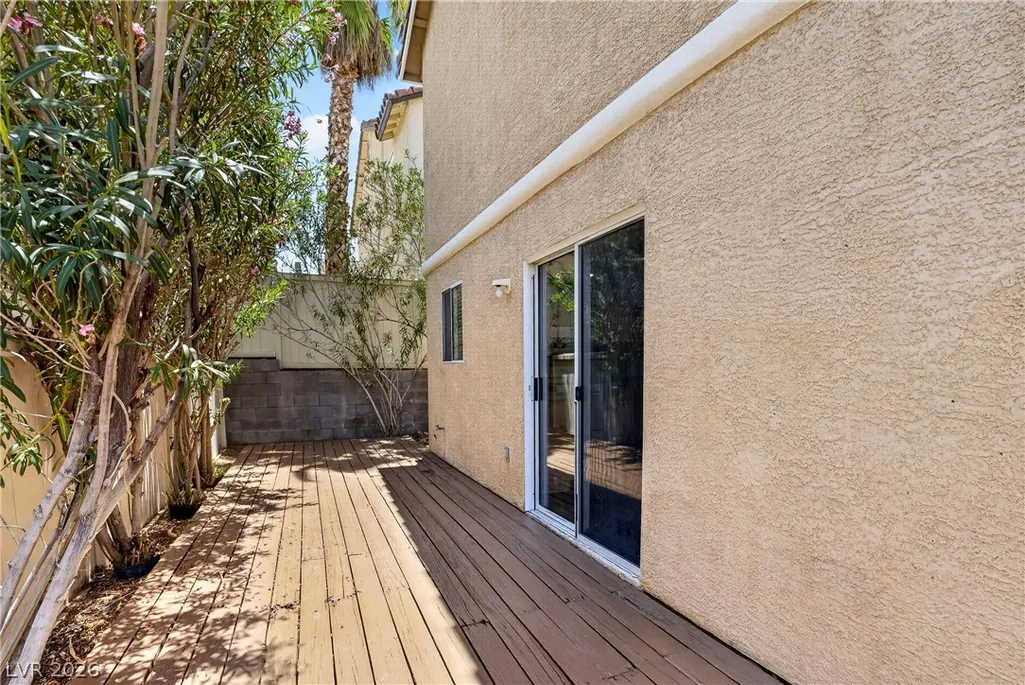
| Exterior Features | Deck,Dog Run,Handicap Accessible,Private Yard,Sprinkler/Irrigation |
| HOA | 35 |
| Garage Spaces | 2 |
| Association Fee Includes | Association Management |
| Patio/Porch Features | Deck |
| Architectural Style | Two Story |
| Construction Materials | Frame,Stucco |
| Year Built | 2004 |
| Electric | Photovoltaics None |
| Stories | 2 |
| Property SubType | Single Family Residence |
| Additional Parcels Description | --- |
| Assoc Fee Paid Per | Monthly |
| County | Clark |
| Property Type | Residential |
| HOA / Comm Assn | Yes |
| Attached Garage | Yes |
| Contingency | Other |
| Energy Efficient | Windows |
| Subdivision Name | Richmond At Rhodes Ranch Amd |
| Facing Direction | West |
| Garage Y/N | Yes |
| Total Rooms | 7 |
| Status | Pending |
| Buyer Financing | Cash |
| Directions | From west I-215 Exit by Durango, L on Durango, R on Warm Springs, R into the community, property on the right side. |
| High School | Sierra Vista High |
| City | Las Vegas |
| Disclosures | Covenants/Restrictions Disclosure |
| Association Name | Ridges |
| Zoning Description | Single Family |
| Lot Size Units | Acres |
| Lot Size Square Feet | 3485 |
| Elementary School | Tanaka, Wayne N.,Tanaka, Wayne N. |
| Year Built Details | RESALE |
| Tax Annual Amount | 2051 |
| Middle/Junior High School | Faiss, Wilbur & Theresa |
| Property Condition | Resale |
| Virtual Tour | https://www.propertypanorama.com/instaview/las/2799889 |
| Days on Market | 69 |
| Standard Status | Pending |
| Property Sub Type Additional | Single Family Residence |
| Expected Active Date | 2026-07-14 |
| PostalCity | Las Vegas |
Interior Features
| Flooring | Carpet,Laminate,Luxury Vinyl Plank,Tile |
|---|---|
| Furnished Y/N | Unfurnished |
| Total Fireplaces | 1 |
| Fireplace Features | Gas,Living Room |
| Air Conditioning Y/N | Yes |
| Heating Y/N | Yes |
| Window Features | Blinds,Double Pane Windows |
| Fireplace Y/N | Yes |
| Full Baths | 2 |
| Half Baths | 1 |
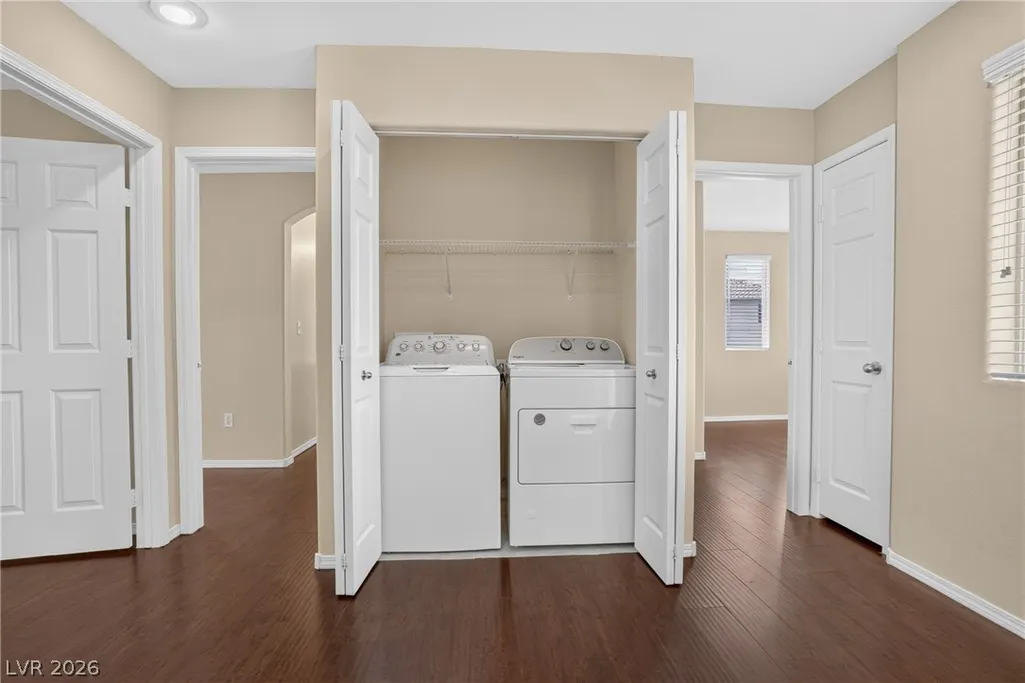
| Laundry Features | Gas Dryer Hookup,Laundry Closet,Upper Level |
| Total Bedrooms | 3 |
| Total Baths | 3 |
| Bedrooms Possible | 3 |
Exterior Features
| Fencing | Block,Back Yard |
|---|---|
| Parking Features | Attached,Finished Garage,Garage,Garage Door Opener,Inside Entrance,Private,Guest |
| Lot Features | Drip Irrigation/Bubblers,Sprinklers Timer,< 1/4 Acre |
| Water Source | Public |
| Lot Size Area | 0.08 |
| Building Area Total | 1476 |
| Lot Size Acres | 0.08 |
| Horse Amenities | None |
Amenities
- Foreclosure
- Views
- Short Sale
- New Construction
- Adult 55+
- Lease To Own
- No HOA Fees
- Furnished
- Primary On Main
- Air Conditioning
- Seller Finance
- Green
- Fixer Upper
- Horse
- Golf
- Fireplace
- Deck
- Garage
- Basement
- Pool
Property vs Single Family Average in 89148
Price
Taxes
Year Built

