








Address
3058 Archdale Street, Las Vegas, NV
Price
$ 899,999
Property Attributes
- MLS#2799709
- TypeSingle Family
- Listing Status Active
- CountyClark
- CityLas Vegas
- NeighborhoodGlenbrook At Summerlin-Phase 1
- Zip89135
- Style
- Year Built2002
- Taxes$ 5326
- Price$ 899,999
- Bedrooms5
- Full Bathrooms3
- Half Bathrooms1
- Sqr Footage3320
- Lot Size0.14 Acres
Data Source:
Greater Las Vegas MLS (GLVAR)
Property Description
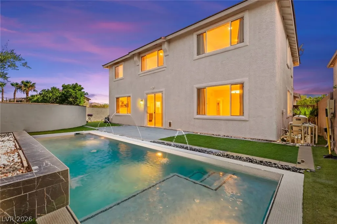
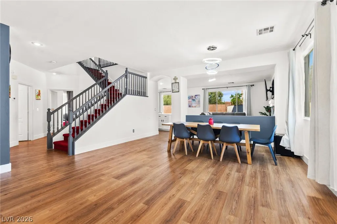
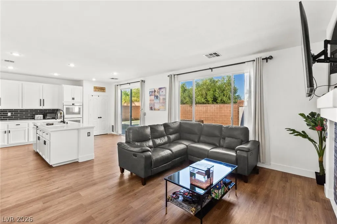
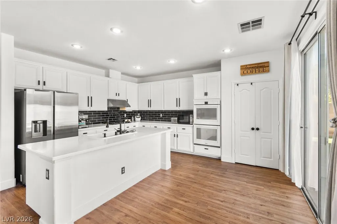
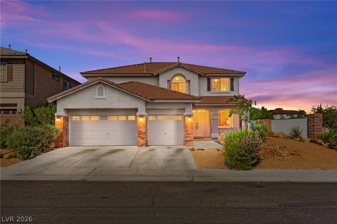
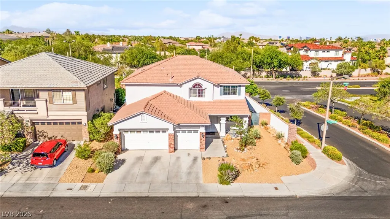
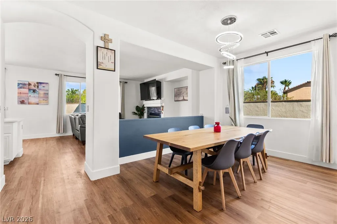
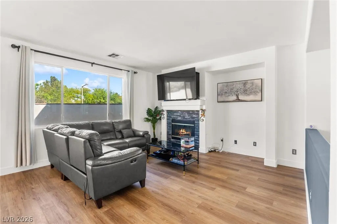
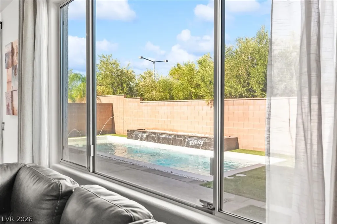
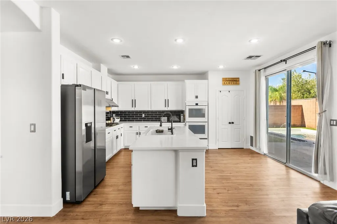
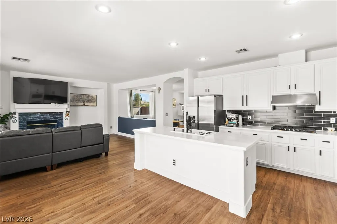
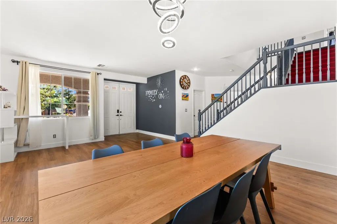
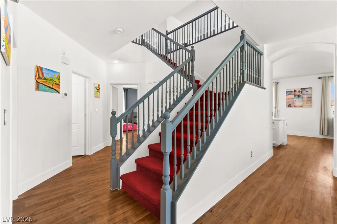
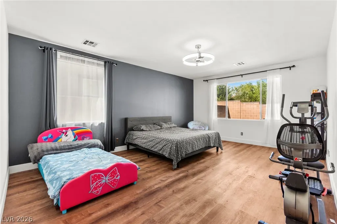
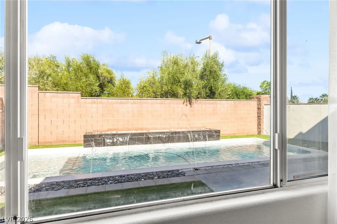
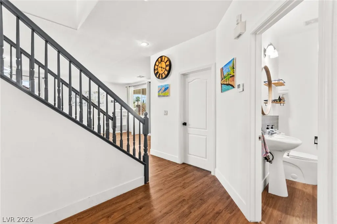
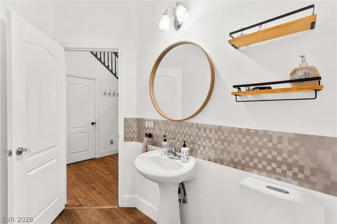
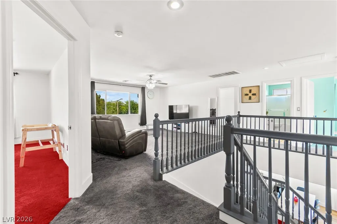
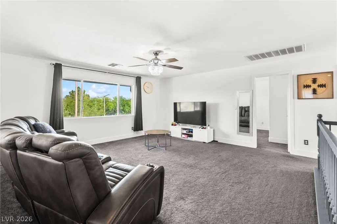
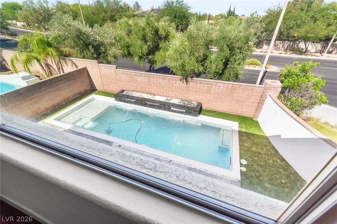
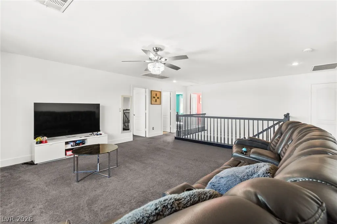
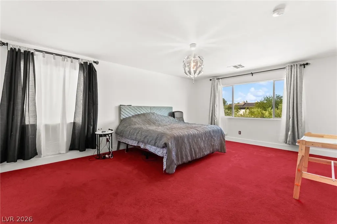
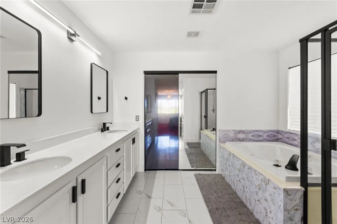
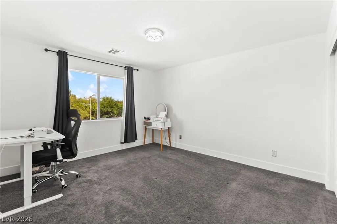
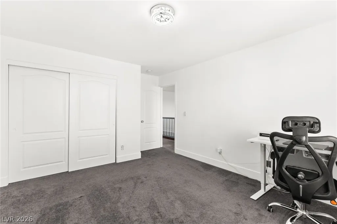
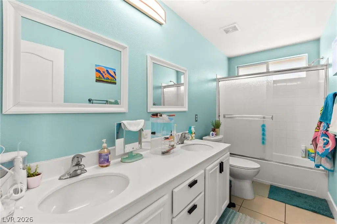
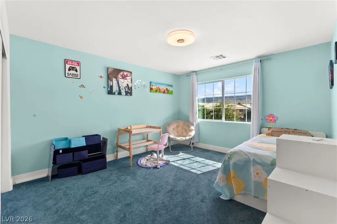
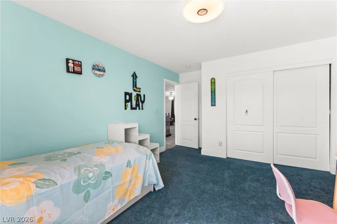
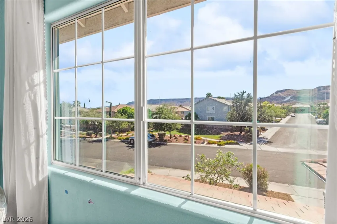
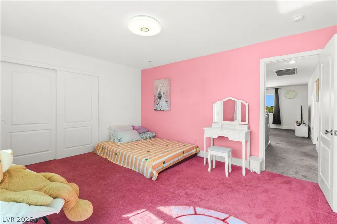
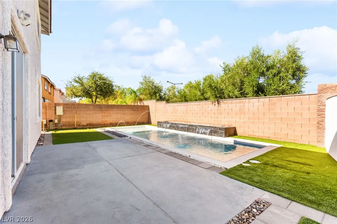
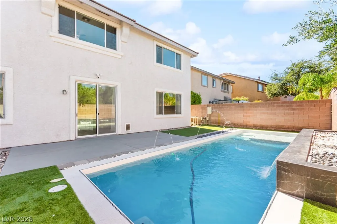
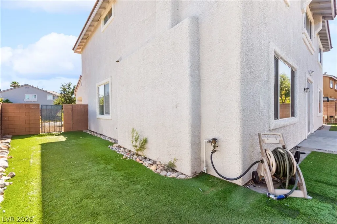
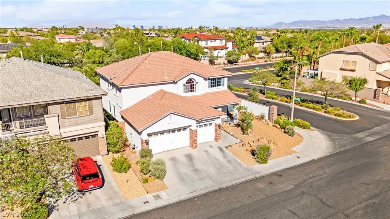
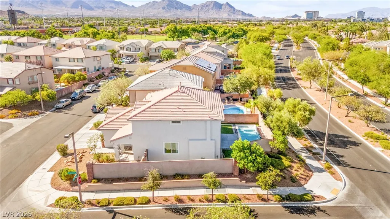
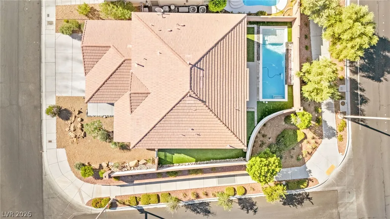
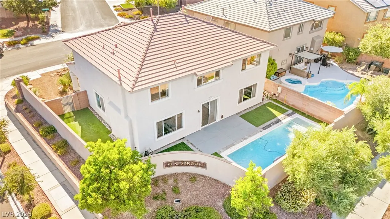
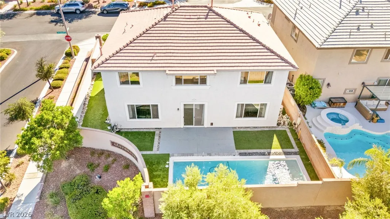
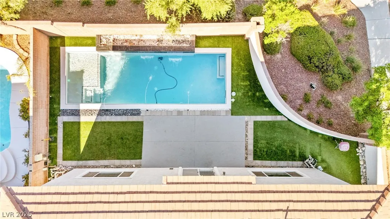
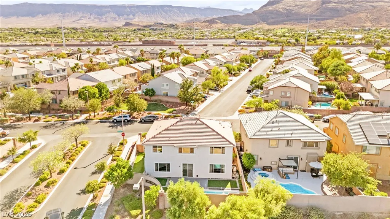
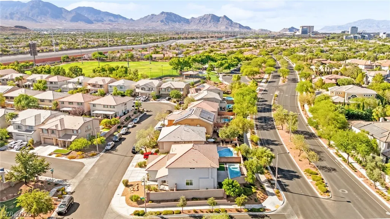
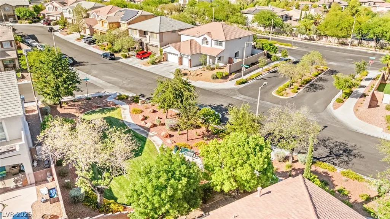
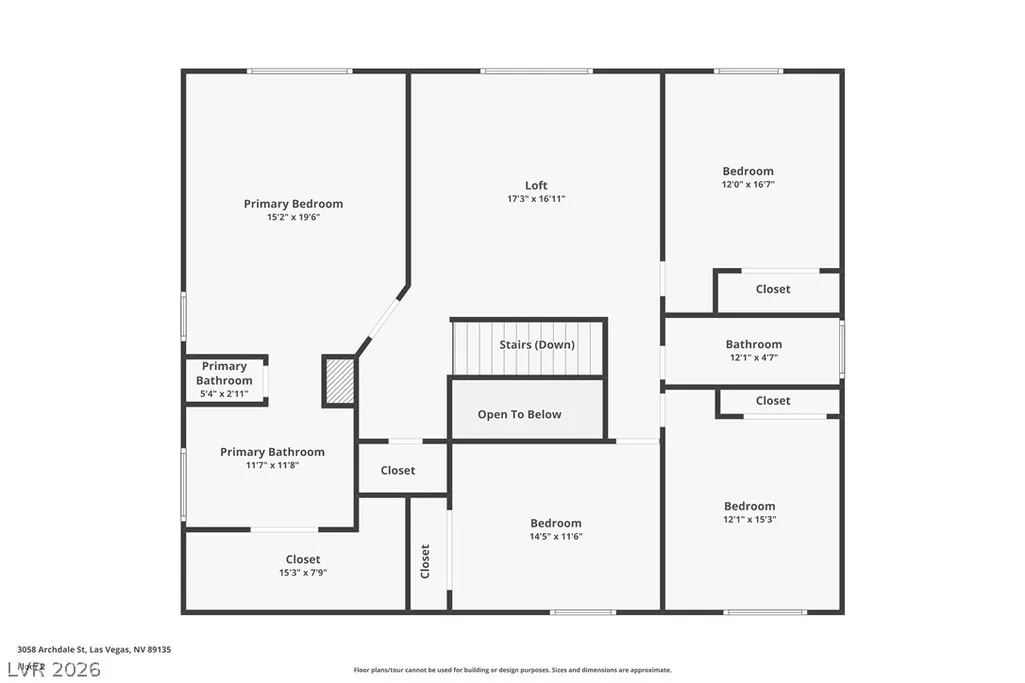
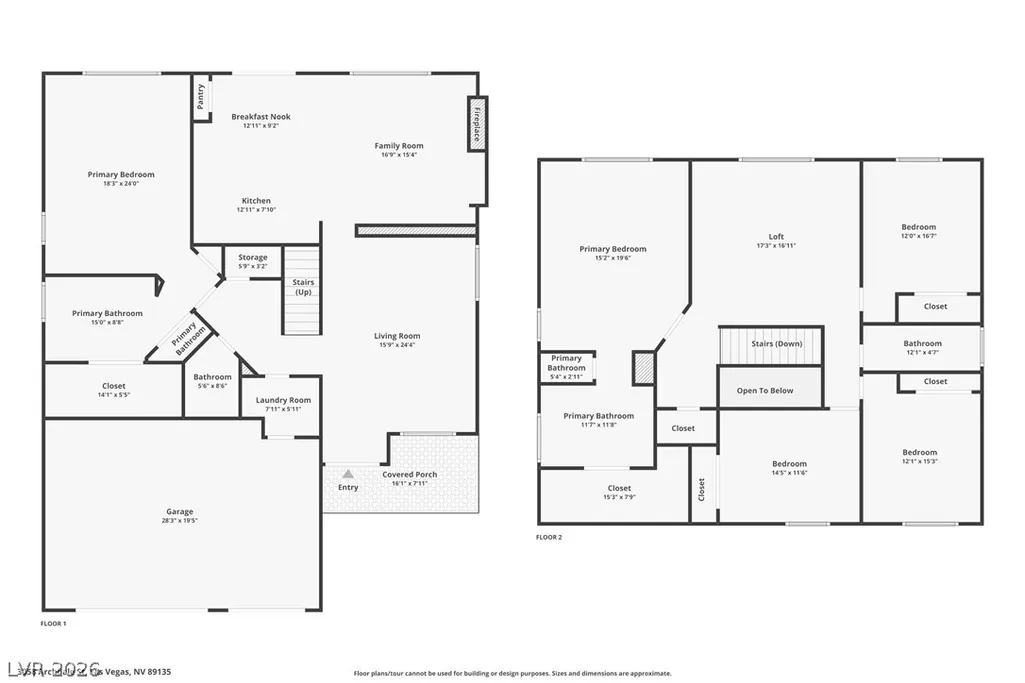
Beautifully updated two-story home on a desirable corner lot located in Summerlin, one of the most sought-after master-planned communities! This spacious 5-bedroom, 3.5-bath home offers a versatile floor plan with two primary suites, one conveniently located downstairs and one upstairs, both featuring walk-in closets, making it ideal for multi-generational living or hosting guests. Wood-look flooring extends throughout the downstairs, complementing the bright, open living spaces. The kitchen features a large center island, ample cabinetry, and overlooks the living area, creating an easy flow for everyday living and entertaining. Upstairs, a large loft provides flexible space for a media room, game room, or additional family room. The additional bedrooms offer a playful touch with colorful design elements, creating spaces full of personality and charm. The backyard features a sparkling pool, artificial turf, and plenty of space to relax or entertain. Additional highlights include a 3-car garage and tasteful updates throughout. Enjoy all that Summerlin has to offer, including nearby parks, scenic walking trails, shopping, dining, golf courses, and highly rated schools.
| Elementary School | Middle School | High School |
|---|---|---|
| Goolsby Elementary School | Fertitta Frank & Victoria Middle School | Palo Verde High School |
| Price History | |
|---|---|
| 7/13/2026 | Listed $899,999 |
General Features
| Interior Features | Bedroom on Main Level,Ceiling Fan(s),Primary Downstairs |
|---|---|
| Sewer | Public Sewer |
| Heating | Central,Gas |
| Cooling | Central Air,Electric |
| Utilities | Underground Utilities |
| Possession | Close Of Escrow |
| Roof | Tile |
| Appliances | Built-In Gas Oven,Dryer,Dishwasher,Gas Cooktop,Disposal,Refrigerator,Washer |
| Exterior Features | Private Yard |
| HOA | 76 |
| Garage Spaces | 3 |
| Association Fee Includes | Association Management |
| Architectural Style | Two Story |
| Pool Features | In Ground,Private |
| Private Pool | Yes |
| Year Built | 2002 |
| Electric | Photovoltaics None |
| Stories | 2 |
| Property SubType | Single Family Residence |
| Additional Parcels Description | --- |
| Assoc Fee Paid Per | Monthly |
| County | Clark |
| Property Type | Residential |
| HOA / Comm Assn | Yes |
| Attached Garage | Yes |
| Subdivision Name | Glenbrook At Summerlin-Phase 1 |
| Facing Direction | West |
| Garage Y/N | Yes |
| Total Rooms | 10 |
| Status | Active |
| Directions | From Desert Inn Rd and Town Center Dr, head north on Town Center Dr. Turn right onto Havenwood Dr. Continue as Havenwood becomes Spotted Leaf Dr. Turn left onto Linville St, then make an immediate right onto Archdale Dr. The home will be on the right. |
| High School | Palo Verde |
| City | Las Vegas |
| Disclosures | Covenants/Restrictions Disclosure |
| Association Name | Summerlin South |
| Zoning Description | Single Family |
| Lot Size Units | Acres |
| Lot Size Square Feet | 6098 |
| Elementary School | Goolsby, Judy & John,Goolsby, Judy & John |
| Year Built Details | RESALE |
| Tax Annual Amount | 5326 |
| Middle/Junior High School | Fertitta Frank & Victoria |
| Property Condition | Resale |
| Virtual Tour | https://www.propertypanorama.com/instaview/las/2799709 |
| Days on Market | 19 |
| Standard Status | Active |
| Property Sub Type Additional | Single Family Residence |
| PostalCity | Las Vegas |
Interior Features
| Flooring | Carpet,Tile |
|---|---|
| Furnished Y/N | Unfurnished |
| Total Fireplaces | 1 |
| Fireplace Features | Gas,Living Room |
| Air Conditioning Y/N | Yes |
| Heating Y/N | Yes |
| Fireplace Y/N | Yes |
| Full Baths | 3 |
| Half Baths | 1 |
| Laundry Features | Gas Dryer Hookup,Main Level,Laundry Room |
| Total Bedrooms | 5 |
| Total Baths | 4 |
| Bedrooms Possible | 6 |
Exterior Features
| Fencing | Block,Back Yard |
|---|---|
| Parking Features | Attached,Garage,Inside Entrance,Private |
| Lot Features | Desert Landscaping,Landscaped,Rocks,Synthetic Grass,< 1/4 Acre |
| Water Source | Public |
| Lot Size Area | 0.14 |
| Building Area Total | 3320 |
| Lot Size Acres | 0.14 |
| Horse Amenities | None |
Amenities
- Foreclosure
- Views
- Short Sale
- New Construction
- Adult 55+
- Lease To Own
- No HOA Fees
- Furnished
- Primary On Main
- Air Conditioning
- Seller Finance
- Green
- Fixer Upper
- Horse
- Golf
- Fireplace
- Deck
- Garage
- Basement
- Pool
Property vs Single Family Average in 89135
Price
Taxes
Year Built
 The data relating to real estate for sale on this web site comes in part from the INTERNET DATA EXCHANGE Program of the Greater Las Vegas Association of REALTORS® MLS. Real estate listings held by brokerage firms other than this site-owner are marked with the IDX logo. The information being provided is for the consumers' personal, noncommercial use and may not be used for any purpose other than to identify prospective properties consumers may be interested in purchasing.
