
Sold









Address
5120 Gentle River Avenue, Las Vegas, NV
Price
$ 680,000
Property Attributes
- MLS#2799661
- TypeSingle Family
- Listing Status Closed
- CountyClark
- CityLas Vegas
- NeighborhoodRancho San Miguel
- Zip89130
- Style
- Year Built1996
- Taxes$ 4371
- Price$ 680,000
- Bedrooms4
- Full Bathrooms2
- Half Bathrooms1
- Sqr Footage2732
- Lot Size0.33 Acres
Data Source:
Greater Las Vegas MLS (GLVAR)
Property Description
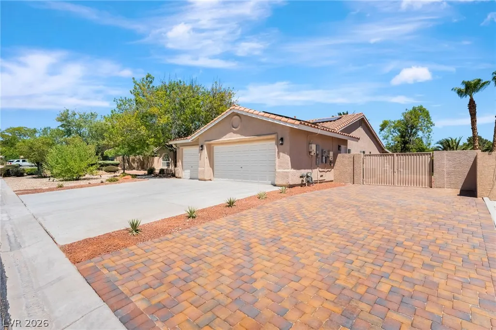
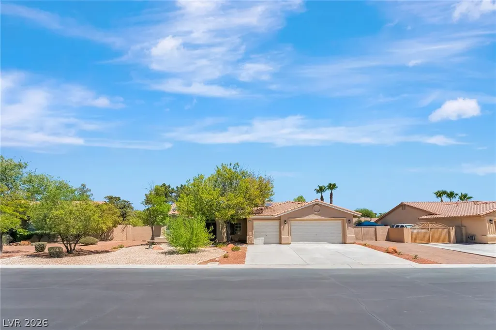
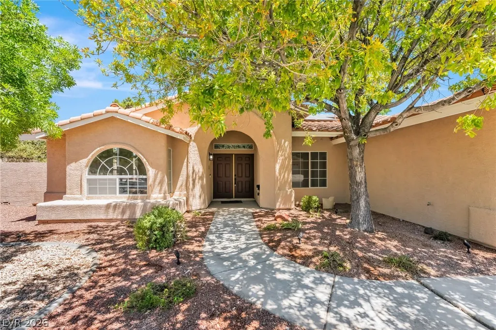
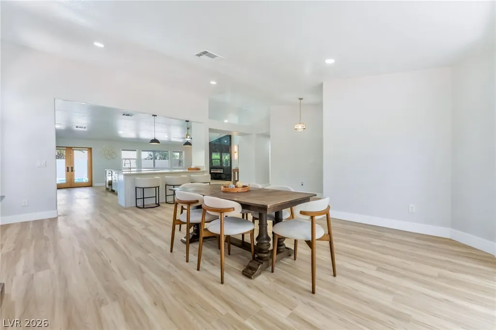
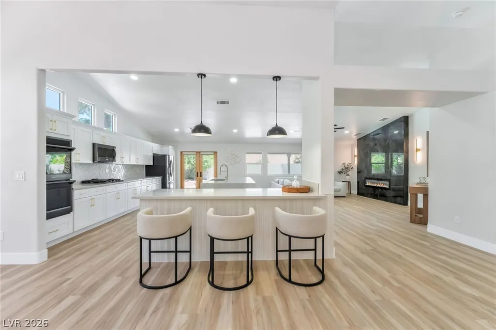
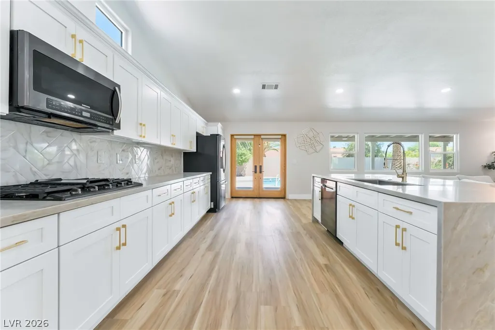
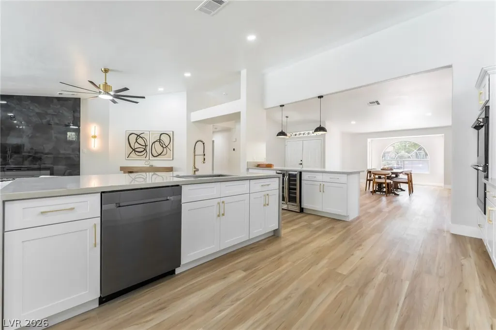
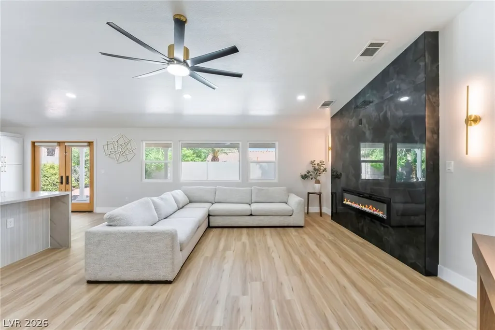
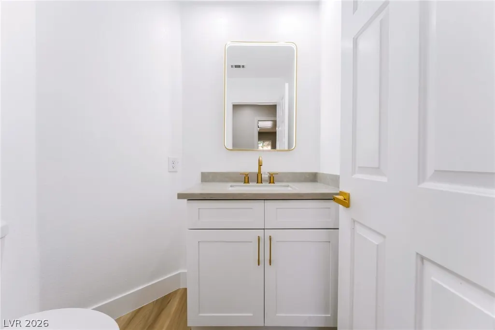
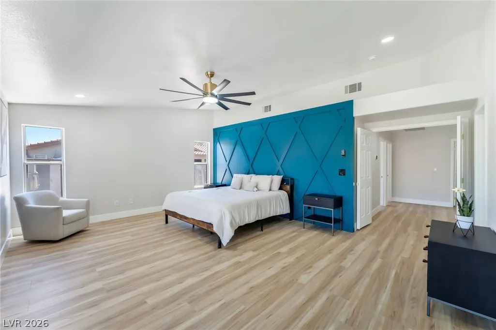
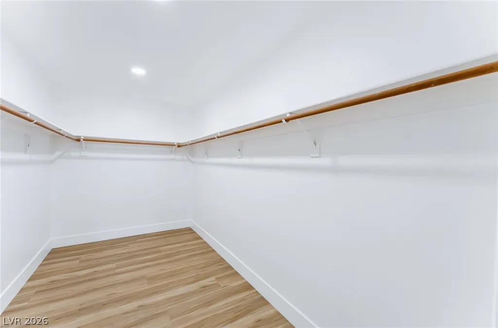
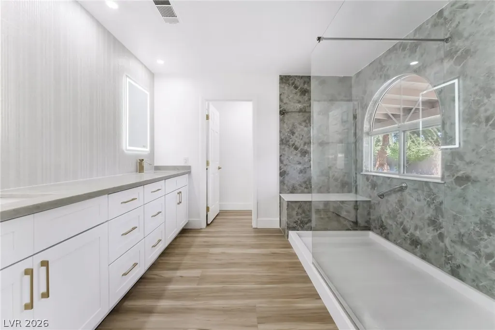
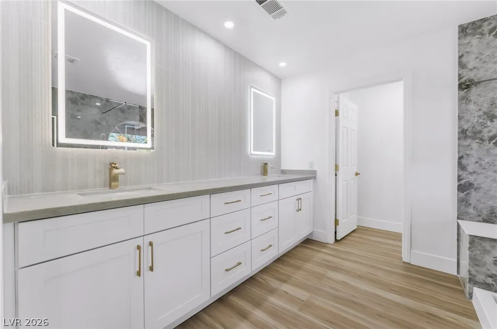
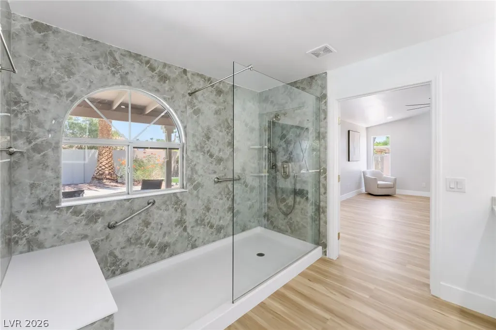
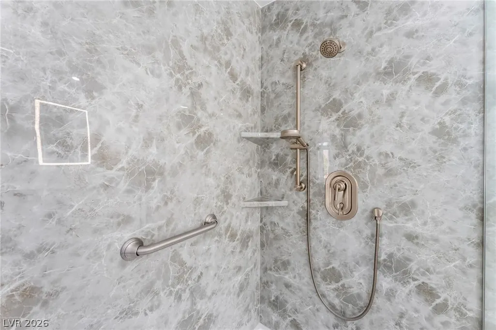
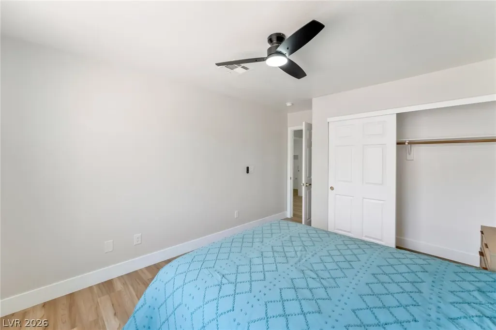
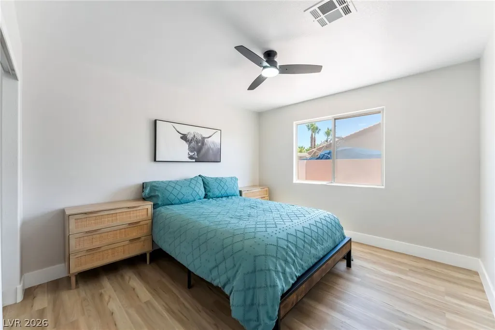
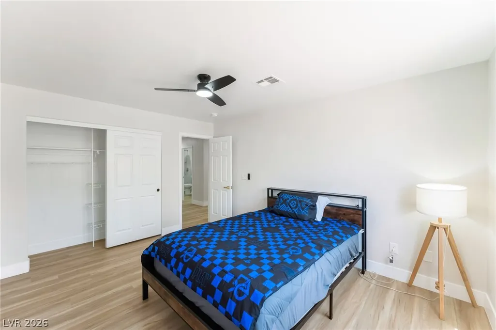
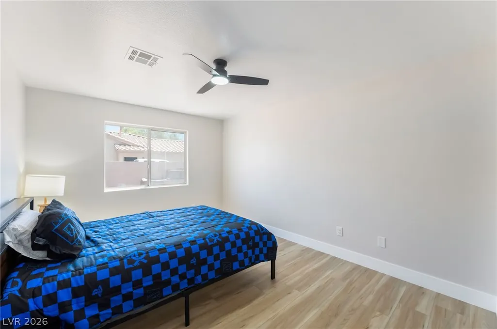
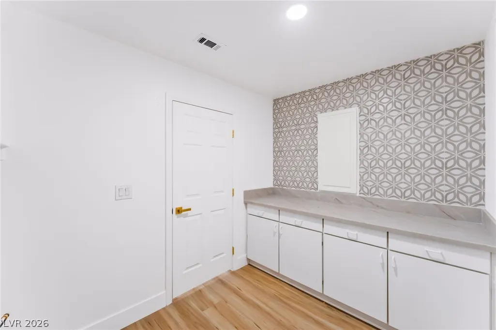
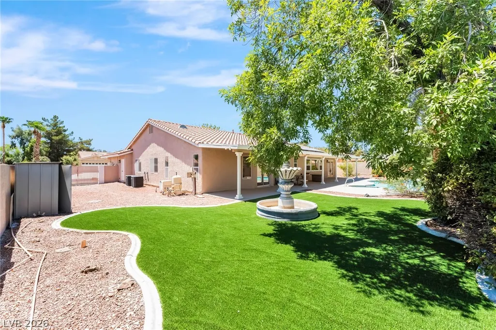
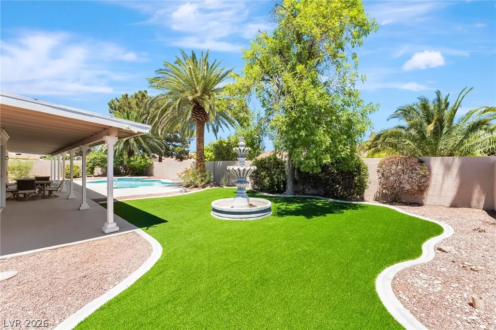
This single story home features an open concept design flows beautifully across durable wood look plank flooring that extends throughout the living room, dining room, kitchen, and all bedrooms. The stunning kitchen boasts crisp white shaker cabinetry accented with brushed gold hardware, quartz waterfall island countertops, herringbone tile backsplash, double wall ovens, gas cooktop, and a built in wine refrigerator, all overlooking a dramatic living room anchored by a striking floor to ceiling stone accent wall with linear fireplace. The spacious primary suite impresses with a bold accent wall and an ensuite spa like bathroom featuring dual vanities with backlit mirrors, gold fixtures, and an oversized walk in shower finished in elegant marble look tile. A secondary bathroom offers a beautifully tiled shower and tub combination with designer stone surround. Step outside to a true backyard oasis, complete with a sparkling pebble tec pool and spa, covered patio, lush artificial turf lawn, and a charming fountain, all framed by mature palm trees and solar panels for energy efficiency. This move in ready home offers resort style outdoor living with gated RV Parking schedule your showing today!
| Elementary School | Middle School | High School |
|---|---|---|
| Parson Elementary School | Swainston Theron Middle School | Cheyenne High School |
| Price History | |
|---|---|
| 7/15/2026 | Listed $715,000 |
General Features
| Interior Features | Ceiling Fan(s),Primary Downstairs,Skylights |
|---|---|
| Sewer | Public Sewer |
| Heating | Central,Gas |
| Cooling | Central Air,Electric |
| Utilities | Cable Available,Underground Utilities |
| Possession | Close Of Escrow |
| Roof | Tile |
| Appliances | Gas Cooktop,Disposal,Microwave,Refrigerator |
| Exterior Features | Private Yard |
| HOA | 325 |
| Garage Spaces | 3 |
| Association Fee Includes | Association Management |
| Architectural Style | One Story |
| Pool Features | In Ground,Private,Pool/Spa Combo |
| Private Pool | Yes |
| Security Features | Gated Community |
| Year Built | 1996 |
| Electric | Photovoltaics Third-Party Owned |
| Stories | 1 |
| Property SubType | Single Family Residence |
| Additional Parcels Description | --- |
| Assoc Fee Paid Per | Quarterly |
| County | Clark |
| Property Type | Residential |
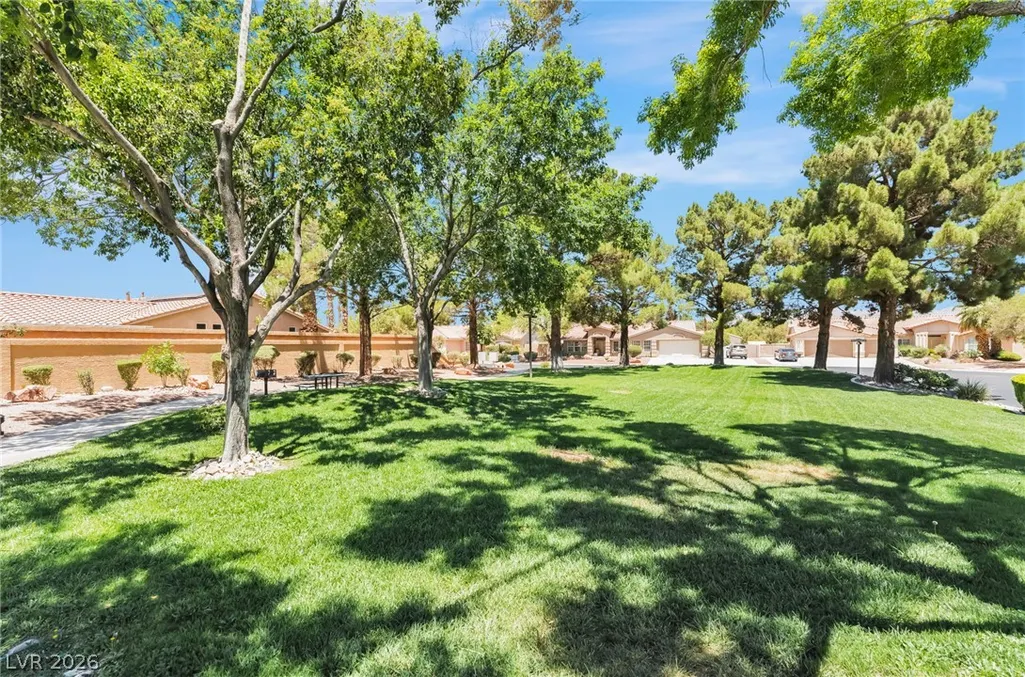
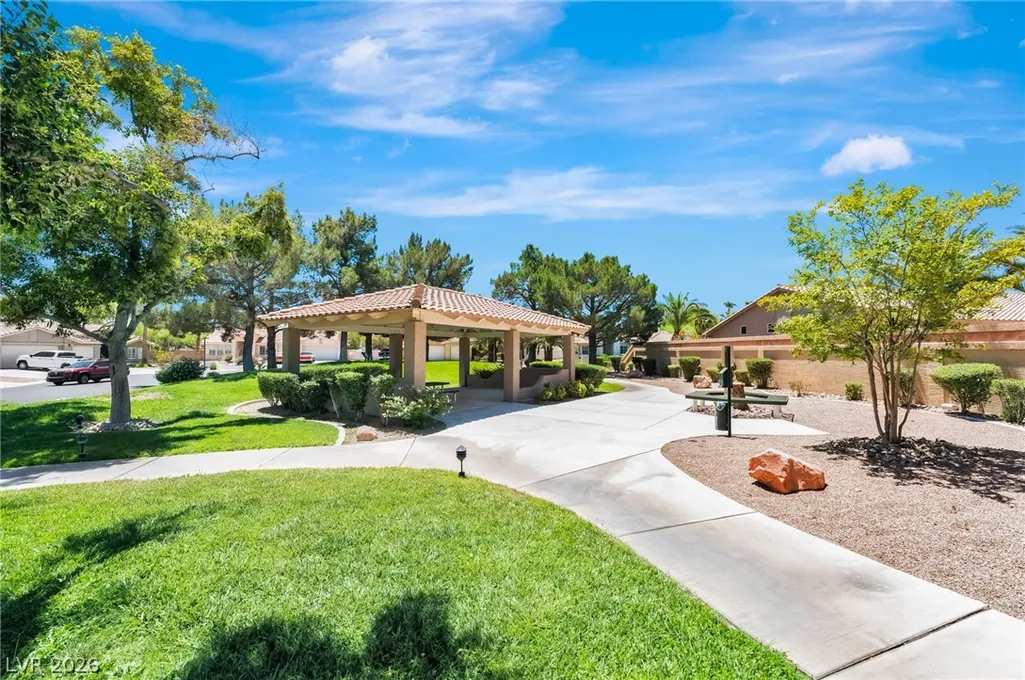
| Association Amenities | Gated,Park |
| HOA / Comm Assn | Yes |
| Attached Garage | Yes |
| Energy Efficient | Windows |
| Subdivision Name | Rancho San Miguel |
| Facing Direction | South |
| Garage Y/N | Yes |
| Total Rooms | 8 |
| Status | Closed |
| Buyer Financing | Conventional |
| Directions | From Craig & Decatur, head South on Decatur, Turn Right on Alexander, Left on Thom, Right on Misty River, Left on Rocky River St follow to Gentle river. House on the Right. |
| High School | Cheyenne |
| City | Las Vegas |
| Disclosures | Principal is Real Estate Licensed,Covenants/Restrictions Disclosure |
| Association Name | Plaza San Miguel |
| Zoning Description | Single Family |
| Lot Size Units | Acres |
| Lot Size Square Feet | 14375 |
| Elementary School | Parson, Claude H. & Stella M.,Parson, Claude H. & |
| Year Built Details | RESALE |
| Tax Annual Amount | 4371 |
| Middle/Junior High School | Swainston Theron |
| Property Condition | Excellent,Resale |
| Virtual Tour | https://www.propertypanorama.com/instaview/las/2799661 |
| Days on Market | 16 |
| Standard Status | Closed |
| Property Sub Type Additional | Single Family Residence |
| PostalCity | Las Vegas |
Interior Features
| Flooring | Hardwood,Laminate |
|---|---|
| Furnished Y/N | Unfurnished |
| Total Fireplaces | 1 |
| Fireplace Features | Electric,Family Room |
| Air Conditioning Y/N | Yes |
| Heating Y/N | Yes |
| Window Features | Double Pane Windows,Skylight(s) |
| Fireplace Y/N | Yes |
| Full Baths | 2 |
| Half Baths | 1 |
| Laundry Features | Electric Dryer Hookup,Gas Dryer Hookup,Laundry Closet,Laundry Room |
| Total Bedrooms | 4 |
| Total Baths | 3 |
| Bedrooms Possible | 4 |
Exterior Features
| Fencing | Block,Back Yard |
|---|---|
| Parking Features | Attached,Garage,Garage Door Opener,Inside Entrance,Private,RV Gated,RV Access/Parking |
| Lot Features | Desert Landscaping,Landscaped,Synthetic Grass,< 1/4 Acre |
| Water Source | Public |
| Lot Size Area | 0.33 |
| Spa | Yes |
| Building Area Total | 2732 |
| Lot Size Acres | 0.33 |
| Horse Amenities | None |
Amenities
- Foreclosure
- Views
- Short Sale
- New Construction
- Adult 55+
- Lease To Own
- No HOA Fees
- Furnished
- Primary On Main
- Air Conditioning
- Seller Finance
- Green
- Fixer Upper
- Horse
- Golf
- Fireplace
- Deck
- Garage
- Basement
- Pool
Property vs Single Family Average in 89130
Price
Taxes
Year Built
 The data relating to real estate for sale on this web site comes in part from the INTERNET DATA EXCHANGE Program of the Greater Las Vegas Association of REALTORS® MLS. Real estate listings held by brokerage firms other than this site-owner are marked with the IDX logo. The information being provided is for the consumers' personal, noncommercial use and may not be used for any purpose other than to identify prospective properties consumers may be interested in purchasing.
