









Address
8121 Sunset Cove Drive, Las Vegas, NV
Price
$ 949,000
Property Attributes
- MLS#2798645
- TypeSingle Family
- Listing Status Active
- CountyClark
- CityLas Vegas
- NeighborhoodHarbor Cove
- Zip89128
- Style
- Year Built1990
- Taxes$ 5310
- Price$ 949,000
- Bedrooms4
- Full Bathrooms2
- Half Bathrooms1
- Sqr Footage2588
- Lot Size0.15 Acres
Data Source:
Greater Las Vegas MLS (GLVAR)
Property Description
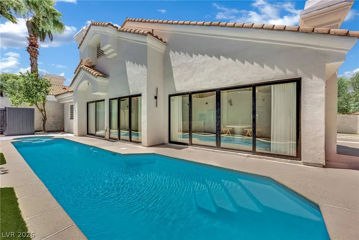
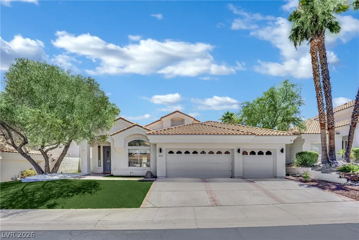
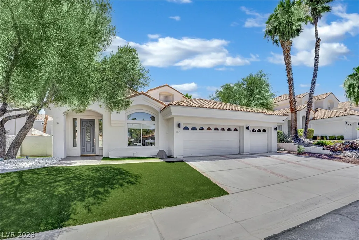
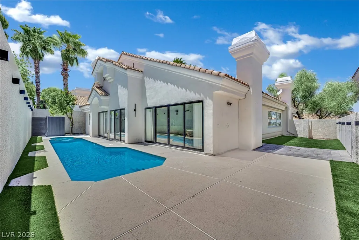
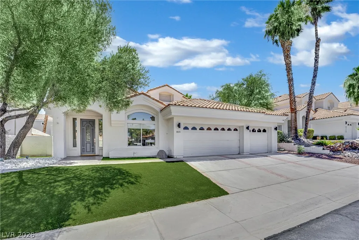
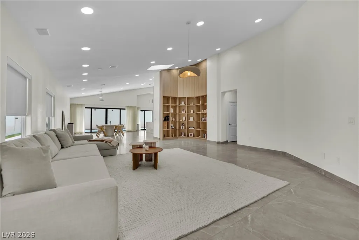
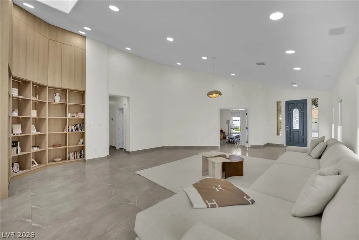
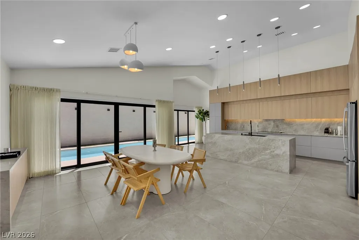
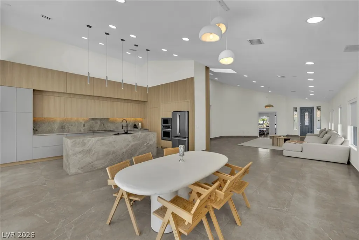
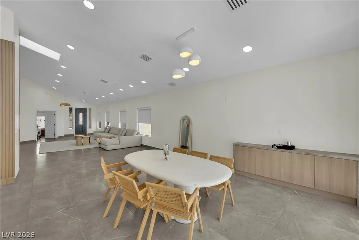
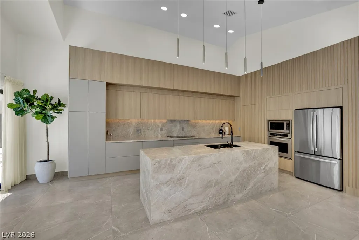
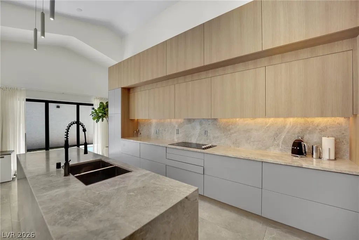
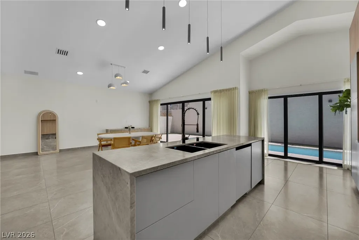
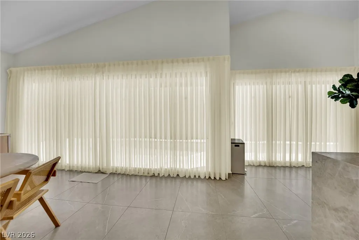
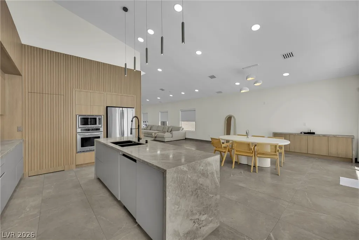
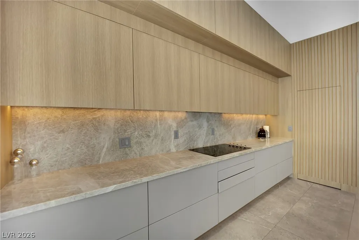
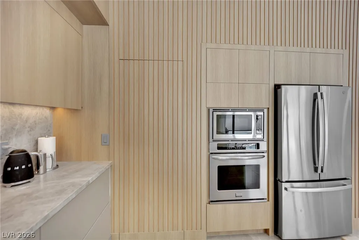
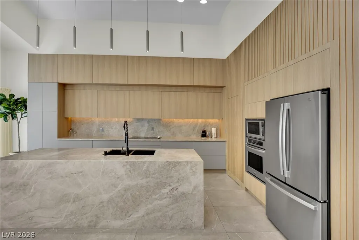
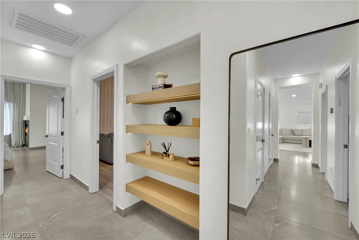
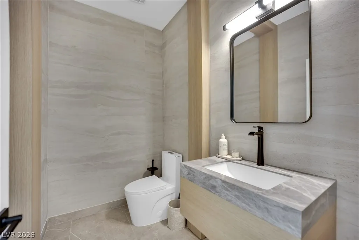
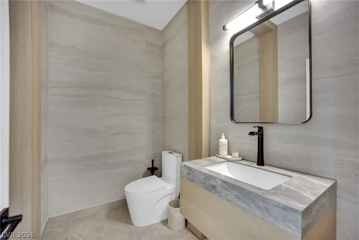
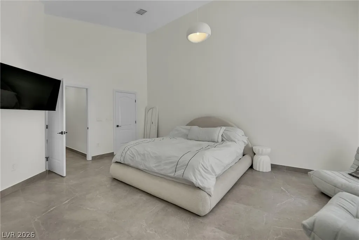
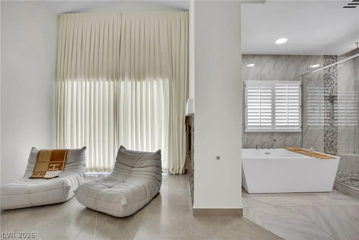
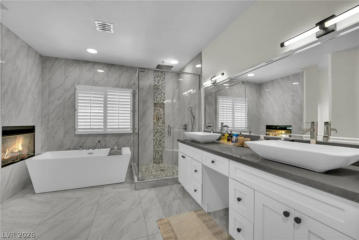
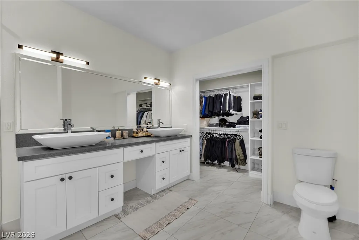
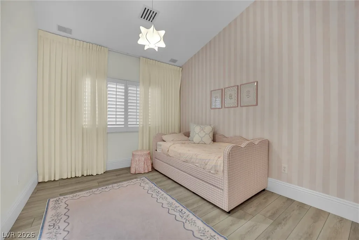
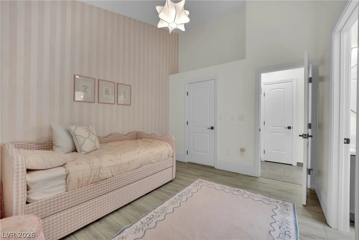
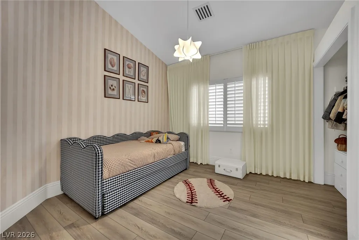
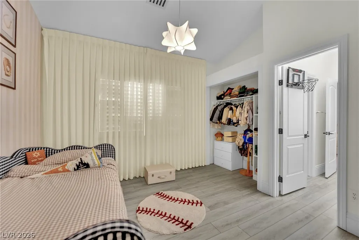
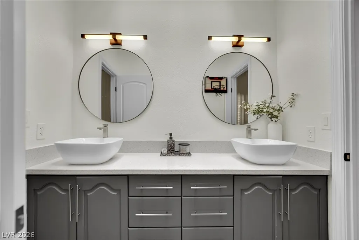
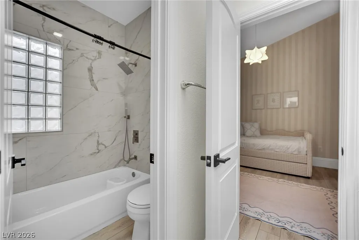
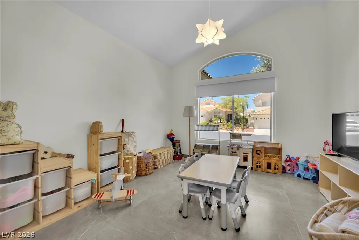
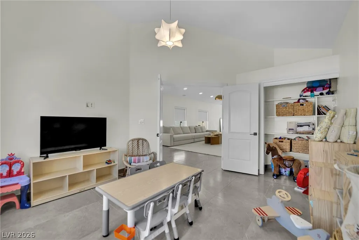
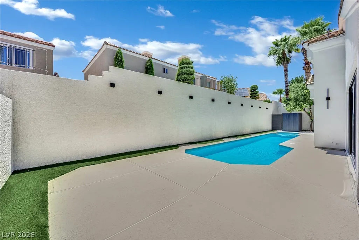
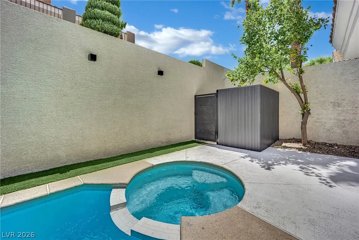
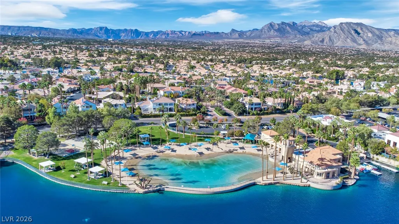
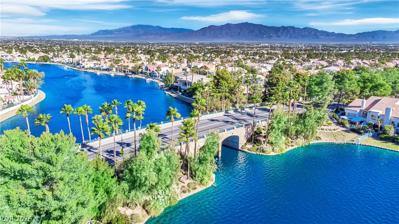
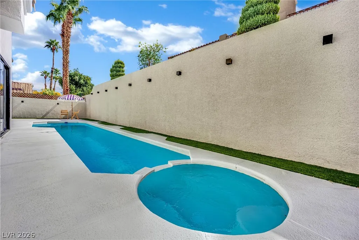
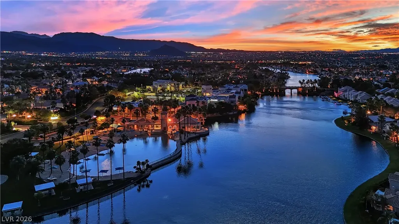
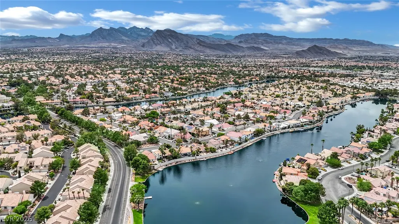
Discover a tranquil oasis in this stunning DESERT SHORES GATED COMMUNITY SINGLE-STORY residence at 8121 Sunset Cove Drive, offering an unparalleled blend of comfort and elegance in Las Vegas. This expansive home spans 2588 square feet, featuring four bedrooms and two and a half baths, providing ample space for relaxation and entertaining. Vaulted ceilings and tile flooring enhance the open-concept living areas, creating an inviting atmosphere throughout. The modern kitchen is a culinary dream, boasting sleek appliances, elegant quartzite stone countertops, and a substantial island, all seamlessly connected to the living space with convenient pool access. Integrated appliances, including a microwave, water conditioner, and wine refrigerator, are thoughtfully included for modern living. The primary suite is a true retreat, featuring an oversized soaking tub, a dedicated lounging area, and a striking black-tiled fireplace for cozy evenings. The primary bath offers dual vessel sinks and extensive storage, ensuring a pristine experience. Additional interior highlights include ceiling fans, shutters, and skylights, adding to the home's charm and functionality. Step outside to a private backyard paradise, complete with a sparkling in-ground pool and an inviting spa, perfect for relaxation and outdoor gatherings. The exterior also features back yard access, a built-in barbecue, a patio, and a private yard, providing ideal spaces for leisure and entertainment. Located in a vibrant community, this home offers the ultimate Las Vegas lifestyle.
| Elementary School | Middle School | High School |
|---|---|---|
| Eisenberg Elementary School | Becker Middle School | Cimarron-Memorial High School |
| Price History | |
|---|---|
| 7/9/2026 | Listed $979,900 |
| 7/22/2026 | 2$957,000 |
| 9/1/2026 | 1$949,000 |
General Features
| Interior Features | Primary Downstairs,Paneling/Wainscoting,Skylights,Window Treatments |
|---|---|
| Sewer | Public Sewer |
| Heating | Central,Gas |
| Cooling | Central Air,Electric |
| Utilities | Underground Utilities |
| Possession | Close Of Escrow |
| Roof | Tile |
| Appliances | Built-In Gas Oven,Dryer,Electric Cooktop,Disposal,Microwave,Refrigerator,Washer |
| Exterior Features | Patio,Private Yard |
| HOA | 115 |
| Garage Spaces | 3 |
| Association Fee Includes | Association Management |
| Patio/Porch Features | Patio |
| Architectural Style | One Story |
| Pool Features | Gas Heat,In Ground,Private,Pool/Spa Combo |
| Private Pool | Yes |
| Construction Materials | Drywall |
| Year Built | 1990 |
| Electric | Photovoltaics None |
| Stories | 1 |
| Property SubType | Single Family Residence |
| Percent Ownership | Single Family Residential |
| Additional Parcels Description | --- |
| Assoc Fee Paid Per | Monthly |
| County | Clark |
| Property Type | Residential |
| Association Amenities | Clubhouse,Gated |
| HOA / Comm Assn | Yes |
| Attached Garage | Yes |
| Subdivision Name | Harbor Cove |
| Facing Direction | North |
| Garage Y/N | Yes |
| Total Rooms | 5 |
| Status | Active |
| Directions | From South - North on Rampart Blvd, right onto Lazarette Dr, left onto Coral Shores Dr, right onto Harbor Cove Dr, Harbor Cove Dr turns left & becomes Sunset Cove Dr |
| High School | Cimarron-Memorial |
| City | Las Vegas |
| Disclosures | Covenants/Restrictions Disclosure |
| Association Name | Desert Shores |
| Zoning Description | Single Family |
| Lot Size Units | Acres |
| Lot Size Square Feet | 6534 |
| Elementary School | Eisenberg, Dorothy,Eisenberg, Dorothy |
| Year Built Details | RESALE |
| Tax Annual Amount | 5310 |
| Middle/Junior High School | Becker |
| Property Condition | Resale |
| Virtual Tour | https://www.propertypanorama.com/instaview/las/2798645 |
| Days on Market | 54 |
| Standard Status | Active |
| Property Sub Type Additional | Single Family Residence |
| PostalCity | Las Vegas |
Interior Features
| Flooring | Tile |
|---|---|
| Furnished Y/N | Unfurnished |
| Total Fireplaces | 1 |
| Fireplace Features | Gas,Glass Doors,Primary Bedroom |
| Air Conditioning Y/N | Yes |
| Heating Y/N | Yes |
| Window Features | Drapes,Skylight(s),Window Treatments |
| Fireplace Y/N | Yes |
| Full Baths | 2 |
| Half Baths | 1 |
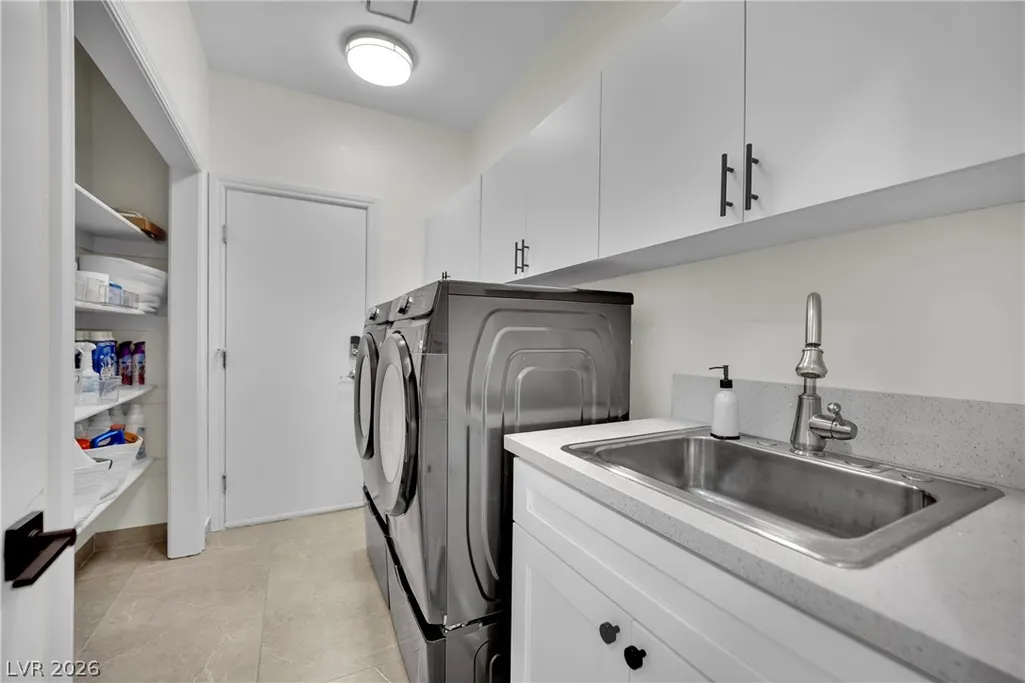
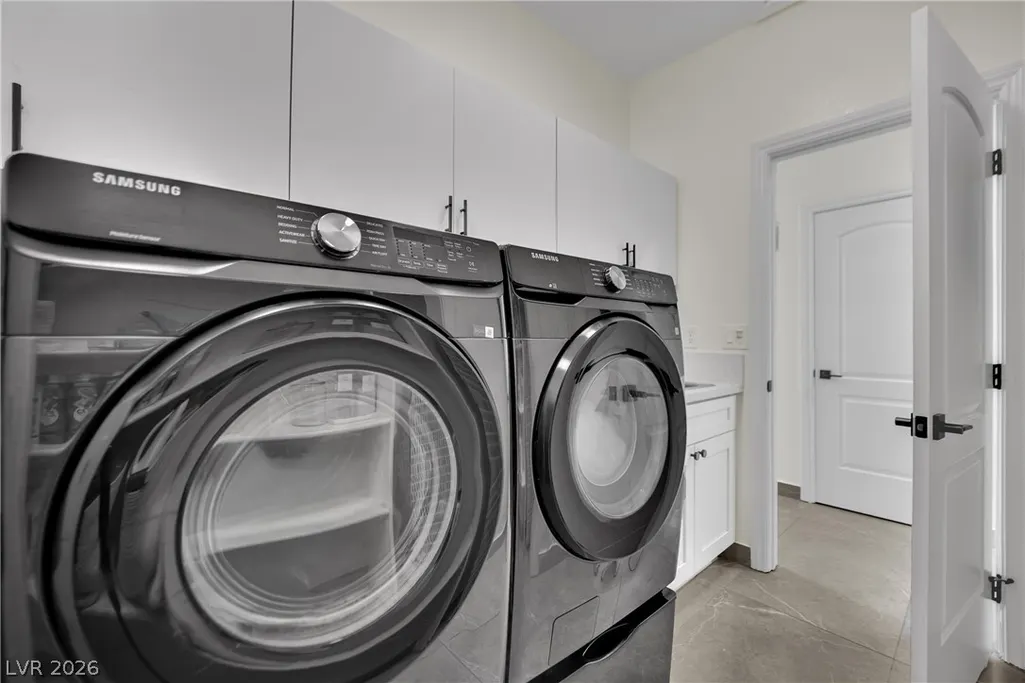
| Laundry Features | Gas Dryer Hookup,Main Level |
| Total Bedrooms | 4 |
| Total Baths | 3 |
| Bedrooms Possible | 4 |
Exterior Features
| Fencing | Block,Back Yard |
|---|---|
| Parking Features | Attached,Garage,Private |
| Lot Features | Synthetic Grass,< 1/4 Acre |
| Water Source | Public |
| Lot Size Area | 0.15 |
| Spa | Yes |
| Building Area Total | 2588 |
| Lot Size Acres | 0.15 |
| Horse Amenities | None |
Amenities
- Foreclosure
- Views
- Short Sale
- New Construction
- Adult 55+
- Lease To Own
- No HOA Fees
- Furnished
- Primary On Main
- Air Conditioning
- Seller Finance
- Green
- Fixer Upper
- Horse
- Golf
- Fireplace
- Deck
- Garage
- Basement
- Pool
Property vs Single Family Average in 89128
Price
Taxes
Year Built

