














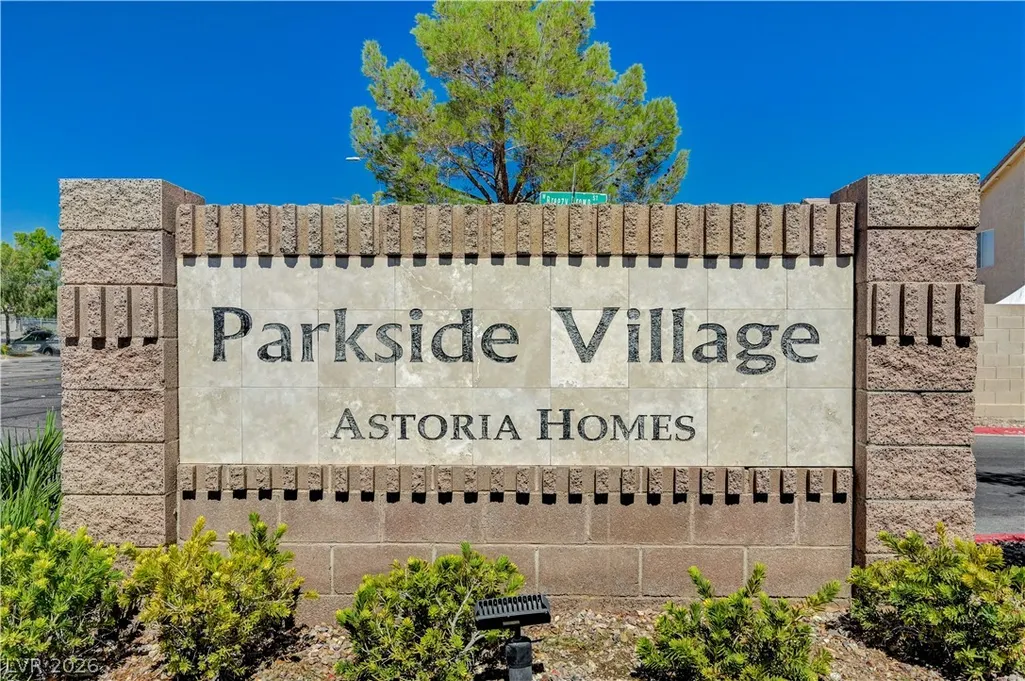

Address
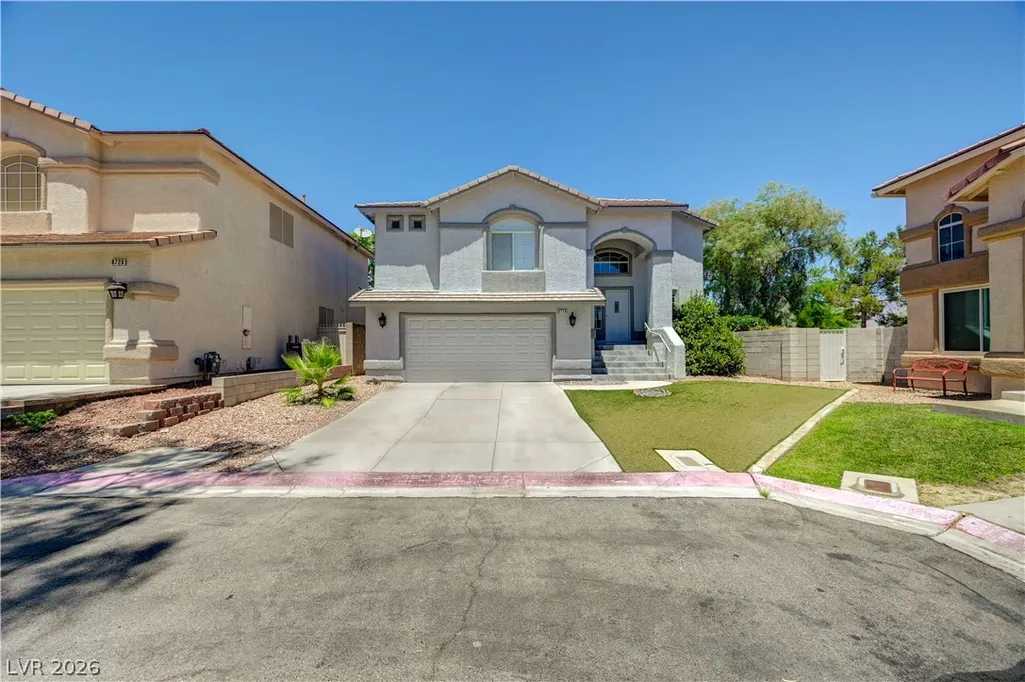
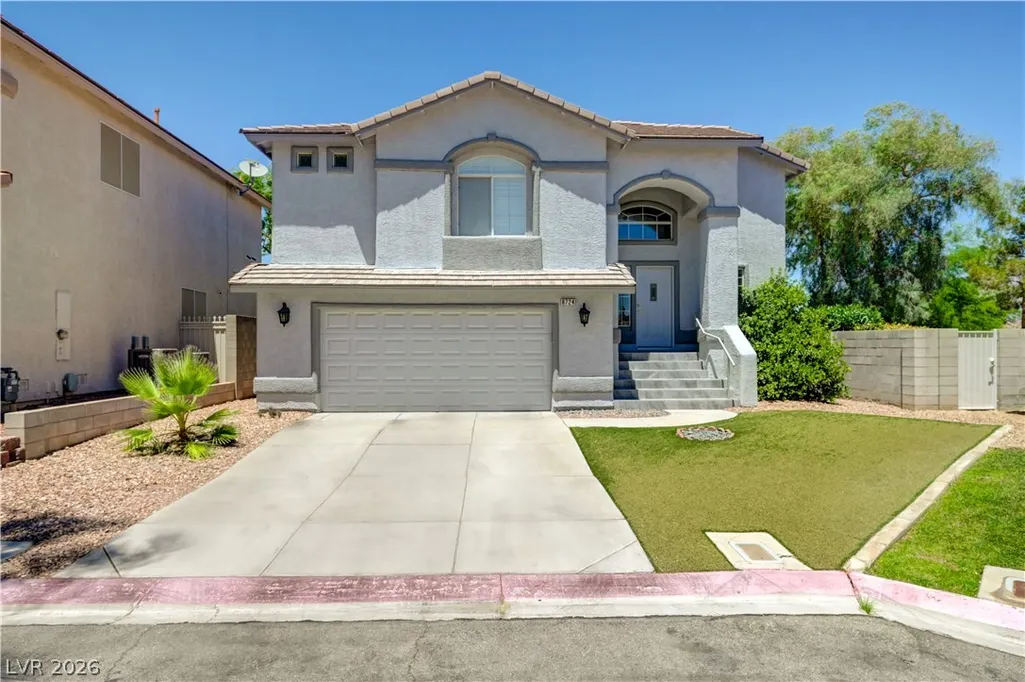
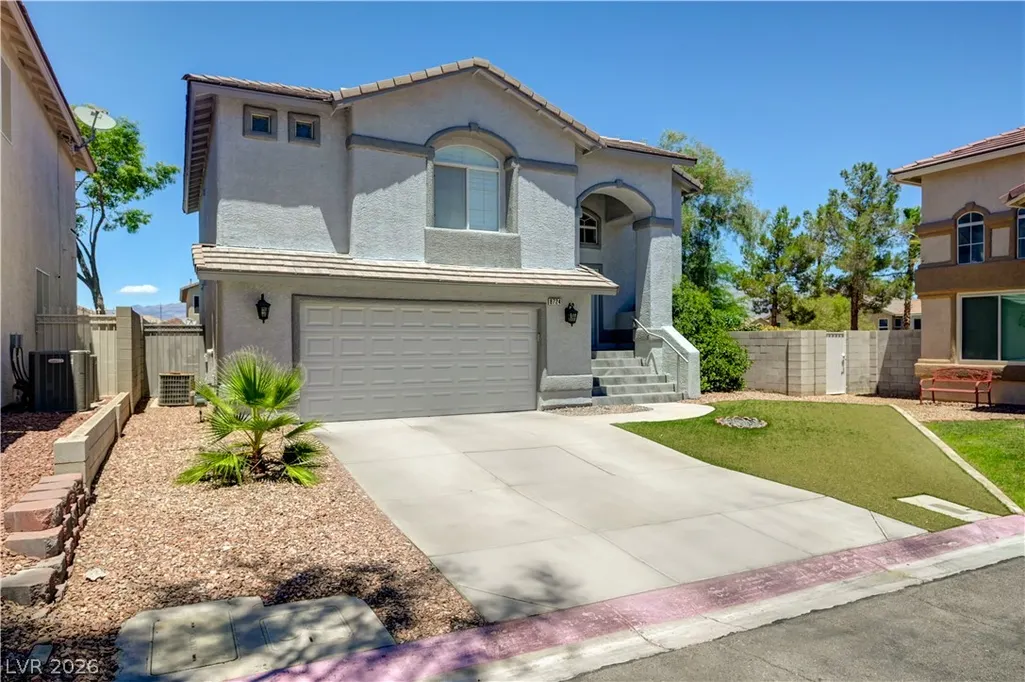
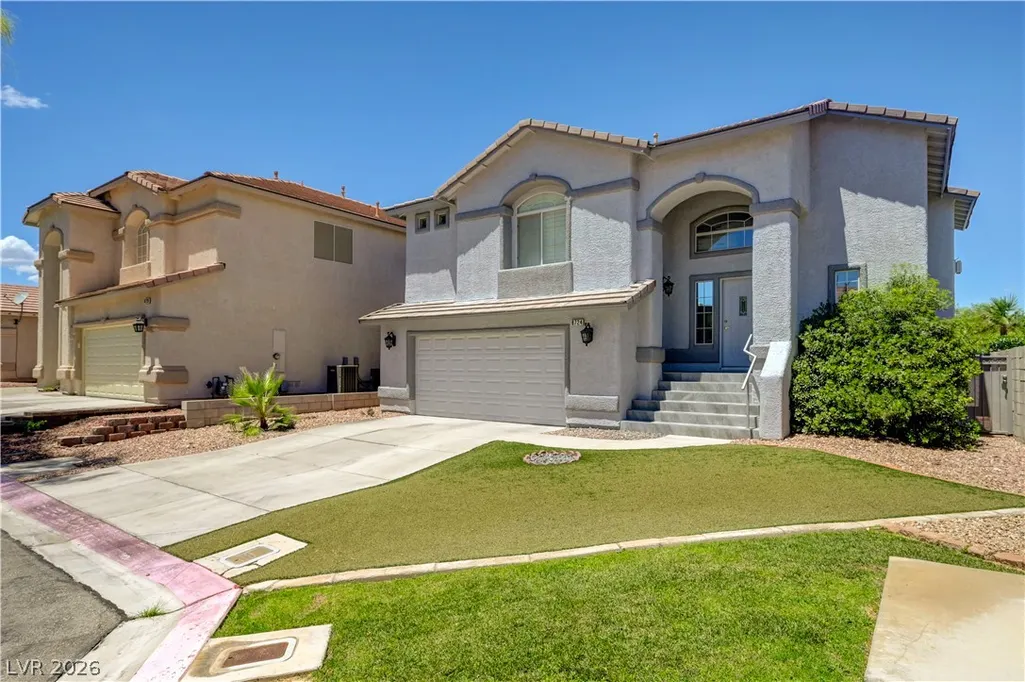
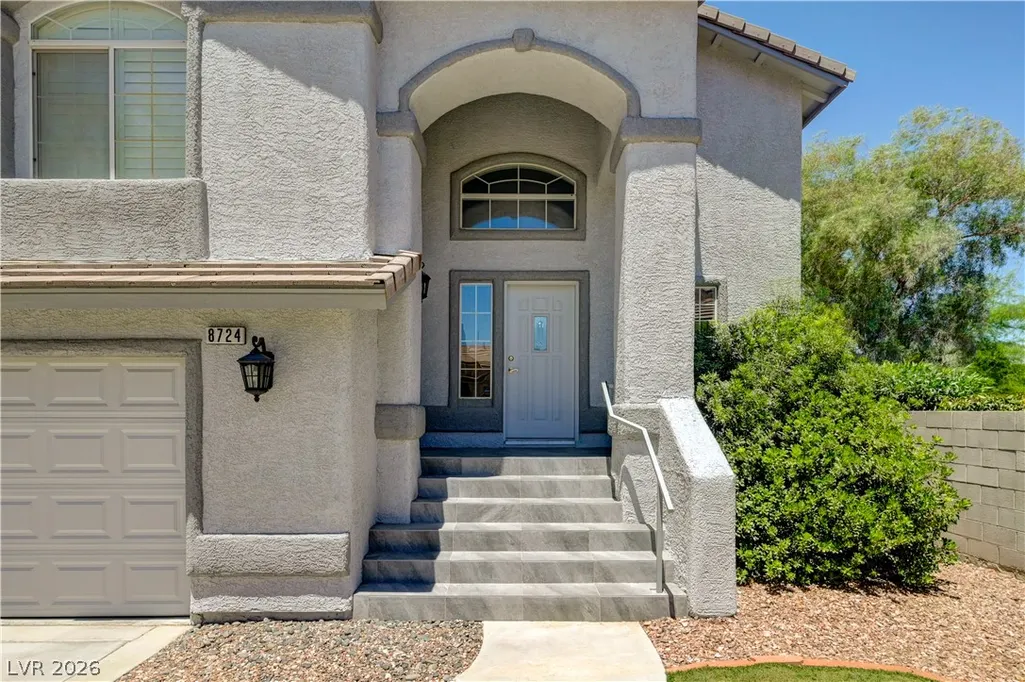
8724 Breezy Brown Avenue, Las Vegas, NV
Price
$ 480,000
Property Attributes
- MLS#2798053
- TypeSingle Family
- Listing Status Pending
- CountyClark
- CityLas Vegas
- NeighborhoodAstoria Trails South
- Zip89143
- Style
- Year Built1999
- Taxes$ 2400
- Price$ 480,000
- Bedrooms3
- Full Bathrooms2
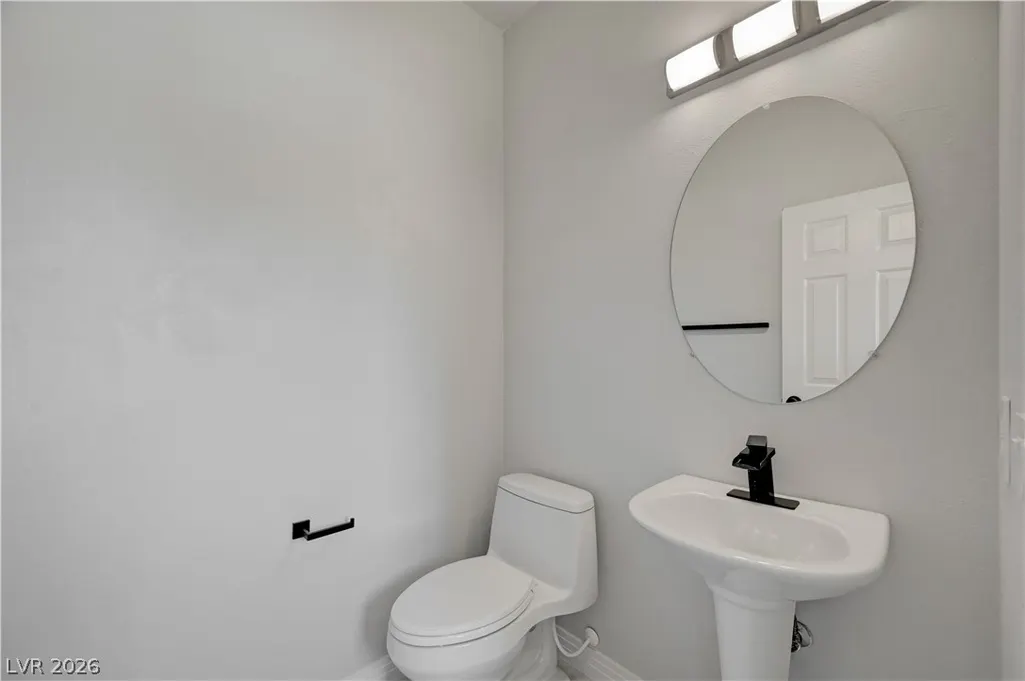
- Half Bathrooms1
- Sqr Footage2156
- Lot Size0.11 Acres
Data Source:
Greater Las Vegas MLS (GLVAR)
Property Description
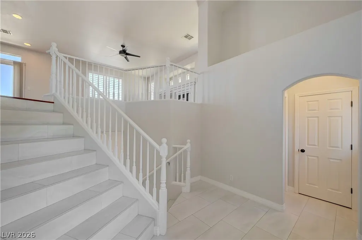
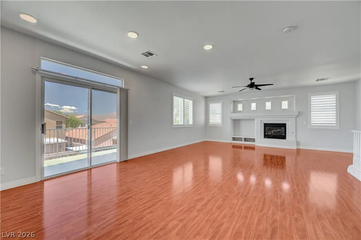
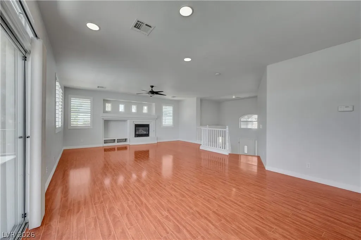
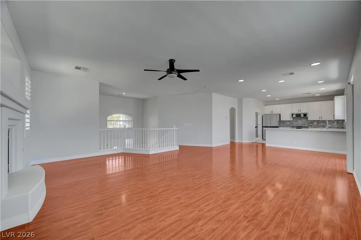
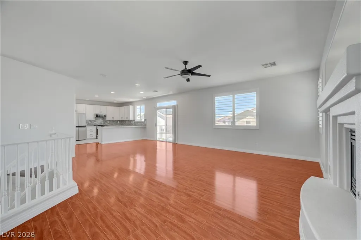
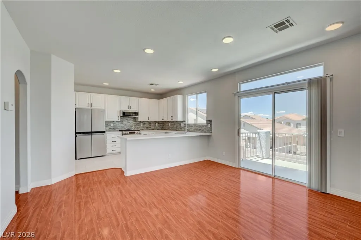
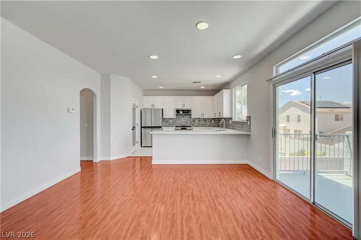
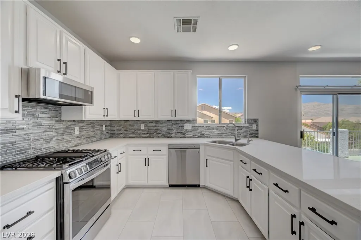
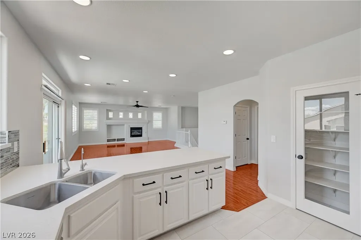
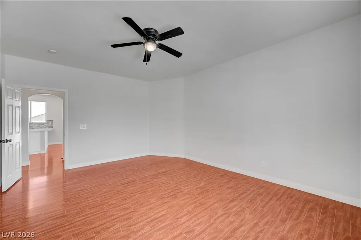
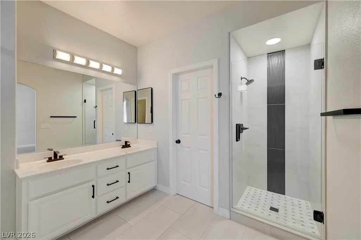
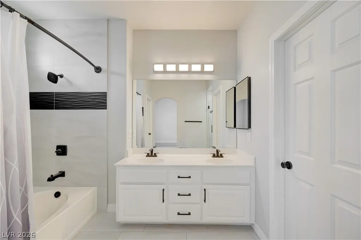
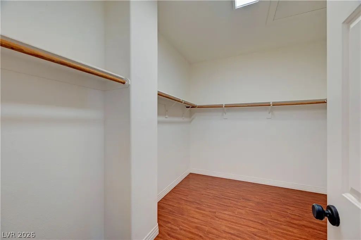
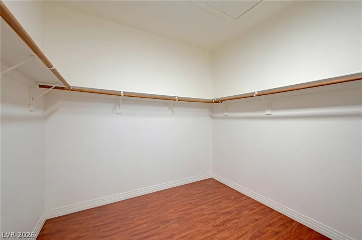
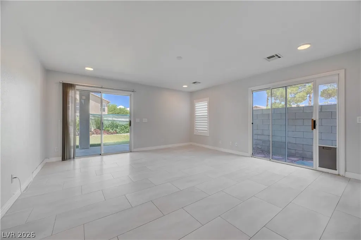
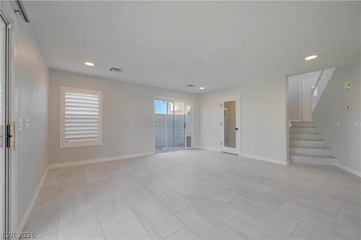
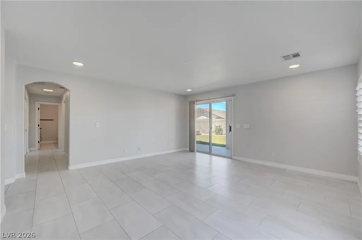
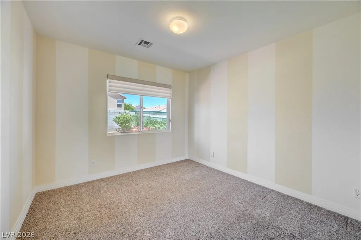
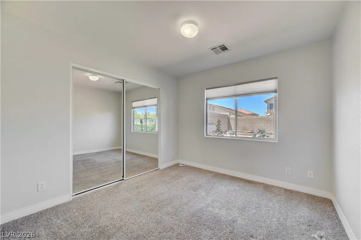
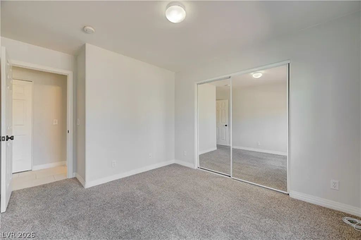
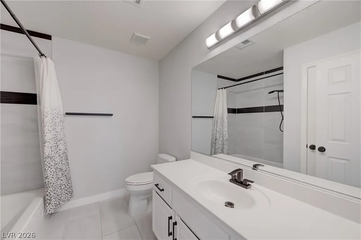
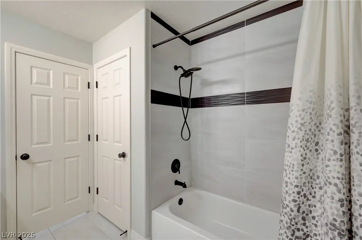
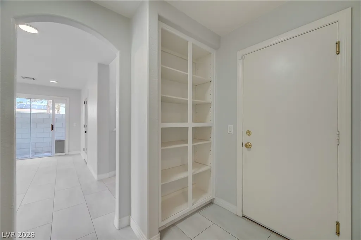
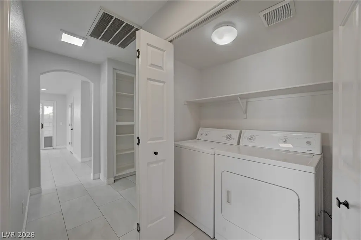
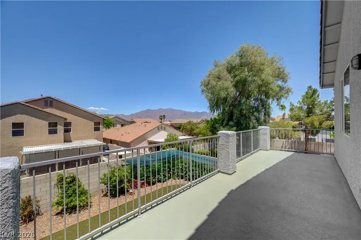
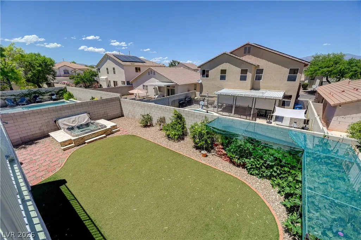
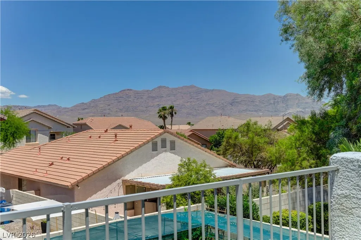
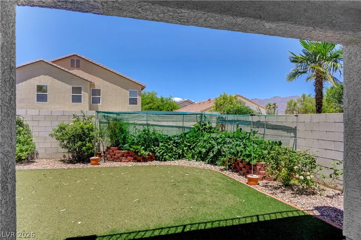
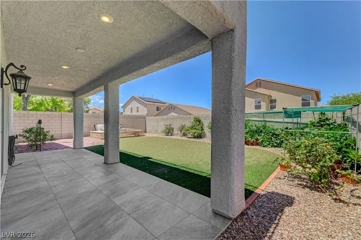
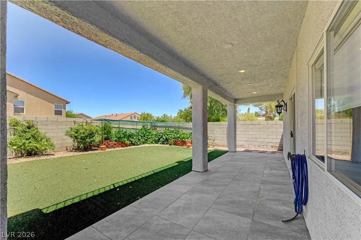
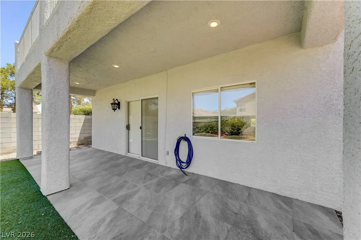
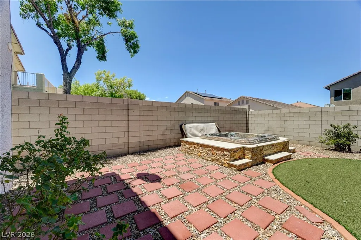
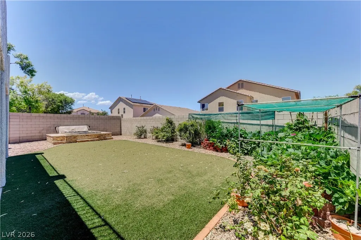
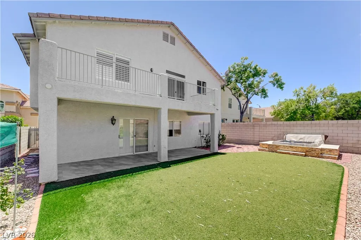
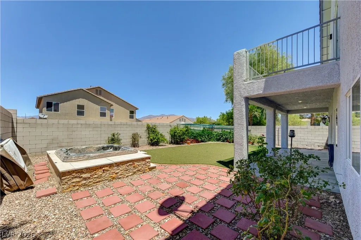
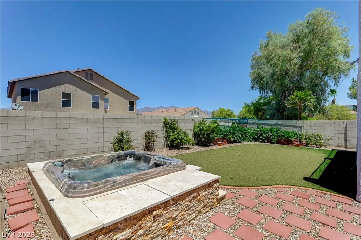
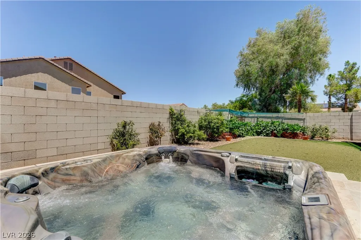
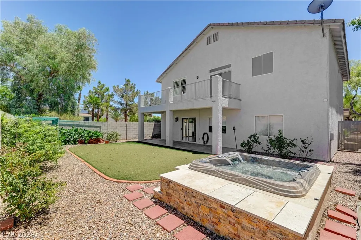
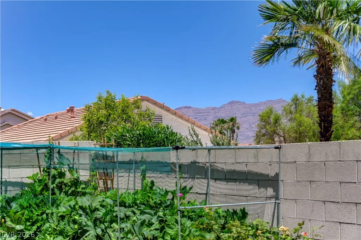
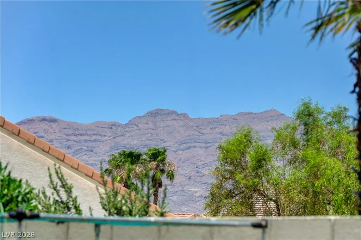
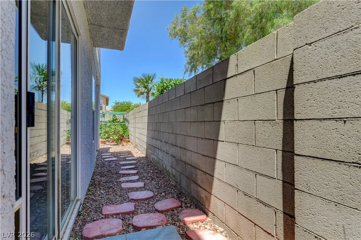
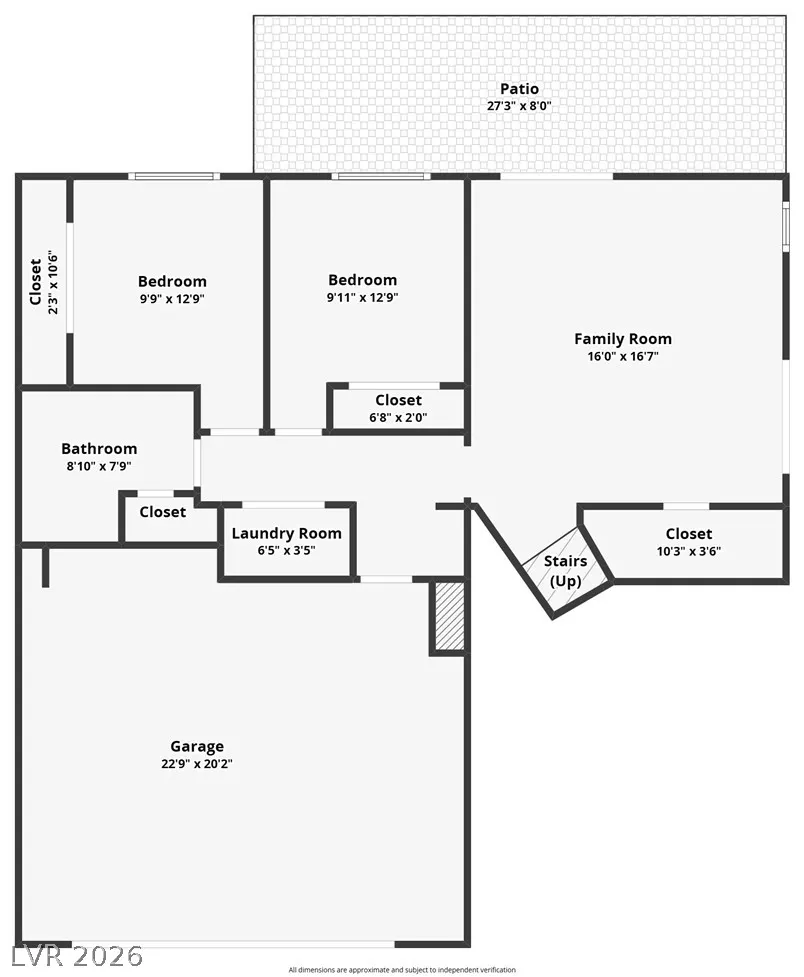
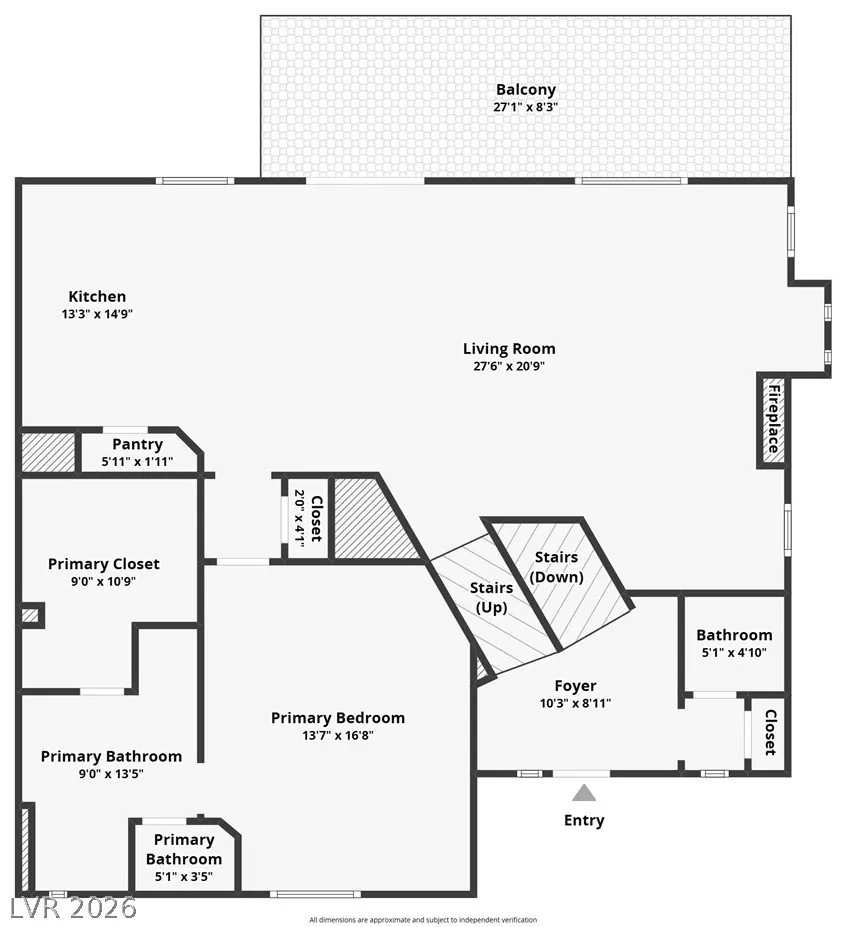
Immaculate home with beautiful upgrades throughout! The spacious, open-concept great room features a cozy fireplace with dramatic windows above that fill the space with natural light, along with a private balcony showcasing gorgeous mountain views. The bright, cheerful kitchen is designed for both everyday living & entertaining, offering a large breakfast bar, quartz countertops, stainless steel appliances (including the refrigerator), & an oversized pantry. Be surfe to notice the beautiful Mountain view from the kitchen sink.The private primary suite is thoughtfully separated from the secondary bedrooms & features a huge walk-in closet, dual vanities, & a luxurious bathroom with a separate soaking tub & 2 showers! Downstairs, you'll find a generous second living area, guest bedrooms, a full bath, & laundry. Storage is abundant throughout the home, including a large walk-in closet off the family room that could easily be transformed into a wine cellar, hobby room, or additional storage space. The backyard is designed for relaxation & easy maintenance with lush artificial turf, a covered patio, & an above-ground spa enhanced by attractive stone accents & a tranquil waterfall feature. A beautiful garden provides the perfect setting for gardening enthusiasts, with plenty of room to expand & make it your own. New water heater 6 months ago. 30 minute drive to cool hiking trails on beautiful Mt Charleston. Home has an ASSUMABLE VA loan @ 5.75% that can be assumed by a veteran
| Elementary School | Middle School | High School |
|---|---|---|
| Bilbray Elementary School | Cadwallader Ralph Middle School | Arbor View High School |
| Price History | |
|---|---|
| 7/7/2026 | Listed $500,000 |
| 8/20/2026 | 4$480,000 |
General Features
| Interior Features | Bathroom on Main Level,Bedroom on Main Level,Ceiling Fan(s),Full Bath on Main Level,Window Treatments |
|---|---|
| Sewer | Public Sewer |
| Heating | Central,Gas |
| Cooling | Central Air,Electric,Refrigerated |
| Utilities | Cable Available |
| Possession | Close Of Escrow |
| Roof | Tile |
| Appliances | Dryer,Dishwasher,Disposal,Gas Range,Microwave,Refrigerator,Water Softener Owned,Water Purifier,Washer |
| Exterior Features | Balcony,Barbecue,Patio,Private Yard,Sprinkler/Irrigation |
| HOA | 194 |
| Garage Spaces | 2 |
| Patio/Porch Features | Balcony,Covered,Patio |
| Architectural Style | Two Story,Tri-Level |
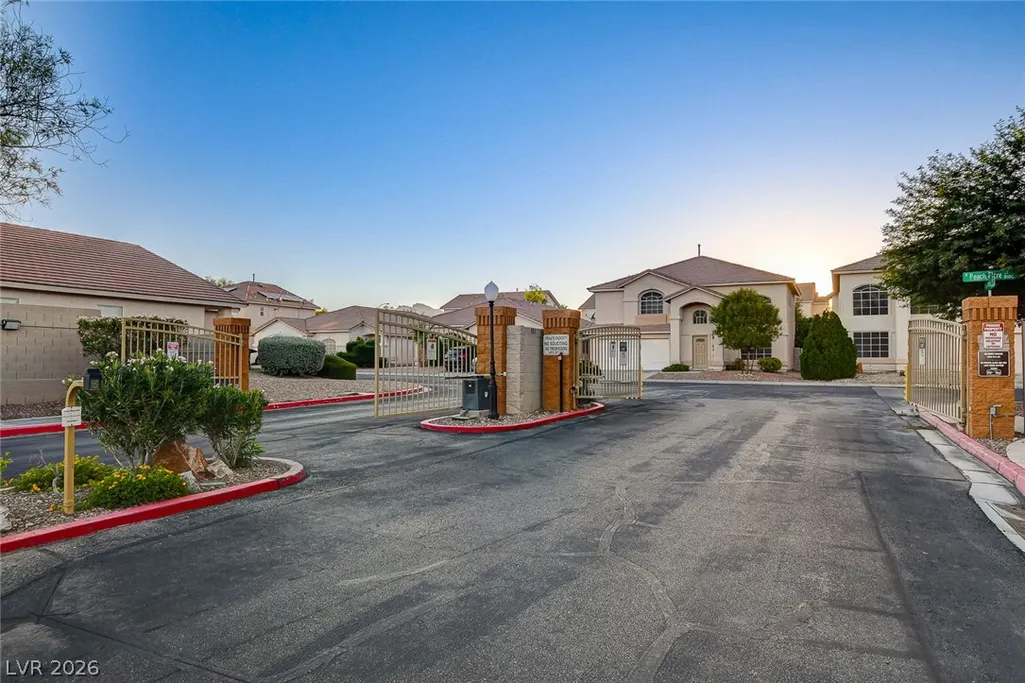
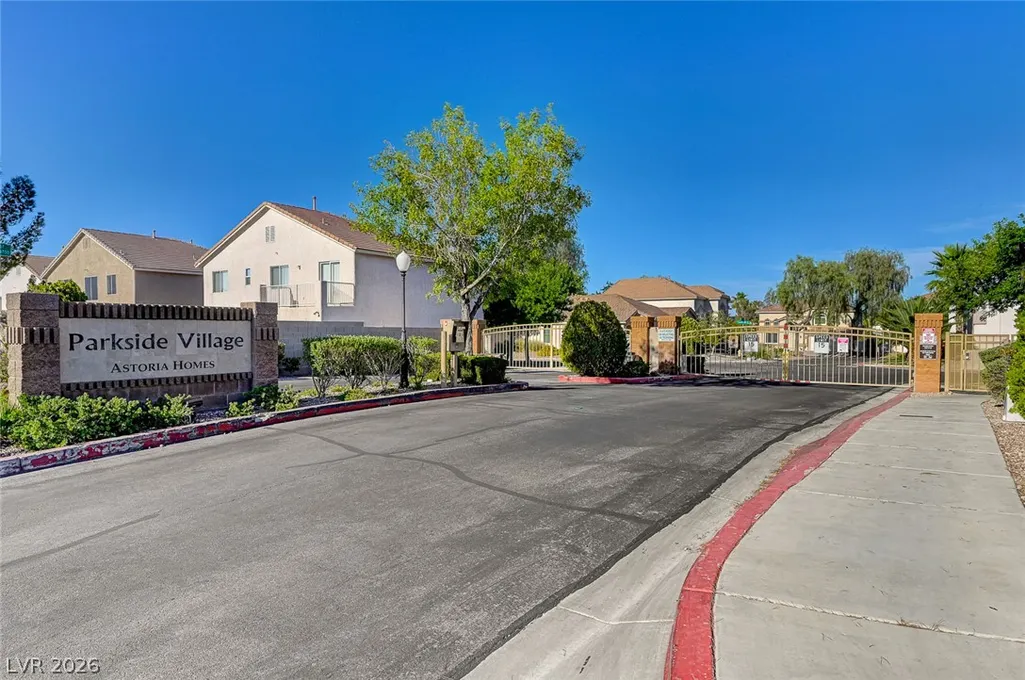
| Security Features | Controlled Access,Gated Community |
| Year Built | 1999 |
| Electric | Photovoltaics None |
| Stories | 2 |
| Levels | Multi/Split |
| Property SubType | Single Family Residence |
| Additional Parcels Description | --- |
| Assoc Fee Paid Per | Quarterly |
| County | Clark |
| Property Type | Residential |
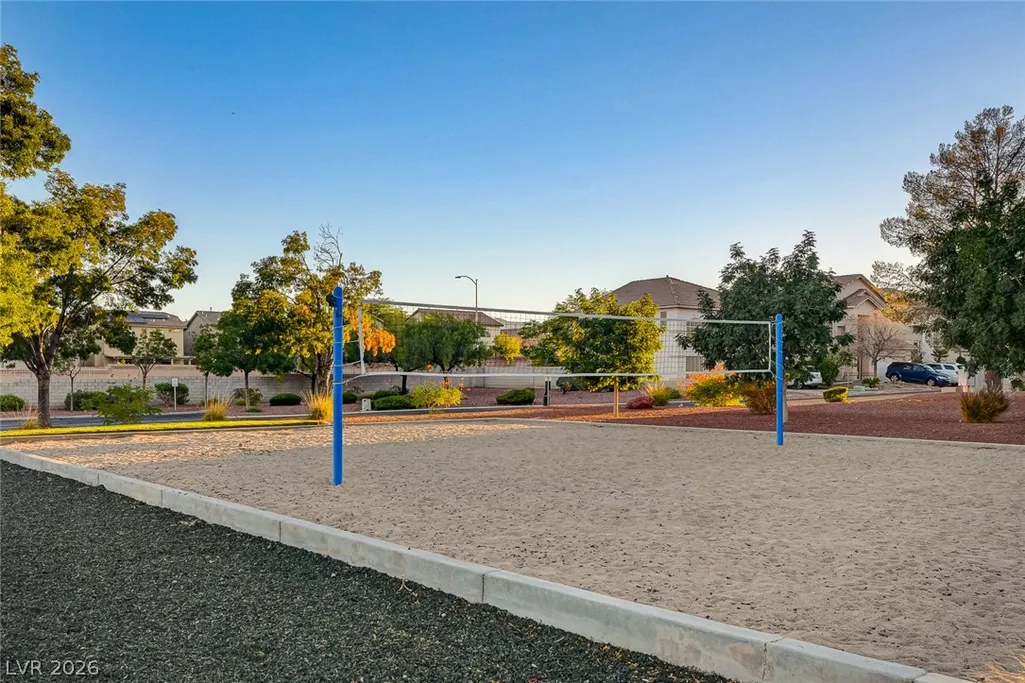
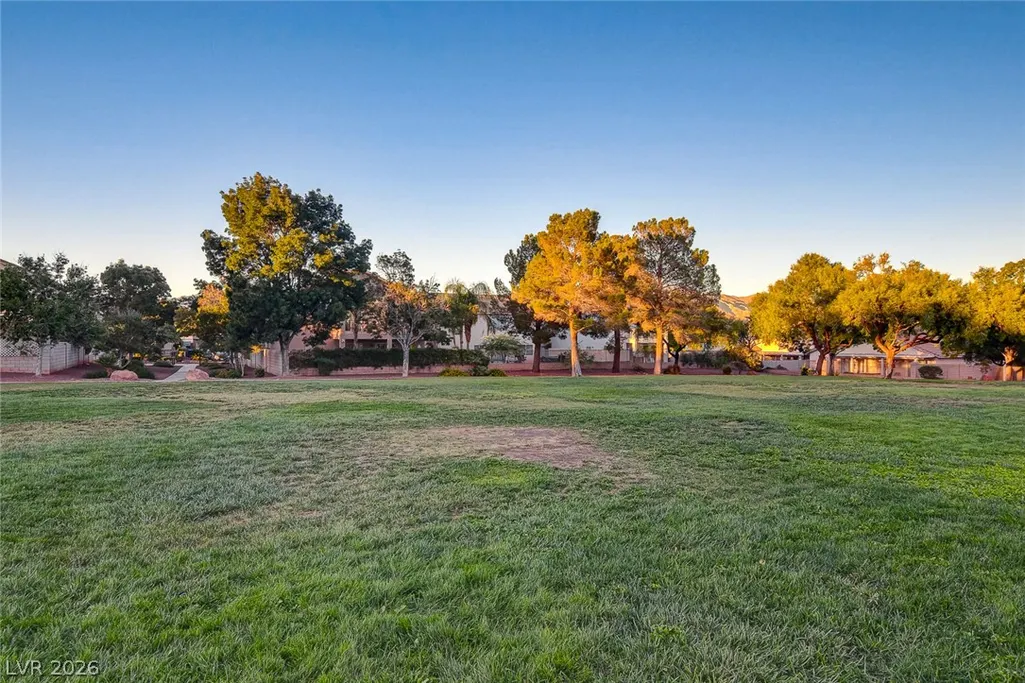
| Association Amenities | Gated,Playground |
| HOA / Comm Assn | Yes |
| Attached Garage | Yes |
| Contingency | Other |
| Energy Efficient | Windows |
| Subdivision Name | Astoria Trails South |
| Facing Direction | South |
| Garage Y/N | Yes |
| Total Rooms | 7 |
| Status | Pending |
| Buyer Financing | Conventional |
| Directions | Exit 95 North at Durango and head east to El Capitan. Turn left to Breezy Brown, (just past Ackerman). Turn right and follow to property on your left. |
| High School | Arbor View |
| City | Las Vegas |
| Association Name | Astoria South Trails |
| Zoning Description | Single Family |
| Lot Size Units | Acres |
| Lot Size Square Feet | 4792 |
| Spa Features | Above Ground,Fiberglass,Outdoor Hot Tub |
| Elementary School | Bilbray, James H.,Scherkenbach, William & Mary |
| Year Built Details | RESALE |
| Tax Annual Amount | 2400 |
| Middle/Junior High School | Cadwallader Ralph |
| Property Condition | Resale |
| Virtual Tour | https://www.propertypanorama.com/instaview/las/2798053 |
| Days on Market | 71 |
| Standard Status | Pending |
| Property Sub Type Additional | Single Family Residence |
| PostalCity | Las Vegas |
Interior Features
| Flooring | Carpet,Ceramic Tile,Laminate |
|---|---|
| Furnished Y/N | Unfurnished |
| Total Fireplaces | 1 |
| Fireplace Features | Gas,Great Room |
| Air Conditioning Y/N | Yes |
| Heating Y/N | Yes |
| Window Features | Blinds,Double Pane Windows,Plantation Shutters |
| Fireplace Y/N | Yes |
| Full Baths | 2 |
| Half Baths | 1 |
| Laundry Features | Gas Dryer Hookup,Laundry Closet,Main Level |
| Total Bedrooms | 3 |
| Total Baths | 3 |
| Bedrooms Possible | 3 |
Exterior Features
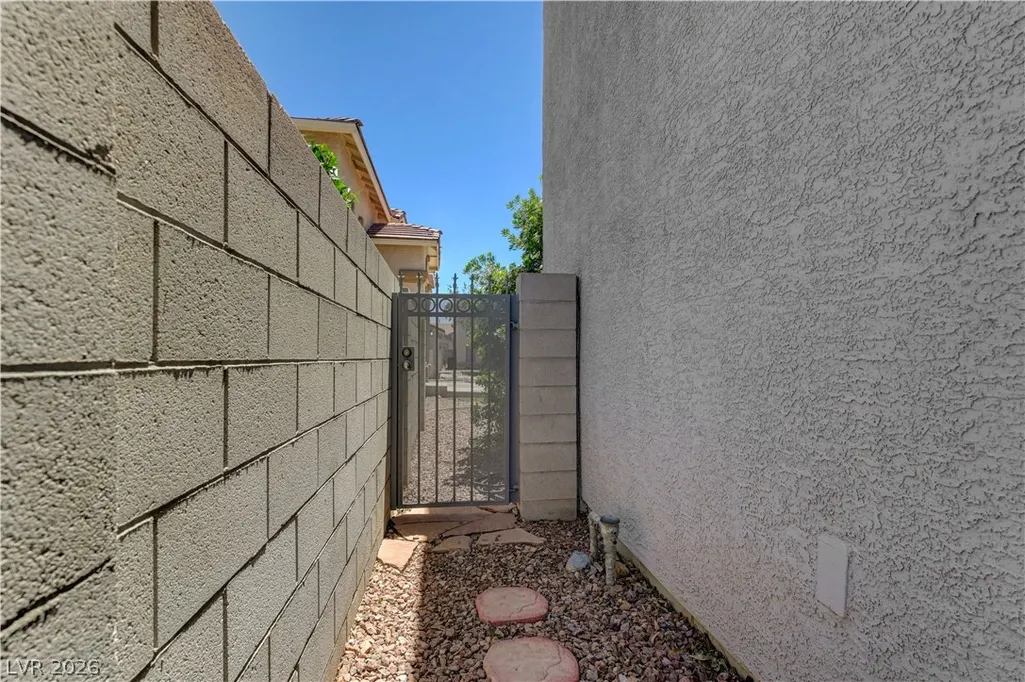
| Fencing | Block,Back Yard,Wrought Iron |
|---|---|
| Parking Features | Attached,Finished Garage,Garage,Garage Door Opener,Inside Entrance |
| Lot Features | Cul-De-Sac,Drip Irrigation/Bubblers,Garden,Landscaped,Rocks,Synthetic Grass,< 1/4 Acre |
| Water Source | Public |
| Lot Size Area | 0.11 |
| Spa | Yes |
| Building Area Total | 2156 |
| Lot Size Acres | 0.11 |
| Road Surface Type | Paved |
| Horse Amenities | None |
Amenities
- Foreclosure
- Views
- Short Sale
- New Construction
- Adult 55+
- Lease To Own
- No HOA Fees
- Furnished
- Primary On Main
- Air Conditioning
- Seller Finance
- Green
- Fixer Upper
- Horse
- Golf
- Fireplace
- Deck
- Garage
- Basement
- Pool
Property vs Single Family Average in 89143
Price
Taxes
Year Built

