











Address
11532 Desert Hollow Avenue, Las Vegas, NV
Price
$ 715,000
Property Attributes
- MLS#2797985
- TypeSingle Family
- Listing Status Active
- CountyClark
- CityLas Vegas
- NeighborhoodCrested Canyon
- Zip89138
- Style
- Year Built2022
- Taxes$ 6711
- Price$ 715,000
- Bedrooms3
- Full Bathrooms2
- Half Bathrooms1
- Sqr Footage1802
- Lot Size0.08 Acres
Data Source:
Greater Las Vegas MLS (GLVAR)
Property Description
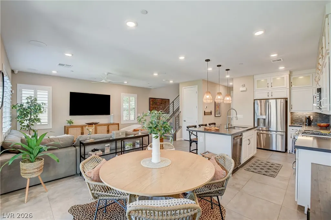
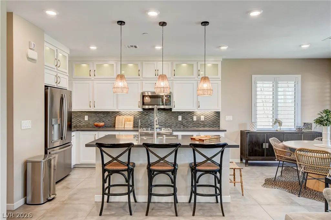
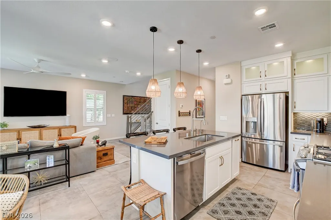
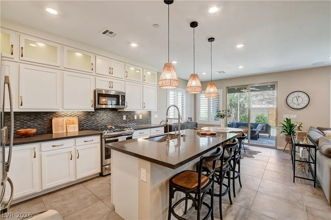
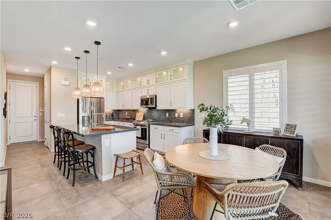
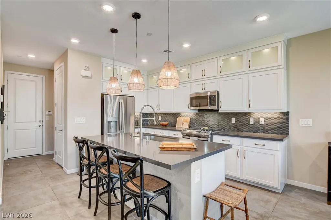
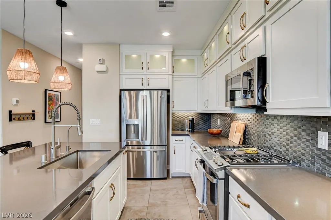
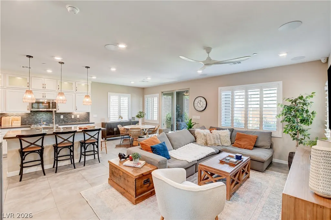
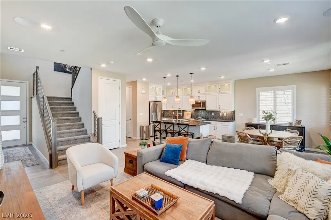
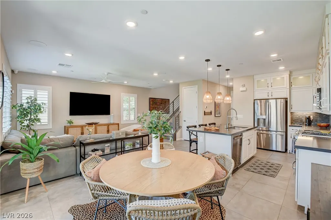
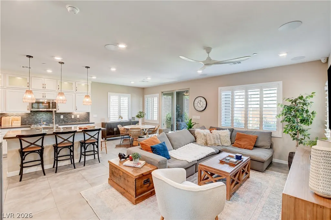
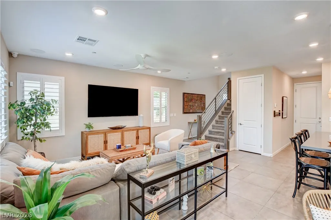
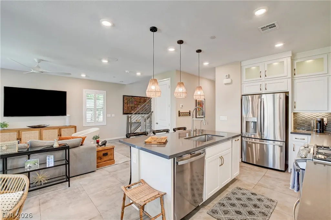
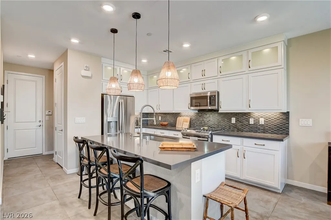
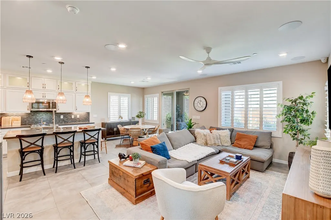
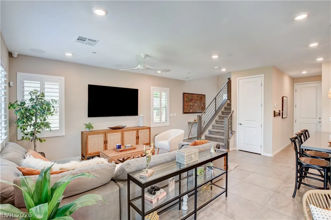
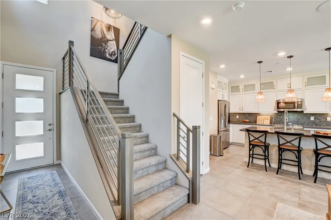
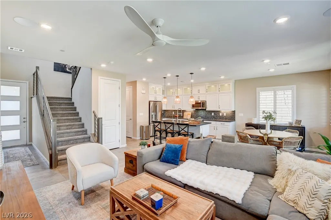
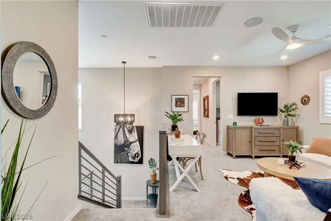
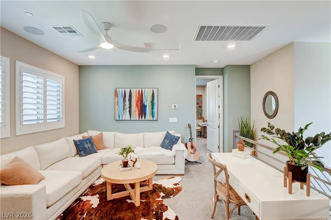
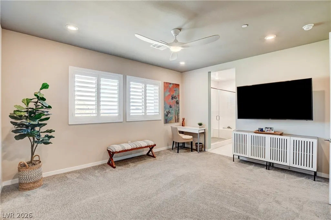
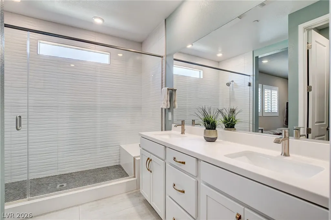
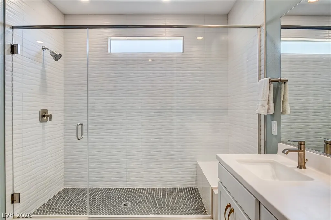
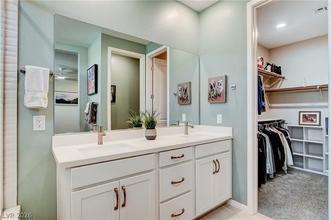
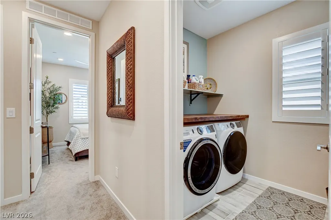
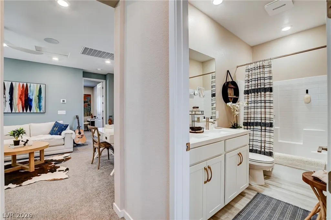
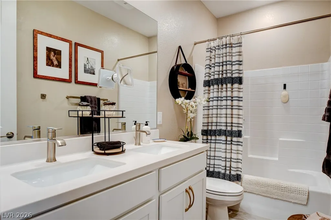
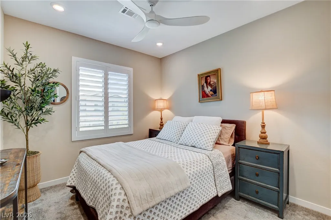
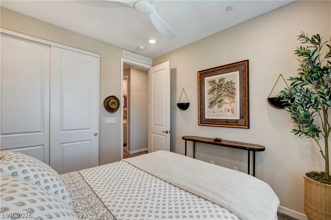
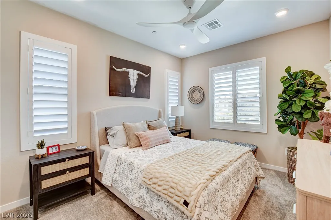
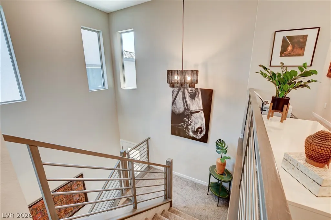
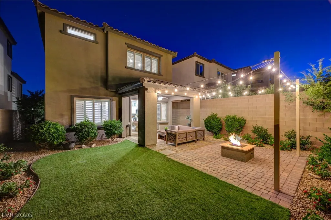
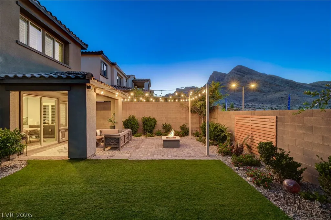
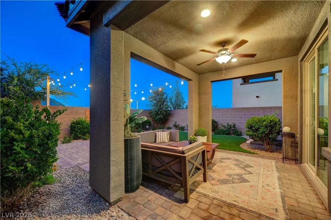
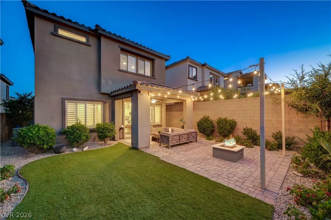
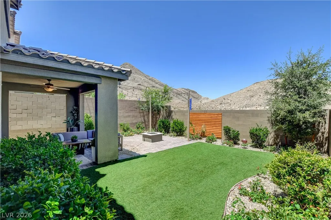
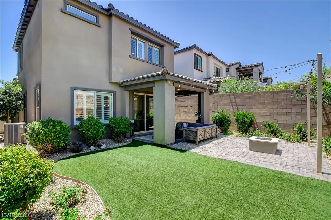
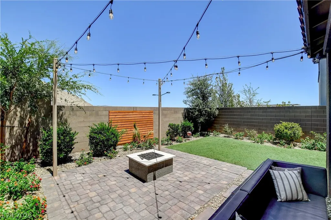
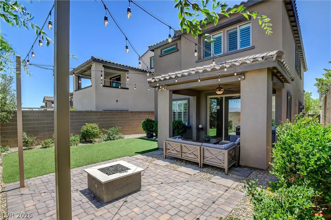
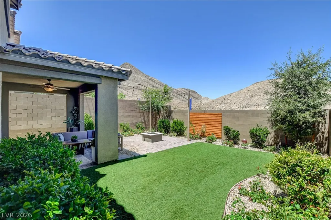
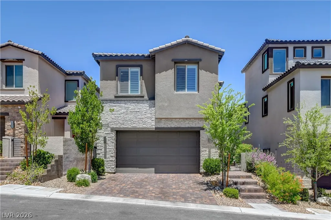
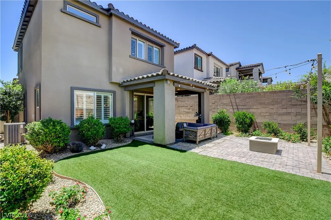
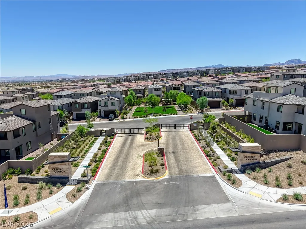
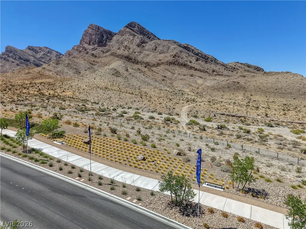
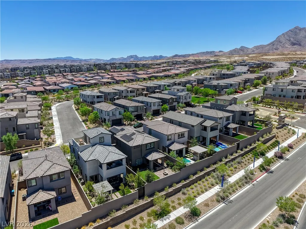
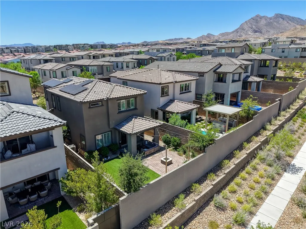
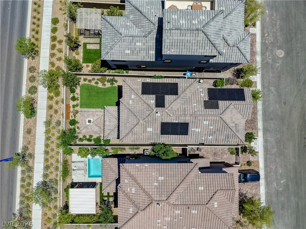
Experience refined living in the prestigious gated community of Crested Canyon within Summerlin West’s Kestrel Commons Village. This beautifully upgraded, former model residence offers 3 bedrooms, 2.5 bathrooms, a spacious loft, and thoughtfully curated designer finishes throughout. Perfectly positioned on a premium homesite with no rear neighbors, the home captures breathtaking mountain views and overlooks open space, creating exceptional privacy and a serene backdrop for everyday living. The open-concept floor plan showcases custom cabinetry with glass fronts, quartz counters, designer tile backsplash, upgraded flooring and bath surrounds, custom window treatments, 8 ft. interior doors, elegant lighting, surround sound speakers, and numerous builder and owner upgrades that elevate the home’s sophisticated style. Additional enhancements include garage storage cabinets, overhead garage storage racks, water softener, and a water alkaline water purification system. Enjoy remarkably low monthly utility costs—typically under $100 per month—thanks to the energy-efficient Sun Strong solar system. Outdoor enthusiasts will appreciate immediate access to Summerlin’s spectacular canyon walking trails and miles of interconnected scenic pathways just steps from the home. Ideally located approximately two minutes from the 215 Beltway, you’ll enjoy convenient access to Downtown Summerlin, Red Rock Canyon National Conservation Area, premier shopping, dining, entertainment, and the entire Las Vegas Valley. Adding to the home’s long-term appeal, Crested Canyon is located just moments from Summerlin West’s future Commercial Core, an exciting mixed-use destination planned to feature upscale shopping, restaurants, entertainment, offices, parks, and walkable gathering spaces. Combining luxury, location, energy efficiency, and an unmatched lifestyle, this exceptional residence is a rare opportunity in one of Summerlin West’s most desirable gated communities. This one is a 10!
| Elementary School | Middle School | High School |
|---|---|---|
| Lummis Elementary School | Becker Middle School | Palo Verde High School |
| Price History | |
|---|---|
| 7/12/2026 | Listed $745,000 |
| 9/21/2026 | 4$715,000 |
General Features
| Interior Features | Bathroom on Main Level,Ceiling Fan(s),Window Treatments |
|---|---|
| Sewer | Public Sewer |
| Heating | Central,Gas,Multiple Heating Units |
| Cooling | Central Air,Electric,2 Units |
| Utilities | Underground Utilities |
| Possession | Close Of Escrow |
| Roof | Pitched,Tile |
| Appliances | Dryer,Disposal,Gas Range,Microwave,Refrigerator,Washer |
| Exterior Features | Patio,Private Yard,Sprinkler/Irrigation |
| HOA | 69 |
| Garage Spaces | 2 |
| Patio/Porch Features | Patio |
| Architectural Style | Two Story |
| Security Features | Gated Community |
| Year Built | 2022 |
| View | Mountain(s) |
| Stories | 2 |
| Property SubType | Single Family Residence |
| Percent Ownership | Single Family Residential |
| Additional Parcels Description | --- |
| Assoc Fee Paid Per | Monthly |
| County | Clark |
| Property Type | Residential |
| HOA / Comm Assn | Yes |
| Energy Efficient | Solar Panel(s) |
| Subdivision Name | Crested Canyon |
| Facing Direction | South |
| Garage Y/N | Yes |
| Total Rooms | 7 |
| Status | Active |
| Directions | From 215, Ext Lake Mead Blvd (Exit 29) and head west on Lake Mead. Turn L on Highland Crest St. L on to Desert Hollow. Home is on your left. |
| High School | Palo Verde |
| City | Las Vegas |
| Disclosures | Covenants/Restrictions Disclosure |
| Association Name | Summerlin West |
| View Y/N | Yes |
| Zoning Description | Single Family |
| Lot Size Units | Acres |
| Lot Size Square Feet | 3485 |
| Elementary School | Lummis, William,Lummis, William |
| Year Built Details | RESALE |
| Tax Annual Amount | 6711 |
| Middle/Junior High School | Becker |
| Property Condition | Resale |
| Virtual Tour | https://www.propertypanorama.com/instaview/las/2797985 |
| Days on Market | 76 |
| Standard Status | Active |
| Property Sub Type Additional | Single Family Residence |
| PostalCity | Las Vegas |
Interior Features
| Flooring | Carpet,Porcelain Tile,Tile |
|---|---|
| Furnished Y/N | Unfurnished |
| Air Conditioning Y/N | Yes |
| Heating Y/N | Yes |
| Window Features | Blinds,Drapes,Window Treatments |
| Full Baths | 2 |
| Half Baths | 1 |
| Laundry Features | Gas Dryer Hookup,Laundry Room,Upper Level |
| Total Bedrooms | 3 |
| Total Baths | 3 |
| Bedrooms Possible | 4 |
Exterior Features
| Fencing | Block,Back Yard |
|---|---|
| Parking Features | Exterior Access Door,Garage,Open,Private |
| Lot Features | Drip Irrigation/Bubblers,Desert Landscaping,Landscaped,Synthetic Grass,< 1/4 Acre |
| Water Source | Public |
| Lot Size Area | 0.08 |
| Building Area Total | 1802 |
| Lot Size Acres | 0.08 |
| Open Parking Y/N | Yes |
| Horse Amenities | None |
Amenities
- Foreclosure
- Views
- Short Sale
- New Construction
- Adult 55+
- Lease To Own
- No HOA Fees
- Furnished
- Primary On Main
- Air Conditioning
- Seller Finance
- Green
- Fixer Upper
- Horse
- Golf
- Fireplace
- Deck
- Garage
- Basement
- Pool
Property vs Single Family Average in 89138
Price
Taxes
Year Built

