







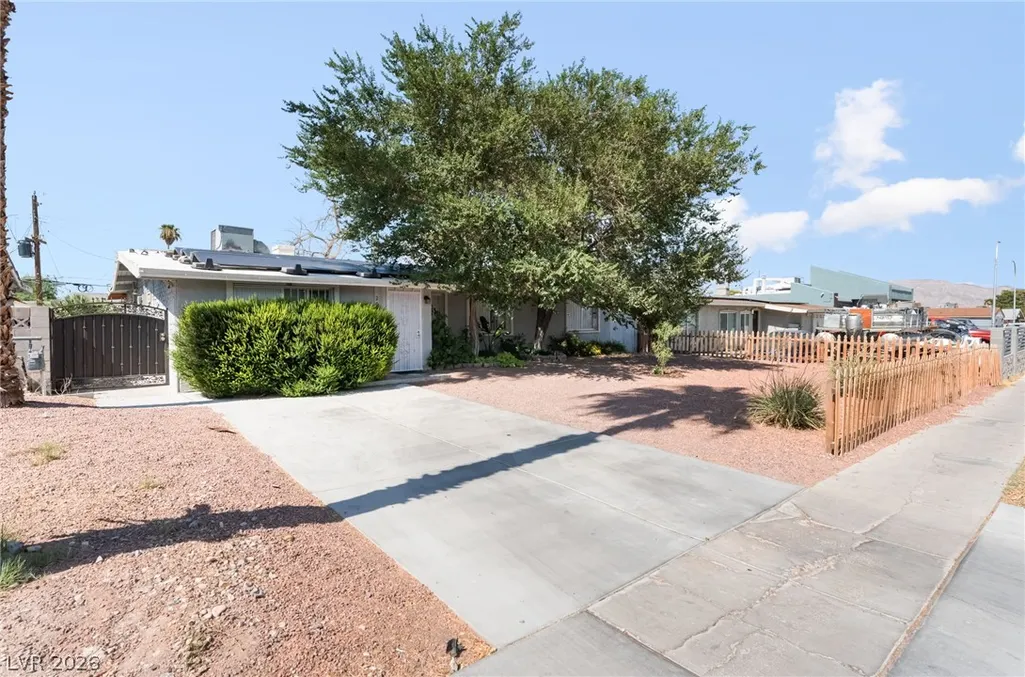
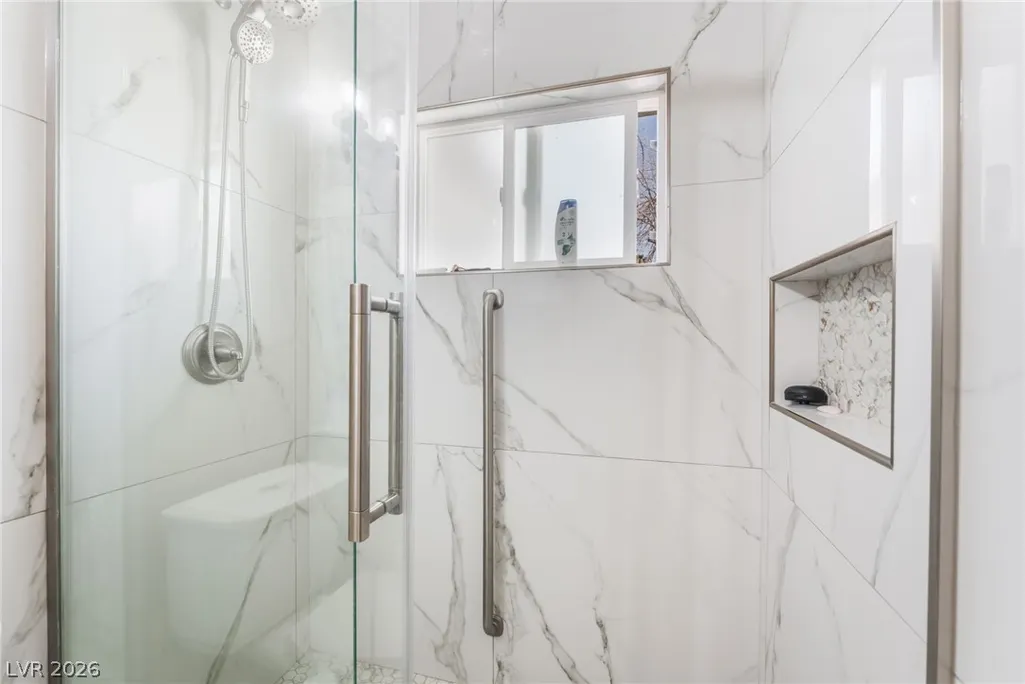
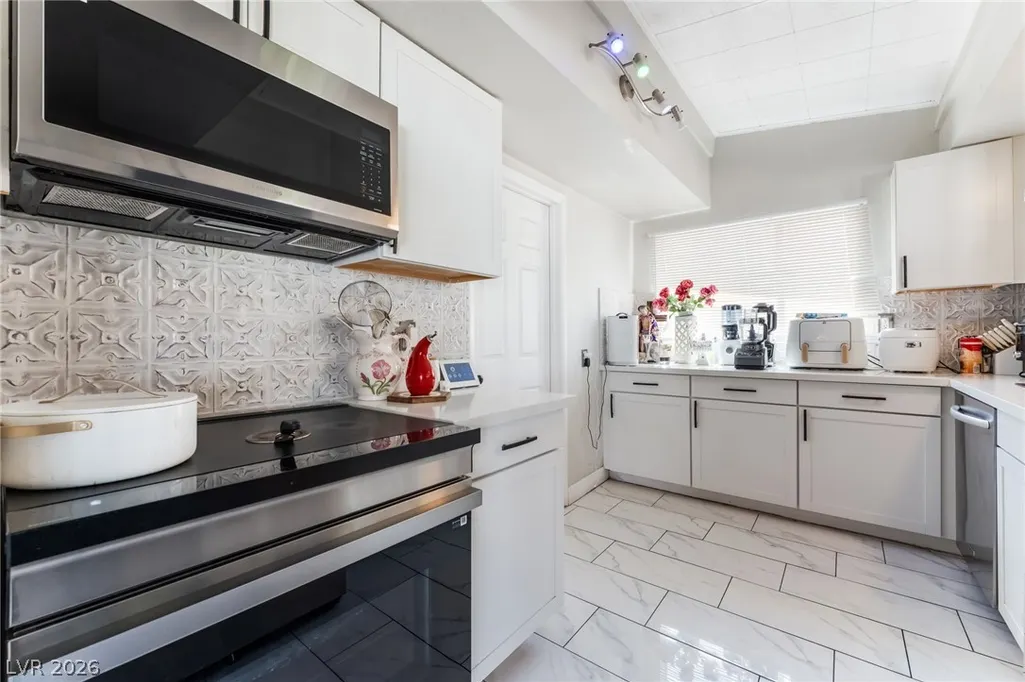
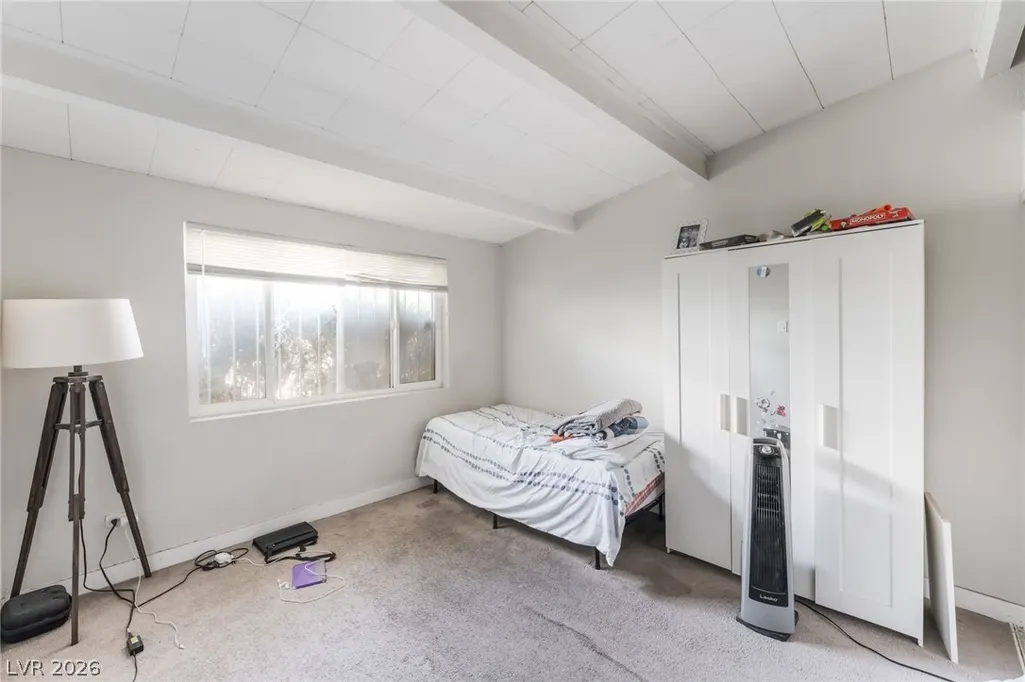

Address
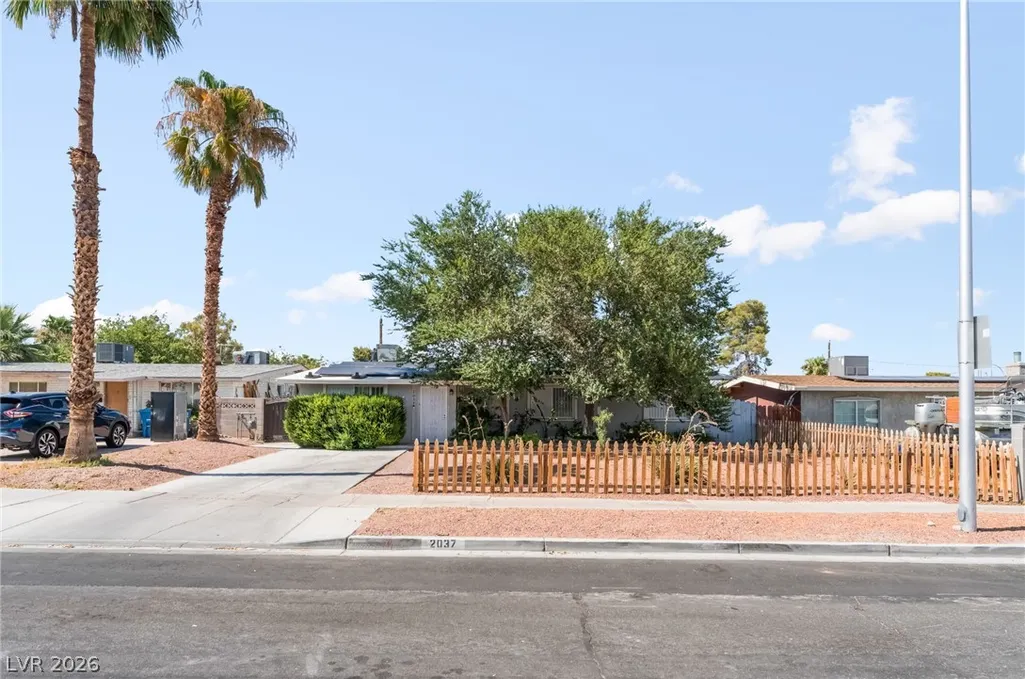
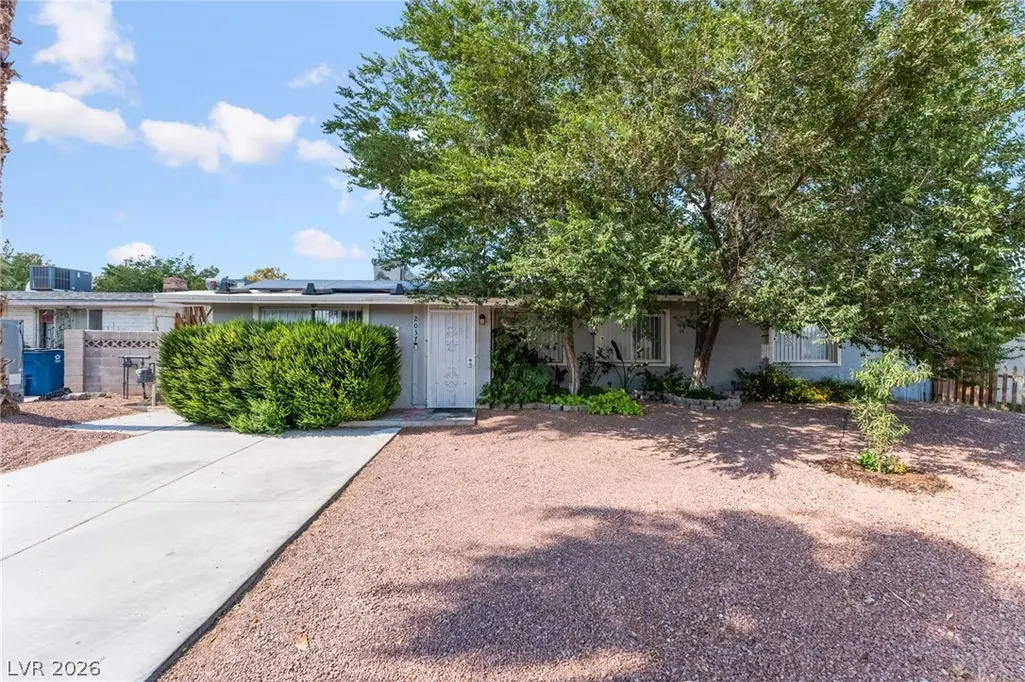
2037 Houston Drive, Las Vegas, NV
Price
$ 409,000
Property Attributes
- MLS#2797619
- TypeSingle Family
- Listing Status Active
- CountyClark
- CityLas Vegas
- NeighborhoodCrestwood Homes Tr #4
- Zip89104
- Style
- Year Built1951
- Taxes$ 1153
- Price$ 409,000
- Bedrooms4
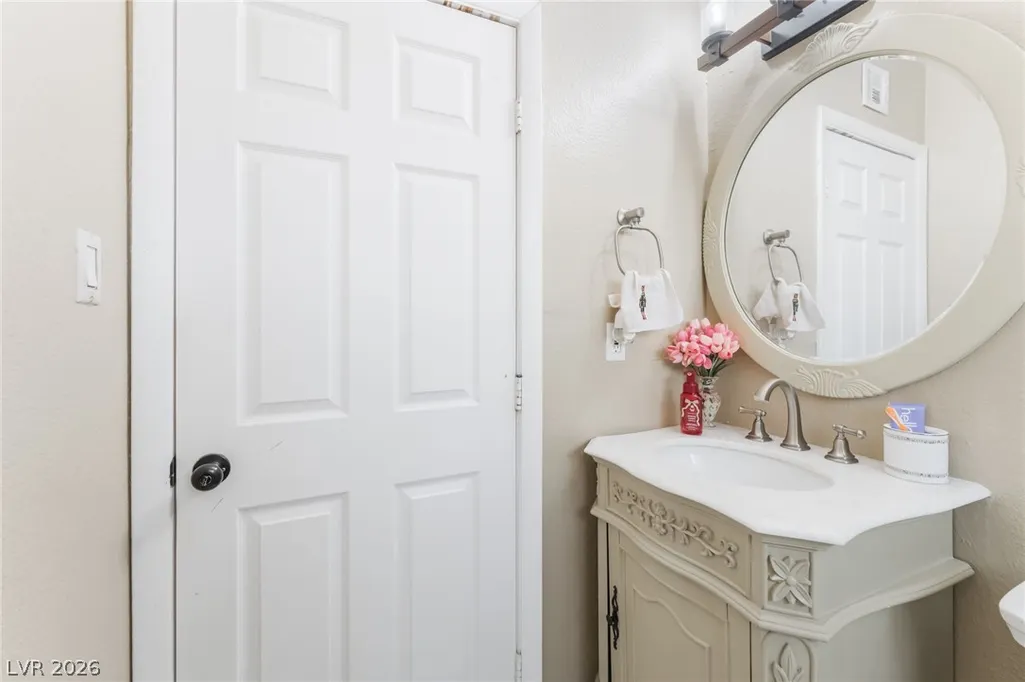
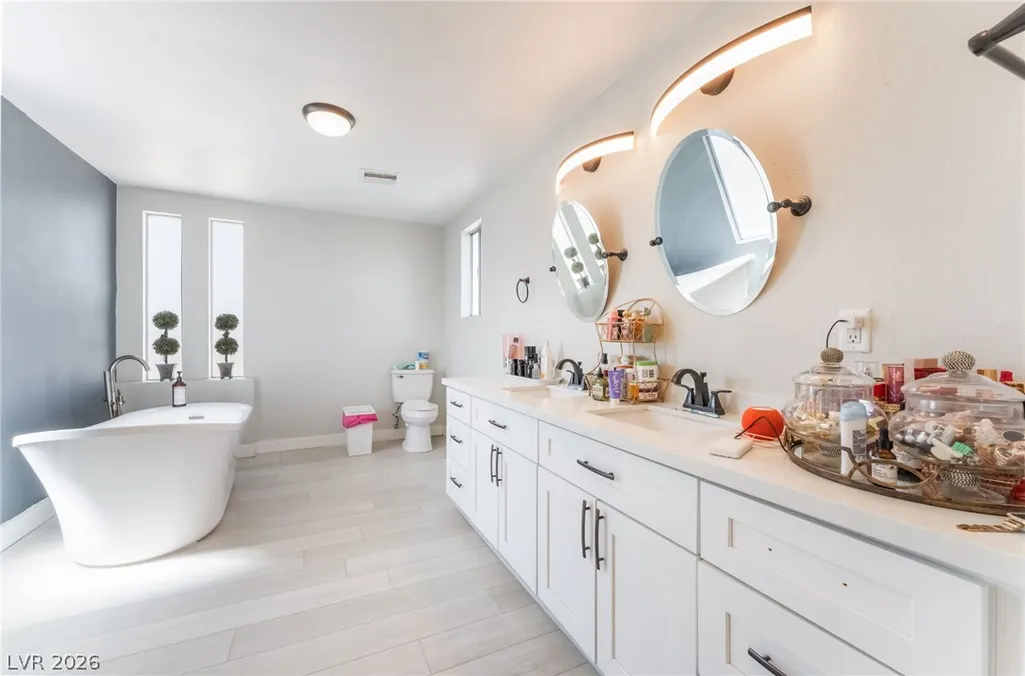
- Full Bathrooms2
- Half Bathrooms0
- Sqr Footage2000
- Lot Size0.19 Acres
Data Source:
Greater Las Vegas MLS (GLVAR)
Property Description
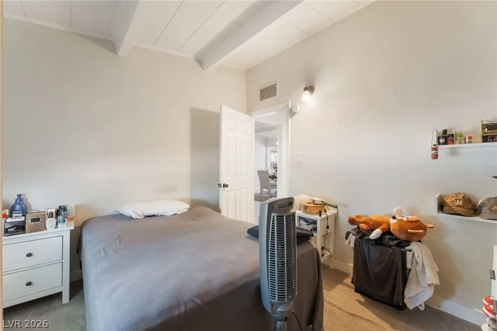
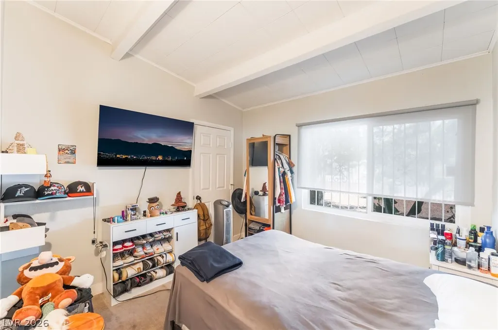
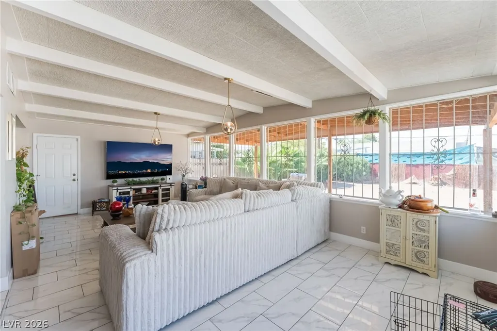
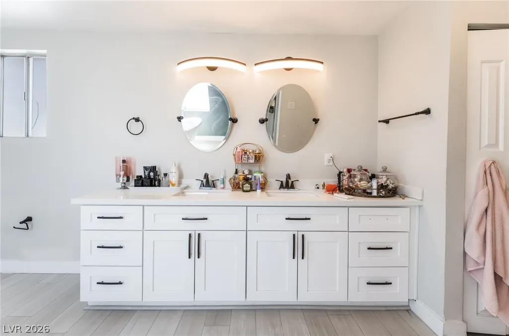
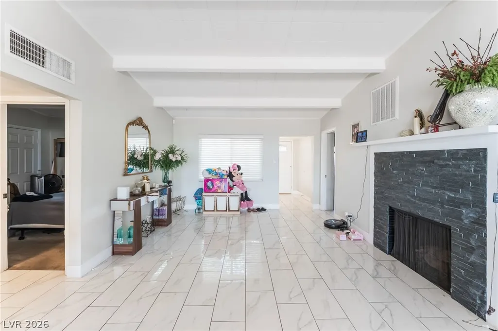
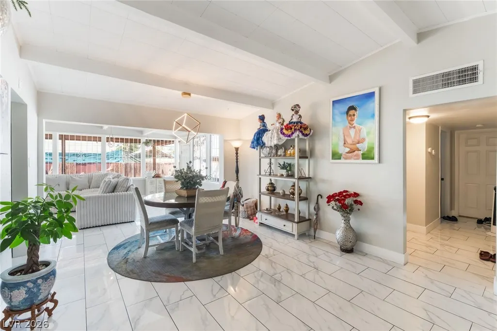
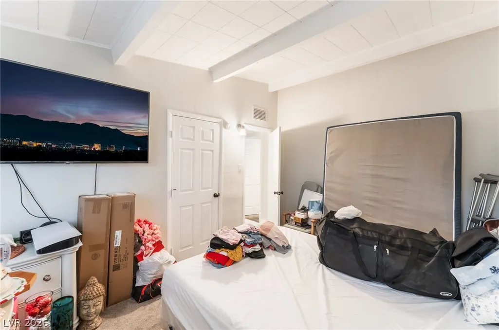
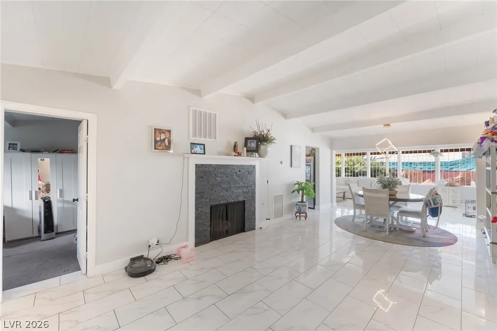
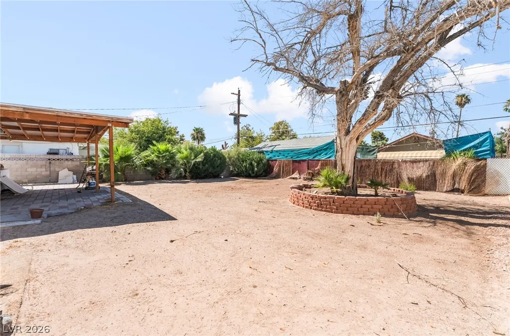
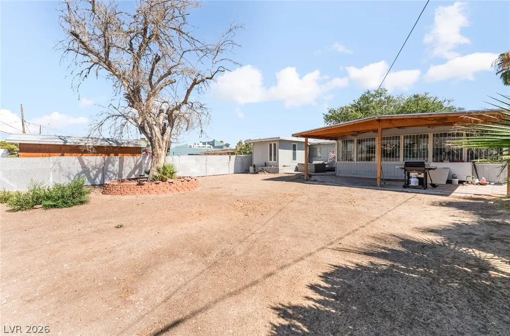
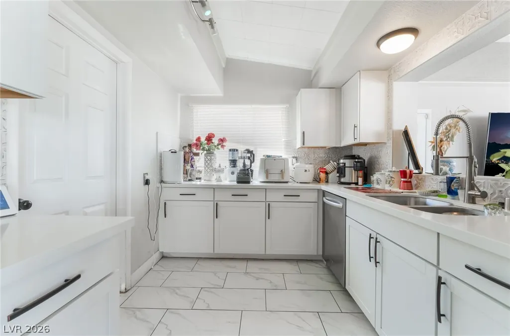
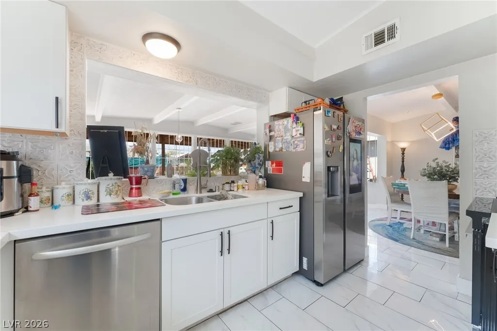
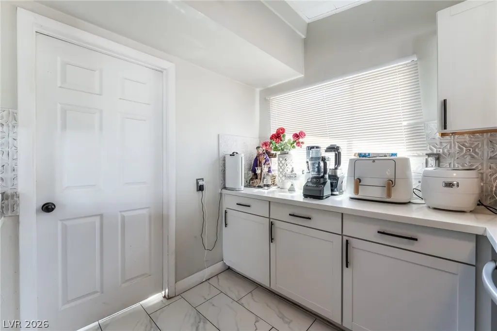
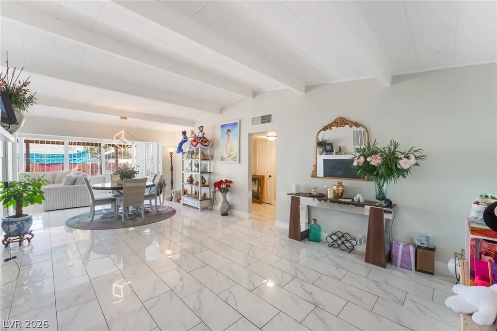
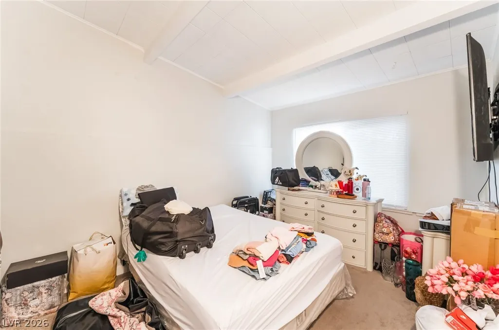
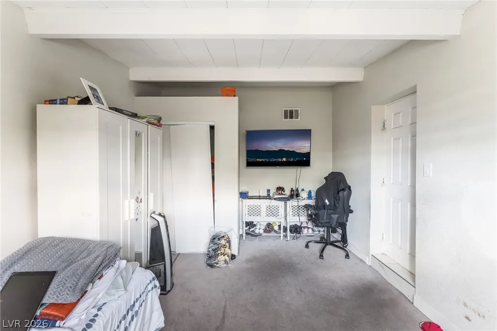
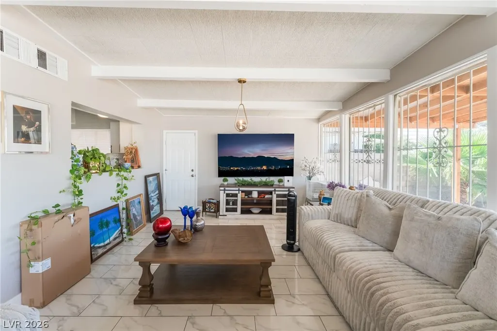
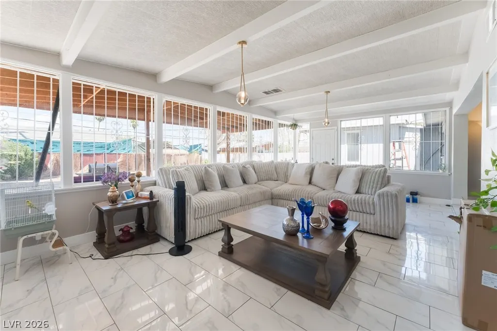
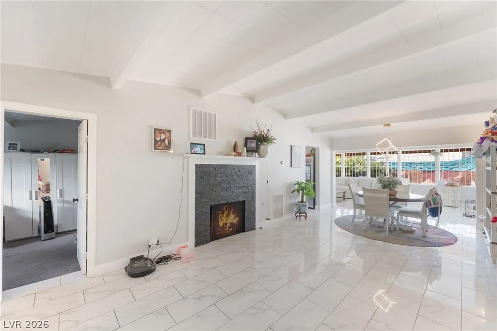
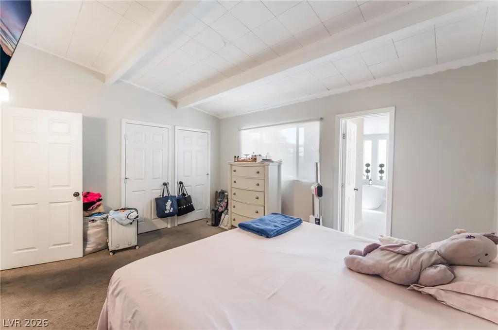
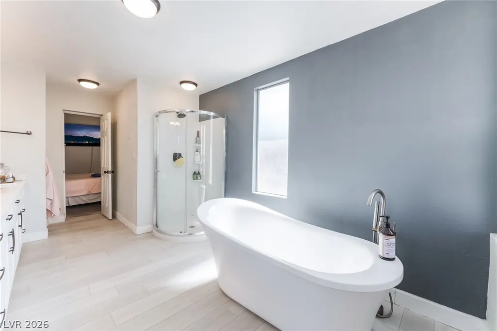
Discover an exceptional opportunity to embrace a vibrant lifestyle in this charming Las Vegas residence, perfectly situated for comfort and convenience. This delightful single-family home offers a seamless blend of indoor and outdoor living, making it an ideal sanctuary. The expansive 8,276 square foot lot provides ample space for relaxation and recreation, offering a private oasis in a bustling city. Enjoy the generous living area spanning 2,000 square feet, thoughtfully designed to maximize both functionality and aesthetic appeal. The home features three comfortable bedrooms and two full bathrooms, providing practical spaces for daily routines. A convenient microwave is included, enhancing the kitchen's utility. This one-story dwelling offers effortless accessibility throughout. Positioned in a desirable neighborhood, this property provides an exciting opportunity for those seeking a harmonious balance of urban amenities and peaceful living. Experience the allure of Las Vegas from a residence that promises both comfort and an engaging community atmosphere.
| Elementary School | Middle School | High School |
|---|---|---|
| Crestwood Elementary School | Martin Roy Middle School | Valley High School |
| Price History | |
|---|---|
| 7/6/2026 | Listed $495,000 |
| 8/4/2026 | 2$484,000 |
| 9/4/2026 | 15$409,000 |
General Features
| Interior Features | Bathroom on Main Level,Bedroom on Main Level,Primary Downstairs,None,Three Quarter Bath on Main Level |
|---|---|
| Sewer | Public Sewer |
| Heating | Central,Electric,Multiple Heating Units |
| Cooling | Central Air,Electric,2 Units |
| Utilities | Underground Utilities |
| Possession | See Agent |
| Roof | Tile |
| Appliances | Dryer,Dishwasher,Electric Range,Disposal,Microwave,Refrigerator,Washer |
| Exterior Features | Patio,Private Yard |
| Patio/Porch Features | Patio |
| Architectural Style | One Story |
| Year Built | 1951 |
| Stories | 1 |
| Property SubType | Single Family Residence |
| Percent Ownership | Single Family Residential |
| Additional Parcels Description | --- |
| County | Clark |
| Property Type | Residential |
| Association Amenities | None |
| Energy Efficient | Solar Panel(s) |
| Subdivision Name | Crestwood Homes Tr #4 |
| Facing Direction | South |
| Total Rooms | 5 |
| Status | Active |
| Directions | From Eastern and Charleston, head South on Eastern, West on Houston, house is on the right. |
| High School | Valley |
| City | Las Vegas |
| Zoning Description | Single Family |
| Lot Size Units | Acres |
| Lot Size Square Feet | 8276 |
| Elementary School | Crestwood,Crestwood |
| Tax Annual Amount | 1153 |
| Middle/Junior High School | Martin Roy |
| Virtual Tour | https://www.propertypanorama.com/instaview/las/2797619 |
| Days on Market | 55 |
| Standard Status | Active |
| Property Sub Type Additional | Single Family Residence |
| Expected Active Date | 2026-07-17 |
| PostalCity | Las Vegas |
Interior Features
| Flooring | Carpet,Tile |
|---|---|
| Furnished Y/N | Unfurnished |
| Air Conditioning Y/N | Yes |
| Heating Y/N | Yes |
| 3/4 Baths | 2 |
| Laundry Features | Electric Dryer Hookup,Main Level,Laundry Room |
| Total Bedrooms | 4 |
| Total Baths | 2 |
| Bedrooms Possible | 4 |
Exterior Features
| Fencing | Block,Back Yard |
|---|---|
| Parking Features | Garage,Private |
| Lot Features | Front Yard,Trees,< 1/4 Acre |
| Water Source | Public |
| Lot Size Area | 0.19 |
| Building Area Total | 2000 |
| Lot Size Acres | 0.19 |
| Horse Amenities | None |
Amenities
- Foreclosure
- Views
- Short Sale
- New Construction
- Adult 55+
- Lease To Own
- No HOA Fees
- Furnished
- Primary On Main
- Air Conditioning
- Seller Finance
- Green
- Fixer Upper
- Horse
- Golf
- Fireplace
- Deck
- Garage
- Basement
- Pool
Property vs Single Family Average in 89104
Price
Taxes
Year Built

