








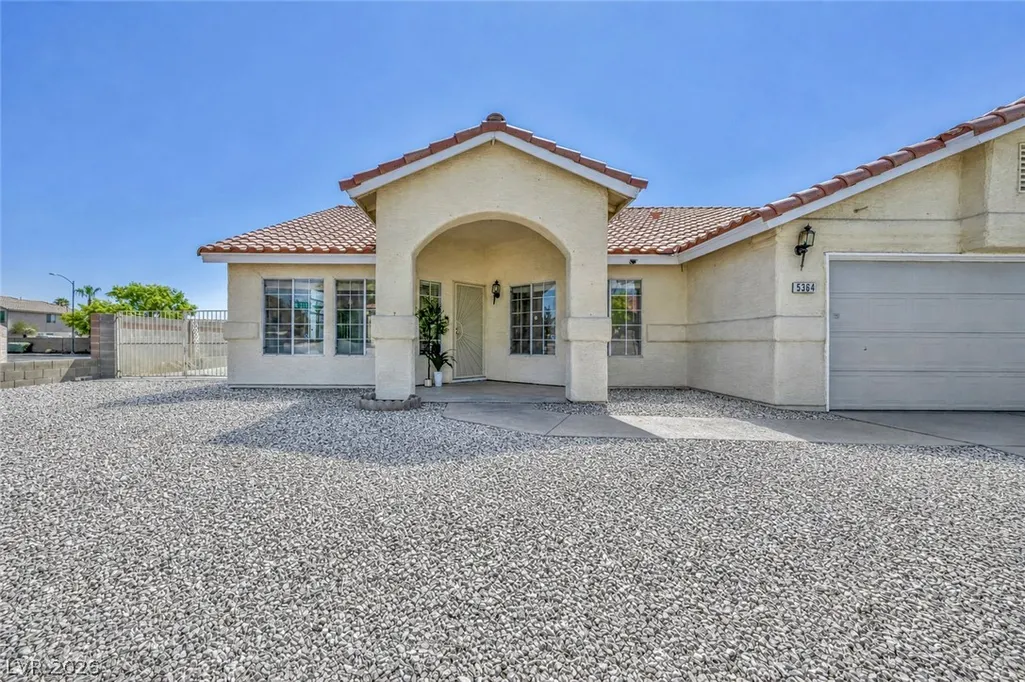
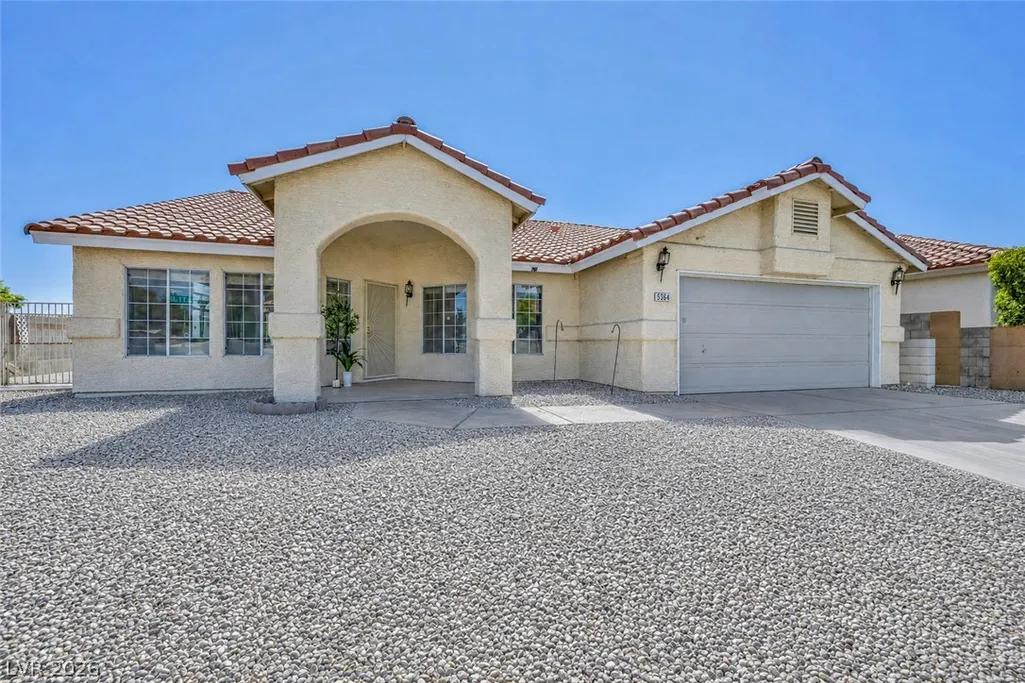
Address
5364 Rhett Street, Las Vegas, NV
Price
$ 464,900
Property Attributes
- MLS#2796213
- TypeSingle Family
- Listing Status Active
- CountyClark
- CityLas Vegas
- NeighborhoodHammer Estate
- Zip89130
- Style
- Year Built1999
- Taxes$ 2114
- Price$ 464,900
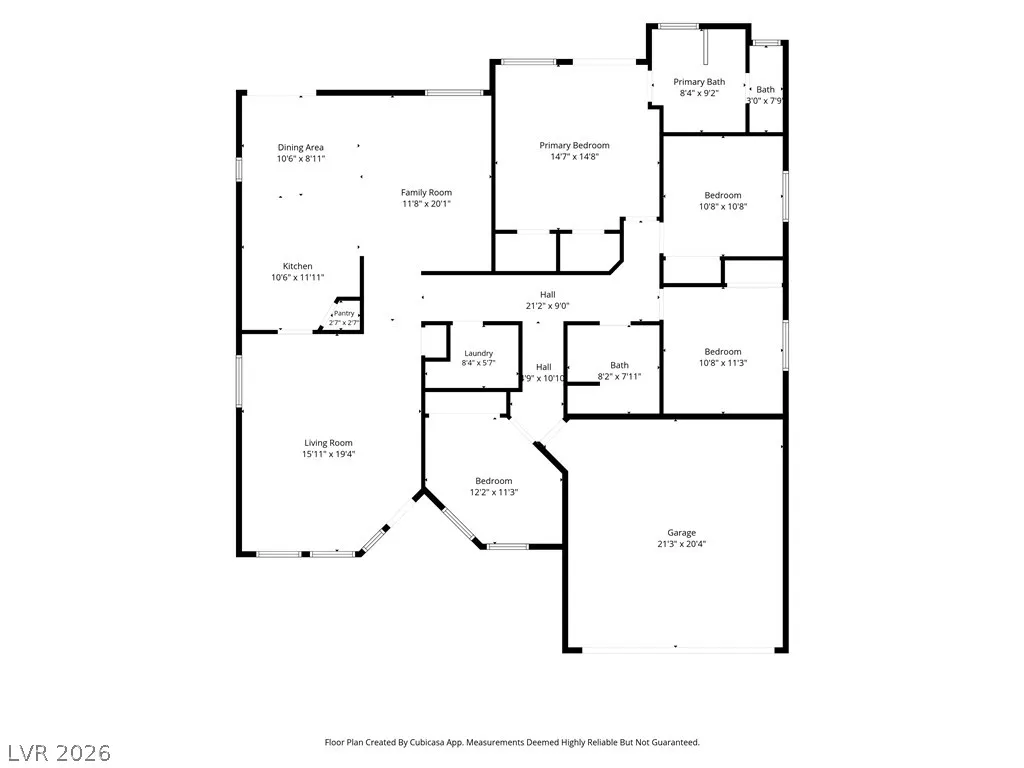
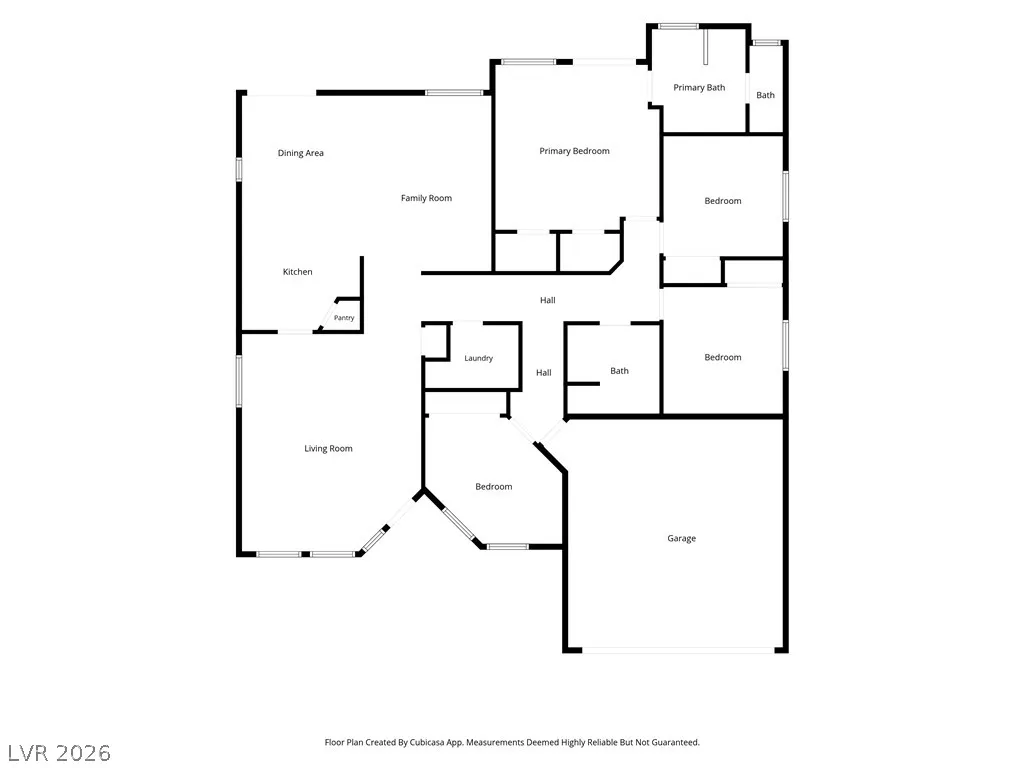
- Bedrooms4
- Full Bathrooms2
- Half Bathrooms0
- Sqr Footage1855
- Lot Size0.15 Acres
Data Source:
Greater Las Vegas MLS (GLVAR)
Property Description
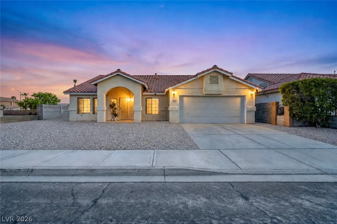
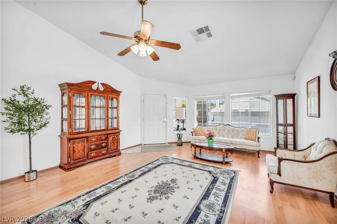
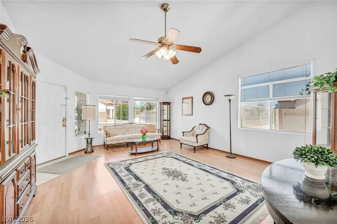
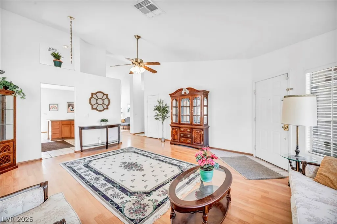
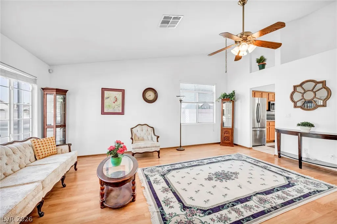
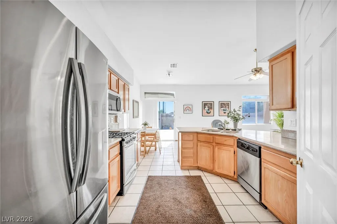
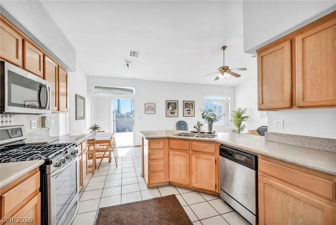
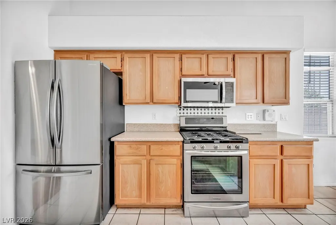
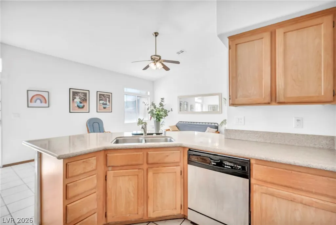
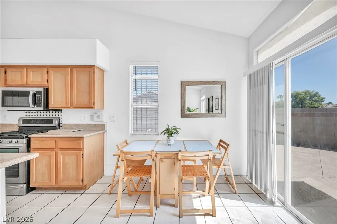
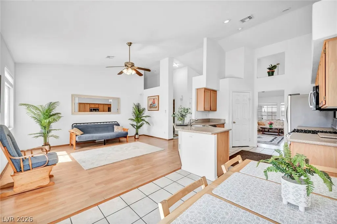
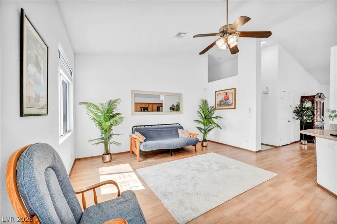
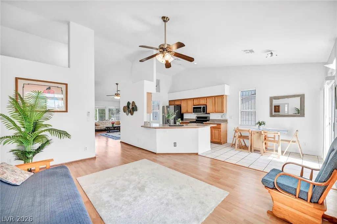
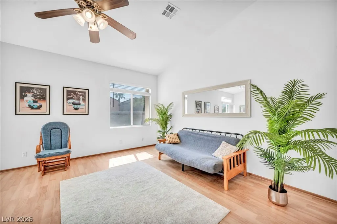
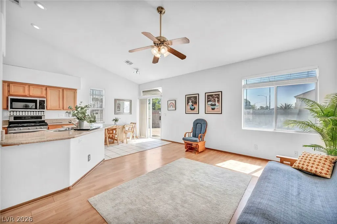
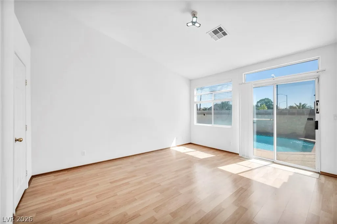
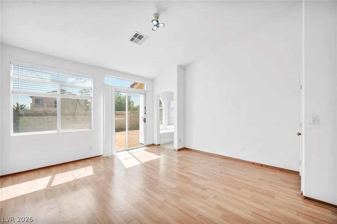
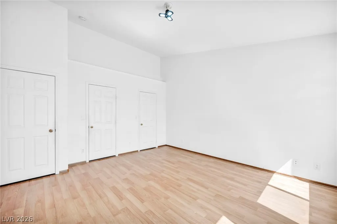
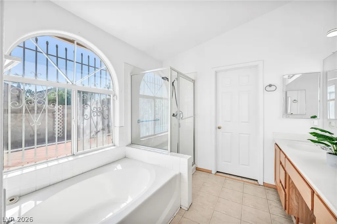
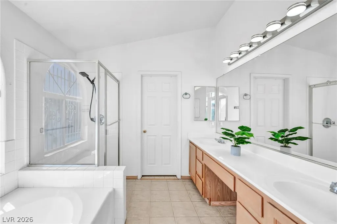
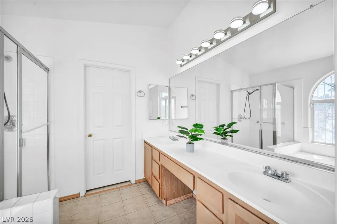
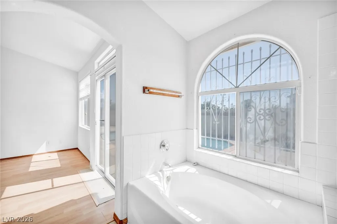
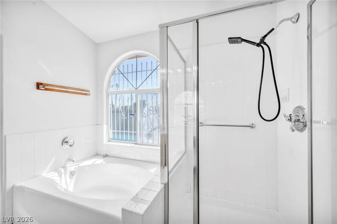
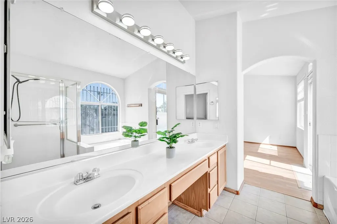
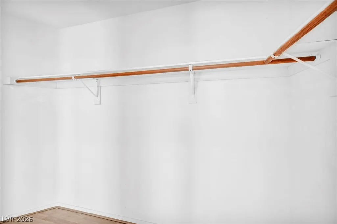
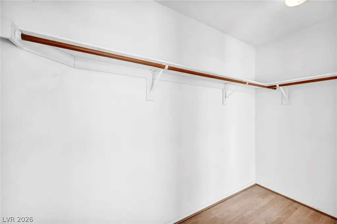
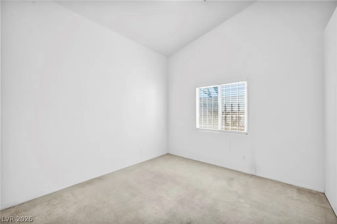
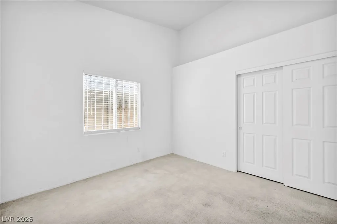
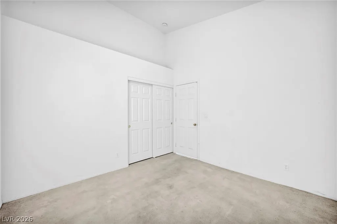
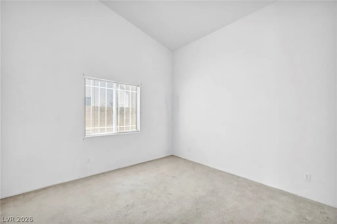
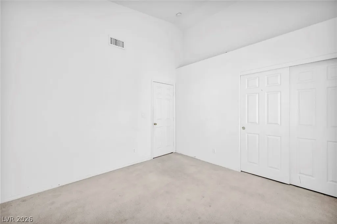
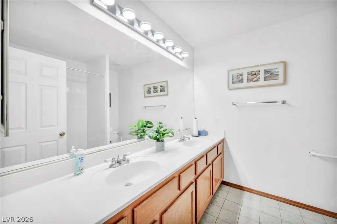
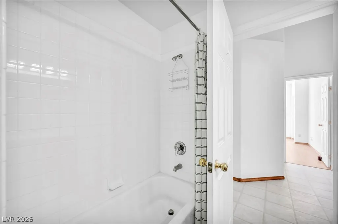
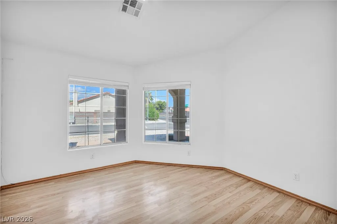
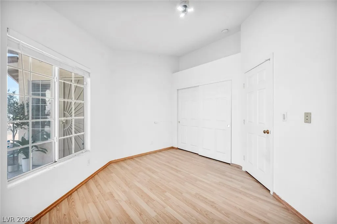
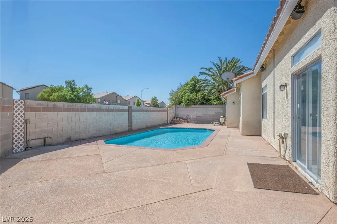
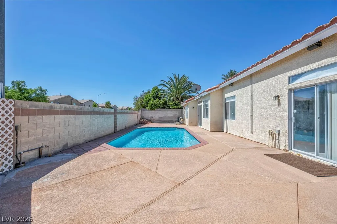
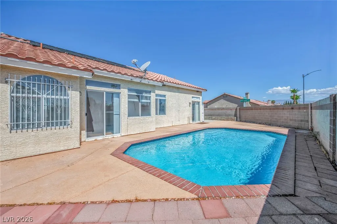
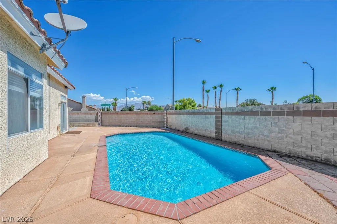
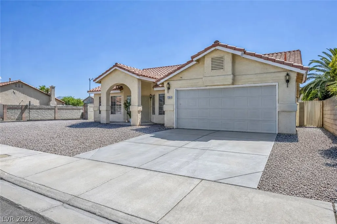
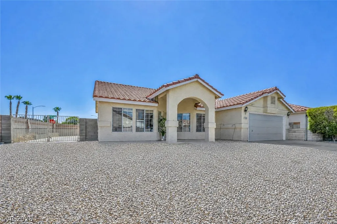
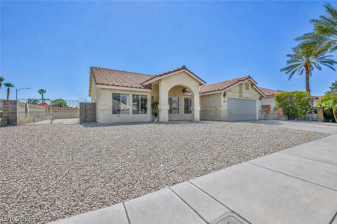
A single-story Northwest Las Vegas pool home with no HOA, RV parking, vaulted ceilings, open living spaces, and a desirable 4-bedroom layout. This home offers strong bones, a functional floor plan, granite kitchen counters, double sinks in both baths, and a private backyard lifestyle. Ideal for buyers who want to personalize finishes with paint, flooring, baseboards, cabinet refreshes, lighting, fixtures, and cosmetic updates. Ask about FHA 203(k) renovation-financing possibilities and other owner-occupied renovation loan options. Buyer and buyer’s agent to verify all information, schools, dimensions, property condition, inspections, financing eligibility, lender requirements, renovation-loan requirements, permits, repairs, and all matters material to buyer. Property is in probate and will require court approval before closing. Listing agent is experienced in probate and renovation financing for owner-occupied properties. All court guidelines and procedures will be followed. An appraisal was obtained and is being used as a guide for pricing.
| Elementary School | Middle School | High School |
|---|---|---|
| May Elementary School | Swainston Theron Middle School | Shadow Ridge High School |
| Price History | |
|---|---|
| 7/4/2026 | Listed $479,900 |
| 8/6/2026 | 2$469,900 |
| 8/14/2026 | 1$464,900 |
General Features
| Interior Features | Bathroom on Main Level,Bedroom on Main Level,Ceiling Fan(s),Primary Downstairs,Pot Rack,Window Treatments |
|---|---|
| Sewer | Public Sewer |
| Heating | Central,Gas,Radiator(s) |
| Cooling | Central Air,Electric |
| Utilities | Cable Available,Underground Utilities |
| Possession | Close Of Escrow |
| Roof | Pitched,Tile |
| Appliances | Dryer,Dishwasher,Disposal,Gas Range,Gas Water Heater,Microwave,Refrigerator,Tankless Water Heater,Washer |
| Exterior Features | Porch,Patio,Private Yard,Sprinkler/Irrigation |
| Garage Spaces | 2 |
| Patio/Porch Features | Patio,Porch |
| Architectural Style | One Story |
| Pool Features | In Ground,Private |
| Private Pool | Yes |
| Year Built | 1999 |
| Electric | Photovoltaics None,220 Volts in Garage |
| View | Mountain(s) |
| Stories | 1 |
| Property SubType | Single Family Residence |
| Percent Ownership | Single Family Residential |
| Additional Parcels Description | --- |
| County | Clark |
| Property Type | Residential |
| Association Amenities | None |
| Attached Garage | Yes |
| Energy Efficient | Solar Screens,Windows |
| Subdivision Name | Hammer Estate |
| Facing Direction | West |
| Garage Y/N | Yes |
| Total Rooms | 9 |
| Status | Active |
| Directions | I-95 North, Exit Ann Road. Right on Torry Pines, Right on Hammer, Left on Rhett, property on the left. |
| High School | Shadow Ridge |
| City | Las Vegas |
| View Y/N | Yes |
| Zoning Description | Single Family |
| Lot Size Units | Acres |
| Lot Size Square Feet | 6534 |
| Elementary School | May, Ernest,May, Ernest |
| Tax Annual Amount | 2114 |
| Middle/Junior High School | Swainston Theron |
| Virtual Tour | https://tourdspace-lasvegas.aryeo.com/videos/019f6d19-e382-7012-a01f-4aed431e5c90 |
| Days on Market | 65 |
| Standard Status | Active |
| Property Sub Type Additional | Single Family Residence |
| Expected Active Date | 2026-07-16 |
| PostalCity | Las Vegas |
Interior Features
| Flooring | Carpet,Laminate,Tile |
|---|---|
| Furnished Y/N | Unfurnished |
| Air Conditioning Y/N | Yes |
| Heating Y/N | Yes |
| Window Features | Blinds,Double Pane Windows,Window Treatments |
| Full Baths | 2 |
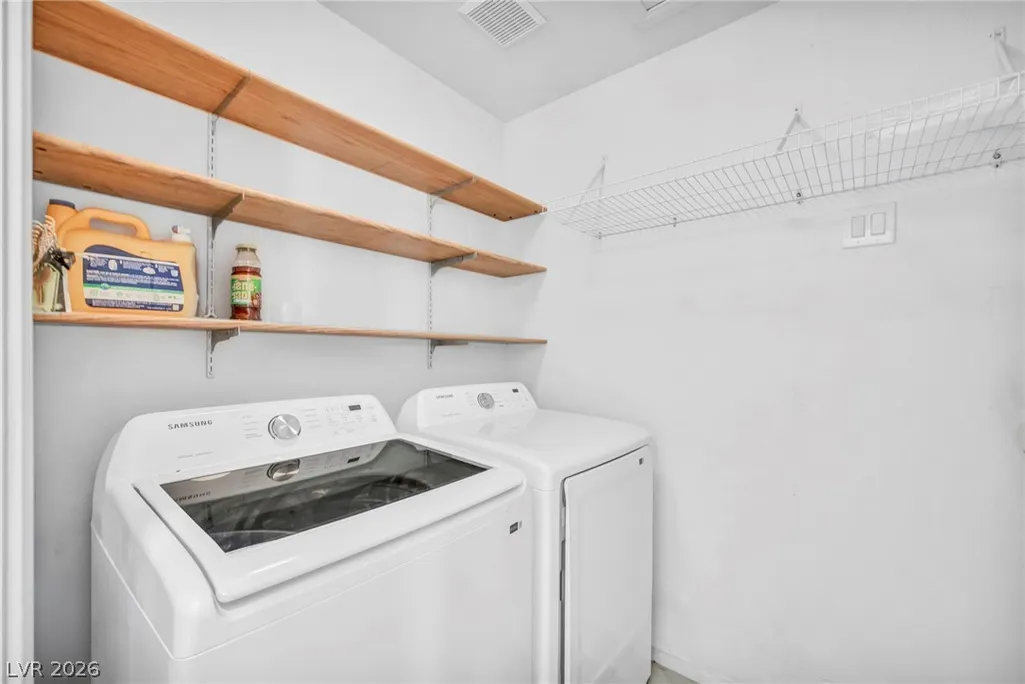
| Laundry Features | Gas Dryer Hookup,Main Level,Laundry Room |
| Total Bedrooms | 4 |
| Total Baths | 2 |
| Bedrooms Possible | 4 |
Exterior Features
| Fencing | Block,Back Yard,RV Gate,Stucco Wall,Wrought Iron |
|---|---|
| Parking Features | Attached,Finished Garage,Garage,Garage Door Opener,Inside Entrance,Open,Private,RV Potential,RV Gated,RV Access/Parking,RV Paved,Storage,Workshop in Garage |
| Lot Features | Corner Lot,Cul-De-Sac,Drip Irrigation/Bubblers,Desert Landscaping,Landscaped,No Rear Neighbors,Rocks,< 1/4 Acre |
| Water Source | Public |
| Lot Size Area | 0.15 |
| Building Area Total | 1855 |
| Lot Size Acres | 0.15 |
| Open Parking Y/N | Yes |
| Horse Amenities | None |
Amenities
- Foreclosure
- Views
- Short Sale
- New Construction
- Adult 55+
- Lease To Own
- No HOA Fees
- Furnished
- Primary On Main
- Air Conditioning
- Seller Finance
- Green
- Fixer Upper
- Horse
- Golf
- Fireplace
- Deck
- Garage
- Basement
- Pool
Property vs Single Family Average in 89130
Price
Taxes
Year Built

