

Address
9452 Lunar Ray Street, Las Vegas, NV
Price
$ 499,000
Property Attributes
- MLS#2795873
- TypeSingle Family
- Listing Status Active
- CountyClark
- CityLas Vegas
- NeighborhoodSunstone Parcel E Phase 1
- Zip89143
- Style
- Year Built2023
- Taxes$ 5187
- Price$ 499,000
- Bedrooms3
- Full Bathrooms3
- Half Bathrooms0
- Sqr Footage1935
- Lot Size0.1 Acres
Data Source:
Greater Las Vegas MLS (GLVAR)
Property Description
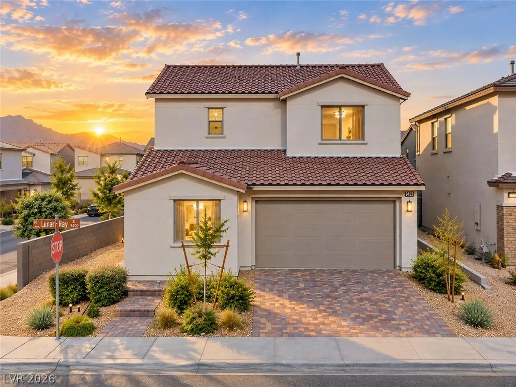
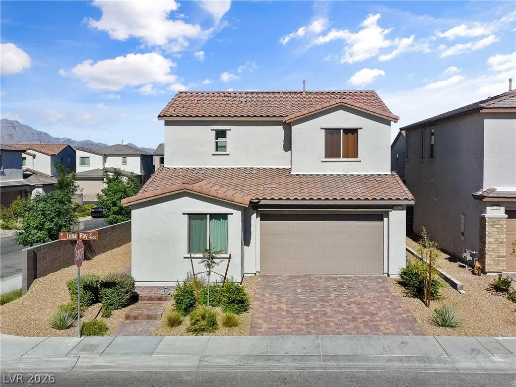
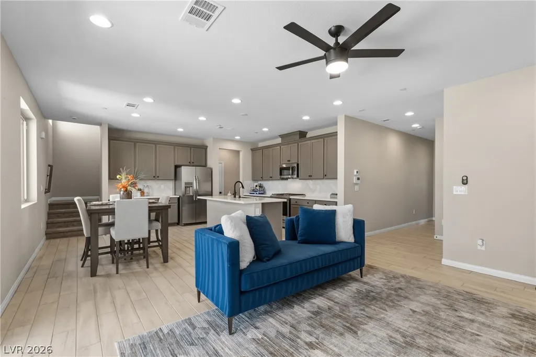
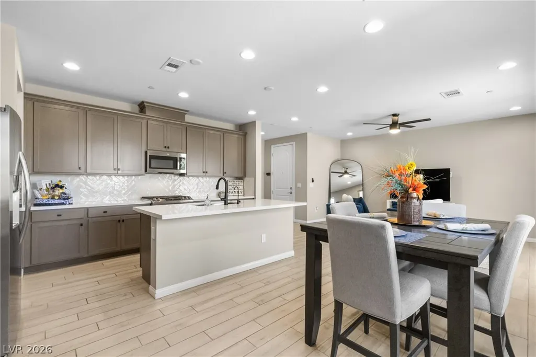
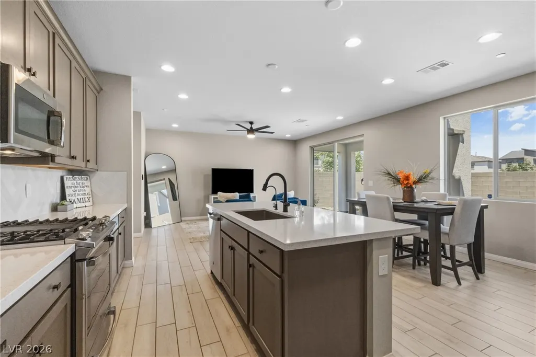
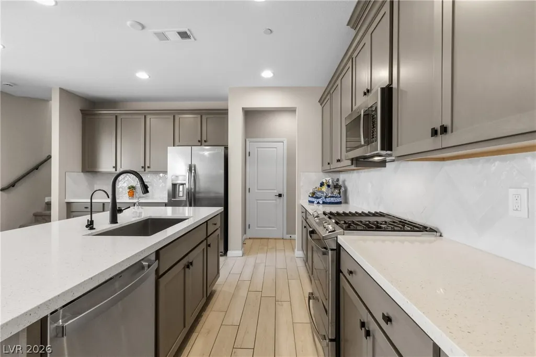
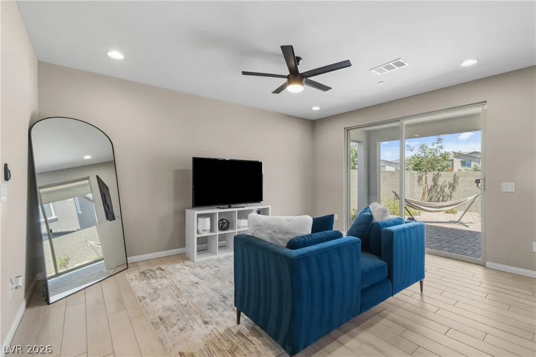
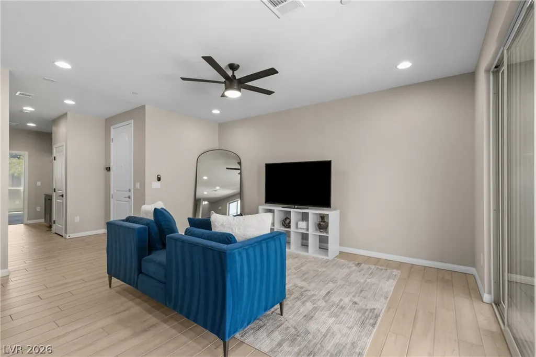
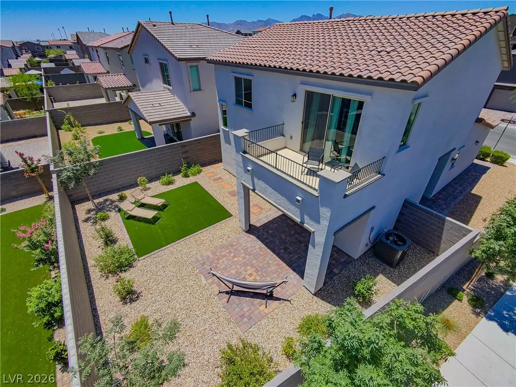
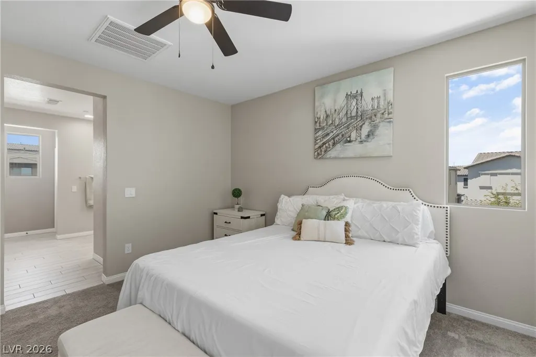
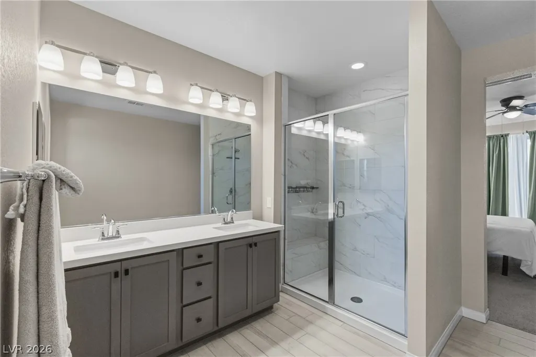
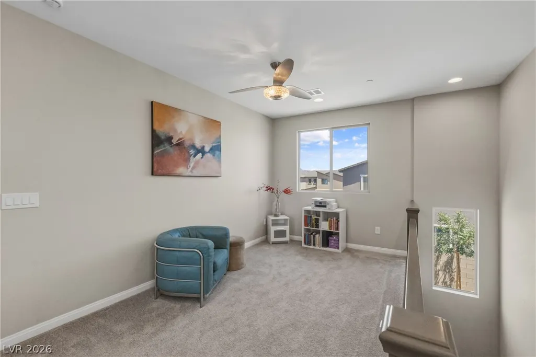
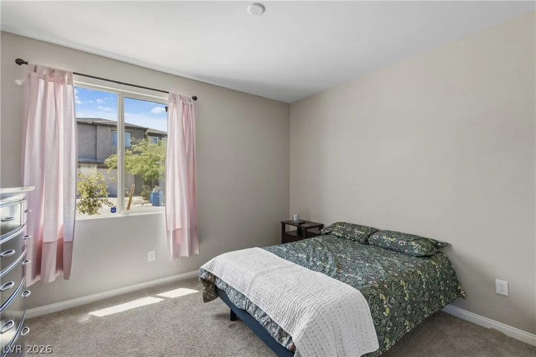
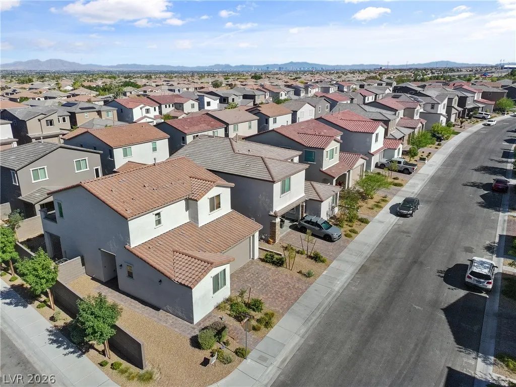
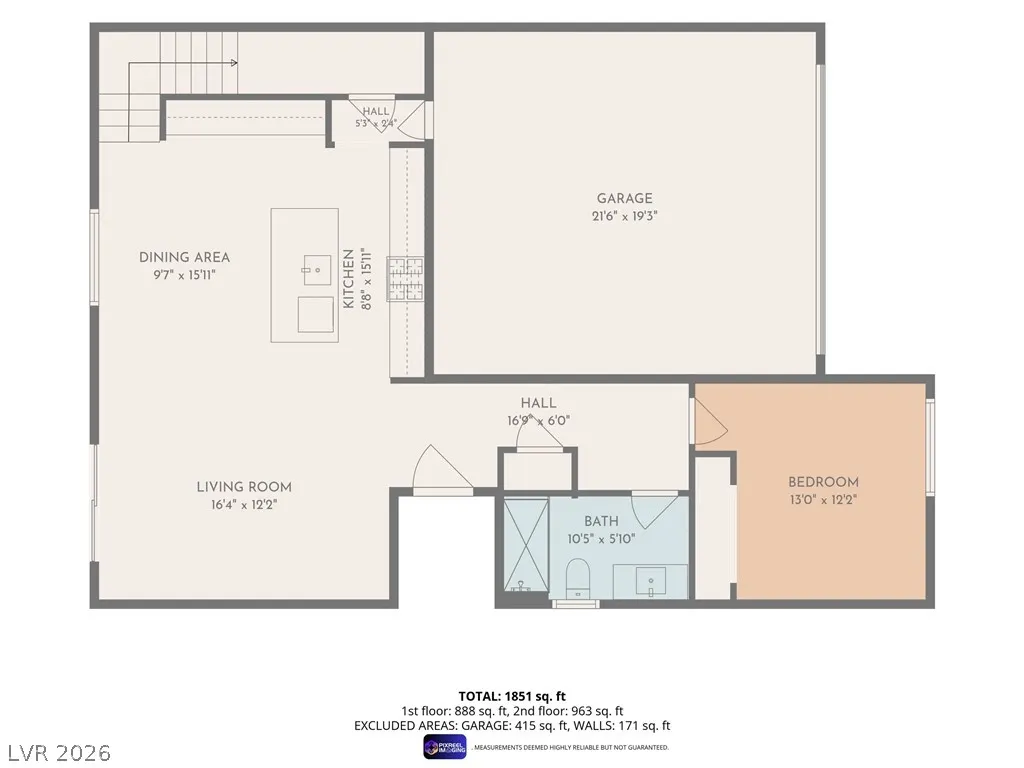
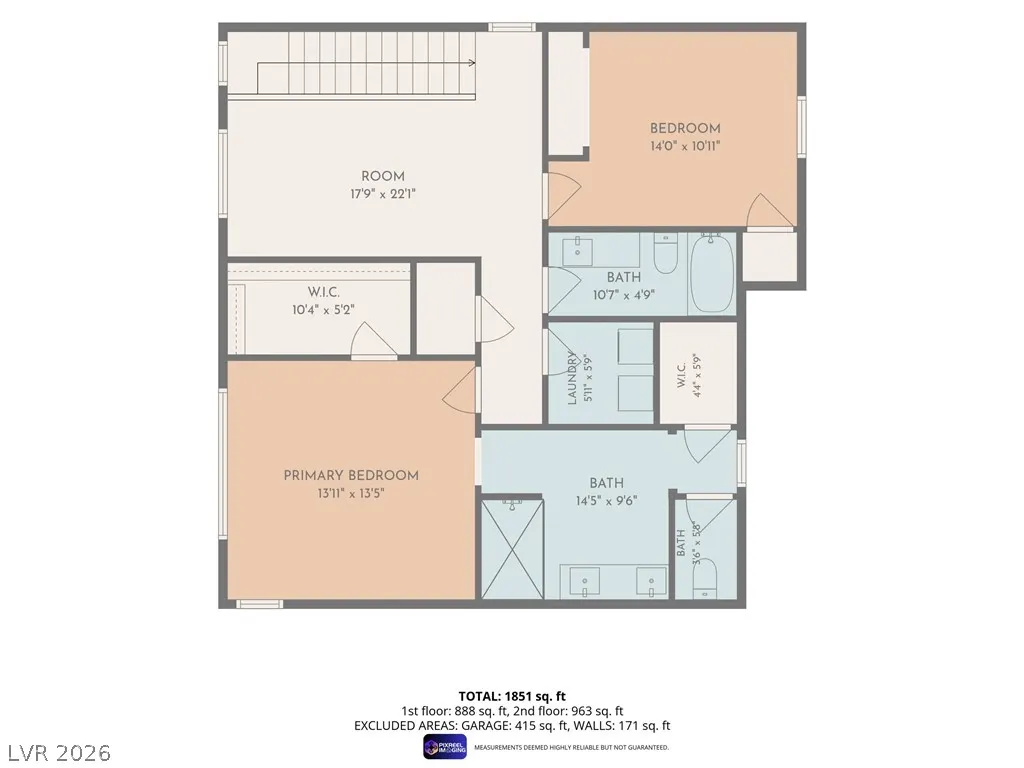
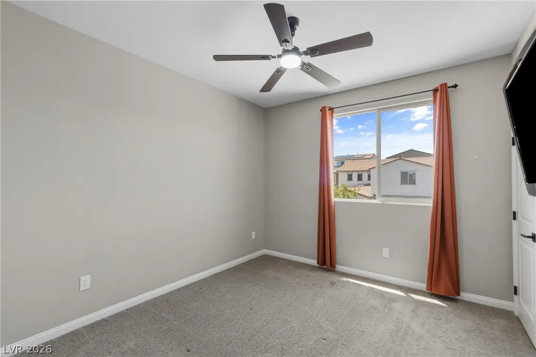
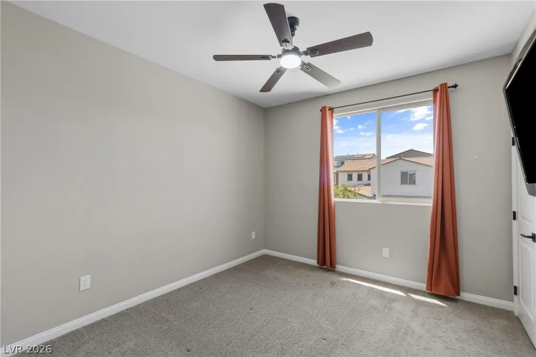
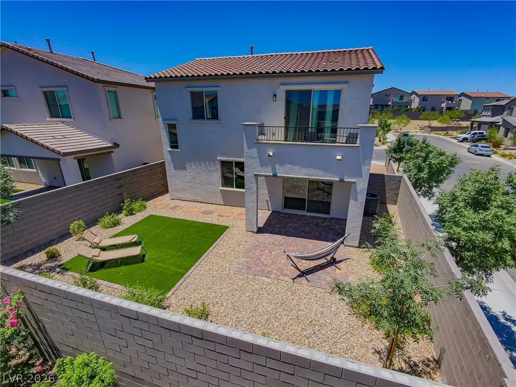
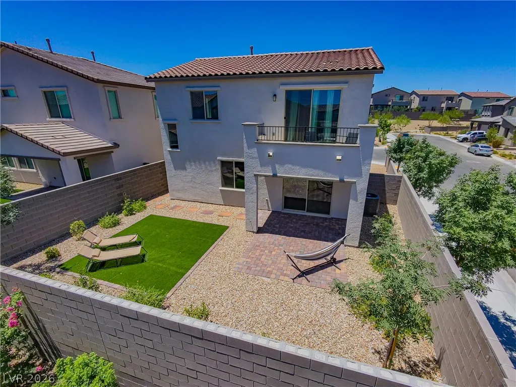
Some homes simply feel right the moment you walk in. This is one of them. Thoughtfully designed for the way people live today, this beautifully maintained home combines modern finishes, flexible living spaces, and an inviting atmosphere in a sought-after Northwest Las Vegas community. The open-concept floor plan seamlessly connects the spacious great room, dining area, and beautifully appointed kitchen, creating an ideal setting for everyday living and entertaining. The kitchen features stainless steel appliances, abundant cabinetry, generous prep space, and a large center island that serves as the heart of the home. A first-floor bedroom and full bathroom provide exceptional flexibility for guests, multigenerational living, or a private home office. Upstairs, the spacious primary suite offers a peaceful retreat complete with two functional closets, including an additional closet accessed directly through the primary bathroom for enhanced storage and organization. A versatile loft, two secondary bedrooms, a full bathroom, and conveniently located upstairs laundry complete the second level. Step outside to a beautifully landscaped backyard that's already finished and ready to enjoy, offering the ideal space to relax, entertain, or dine outdoors. With the landscaping and many everyday finishing touches already complete, you can settle in and begin enjoying your new home from day one. Conveniently located near parks, shopping, dining, and freeway access, this home offers a wonderful blend of comfort, functionality, and modern living in one of Northwest Las Vegas's most established and sought-after areas. Every detail has been thoughtfully designed to create a home that's as functional as it is inviting. Come experience the difference for yourself.
| Elementary School | Middle School | High School |
|---|---|---|
| Scherkenbach Elementary School | Escobedo Edmundo Middle School | Arbor View High School |
| Price History | |
|---|---|
| 7/2/2026 | Listed $508,888 |
| 8/18/2026 | 2$499,000 |
General Features
| Interior Features | Bedroom on Main Level,Ceiling Fan(s) |
|---|---|
| Sewer | Public Sewer |
| Heating | Central,Electric |
| Cooling | Central Air,Electric |
| Utilities | Underground Utilities |
| Possession | Close Of Escrow |
| Roof | Tile |
| Appliances | Dryer,Dishwasher,Disposal,Gas Range,Microwave,Refrigerator,Tankless Water Heater,Washer |
| Exterior Features | Balcony,Patio,Private Yard,Sprinkler/Irrigation |
| HOA | 55 |
| Garage Spaces | 2 |
| Association Fee Includes | Association Management |
| Patio/Porch Features | Balcony,Covered,Patio |
| Architectural Style | Two Story |
| Security Features | Prewired,Gated Community |
| Year Built | 2023 |
| Electric | Photovoltaics None |
| Stories | 2 |
| Property SubType | Single Family Residence |
| Percent Ownership | Single Family Residential |
| Additional Parcels Description | --- |
| Assoc Fee Paid Per | Monthly |
| County | Clark |
| Property Type | Residential |
| Association Amenities | Gated |
| HOA / Comm Assn | Yes |
| Attached Garage | Yes |
| Energy Efficient | Windows |
| Subdivision Name | Sunstone Parcel E Phase 1 |
| Facing Direction | East |
| Garage Y/N | Yes |
| Total Rooms | 7 |
| Status | Active |
| Directions | 95 North Exit slight right toward Skye Canyon Park Dr, Left on O'Hare Rd, Left on Copernicus Ave, Right on Lunar Effect St, Right on Perigree Ave, Left on Lunar Ray St. |
| High School | Arbor View |
| City | Las Vegas |
| Association Name | Sunstone Master |
| Zoning Description | Single Family |
| Lot Size Units | Acres |
| Lot Size Square Feet | 4356 |
| Elementary School | Scherkenbach, William & Mary,Scherkenbach, William |
| Year Built Details | RESALE |
| Tax Annual Amount | 5187 |
| Middle/Junior High School | Escobedo Edmundo |
| Property Condition | Resale |
| Virtual Tour | https://view.spiro.media/order/2336b1c0-936e-432c-a549-5a2ae18f7ae3?branding=false |
| Days on Market | 57 |
| Standard Status | Active |
| Virtual Tour | https://view.spiro.media/order/2336b1c0-936e-432c-a549-5a2ae18f7ae3 |
| Property Sub Type Additional | Single Family Residence |
| PostalCity | Las Vegas |
Interior Features
| Flooring | Carpet,Tile |
|---|---|
| Furnished Y/N | Unfurnished |
| Air Conditioning Y/N | Yes |
| Heating Y/N | Yes |
| Window Features | Double Pane Windows |
| Full Baths | 2 |
| 3/4 Baths | 1 |
| Laundry Features | Electric Dryer Hookup,Upper Level |
| Total Bedrooms | 3 |
| Total Baths | 3 |
| Bedrooms Possible | 4 |
Exterior Features
| Fencing | Block,Back Yard |
|---|---|
| Parking Features | Attached,Garage,Garage Door Opener,Inside Entrance,Private |
| Lot Features | Drip Irrigation/Bubblers,Desert Landscaping,Landscaped,Synthetic Grass,< 1/4 Acre |
| Water Source | Public |
| Lot Size Area | 0.1 |
| Building Area Total | 1935 |
| Lot Size Acres | 0.1 |
| Horse Amenities | None |
Amenities
- Foreclosure
- Views
- Short Sale
- New Construction
- Adult 55+
- Lease To Own
- No HOA Fees
- Furnished
- Primary On Main
- Air Conditioning
- Seller Finance
- Green
- Fixer Upper
- Horse
- Golf
- Fireplace
- Deck
- Garage
- Basement
- Pool
Property vs Single Family Average in 89143
Price
Taxes
Year Built

