



Address
967 Whitworth Avenue, Las Vegas, NV
Price
$ 650,000
Property Attributes
- MLS#2795588
- TypeSingle Family
- Listing Status Active
- CountyClark
- CityLas Vegas
- NeighborhoodRhodes Ranch South Phase 2
- Zip89148
- Style
- Year Built2017
- Taxes$ 4325
- Price$ 650,000
- Bedrooms3
- Full Bathrooms2
- Half Bathrooms1
- Sqr Footage2175
- Lot Size0.12 Acres
Data Source:
Greater Las Vegas MLS (GLVAR)
Property Description
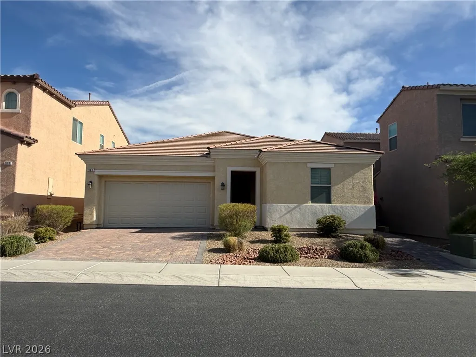
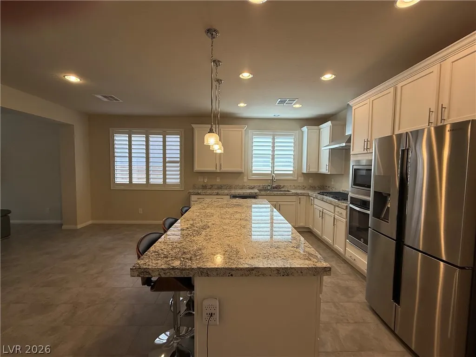
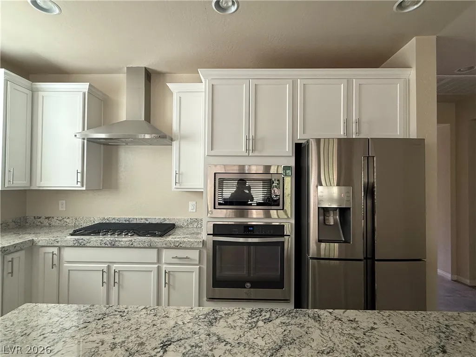
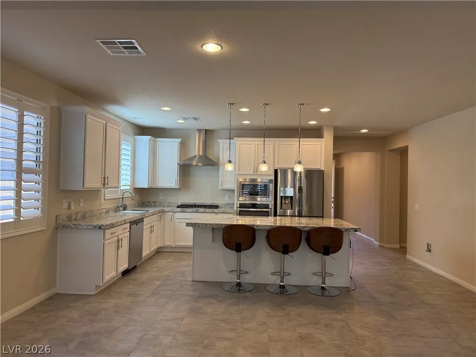
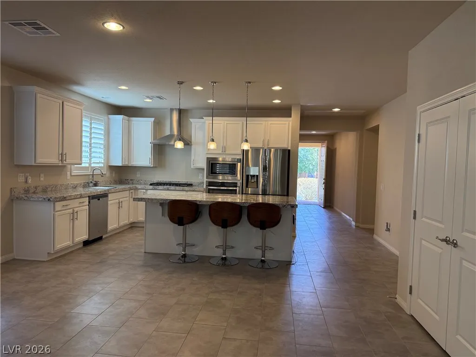
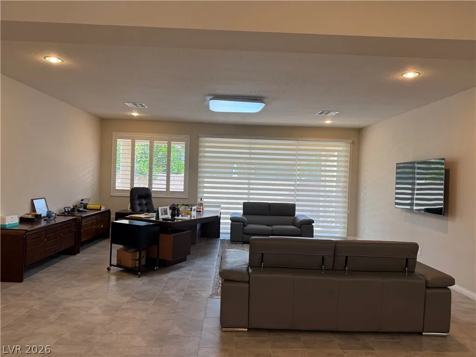
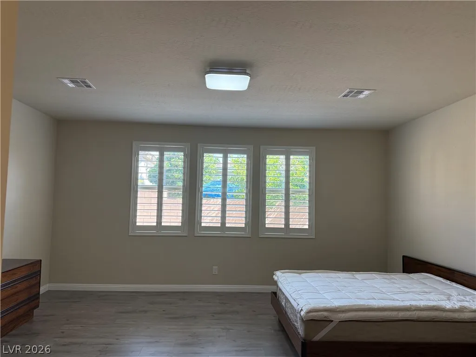
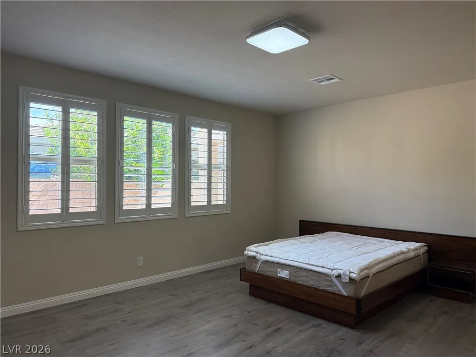
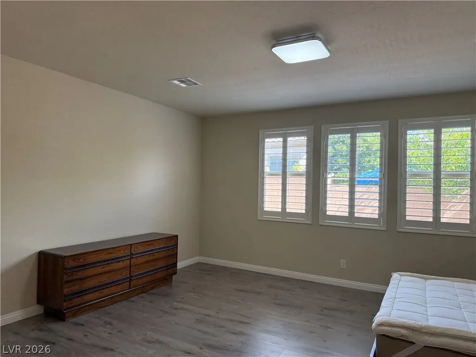
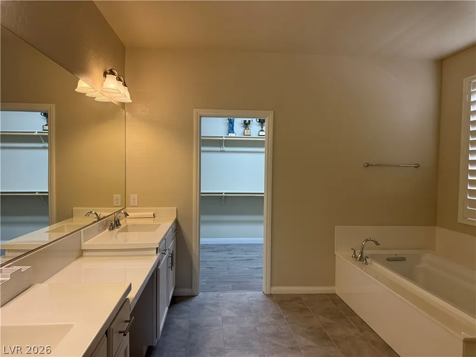
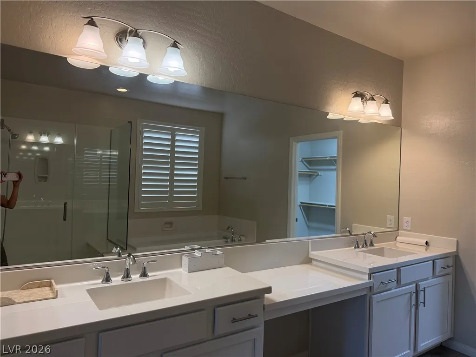
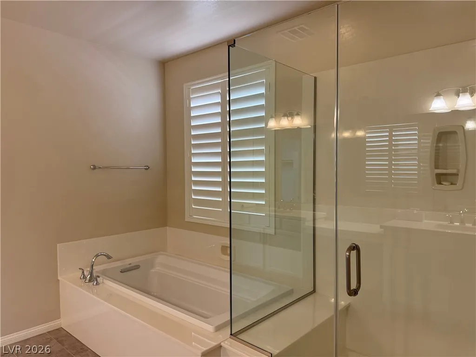
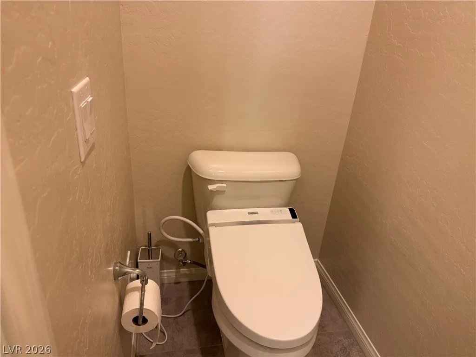
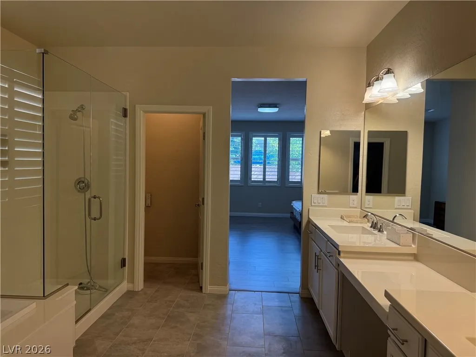
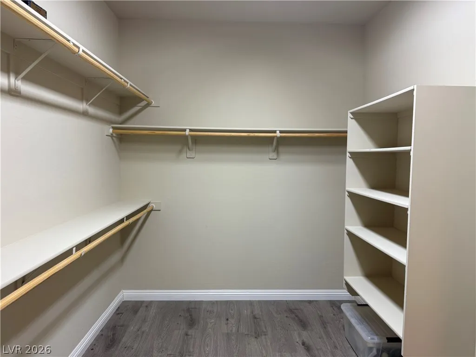
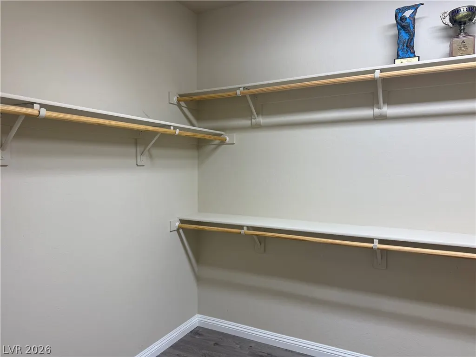
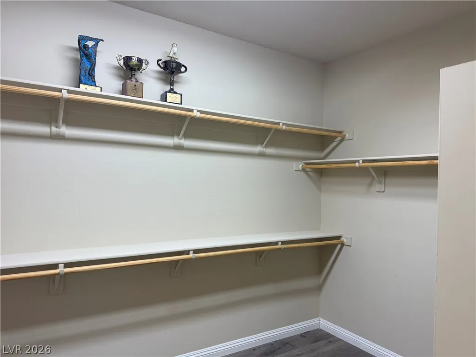
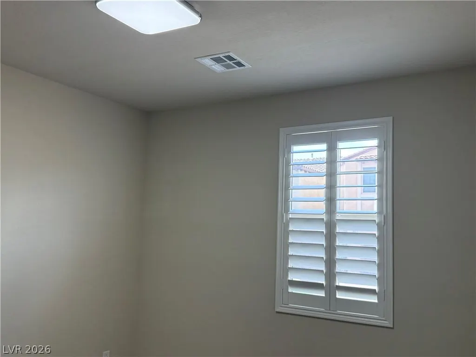
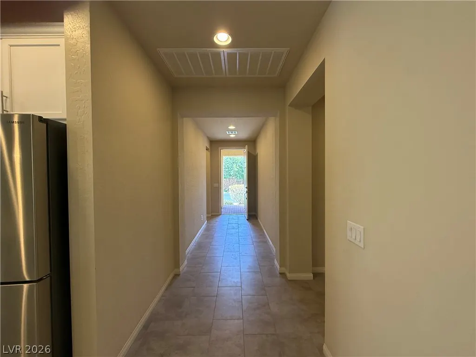
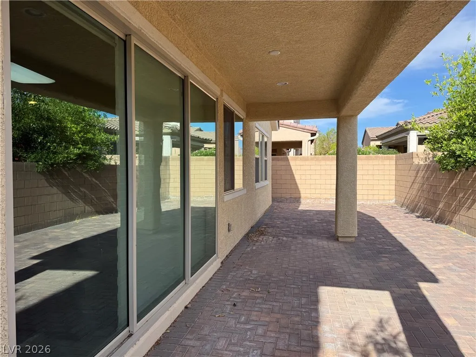
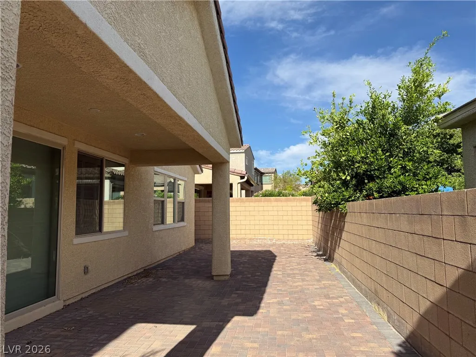
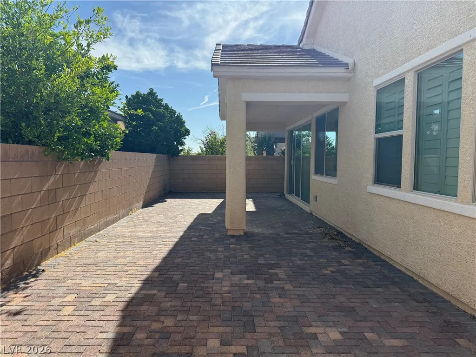
This exceptional single-story residence, nestled within a prestigious guard-gated country club in Southwest Las Vegas, offers a harmonious blend of style and functionality. Spanning 2175 square feet, the interior provides ample space for sophisticated living and entertaining. The pristine condition of this home, previously utilized as a vacation retreat, underscores its meticulous upkeep. The design incorporates a spacious great room, ideal for social gatherings. The gourmet kitchen is a culinary delight, featuring stainless steel appliances, a built-in microwave oven, elegant white custom cabinetry, quartz countertops, a central island, and a convenient pantry. A garden window bathes the space in natural light, complementing the plantation shutters installed throughout the residence. The master suite boasts a generously proportioned closet, offering abundant storage. Further enhancing comfort and convenience is a water softening system, a valuable owned amenity. The property's south-facing front door provides optimal orientation. Residents will benefit from exclusive access to resort-style amenities, including golf, tennis courts, a state-of-the-art gym, and an indoor basketball court, ensuring a lifestyle of leisure and recreation within a secure, 24/7 guarded community.
| Elementary School | Middle School | High School |
|---|---|---|
| Dickens Elementary School | Faiss Middle School | Sierra Vista High High School |
| Price History | |
|---|---|
| 7/4/2026 | Listed $650,000 |
General Features
| Interior Features | Bedroom on Main Level,Primary Downstairs,Skylights,Window Treatments |
|---|---|
| Sewer | Public Sewer |
| Heating | Central,Gas |
| Cooling | Central Air,Electric |
| Utilities | Underground Utilities |
| Possession | Close Of Escrow |
| Roof | Tile |
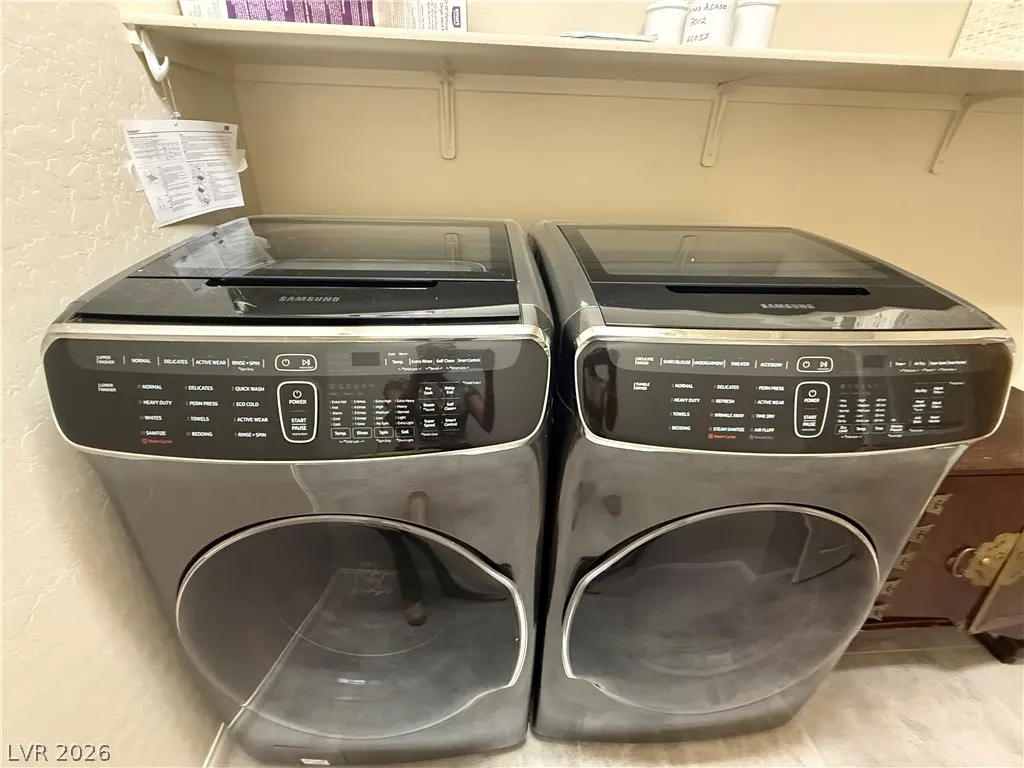
| Appliances | Built-In Electric Oven,Dryer,Dishwasher,Gas Cooktop,Disposal,Microwave,Refrigerator,Water Softener Owned,Washer |
| Exterior Features | Patio |
| HOA | 225 |
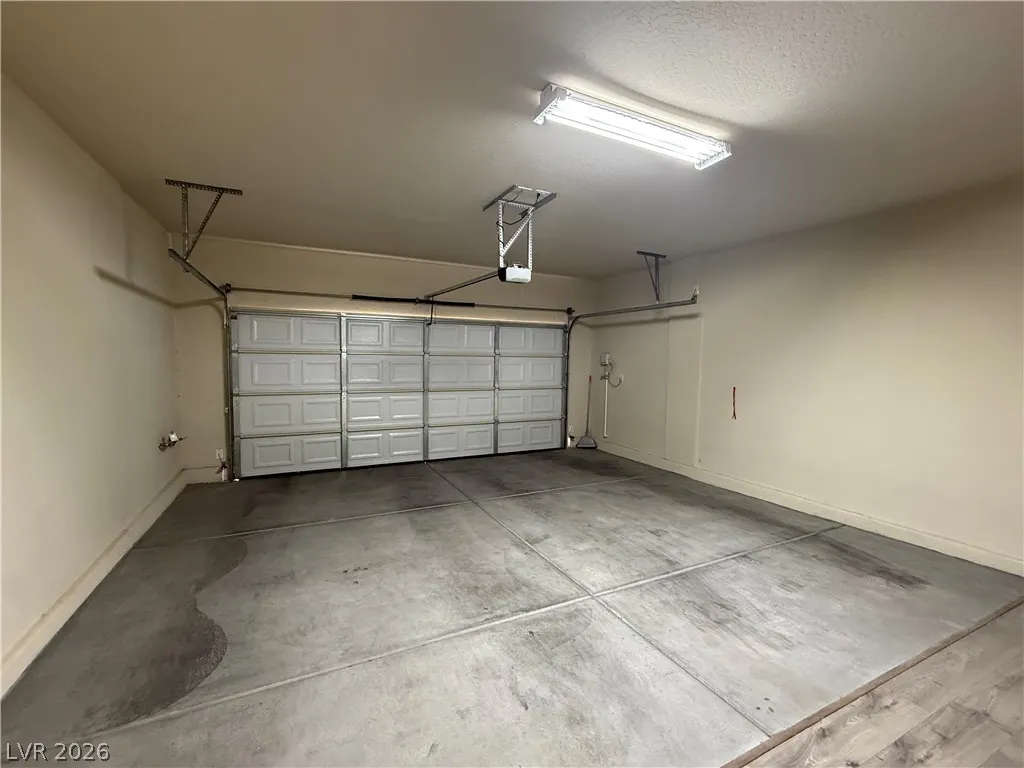
| Garage Spaces | 2 |
| Association Fee Includes | Association Management,Recreation Facilities,Security |
| Patio/Porch Features | Covered,Patio |
| Architectural Style | One Story |
| Pool Features | Association,Community |
| Construction Materials | Frame,Stucco |
| Year Built | 2017 |
| Electric | Photovoltaics None |
| Stories | 1 |
| Property SubType | Single Family Residence |
| Percent Ownership | Single Family Residential |
| Community Features | Pool |
| Additional Parcels Description | --- |
| Assoc Fee Paid Per | Monthly |
| County | Clark |
| Property Type | Residential |
| Association Amenities | Basketball Court,Country Club,Clubhouse,Fitness Center,Golf Course,Playground,Park,Pool,Spa/Hot Tub,Tennis Court(s) |
| HOA / Comm Assn | Yes |
| Attached Garage | Yes |
| Energy Efficient | Windows |
| Subdivision Name | Rhodes Ranch South Phase 2 |
| Facing Direction | South |
| Garage Y/N | Yes |
| Total Rooms | 4 |
| Status | Active |
| Directions | FROM DURANGO DR. AND WARMSPRINGS RD, GO SOUTH ON DURANGO DR, MAKE RIGHT TO RHODES RANCH GUARAD ENTRY, GURARD WILL DIRECT YOU. |
| High School | Sierra Vista High |
| City | Las Vegas |
| Disclosures | Covenants/Restrictions Disclosure |
| Association Name | RHODES RANCH |
| Zoning Description | Single Family |
| Lot Size Units | Acres |
| Lot Size Square Feet | 5227 |
| Elementary School | Dickens, D. L. Dusty,Dickens, D. L. Dusty |
| Year Built Details | RESALE |
| Tax Annual Amount | 4325 |
| Middle/Junior High School | Faiss, Wilbur & Theresa |
| Property Condition | Resale |
| Virtual Tour | https://www.propertypanorama.com/instaview/las/2795588 |
| Standard Status | Active |
| Property Sub Type Additional | Single Family Residence |
| Expected Active Date | 2026-07-10 |
| PostalCity | Las Vegas |
Interior Features
| Flooring | Luxury Vinyl Plank,Tile |
|---|---|
| Furnished Y/N | Unfurnished |
| Air Conditioning Y/N | Yes |
| Heating Y/N | Yes |
| Window Features | Double Pane Windows,Low-Emissivity Windows,Plantation Shutters,Skylight(s),Window Treatments |
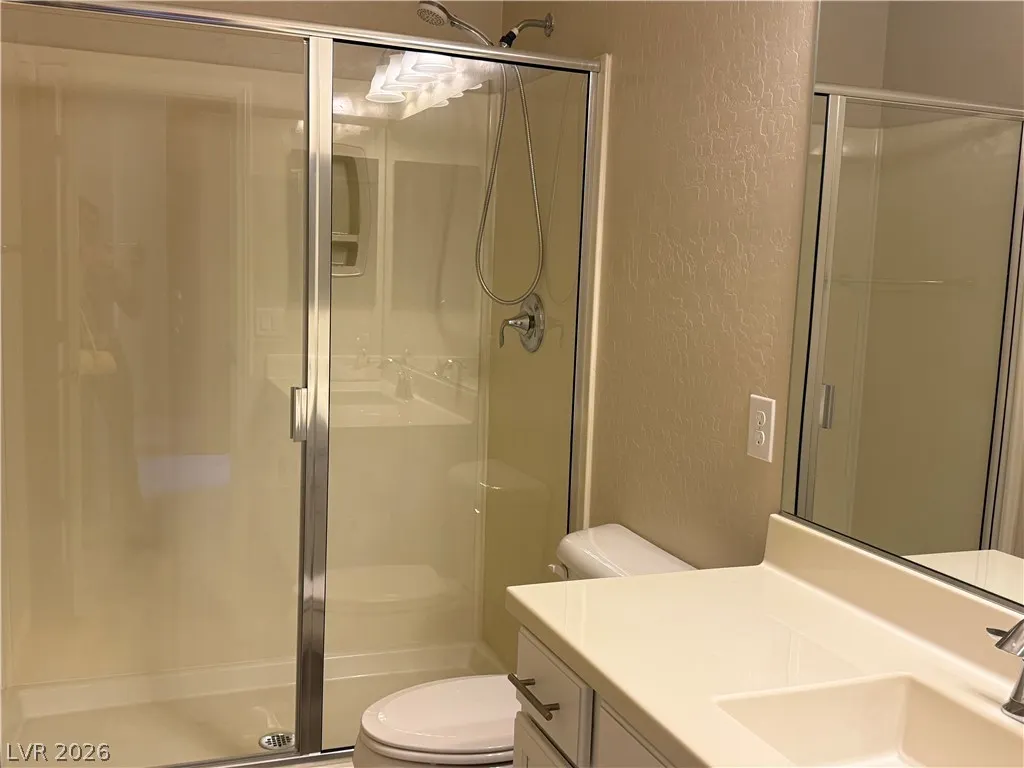
| Full Baths | 1 |
| Half Baths | 1 |
| 3/4 Baths | 1 |
| Laundry Features | Gas Dryer Hookup,Main Level,Laundry Room |
| Total Bedrooms | 3 |
| Total Baths | 3 |
| Bedrooms Possible | 3 |
Exterior Features
| Fencing | Block,Partial |
|---|---|
| Parking Features | Attached,Finished Garage,Garage,Garage Door Opener,Private |
| Lot Features | Desert Landscaping,Sprinklers In Front,Landscaped,< 1/4 Acre |
| Water Source | Public |
| Lot Size Area | 0.12 |
| Building Area Total | 2175 |
| Lot Size Acres | 0.12 |
| Horse Amenities | None |
Amenities
- Foreclosure
- Views
- Short Sale
- New Construction
- Adult 55+
- Lease To Own
- No HOA Fees
- Furnished
- Primary On Main
- Air Conditioning
- Seller Finance
- Green
- Fixer Upper
- Horse
- Golf
- Fireplace
- Deck
- Garage
- Basement
- Pool
Property vs Single Family Average in 89148
Price
Taxes
Year Built

