












Address
10545 Garden Light Drive, Las Vegas, NV
Price
$ 979,500
Property Attributes
- MLS#2795553
- TypeSingle Family
- Listing Status Active
- CountyClark
- CityLas Vegas
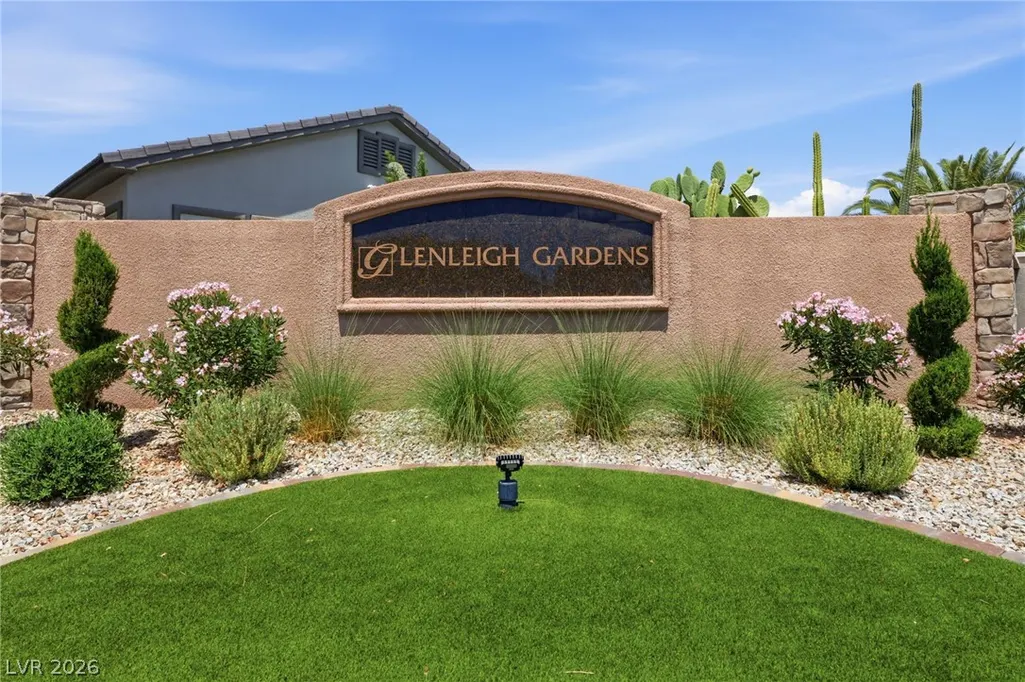
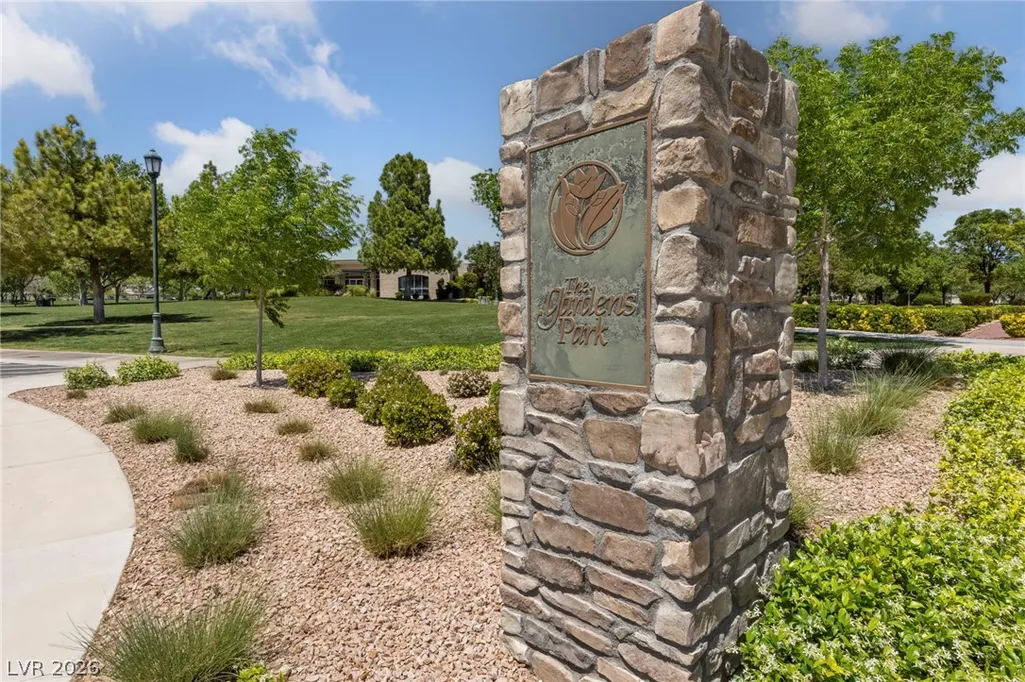
- NeighborhoodGlenleigh Gardens At Summerlin
- Zip89135
- Style
- Year Built2002
- Taxes$ 4444
- Price$ 979,500
- Bedrooms4
- Full Bathrooms3
- Half Bathrooms1
- Sqr Footage2865
- Lot Size0.17 Acres
Data Source:
Greater Las Vegas MLS (GLVAR)
Property Description
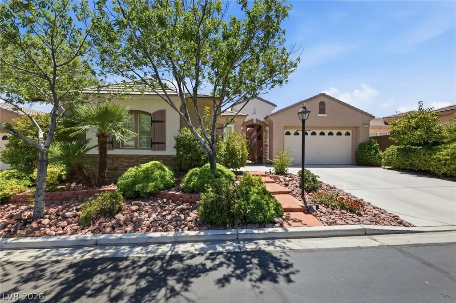
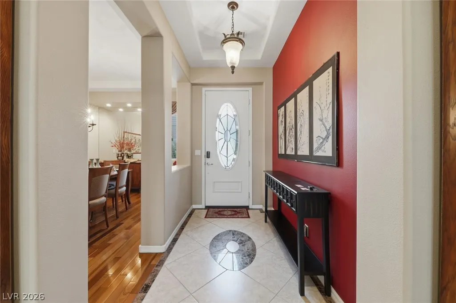
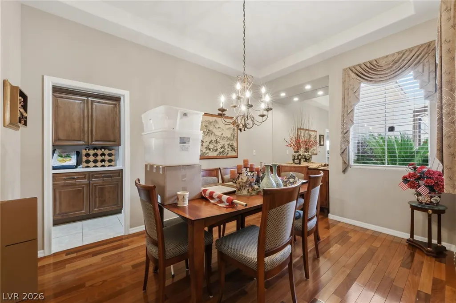
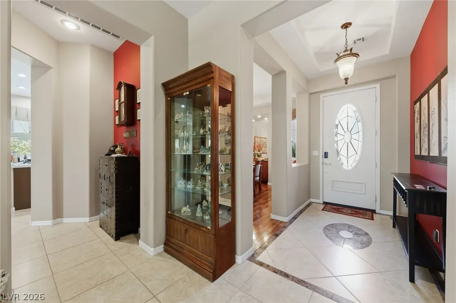
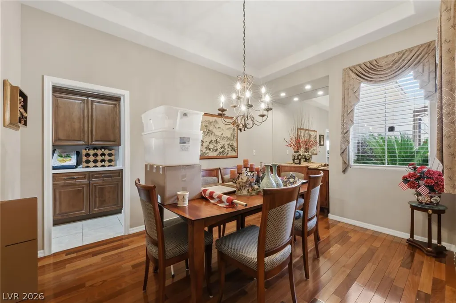
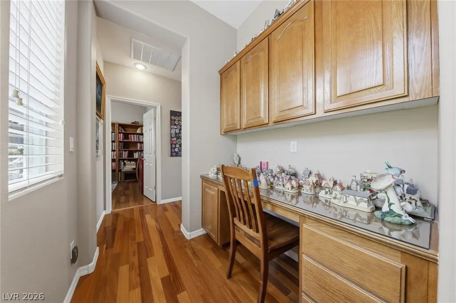
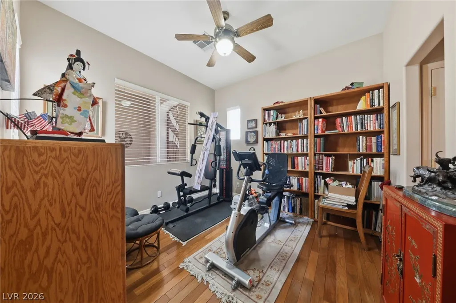
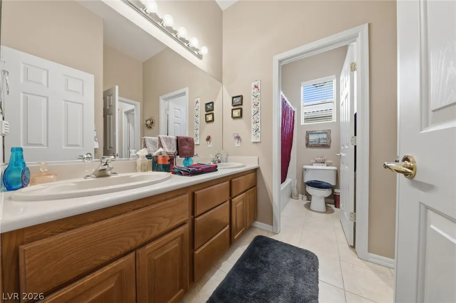
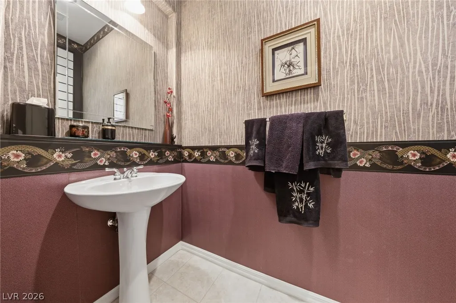
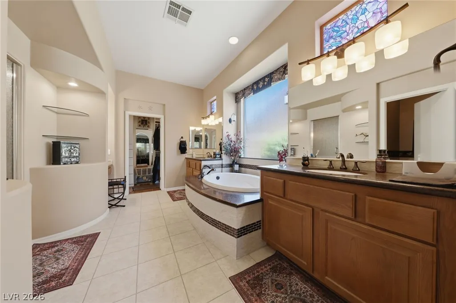
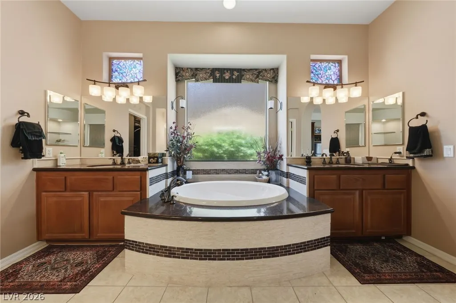
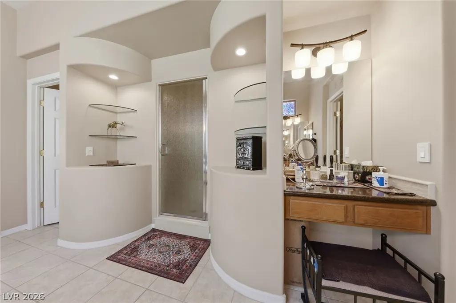
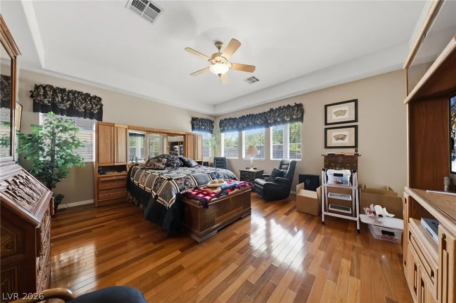
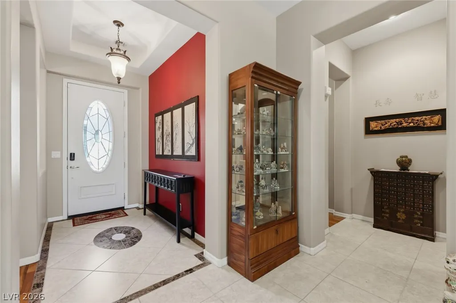
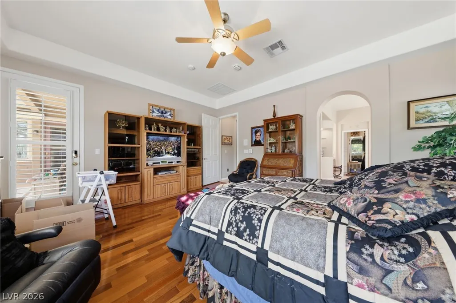
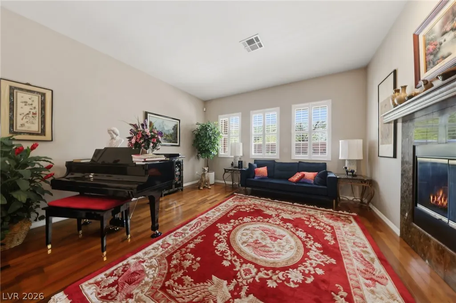
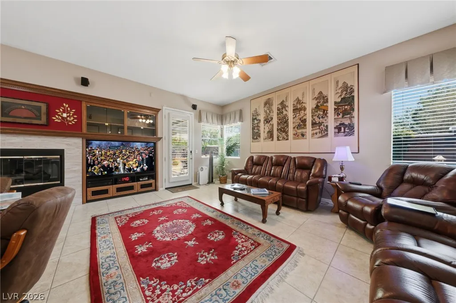
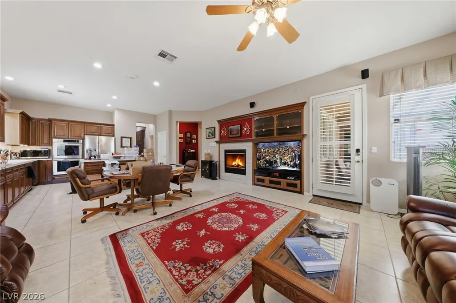
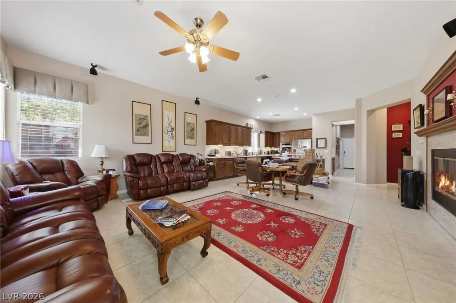
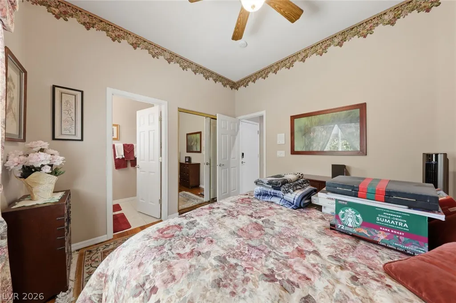
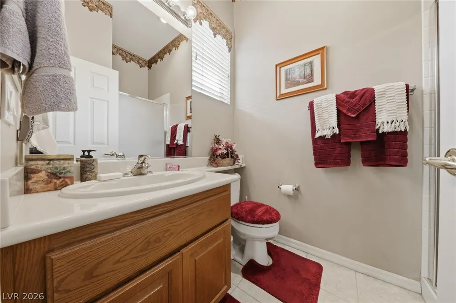
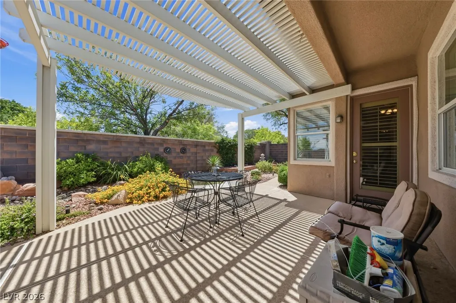
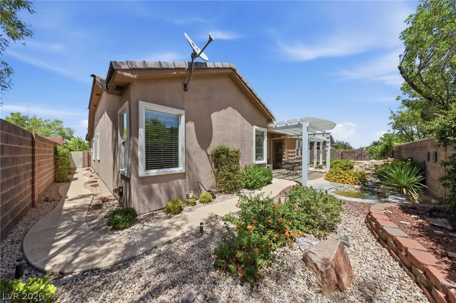
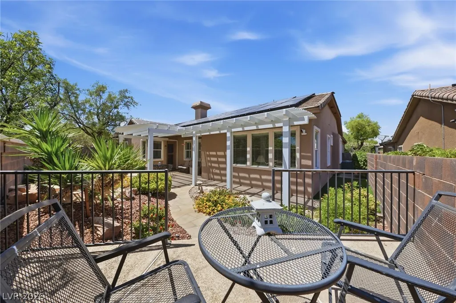
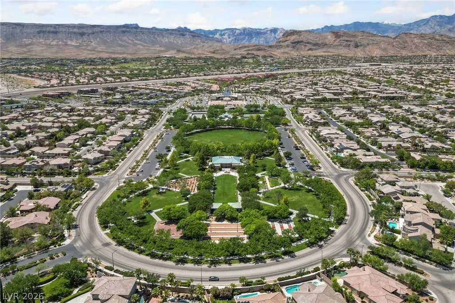
This captivating single-story residence, located within an all-single-story Summerlin development, offers an exceptional blend of spacious design, modern comfort, and refined living. Featuring 4 generously sized bedrooms and 3.5 bathrooms, the thoughtfully designed 2,865-square-foot floor plan provides an inviting sense of space, privacy, and effortless flow throughout. Set on a substantial 0.17-acre lot, the property offers ample outdoor potential for entertaining, recreation, or creating your own private retreat. Inside, meticulously crafted interiors and well-appointed features create an elevated atmosphere, while the seamless single-story layout promotes comfortable everyday living. Ideally situated just minutes from the vibrant Downtown Summerlin shopping, dining, and entertainment experience, this home combines the tranquility of a residential setting with convenient access to some of the area's most desirable amenities. Adding exceptional value, the solar system will be paid off through closing, offering the next homeowner a significant long-term advantage. Even more impressive, the current electricity expense has been as low as approximately $18 per month—an extraordinary benefit, particularly during Las Vegas's hot summer months. This remarkable energy-cost advantage makes the property even more compelling. With its spacious floor plan, desirable single-story setting, generous lot, prime Summerlin location, and exceptional solar savings, this home presents a rare opportunity for buyers seeking comfort, sophistication, and outstanding value in the Las Vegas market.
| Elementary School | Middle School | High School |
|---|---|---|
| Goolsby Elementary School | Fertitta Frank & Victoria Middle School | Spring Valley HS High School |
| Price History | |
|---|---|
| 6/29/2026 | Listed $910,000 |
| 8/24/2026 | 8$979,500 |
General Features
| Interior Features | Bedroom on Main Level,Ceiling Fan(s),Primary Downstairs,Window Treatments |
|---|---|
| Sewer | Public Sewer |
| Heating | Electric,Multiple Heating Units,Solar |
| Cooling | Central Air,Gas,2 Units |
| Utilities | Cable Available,Underground Utilities |
| Possession | See Agent |
| Roof | Tile |
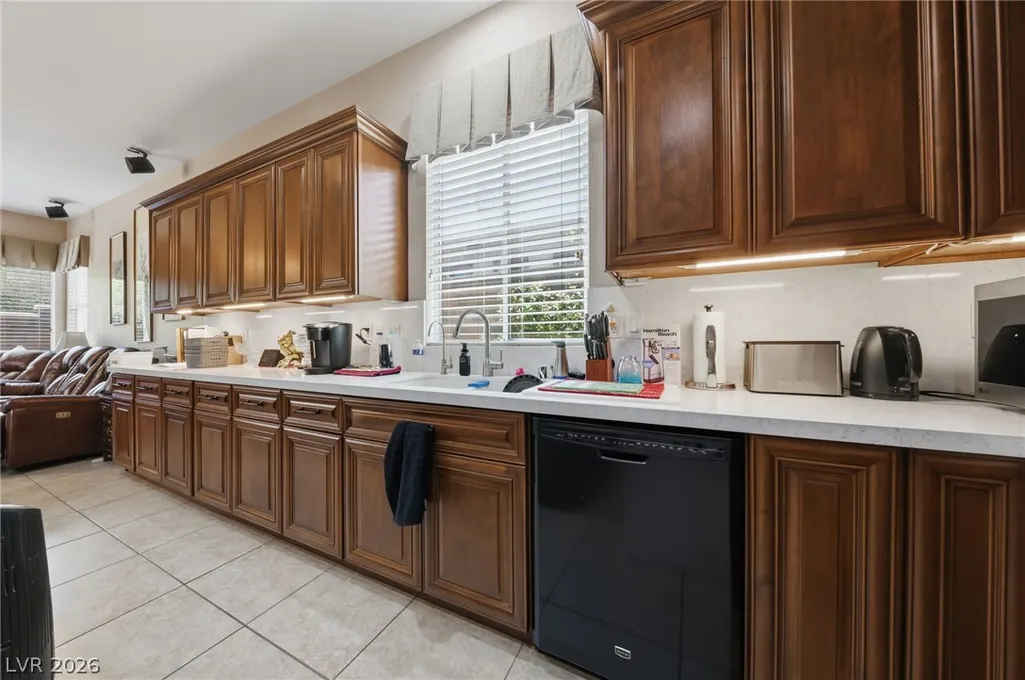
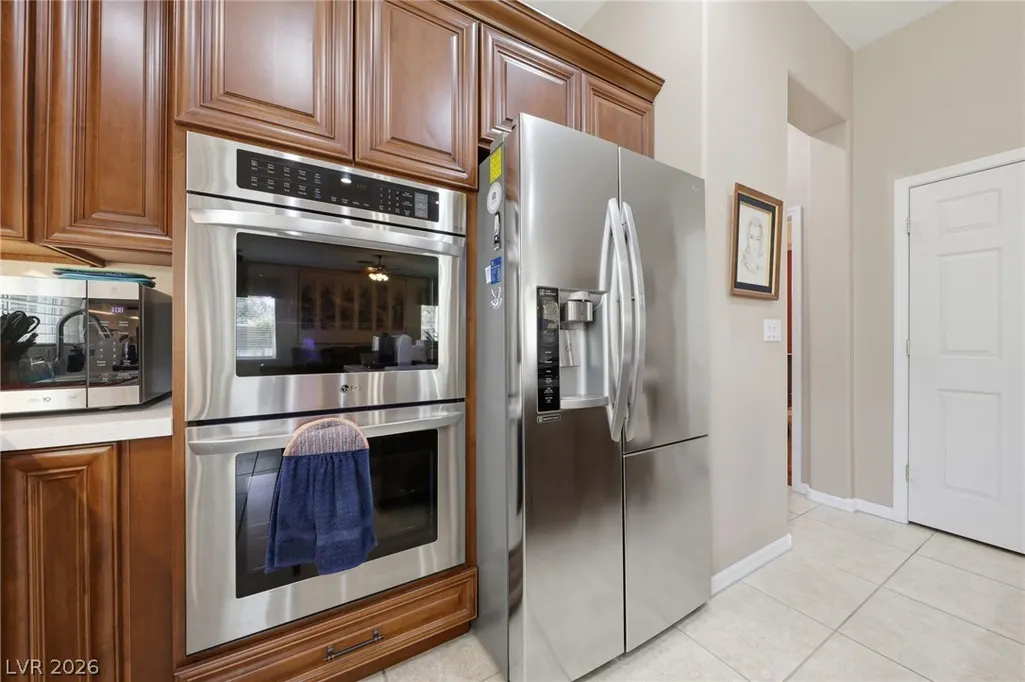
| Appliances | Built-In Electric Oven,Double Oven,Dryer,Dishwasher,Disposal,Microwave,Refrigerator,Water Softener Owned,Washer |
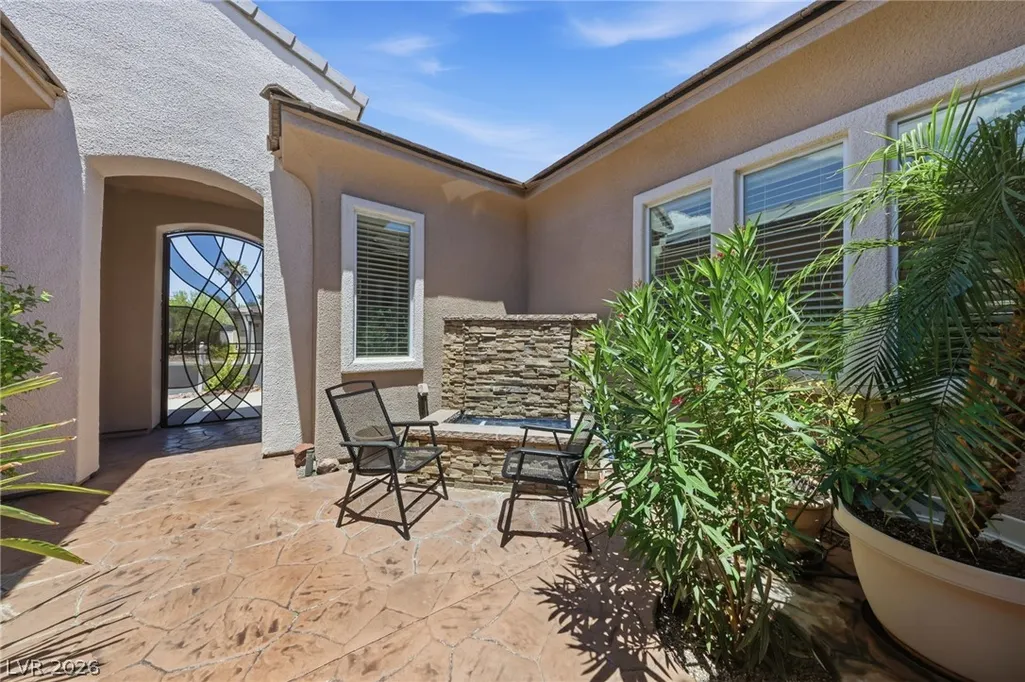
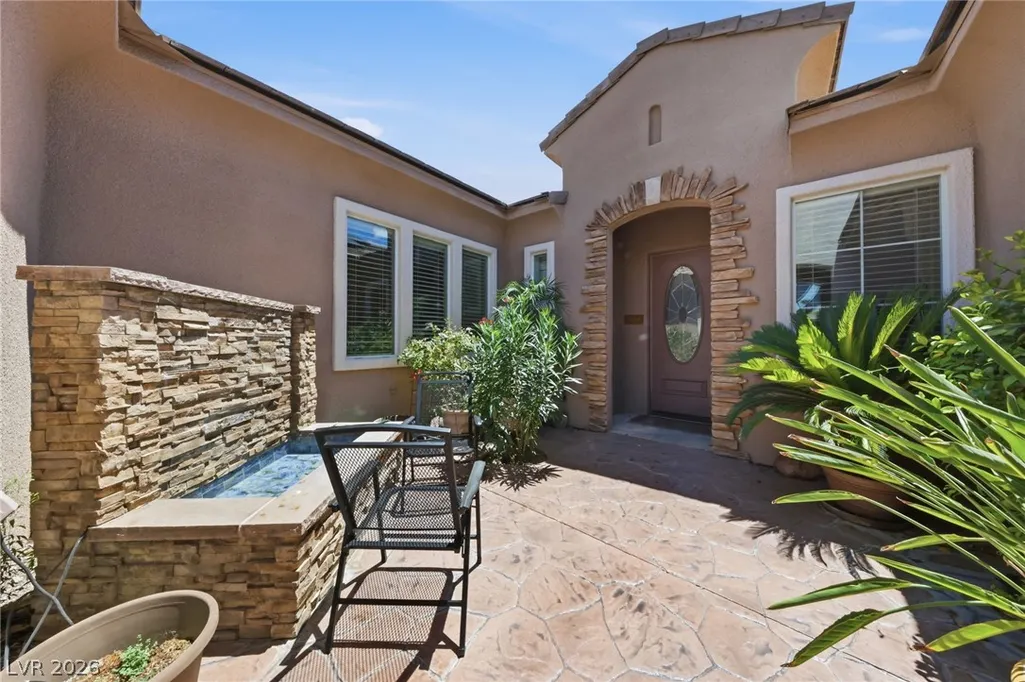
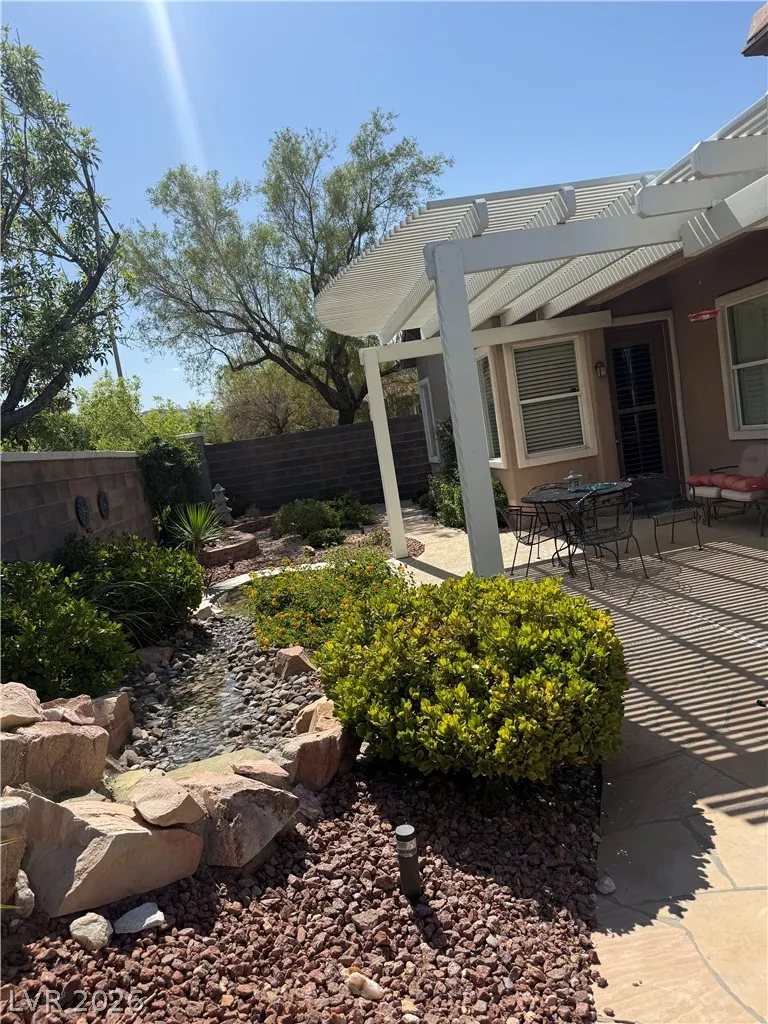
| Exterior Features | Barbecue,Handicap Accessible,Private Yard,Sprinkler/Irrigation,Water Feature |
| HOA | 110 |
| Garage Spaces | 3 |
| Association Fee Includes | Maintenance Grounds,Recreation Facilities,Sewer,Trash |
| Patio/Porch Features | Enclosed,Patio |
| Architectural Style | One Story |
| Pool Features | Community |
| Security Features | Security System Owned |
| Year Built | 2002 |
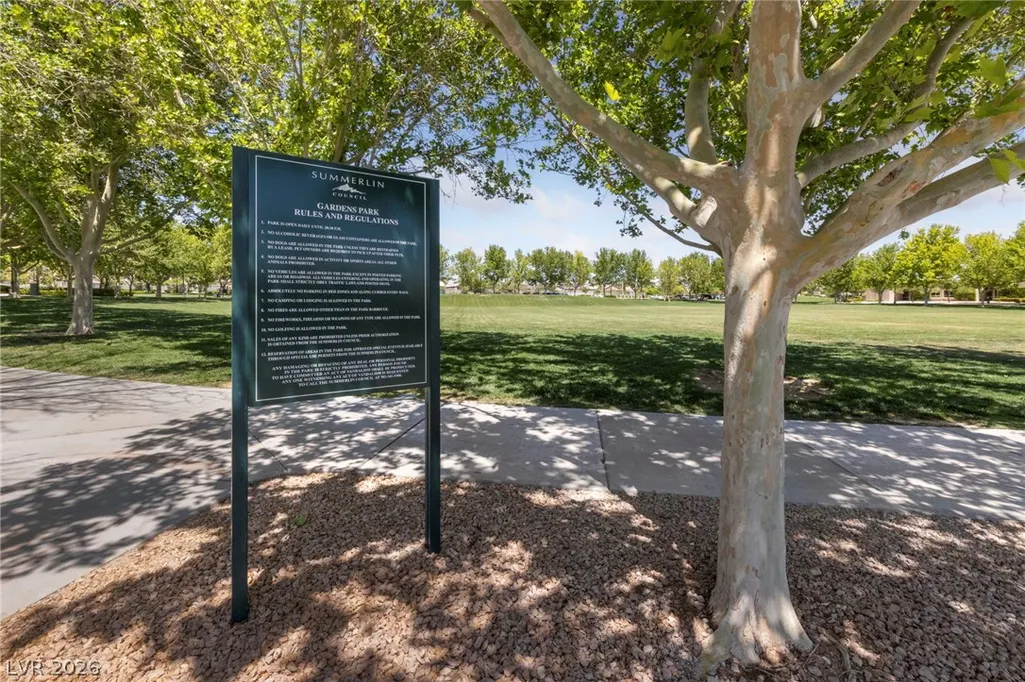
| View | Park/Greenbelt,Mountain(s) |
| Stories | 1 |
| Property SubType | Single Family Residence |
| Percent Ownership | Single Family Residential |
| Community Features | Pool |
| Additional Parcels Description | --- |
| Assoc Fee Paid Per | Monthly |
| County | Clark |
| Property Type | Residential |
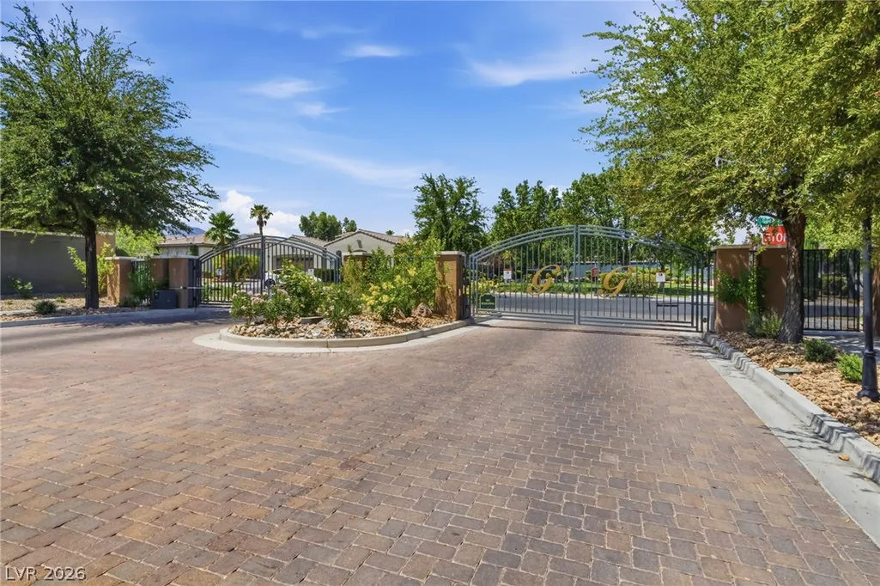
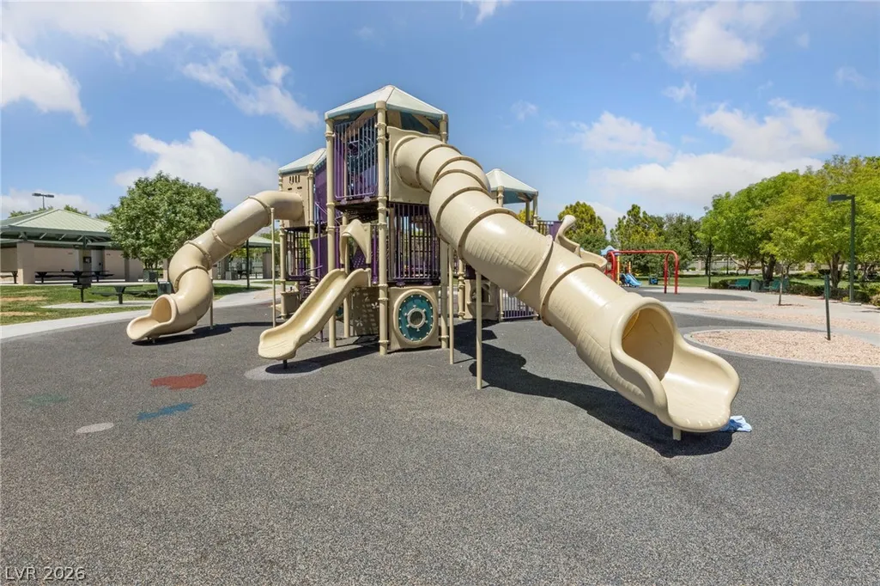
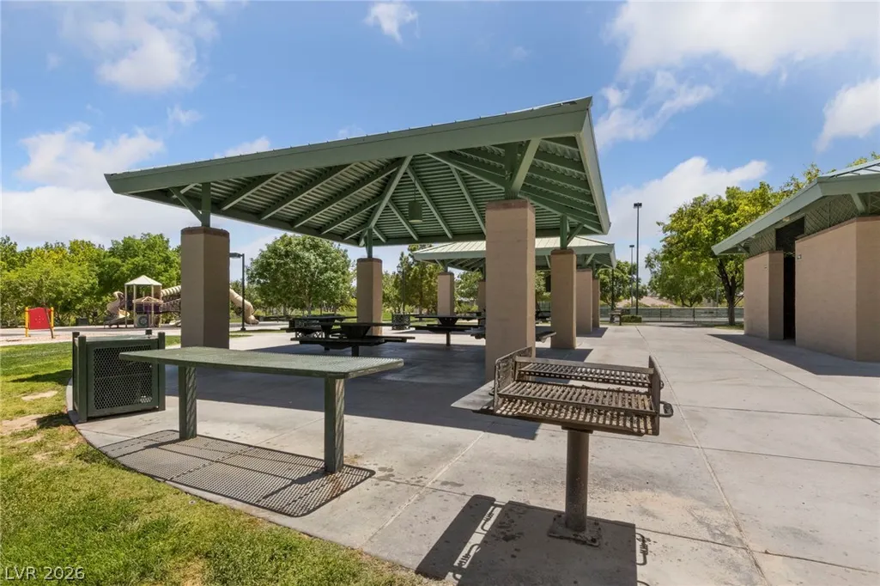
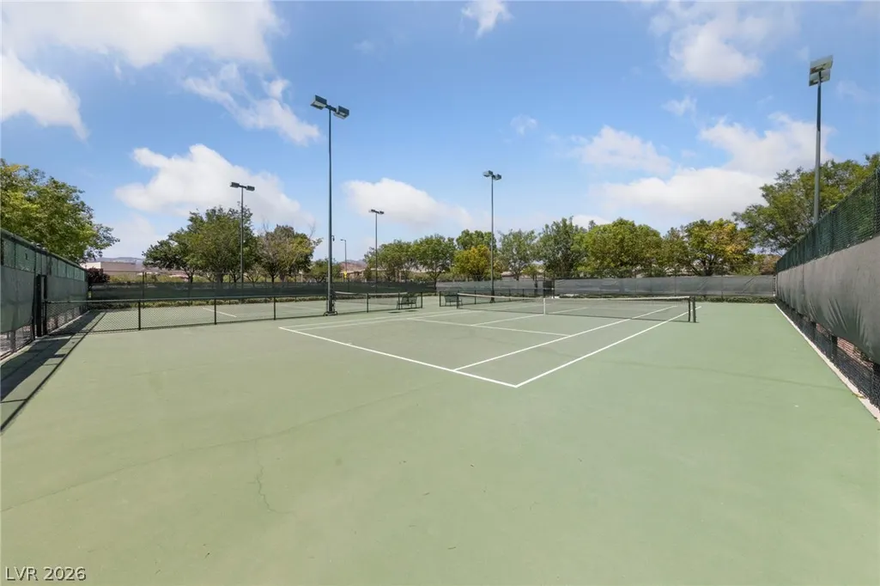
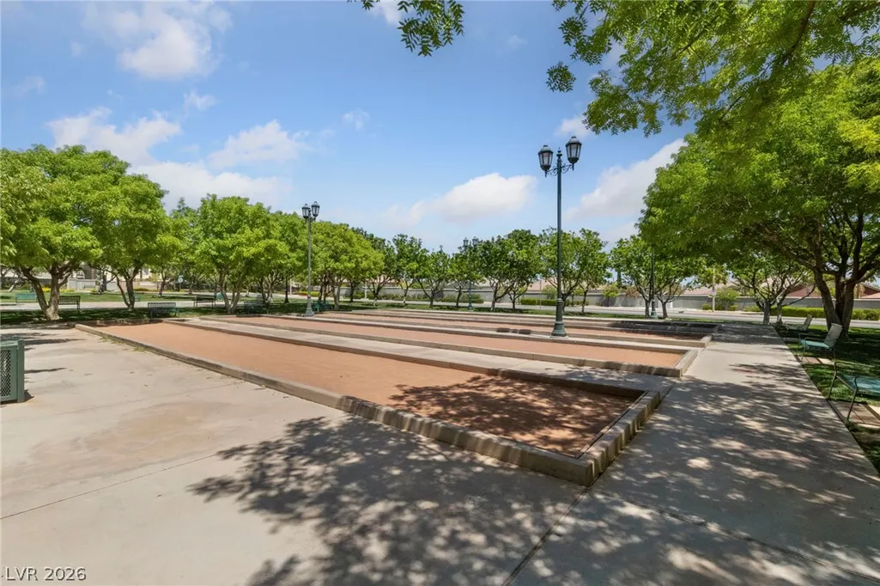
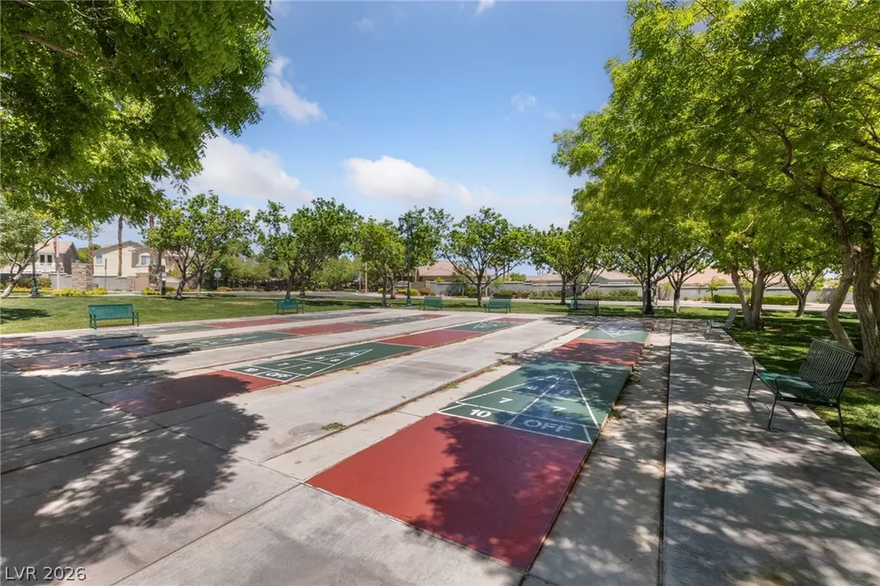
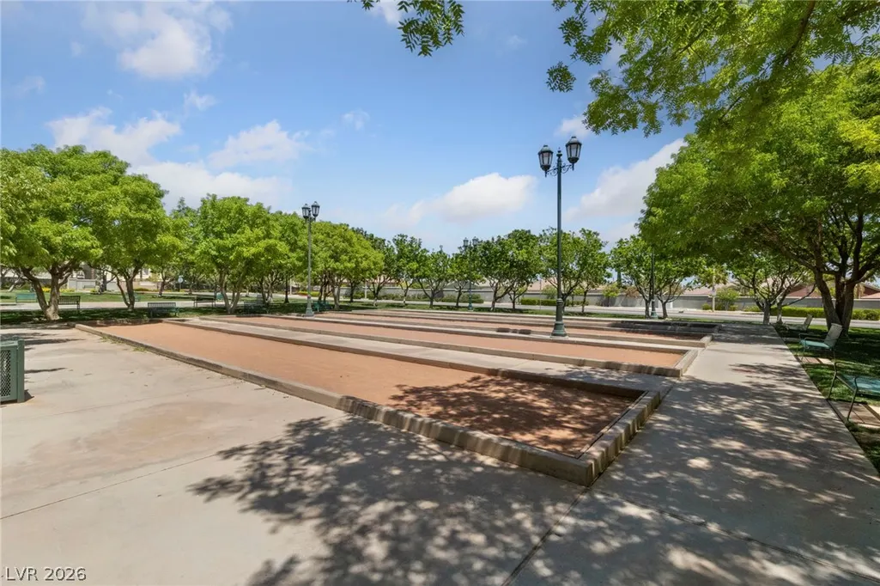
| Association Amenities | Basketball Court,Clubhouse,Fitness Center,Gated,Indoor Pool,Jogging Path,Barbecue,Playground,Pool,Tennis Court(s) |
| HOA / Comm Assn | Yes |
| Attached Garage | Yes |
| Energy Efficient | Solar Panel(s) |
| Subdivision Name | Glenleigh Gardens At Summerlin |
| Facing Direction | North |
| Garage Y/N | Yes |
| Total Rooms | 8 |
| Status | Active |
| Directions | From the 215, take the Town Center exit. Turn right on Garden Park, then an immediate left into the gate on Navajo Willow Lane. Once through the gate, take a left, property will be two homes in on Garden Light Dr. |
| High School | Spring Valley HS |
| City | Las Vegas |
| Disclosures | Covenants/Restrictions Disclosure |
| Association Name | Glenleigh Gardens |
| View Y/N | Yes |
| Zoning Description | Single Family |
| Lot Size Units | Acres |
| Lot Size Square Feet | 7405 |
| Elementary School | Goolsby, Judy & John,Goolsby, Judy & John |
| Year Built Details | RESALE |
| Tax Annual Amount | 4444 |
| Middle/Junior High School | Fertitta Frank & Victoria |
| Property Condition | Resale |
| Virtual Tour | https://www.propertypanorama.com/instaview/las/2795553 |
| Days on Market | 38 |
| Standard Status | Active |
| Property Sub Type Additional | Single Family Residence |
| Expected Active Date | 2026-07-14 |
| PostalCity | Las Vegas |
Interior Features
| Flooring | Hardwood,Tile |
|---|---|
| Furnished Y/N | Furnished Or Unfurnished |
| Total Fireplaces | 1 |
| Fireplace Features | Family Room,Gas |
| Air Conditioning Y/N | Yes |
| Heating Y/N | Yes |
| Window Features | Blinds,Drapes |
| Fireplace Y/N | Yes |
| Full Baths | 3 |
| Half Baths | 1 |
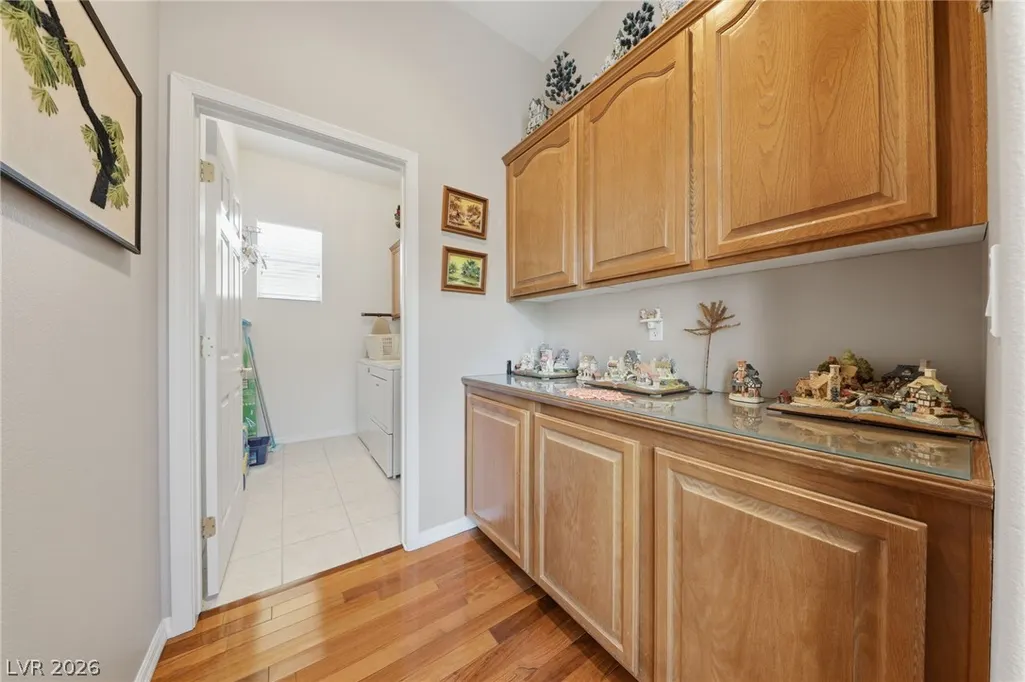
| Laundry Features | Gas Dryer Hookup,Main Level,Laundry Room |
| Total Bedrooms | 4 |
| Total Baths | 4 |
| Bedrooms Possible | 5 |
Exterior Features
| Fencing | Block,Back Yard |
|---|---|
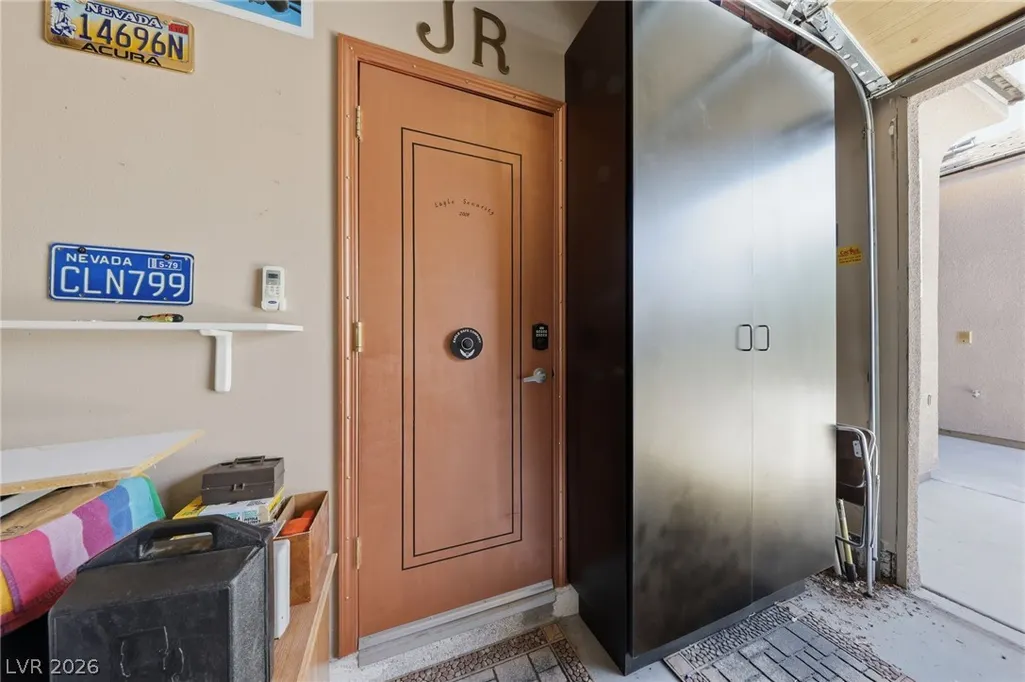
| Parking Features | Air Conditioned Garage,Attached,Epoxy Flooring,Garage,Garage Door Opener,Inside Entrance,Private,Storage,Guest |
| Lot Features | Desert Landscaping,Sprinklers In Front,Landscaped,Sprinklers On Side,Trees,< 1/4 Acre |
| Water Source | Public |
| Lot Size Area | 0.17 |
| Building Area Total | 2865 |
| Lot Size Acres | 0.17 |
| Horse Amenities | None |
Amenities
- Foreclosure
- Views
- Short Sale
- New Construction
- Adult 55+
- Lease To Own
- No HOA Fees
- Furnished
- Primary On Main
- Air Conditioning
- Seller Finance
- Green
- Fixer Upper
- Horse
- Golf
- Fireplace
- Deck
- Garage
- Basement
- Pool
Property vs Single Family Average in 89135
Price
Taxes
Year Built

