


















Address
7390 Salvadora Place, Las Vegas, NV
Price
$ 850,000
Property Attributes
- MLS#2795308
- TypeSingle Family
- Listing Status Active
- CountyClark
- CityLas Vegas
- NeighborhoodNevada Trails R2-70 #19
- Zip89113
- Style
- Year Built2006
- Taxes$ 6812
- Price$ 850,000
- Bedrooms4
- Full Bathrooms3
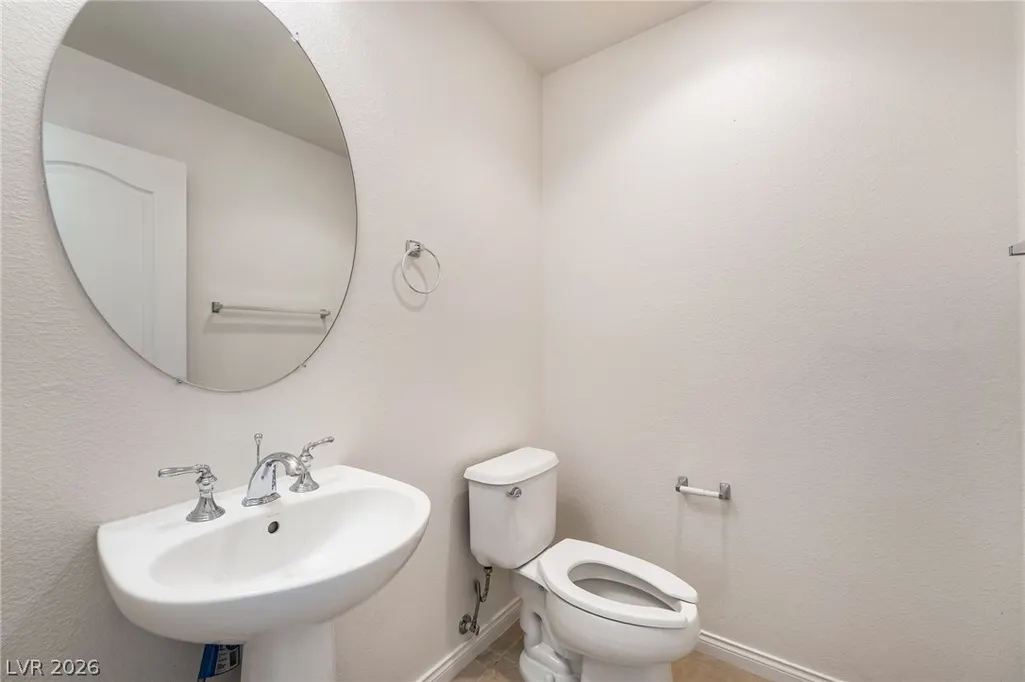
- Half Bathrooms1
- Sqr Footage3897
- Lot Size0.23 Acres
Data Source:
Greater Las Vegas MLS (GLVAR)
Property Description
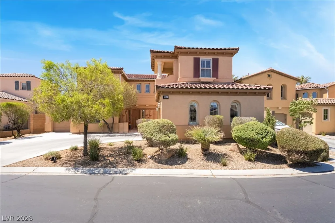
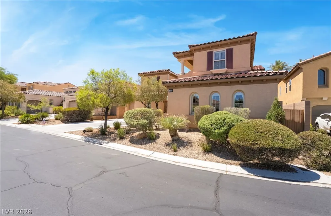
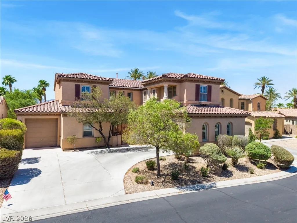
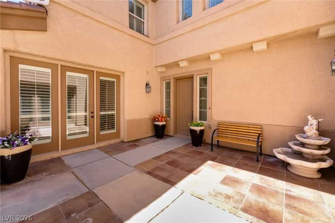
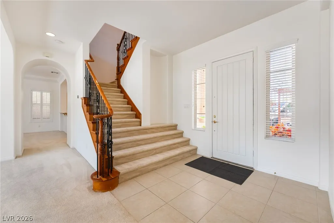
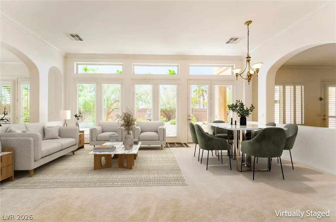
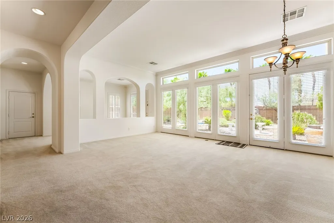
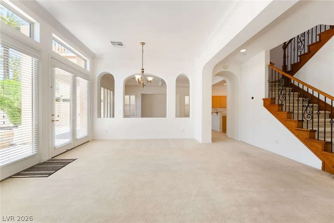
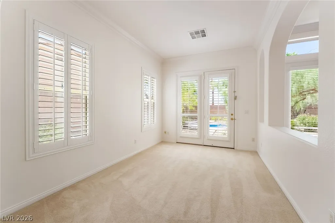
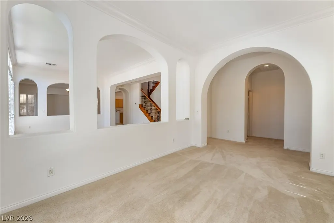
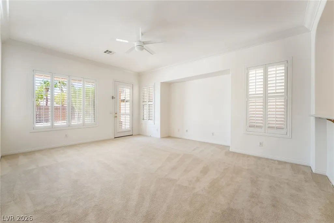
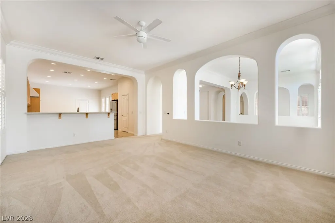
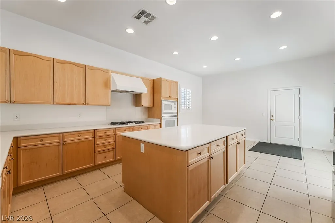
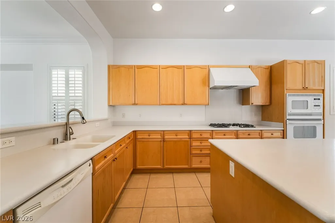
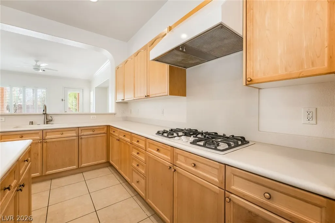
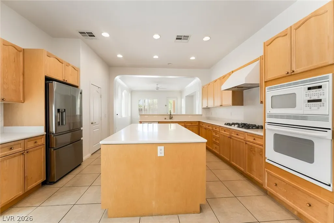
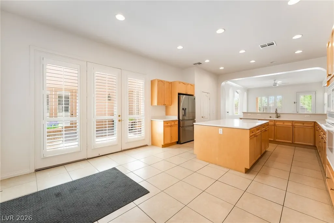
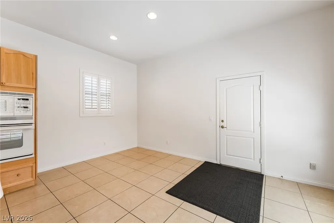
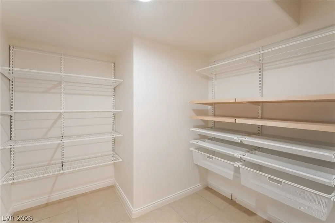
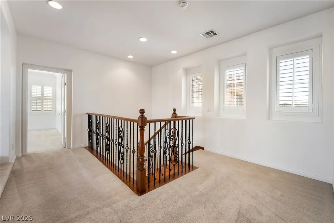
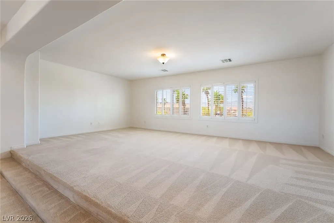
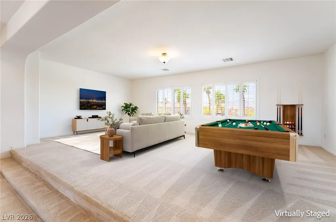
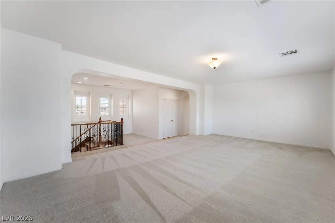
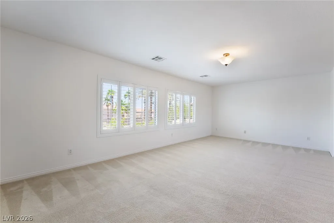
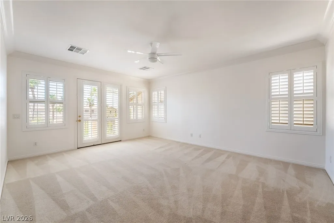
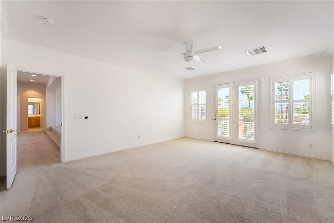
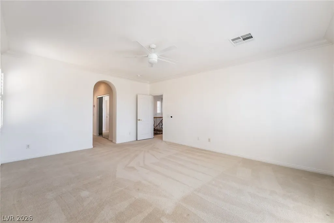
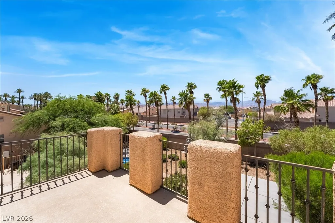
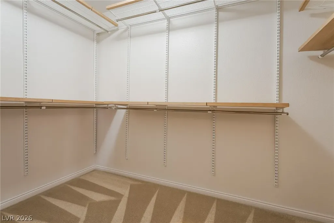
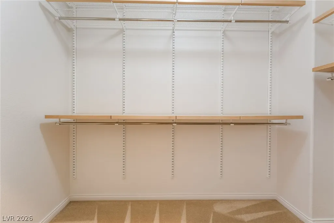
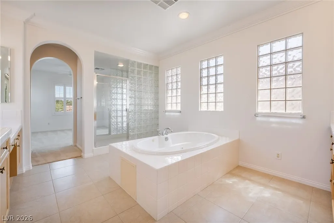
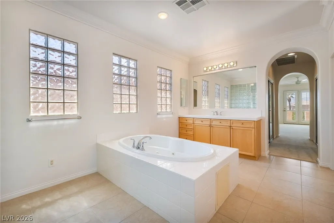
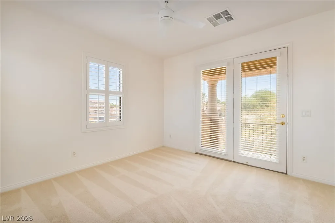
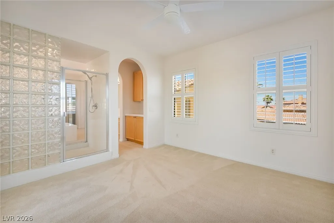
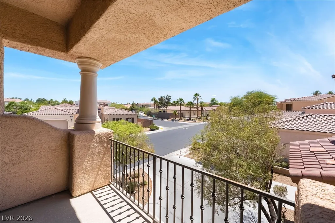
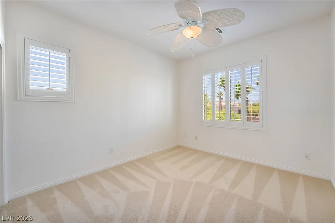
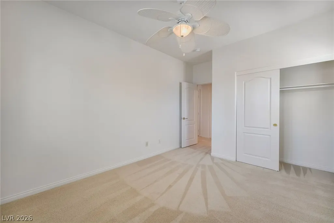
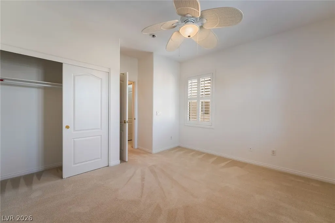
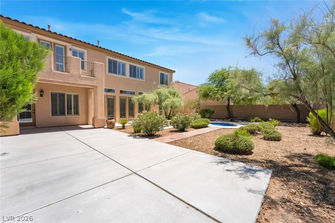
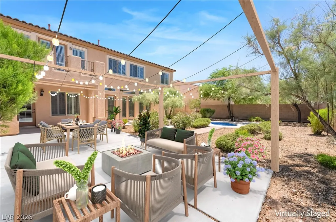
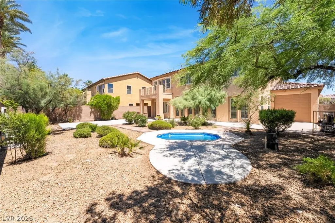
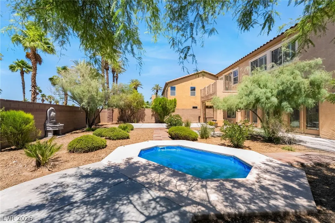
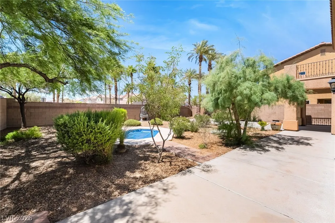
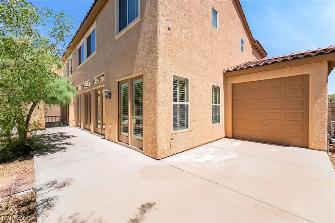
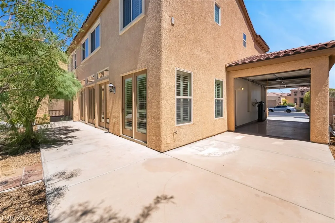
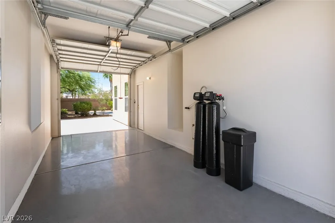
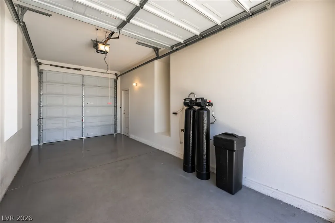
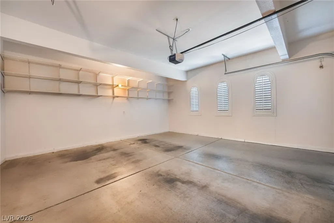
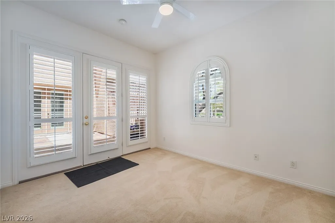
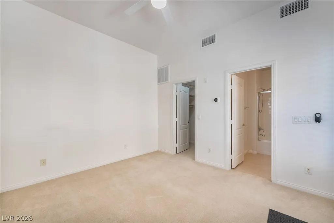
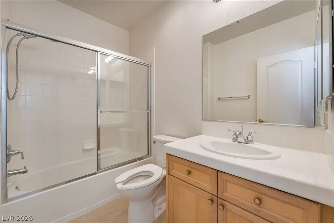
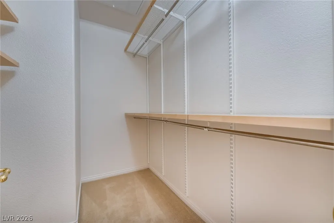
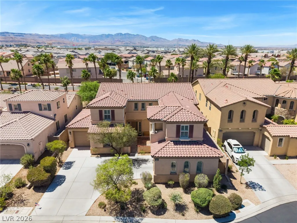
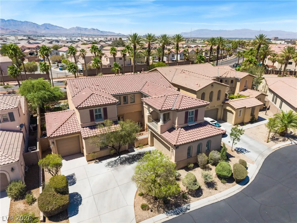
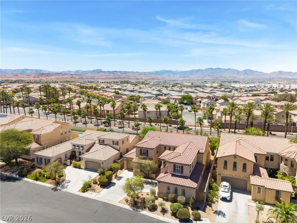
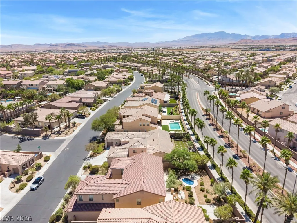
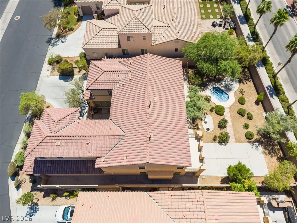
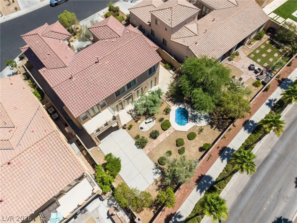
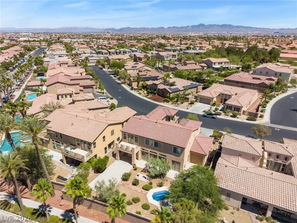
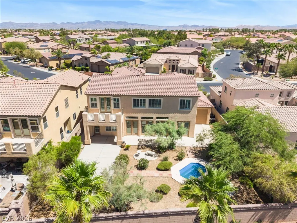
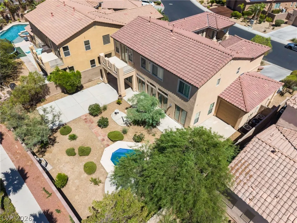
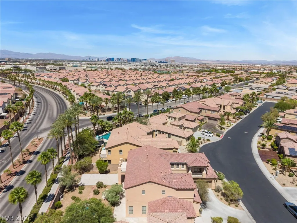
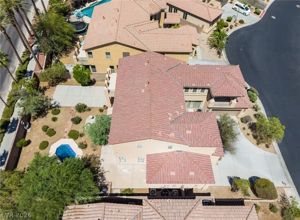
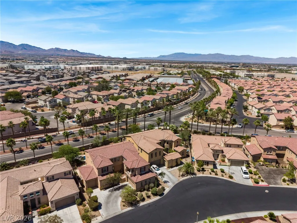
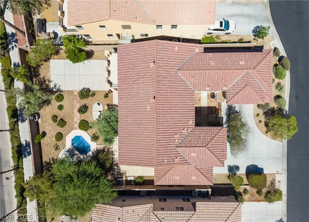
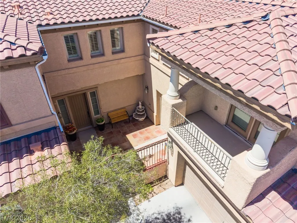
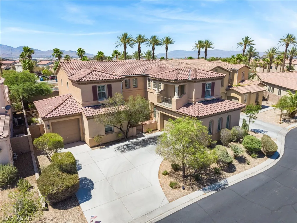
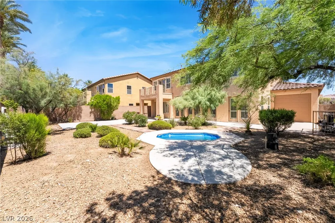
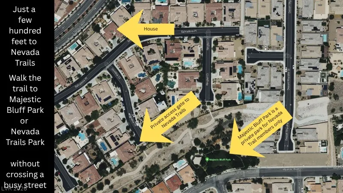
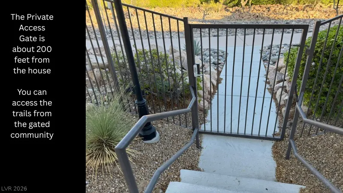
MAJOR PRICE ADJUSTMENT-NOW $850,000! Take advantage of an exceptional $65K total price improvement from the original list price, specifically positioned to give the new homeowner an instant allowance to customize finishes to their exact style—whether upgrading to desired flooring or bespoke accents. The seller is open to giving buyer credits of $5K towards closing costs or buy down on a full price offer of $850K!! Located within the gated **Palo Verde North at Nevada Trails**, this versatile residence features a private front courtyard leading to both the main home and an attached **CASITA / IN-LAW SUITE**. Complete with its own private exterior entry, walk-in closet, and full bath, the casita provides the perfect setup for multigenerational living, long-term guests, or a dedicated executive home office. Inside the main residence, enjoy an open, functional layout featuring a formal living and dining area, a dedicated den, and a well-appointed kitchen with custom pantry shelving that seamlessly connects to the spacious family room and breakfast nook. Upstairs, an expansive loft serves as a secondary living space, media lounge, or game room. The generous primary suite showcases a private sitting room/retreat, a balcony with neighborhood views, dual custom walk-in closets, and an ensuite bath with a jetted soaking tub and makeup vanity. **OVERSIZED DRIVE-THROUGH GARAGE / PORTE-COCHÈRE / BREEZEWAY** (approx. 24' L x 10'4" W with over-height ceilings), capable of accommodating a trailer, recreational gear, or small camper van. **Key High-Value Upgrades & Capital Improvements:** * Brand-new, high-performance A/C system * Tankless water heater * Whole-house water filtration and softener system * Plantation-style interior shutters * Custom closet organizer systems throughout * Low-maintenance desert landscaping for easy outdoor living
| Elementary School | Middle School | High School |
|---|---|---|
| Steele Elementary School | Canarelli Lawrence & Heidi Middle School | Sierra Vista High High School |
| Price History | |
|---|---|
| 7/7/2026 | Listed $915,000 |
| 8/2/2026 | 3$890,000 |
| 8/18/2026 | 3$865,000 |
| 9/16/2026 | 2$850,000 |
General Features
| Interior Features | Bathroom on Main Level,Bedroom on Main Level,Ceiling Fan(s),Full Bath on Main Level,Window Treatments |
|---|---|
| Sewer | Public Sewer |
| Heating | Central,Gas,High Efficiency,Multiple Heating Units,Zoned |
| Cooling | Central Air,Electric,2 Units |
| Utilities | Underground Utilities |
| Possession | Close Of Escrow |
| Roof | Tile |
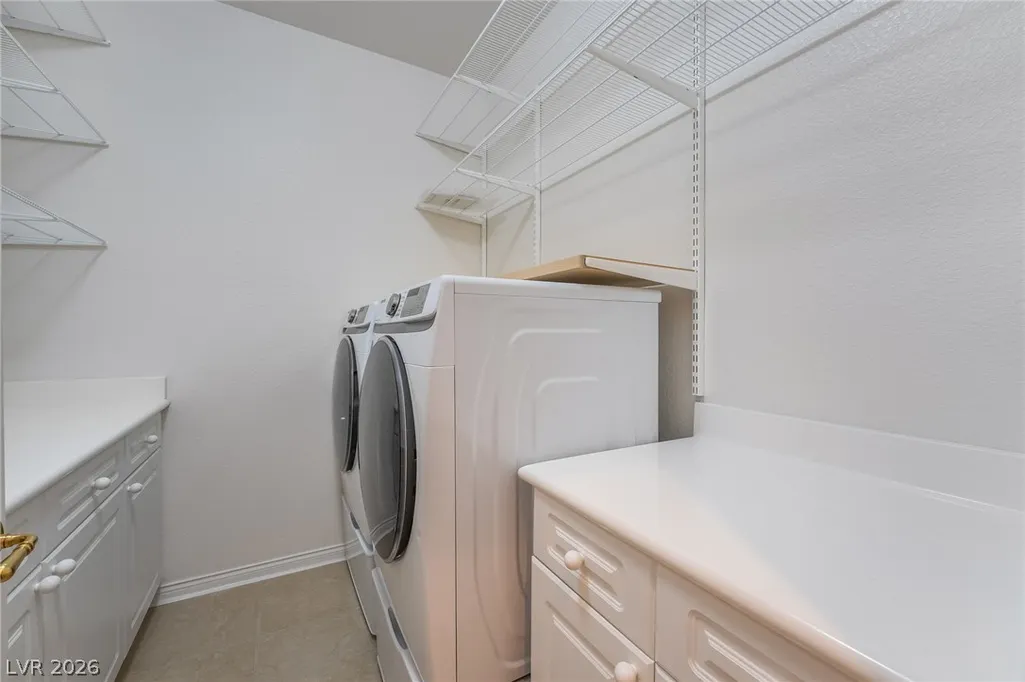
| Appliances | Built-In Gas Oven,Dryer,Dishwasher,Disposal,Gas Water Heater,Microwave,Refrigerator,Water Softener Owned,Tankless Water Heater,Water Purifier,Washer |
| Exterior Features | Balcony,Barbecue,Courtyard,Patio,Private Yard,Sprinkler/Irrigation |
| HOA | 65 |
| Garage Spaces | 3 |
| Association Fee Includes | Association Management |
| Patio/Porch Features | Balcony,Covered,Patio |
| Architectural Style | Two Story |
| Security Features | Gated Community |
| Construction Materials | Frame,Stucco |
| Year Built | 2006 |
| Electric | Photovoltaics None |
| Stories | 2 |
| Property SubType | Single Family Residence |
| Percent Ownership | Single Family Residential |
| Additional Parcels Description | --- |
| Assoc Fee Paid Per | Monthly |
| County | Clark |
| Property Type | Residential |
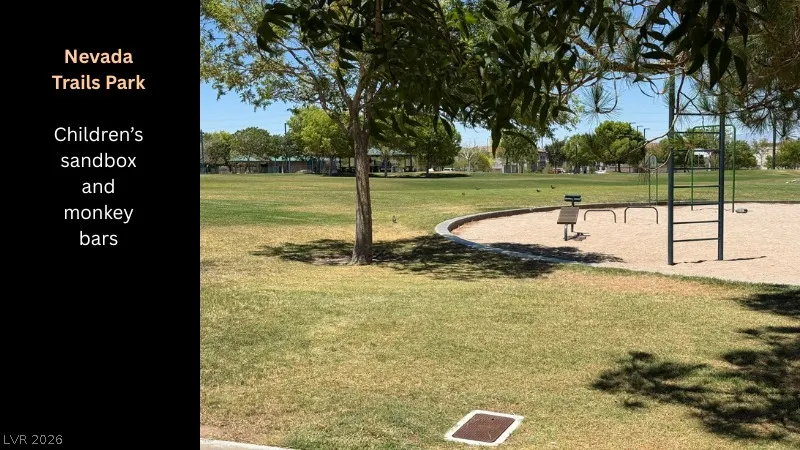
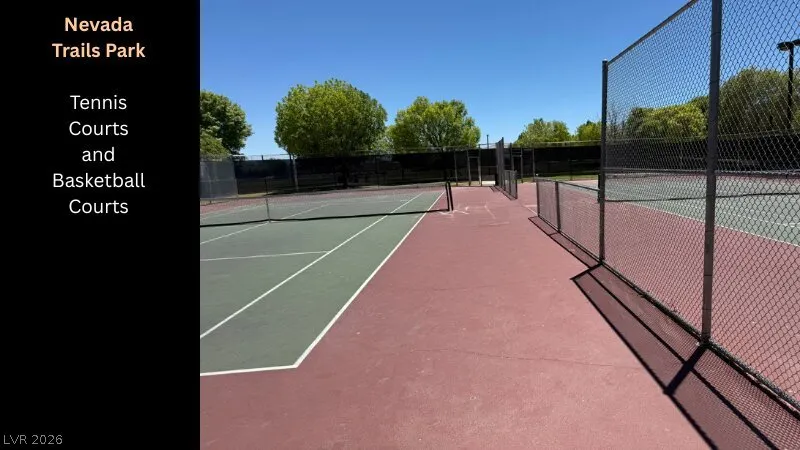
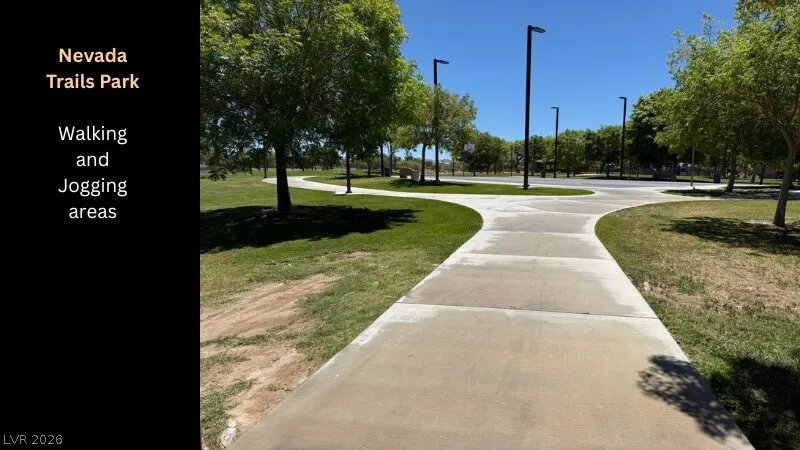
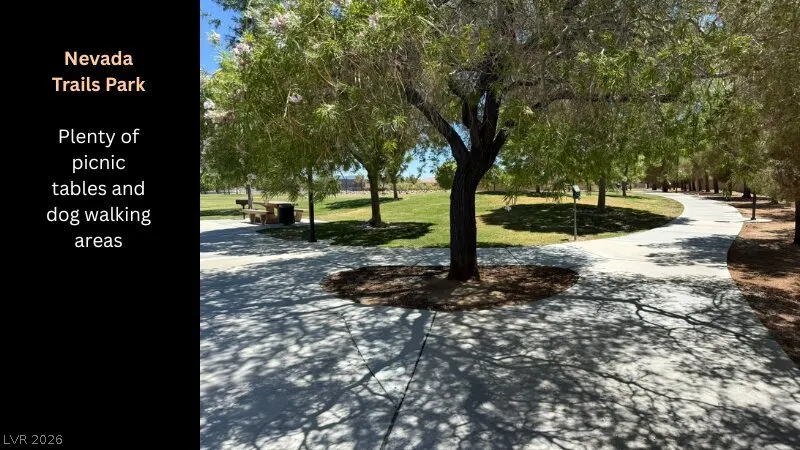
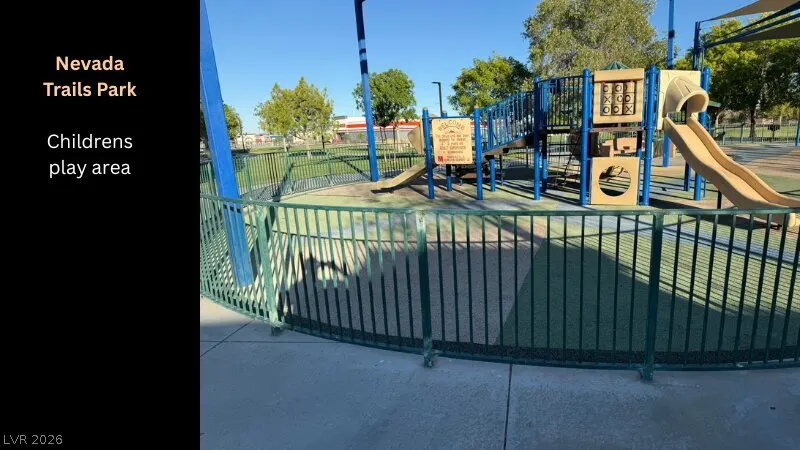
| Association Amenities | Basketball Court,Gated,Jogging Path,Barbecue,Playground,Park,Tennis Court(s) |
| HOA / Comm Assn | Yes |
| Attached Garage | Yes |
| Energy Efficient | HVAC |
| Subdivision Name | Nevada Trails R2-70 #19 |
| Facing Direction | South |
| Garage Y/N | Yes |
| Total Rooms | 10 |
| Status | Active |
| Directions | From 215 go S on Buffalo, E on Robindale, N on Tenaya to Pearl Crescent, L after gate to home. Home on the L. |
| High School | Sierra Vista High |
| City | Las Vegas |
| Disclosures | Covenants/Restrictions Disclosure |
| Association Name | Nevada Trails II |
| Zoning Description | Single Family |
| Lot Size Units | Acres |
| Lot Size Square Feet | 10019 |
| Spa Features | In Ground |
| Elementary School | Steele, Judith D.,Steele, Judith D. |
| Year Built Details | RESALE |
| Tax Annual Amount | 6812 |
| Middle/Junior High School | Canarelli Lawrence & Heidi |
| Property Condition | Resale |
| Virtual Tour | https://www.propertypanorama.com/instaview/las/2795308 |
| Days on Market | 72 |
| Standard Status | Active |
| Property Sub Type Additional | Single Family Residence |
| Expected Active Date | 2026-07-09 |
| PostalCity | Las Vegas |
Interior Features
| Flooring | Carpet,Tile |
|---|---|
| Furnished Y/N | Unfurnished |
| Air Conditioning Y/N | Yes |
| Heating Y/N | Yes |
| Window Features | Plantation Shutters |
| Full Baths | 3 |
| Half Baths | 1 |
| Laundry Features | Gas Dryer Hookup,Laundry Room,Upper Level |
| Total Bedrooms | 4 |
| Total Baths | 4 |
| Bedrooms Possible | 6 |
Exterior Features
| Fencing | Block,Back Yard |
|---|---|
| Parking Features | Attached,Epoxy Flooring,Garage,Golf Cart Garage,Garage Door Opener,Inside Entrance,Private,Storage |
| Lot Features | Drip Irrigation/Bubblers,Desert Landscaping,Landscaped,Rocks,Trees,< 1/4 Acre |
| Water Source | Public |
| Lot Size Area | 0.23 |
| Spa | Yes |
| Building Area Total | 3897 |
| Lot Size Acres | 0.23 |
| Horse Amenities | None |
Amenities
- Foreclosure
- Views
- Short Sale
- New Construction
- Adult 55+
- Lease To Own
- No HOA Fees
- Furnished
- Primary On Main
- Air Conditioning
- Seller Finance
- Green
- Fixer Upper
- Horse
- Golf
- Fireplace
- Deck
- Garage
- Basement
- Pool
Property vs Single Family Average in 89113
Price
Taxes
Year Built

