










Address
5261 Drifting Sands Court, Las Vegas, NV
Price
$ 379,000
Property Attributes
- MLS#2795291
- TypeSingle Family
- Listing Status Active Under Contract
- CountyClark
- CityLas Vegas
- NeighborhoodPainted Desert Parcel 6 Amd
- Zip89149
- Style
- Year Built1987
- Taxes$ 1727
- Price$ 379,000
- Bedrooms2
- Full Bathrooms2
- Half Bathrooms0
- Sqr Footage1384
- Lot Size0.08 Acres
Data Source:
Greater Las Vegas MLS (GLVAR)
Property Description
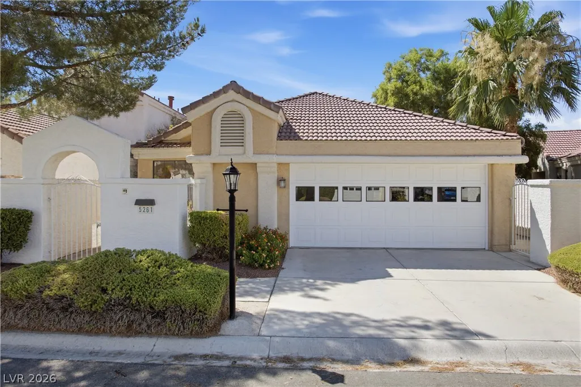
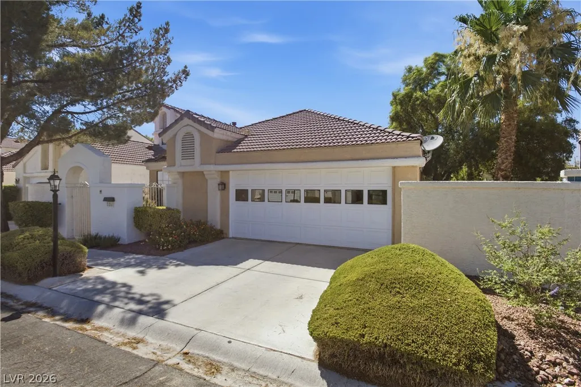
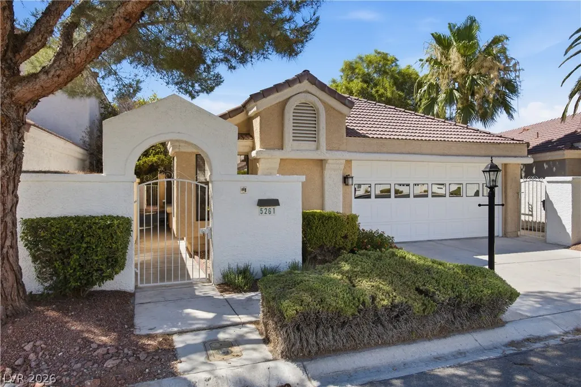
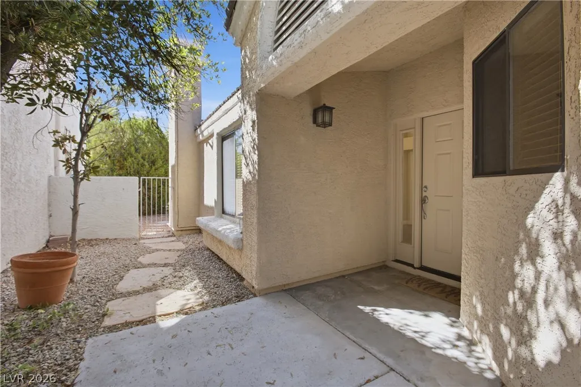
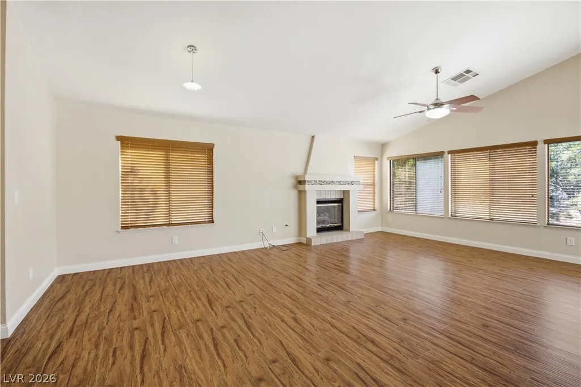
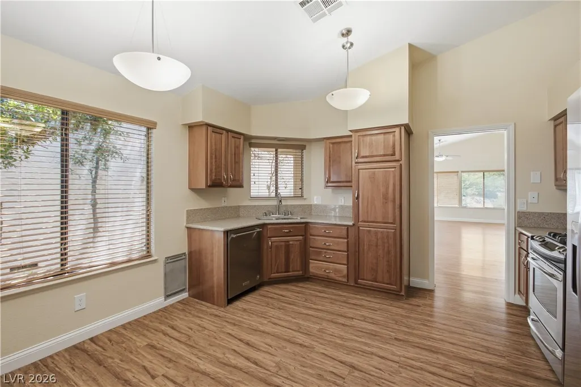
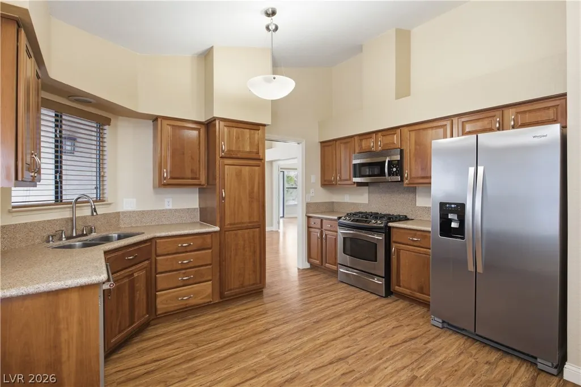
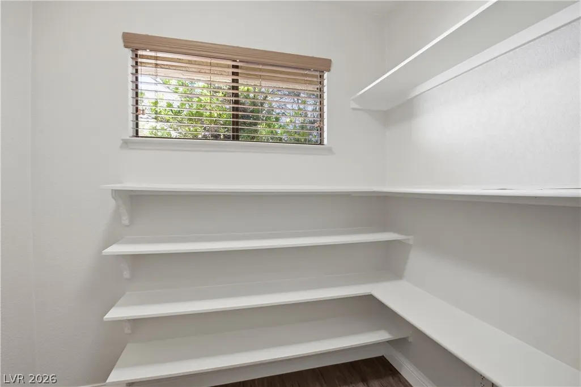
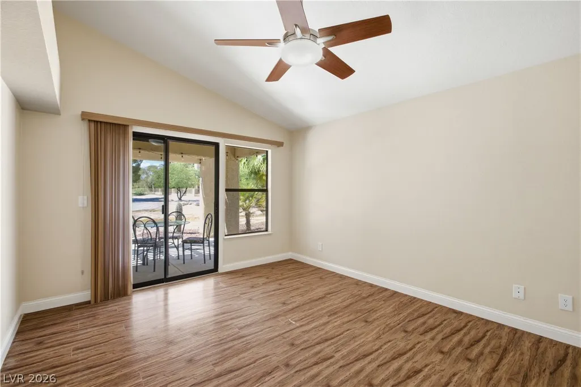
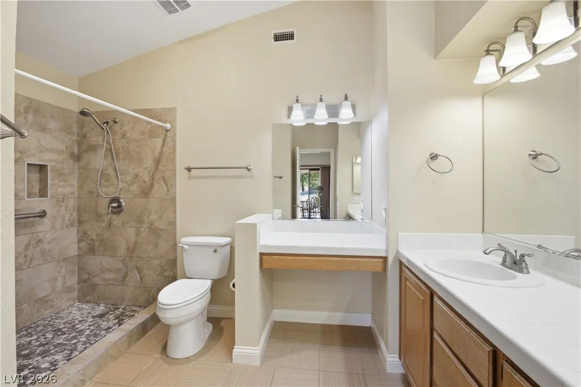
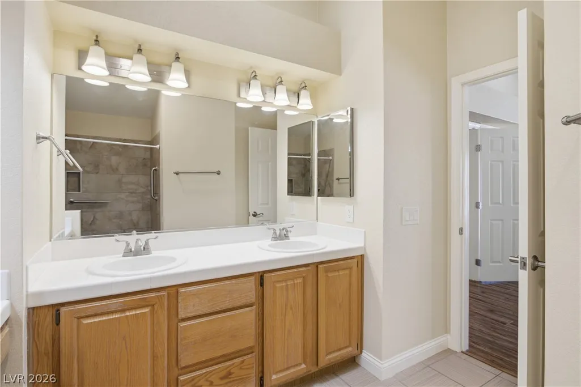
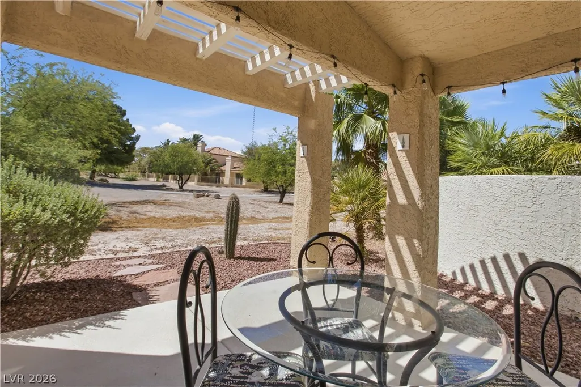
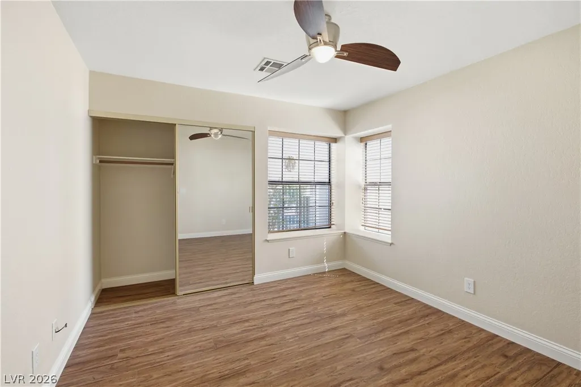
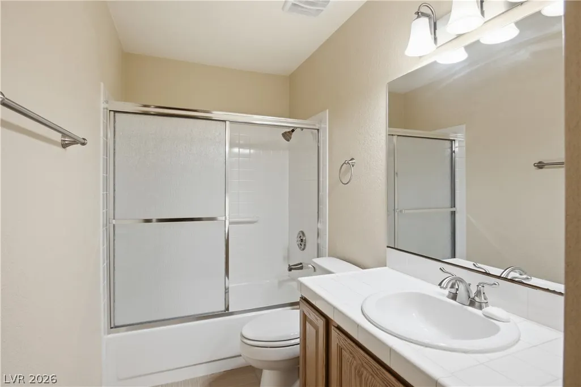
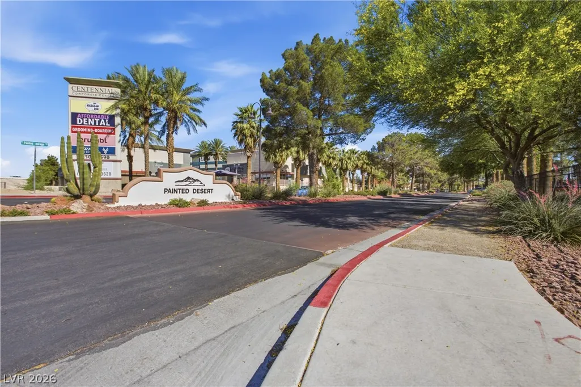
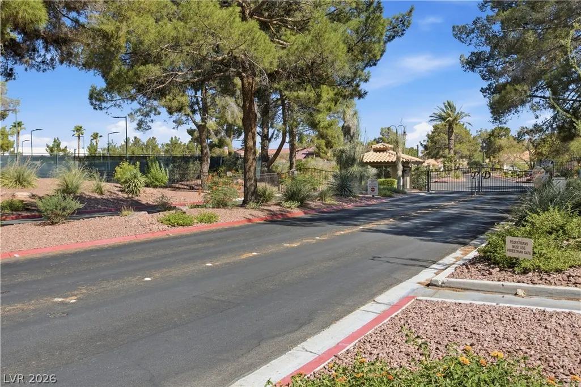
Pride of ownership! Nestled on a cul-de-sac within the highly coveted, guard-gated Painted Desert Golf Community, this meticulously maintained, 1,384 sq ft single-story home is a rare find! Positioned beautifully behind the 10th hole green, the residence offers a bright, open floor plan highlighted by dramatic vaulted ceilings in the living room, kitchen, and primary suite. Enjoy seamless indoor-outdoor living with a private front courtyard entry and a covered rear patio. Inside, you'll find no carpet—just laminate and ceramic tile flooring throughout. The gourmet kitchen boasts sleek stainless steel appliances. Remodeled primary bath with a custom shower and integrated seat. Both bathrooms have been thoughtfully upgraded with safety grab bars. Complete with an attached 2-car garage, this detached single-family gem perfectly combines golf course luxury with everyday convenience. Easy access to freeways and shopping. Enjoy the ultimate low-maintenance lifestyle with a single family detached home in this community! Second HOA dues fully cover premium front landscaping maintained to the highest standards, including bush & tree replacement when needed. Neighbors in the same second HOA will have the same high standards for front yard landscaping maintained by the HOA. Homeowner responsibility of landscaping is within the gated front / side courtyard. The primary HOA includes the prestigious guard-gated Painted Desert community with tennis courts, pickleball, community center, and pristine grounds. Buying into property in Painted Desert also buys into discounts on community golf. With permits, insurance, & registration, Painted Desert is a private golf cart permissible neighborhood. Rear golf course landscaping provides excellent seasonal privacy and is scheduled for regular trimming, which opens up a broader view of the golf course after trimming.
| Elementary School | Middle School | High School |
|---|---|---|
| Allen Elementary School | Leavitt Justice Myron E Middle School | Centennial High School |
| Price History | |
|---|---|
| 6/27/2026 | Listed $387,000 |
| 7/27/2026 | 2$379,000 |
General Features
| Interior Features | Bedroom on Main Level,Ceiling Fan(s),Primary Downstairs,Pot Rack,Skylights,Window Treatments |
|---|---|
| Sewer | Public Sewer |
| Heating | Central,Gas |
| Cooling | Central Air,Electric |
| Utilities | Cable Available,Underground Utilities |
| Possession | Close Of Escrow |
| Roof | Pitched |
| Appliances | Dryer,Dishwasher,Disposal,Gas Range,Microwave,Refrigerator,Water Softener Owned,Washer |
| Exterior Features | Porch,Patio |
| HOA | 168 |
| Garage Spaces | 2 |
| Association Fee Includes | Association Management,Recreation Facilities,Reserve Fund,Security |
| Patio/Porch Features | Covered,Patio,Porch |
| Architectural Style | One Story |
| Year Built | 1987 |
| Electric | Photovoltaics None |
| View | Golf Course |
| Stories | 1 |
| Property SubType | Single Family Residence |
| Accessibility | Grab Bars |
| Additional Parcels Description | --- |
| Assoc Fee Paid Per | Monthly |
| County | Clark |
| Property Type | Residential |
| Association Amenities | Golf Course,Gated,Pickleball,Guard,Security,Tennis Court(s) |
| HOA / Comm Assn | Yes |
| Attached Garage | Yes |
| Contingency | Other |
| Subdivision Name | Painted Desert Parcel 6 Amd |
| Facing Direction | South |
| Garage Y/N | Yes |
| Total Rooms | 5 |
| Status | Active Under Contract |
| Buyer Financing | Conventional |
| Directions | W Ann Rd & Centennial Center Blvd, Las Vegas, NV 89149. South on Centennial Center Blvd, Turns into Painted Mirage Rd. Guardshack check-in. Turn right onto Painted Lakes Way Turn left onto Painted Shadows Way Turn left onto Drifting Sands Ct |
| High School | Centennial |
| City | Las Vegas |
| Disclosures | Covenants/Restrictions Disclosure |
| Association Name | Painted Desert HOA |
| View Y/N | Yes |
| Zoning Description | Single Family |
| Lot Size Units | Acres |
| Lot Size Square Feet | 3485 |
| Elementary School | Allen, Dean La Mar,Allen, Dean La Mar |
| Year Built Details | RESALE |
| Tax Annual Amount | 1727 |
| Middle/Junior High School | Leavitt Justice Myron E |
| Property Condition | Resale |
| Virtual Tour | https://www.propertypanorama.com/instaview/las/2795291 |
| Days on Market | 36 |
| Standard Status | Active Under Contract |
| Property Sub Type Additional | Single Family Residence |
| PostalCity | Las Vegas |
Interior Features
| Flooring | Ceramic Tile,Laminate |
|---|---|
| Furnished Y/N | Unfurnished |
| Total Fireplaces | 1 |
| Fireplace Features | Gas,Living Room |
| Air Conditioning Y/N | Yes |
| Heating Y/N | Yes |
| Window Features | Skylight(s),Window Treatments |
| Fireplace Y/N | Yes |
| Full Baths | 1 |
| 3/4 Baths | 1 |
| Laundry Features | Electric Dryer Hookup,Laundry Closet,Main Level |
| Total Bedrooms | 2 |
| Total Baths | 2 |
| Bedrooms Possible | 2 |
Exterior Features
| Fencing | Partial,Stucco Wall |
|---|---|
| Parking Features | Attached,Finished Garage,Garage,Garage Door Opener,Guest,Private,Storage |
| Lot Features | Cul-De-Sac,Desert Landscaping,Landscaped,No Rear Neighbors,On Golf Course,< 1/4 Acre |
| Water Source | Public |
| Lot Size Area | 0.08 |
| Building Area Total | 1384 |
| Lot Size Acres | 0.08 |
| Frontage Type | Golf Course |
| Horse Amenities | None |
Amenities
- Foreclosure
- Views
- Short Sale
- New Construction
- Adult 55+
- Lease To Own
- No HOA Fees
- Furnished
- Primary On Main
- Air Conditioning
- Seller Finance
- Green
- Fixer Upper
- Horse
- Golf
- Fireplace
- Deck
- Garage
- Basement
- Pool
Property vs Single Family Average in 89149
Price
Taxes
Year Built

