








Address
5752 Shermer Court, Las Vegas, NV
Price
$ 459,000
Property Attributes
- MLS#2794241
- TypeSingle Family
- Listing Status Active
- CountyClark
- CityLas Vegas
- NeighborhoodConcordia At Sandhill
- Zip89120
- Style
- Year Built2003
- Taxes$ 1717
- Price$ 459,000
- Bedrooms3
- Full Bathrooms2
- Half Bathrooms0
- Sqr Footage1630
- Lot Size0.14 Acres
Data Source:
Greater Las Vegas MLS (GLVAR)
Property Description
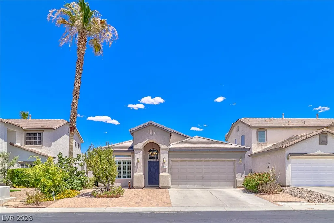
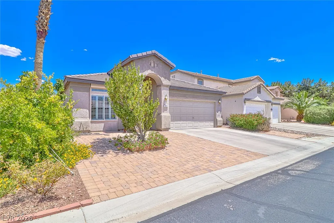
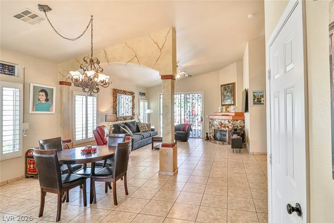
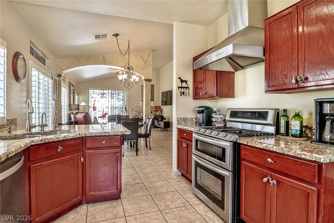
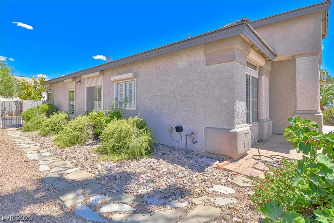
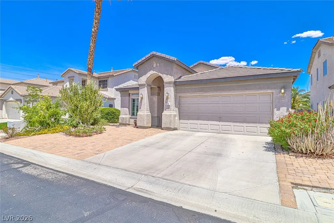
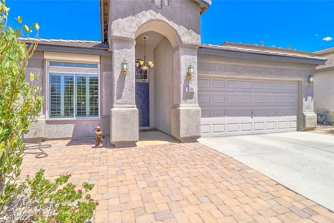
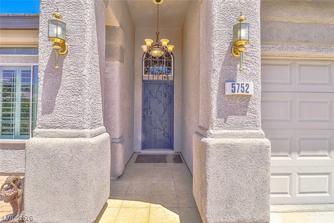
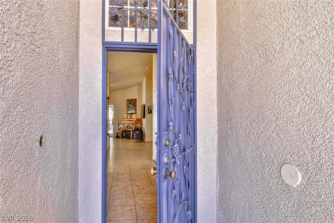
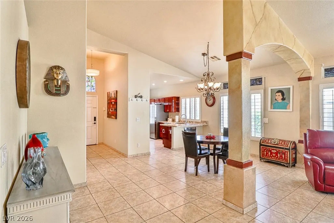
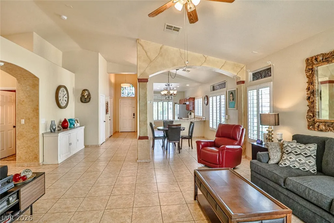
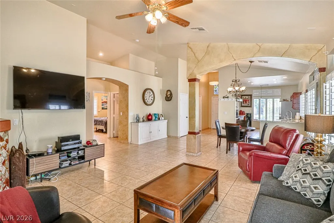
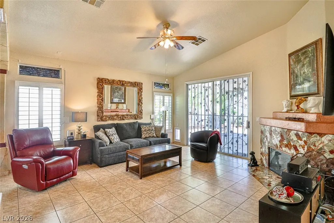
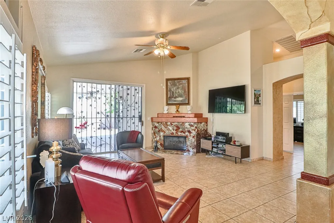
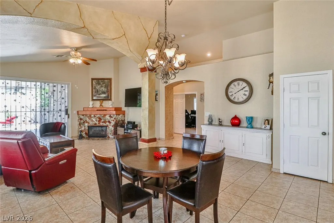
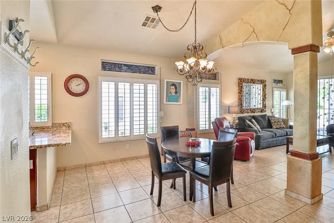
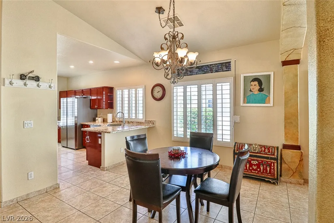
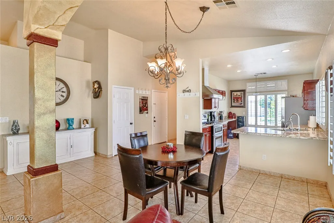
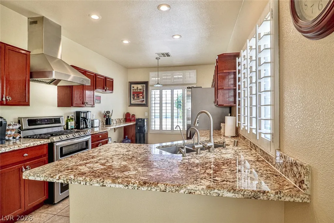
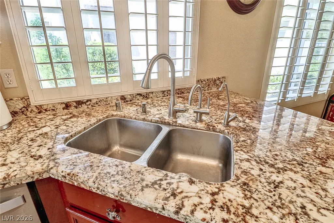
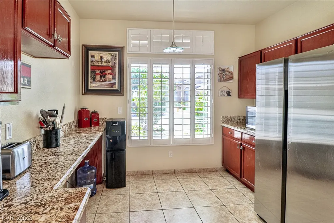
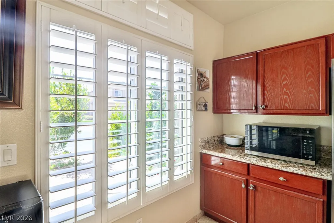
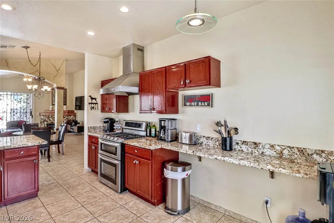
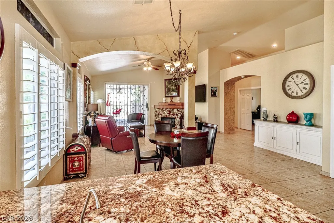
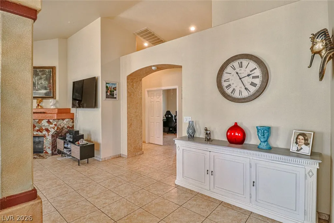
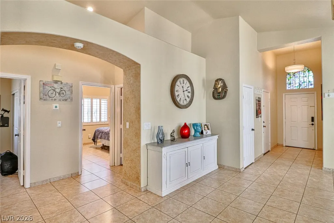
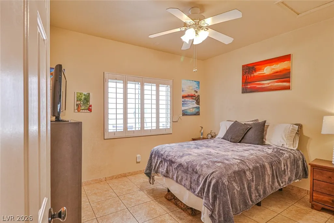
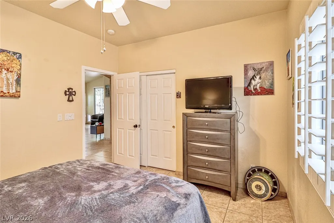
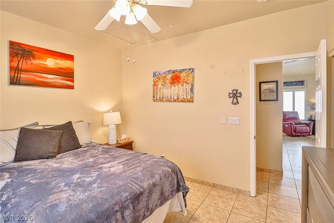
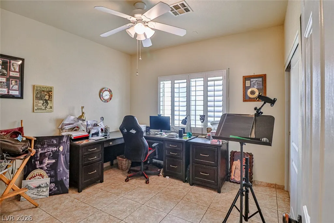
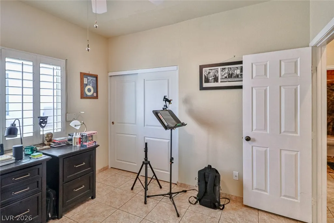
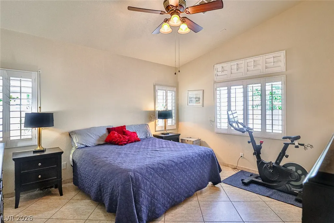
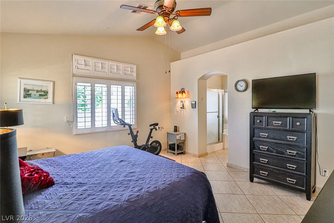
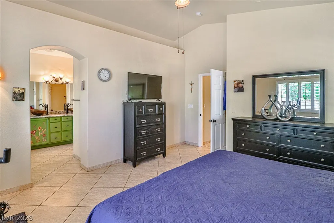
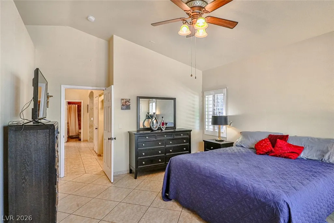
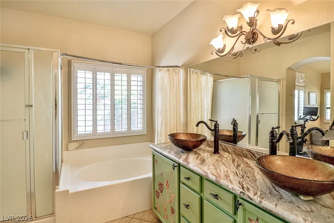
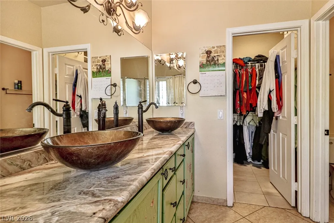
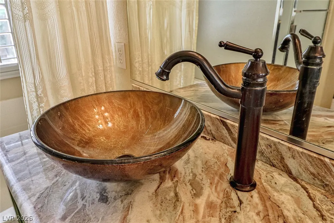
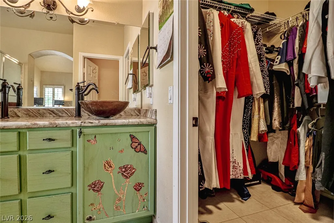
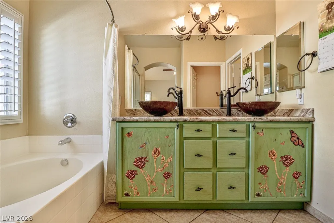
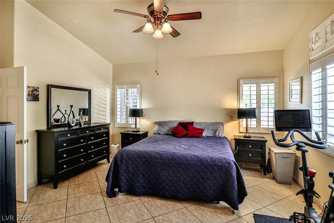
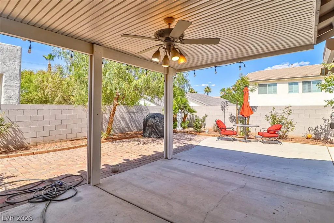
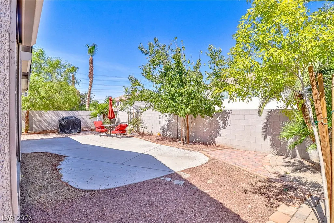
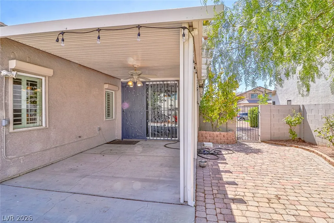
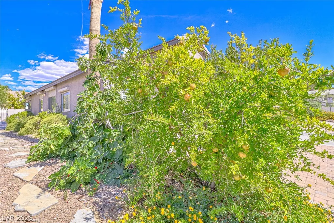
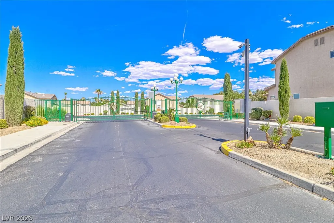
You Will Fall In Love With This Luxurious Move-In-Ready Gem With Tuscan Flair Nestled In The Heart of Russell Ranch! As You Open The Grapevine Safety Door And Step Into The Foyer You Will Feel like You Have Left Las Vegas Behind And You Have Stepped Into A Tuscan Villa! Spacious Great Room With Fabulous Architectural Elements, Arches, Alcoves, Custom Paint, Custom Tiled Fireplace, 12 Ft Vaulted Ceilings And Dining Area! Open Floor Plan Is A Great Layout For Entertaining! Kitchen Off Dining Room Is A Gourmet Chefs Sanctuary Designed For Seamless Cooking & Effortless Hosting! Complete With Custom Cabinetry, Stainless Steel Appliances, Stainless Kitchen Hood, Granite Countertops, Tons of Counterspace, Breakfast Bar And Recessed Lighting! Some Of The Upgrades Throughout Include, Custom Paint, Tile, Custom Shutters, Vaulted Ceilings, Ceiling Fans, Plus Rolladen Shutters For Added Security! Custom Guest Bath is a Showstopper With Custom Paint, Design Elements And Half-Tiled Walls! Both Additional Bedrooms Are Roomy One With Double Door Entry! Spacious Primary Bedroom With Luxurious Bath, Separate Garden Bathtub, Granite Countertops, Double Above Counter Vessel Sinks Including Beautiful Design Elements Along With A Generous Walk-In Closet! Sliding Doors Off Great Room Lead To Your Secluded, Private Landscaped Backyard Retreat Complete with Covered Patio, Pavers And Fruit Trees Including Lemon, Pomegranate And Figs! This Alfresco Retreat Is Ideal For Dining, Relaxing, Unwinding Or Weekend Hosting! Other Key Features Include Paid Off Solar Panels, New Solar Inverter Installed 6/6/26, Tons Of Storage, And 2 Car Garage! This Move-In-Ready Home Offers, Comfort And Flexibility With Fabulous Tuscan Style And Design Elements You Wont See Anywhere Else! Gated Community With Low Association Fee In Ideal Location Just Minutes From The Strip, Airport And Freeway Access!
| Elementary School | Middle School | High School |
|---|---|---|
| Tomiyasu Elementary School | Cannon Helen C. Middle School | Del Sol HS High School |
| Price History | |
|---|---|
| 6/24/2026 | Listed $469,000 |
| 8/3/2026 | 2$459,000 |
General Features
| Interior Features | Bedroom on Main Level,Ceiling Fan(s),Primary Downstairs,Window Treatments |
|---|---|
| Sewer | Public Sewer |
| Heating | Central,Gas |
| Cooling | Central Air,Electric |
| Possession | See Agent |
| Roof | Tile |
| Appliances | Dryer,Dishwasher,Disposal,Gas Range,Refrigerator,Water Purifier,Washer |
| Exterior Features | Patio,Private Yard,Sprinkler/Irrigation |
| HOA | 81 |
| Garage Spaces | 2 |
| Association Fee Includes | Association Management |
| Patio/Porch Features | Covered,Patio |
| Architectural Style | One Story |
| Security Features | Gated Community |
| Year Built | 2003 |
| Electric | Photovoltaics Seller Owned |
| View | None |
| Stories | 1 |
| Property SubType | Single Family Residence |
| Percent Ownership | Single Family Residential |
| Additional Parcels Description | --- |
| Assoc Fee Paid Per | Monthly |
| County | Clark |
| Property Type | Residential |
| Association Amenities | Gated |
| HOA / Comm Assn | Yes |
| Attached Garage | Yes |
| Energy Efficient | Solar Panel(s) |
| Subdivision Name | Concordia At Sandhill |
| Facing Direction | West |
| Garage Y/N | Yes |
| Total Rooms | 7 |
| Status | Active |
| Directions | From Russell Rd & Sandhill, South on Sandhill to First Left-East Through Russell Ranch Gate on Trimuvera Ave, Left-North on Larkdale, Right-East on Rugen, Then Right-South onto Shermer, Home is on Left-East Side Of Street! |
| High School | Del Sol HS |
| City | Las Vegas |
| Disclosures | Covenants/Restrictions Disclosure |
| Association Name | Russell Ranch-FCCMI |
| Zoning Description | Single Family |
| Lot Size Units | Acres |
| Lot Size Square Feet | 6098 |
| Elementary School | Tomiyasu,Tomiyasu |
| Year Built Details | RESALE |
| Tax Annual Amount | 1717 |
| Middle/Junior High School | Cannon Helen C. |
| Property Condition | Resale |
| Virtual Tour | https://fusion.realtourvision.com/idx/326963 |
| Days on Market | 40 |
| Standard Status | Active |
| Property Sub Type Additional | Single Family Residence |
| PostalCity | Las Vegas |
Interior Features
| Flooring | Ceramic Tile |
|---|---|
| Furnished Y/N | Unfurnished |
| Total Fireplaces | 1 |
| Fireplace Features | Gas,Great Room |
| Air Conditioning Y/N | Yes |
| Heating Y/N | Yes |
| Window Features | Plantation Shutters,Window Treatments |
| Fireplace Y/N | Yes |
| Full Baths | 2 |
| Laundry Features | Gas Dryer Hookup,Laundry Closet,Laundry Room |
| Total Bedrooms | 3 |
| Total Baths | 2 |
| Bedrooms Possible | 3 |
Exterior Features
| Fencing | Block,Back Yard |
|---|---|
| Parking Features | Attached,Garage,Garage Door Opener,Guest,Inside Entrance,Open,Private,Storage |
| Lot Features | Drip Irrigation/Bubblers,Desert Landscaping,Fruit Trees,Landscaped,Rocks,< 1/4 Acre |
| Water Source | Public |
| Lot Size Area | 0.14 |
| Building Area Total | 1630 |
| Lot Size Acres | 0.14 |
| Open Parking Y/N | Yes |
| Horse Amenities | None |
Amenities
- Foreclosure
- Views
- Short Sale
- New Construction
- Adult 55+
- Lease To Own
- No HOA Fees
- Furnished
- Primary On Main
- Air Conditioning
- Seller Finance
- Green
- Fixer Upper
- Horse
- Golf
- Fireplace
- Deck
- Garage
- Basement
- Pool
Property vs Single Family Average in 89120
Price
Taxes
Year Built

