












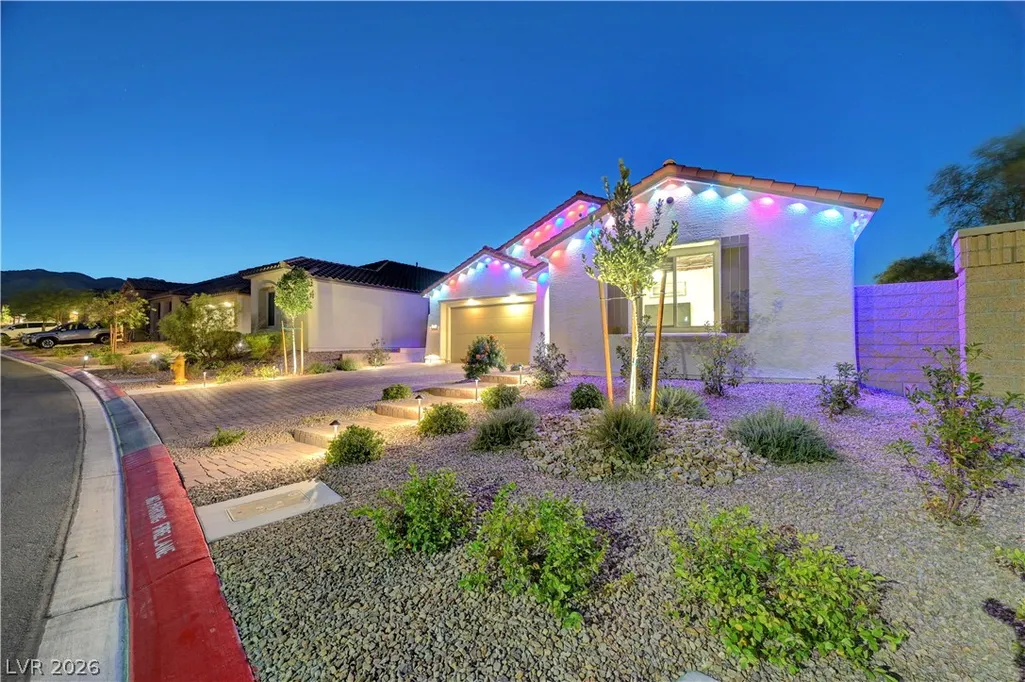
Address
10826 Delparke Valley Avenue, Las Vegas, NV
Price
$ 739,000
Property Attributes
- MLS#2794021
- TypeSingle Family
- Listing Status Active
- CountyClark
- CityLas Vegas
- NeighborhoodBlm 270 Parcel D
- Zip89166
- Style
- Year Built2024
- Taxes$ 7154
- Price$ 739,000
- Bedrooms4
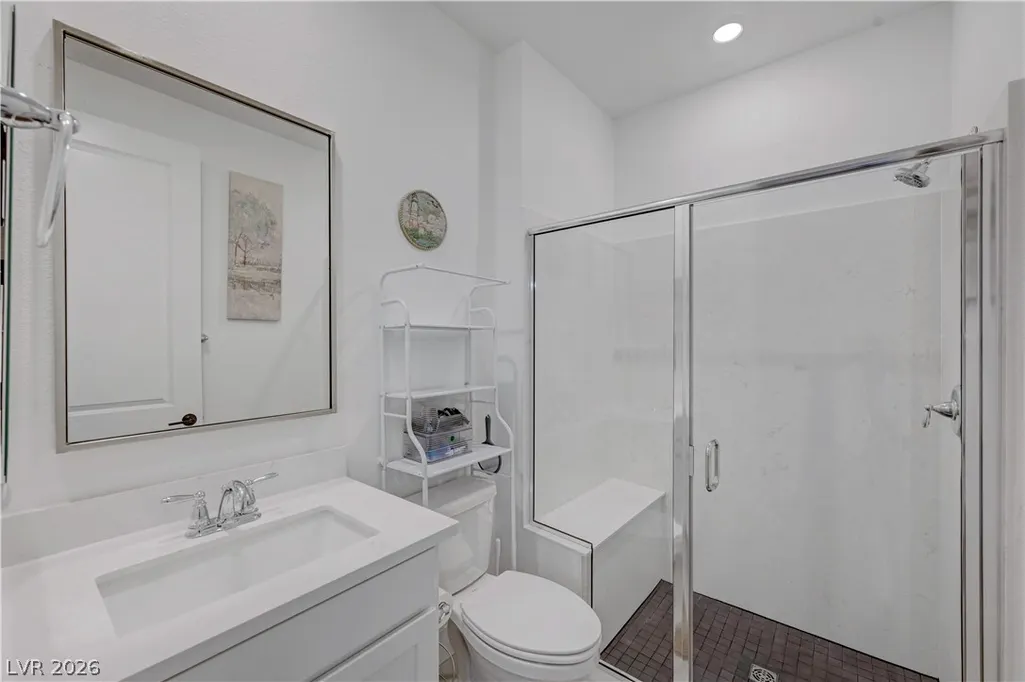
- Full Bathrooms3
- Half Bathrooms0
- Sqr Footage2463
- Lot Size0.17 Acres
Data Source:
Greater Las Vegas MLS (GLVAR)
Property Description
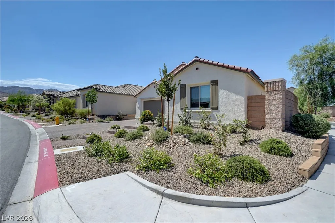
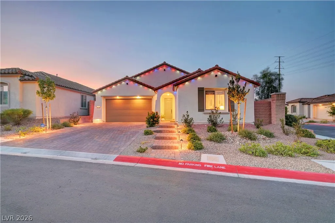
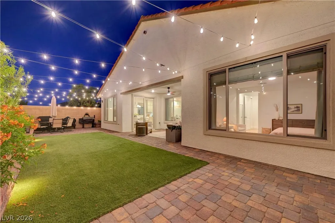
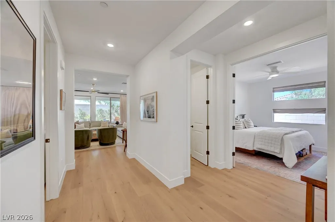
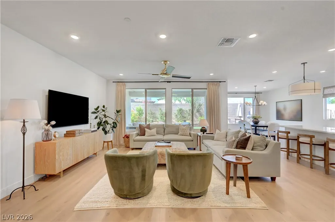
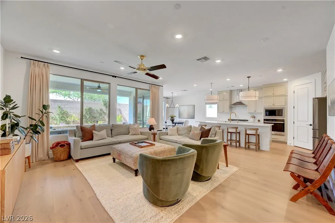
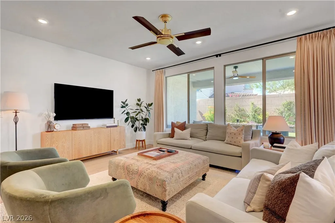
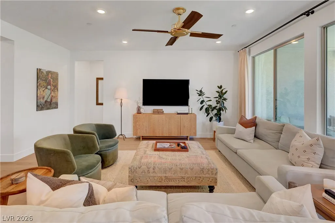
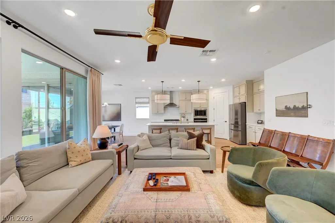
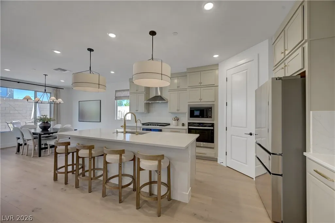
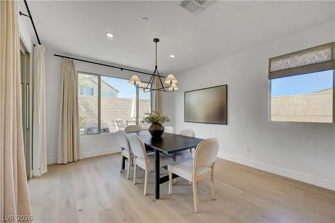
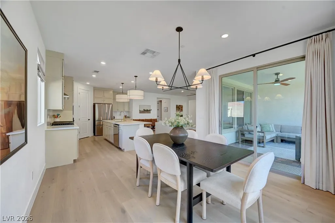
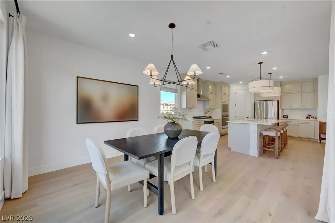
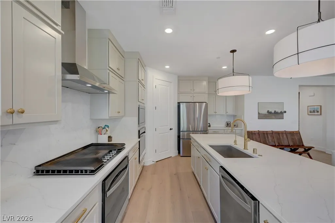
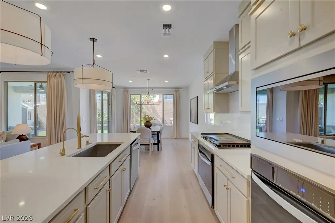
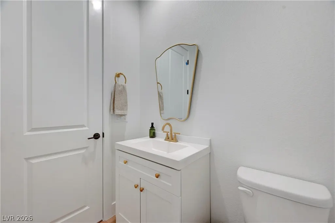
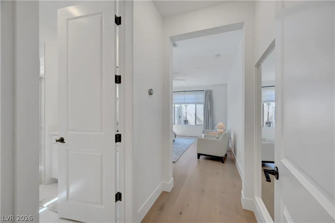
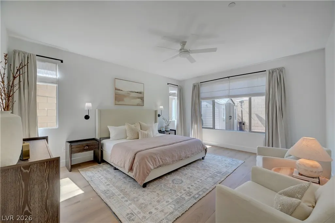
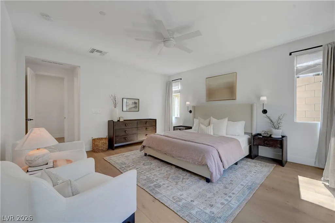
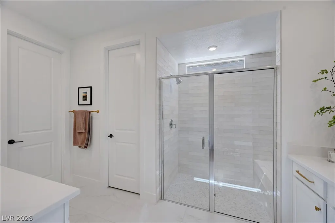
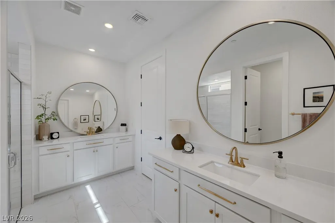
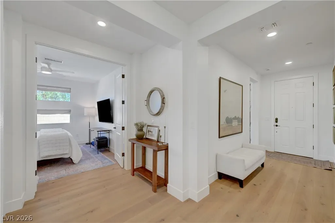
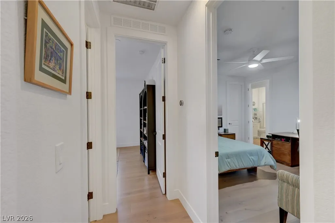
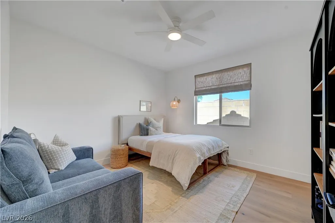
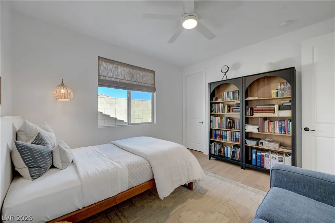
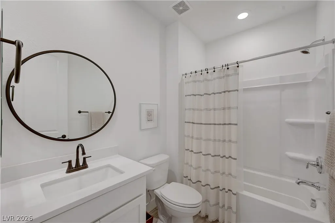
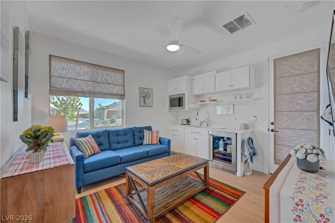
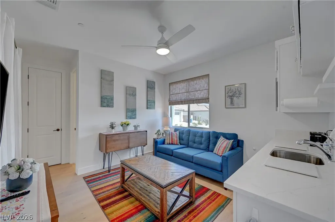
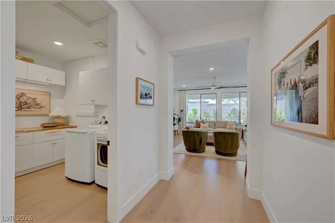
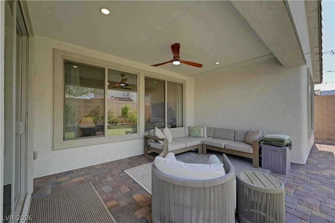
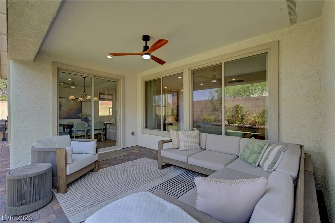
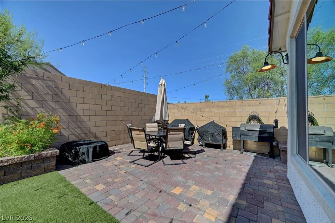
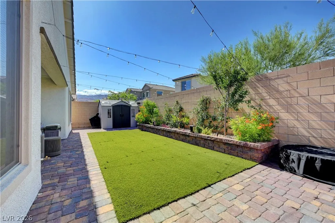
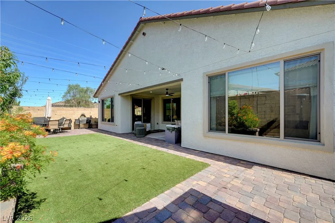
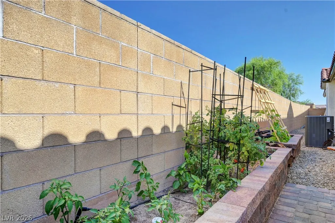
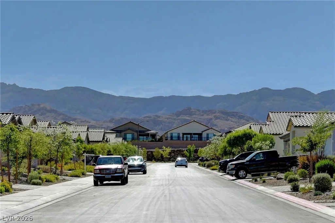
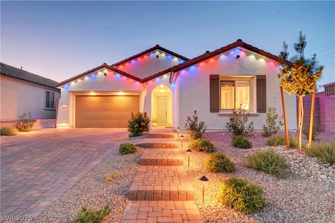
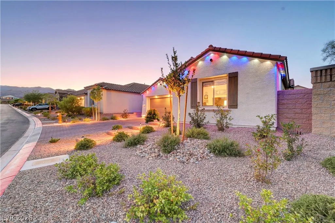
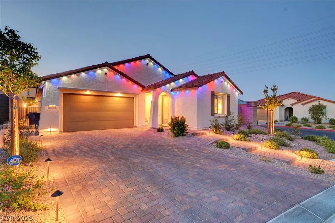
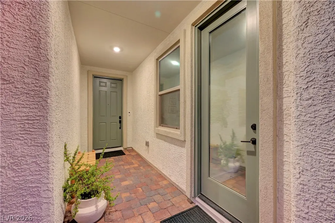
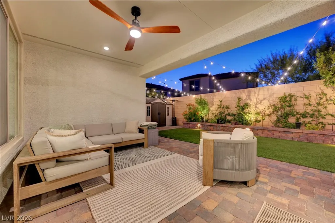
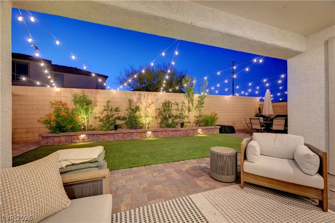
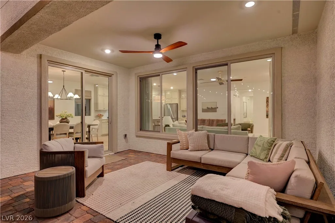
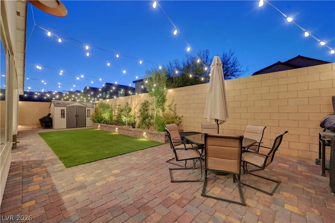
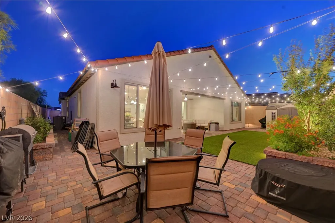
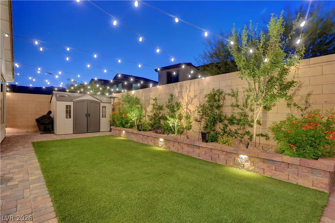
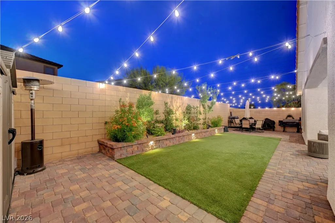
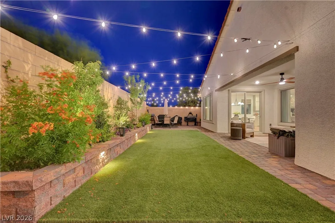
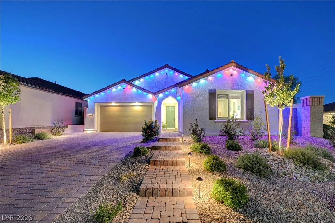
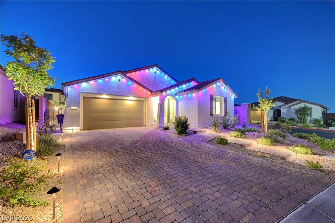
Discover unparalleled comfort and serene living in this charming single-story residence, perfectly situated for a lifestyle of ease and accessibility. This delightful home offers a harmonious blend of spacious interiors and thoughtful design, creating an inviting atmosphere from the moment you arrive. It represents a unique opportunity for those seeking a tranquil retreat without sacrificing convenience, embodying the essence of a desirable living experience in a vibrant community. The expansive lot provides a generous outdoor space, offering endless possibilities for relaxation and recreation. The heart of this home features three well-appointed bedrooms and two full bathrooms, providing ample space for comfort and privacy. With a generous living area spanning 2463 square feet, the layout is meticulously designed to maximize both functionality and aesthetic appeal. Each room flows seamlessly into the next, fostering an open and airy feel throughout the residence. The absence of stairs enhances accessibility, making daily living effortless and enjoyable for everyone. Nestled in a desirable Las Vegas neighborhood, this property benefits from a prime location that combines suburban tranquility with urban amenities. The sizable lot, encompassing approximately 0.17 acres, offers a private outdoor oasis for gardening, entertaining, or simply unwinding under the vast desert sky. This home is more than just a dwelling; it's a foundation for creating lasting memories and enjoying a fulfilling lifestyle in a coveted setting. Experience the perfect balance of peaceful living and convenient access to everything you need. This property also features a dedicated 'Next Gen' suite, providing an ideal private living space complete with its own entrance, bedroom, bathroom, and living area, perfect for multi-generational living or guest accommodation. Additionally, features extended garage.
| Elementary School | Middle School | High School |
|---|---|---|
| Darnell Elementary School | Escobedo Edmundo Middle School | Centennial High School |
| Price History | |
|---|---|
| 7/1/2026 | Listed $749,000 |
| 8/17/2026 | 1$739,000 |
General Features
| Interior Features | Bedroom on Main Level,Primary Downstairs,None |
|---|---|
| Sewer | Public Sewer |
| Heating | Central,Gas |
| Cooling | Central Air,Electric |
| Utilities | Cable Available |
| Possession | Close Of Escrow |
| Roof | Tile |
| Appliances | Disposal,Gas Range |
| Exterior Features | Private Yard |
| HOA | 102 |
| Garage Spaces | 2 |
| Association Fee Includes | Association Management |
| Architectural Style | One Story |
| Year Built | 2024 |
| Electric | Photovoltaics None |
| Stories | 1 |
| Property SubType | Single Family Residence |
| Additional Parcels Description | --- |
| Assoc Fee Paid Per | Monthly |
| County | Clark |
| Property Type | Residential |
| HOA / Comm Assn | Yes |
| Attached Garage | Yes |
| Subdivision Name | Blm 270 Parcel D |
| Facing Direction | South |
| Garage Y/N | Yes |
| Total Rooms | 5 |
| Status | Active |
| Directions | From US-95/215 and Hualapai Way, head south on Hualapai Way. Turn right onto Centennial Parkway. Turn right onto Aroni Heights Drive. Turn right onto Gardenova Drive. Turn left onto Belgrossa Bend. Turn left onto Delparke Valley Road. |
| High School | Centennial |
| City | Las Vegas |
| Disclosures | Covenants/Restrictions Disclosure |
| Association Name | Skye Hills Community |
| Zoning Description | Single Family |
| Lot Size Units | Acres |
| Lot Size Square Feet | 7405 |
| Elementary School | Darnell, Marshall C,Darnell, Marshall C |
| Year Built Details | RESALE |
| Tax Annual Amount | 7154 |
| Middle/Junior High School | Escobedo Edmundo |
| Property Condition | Resale |
| Virtual Tour | https://www.propertypanorama.com/instaview/las/2794021 |
| Days on Market | 62 |
| Standard Status | Active |
| Property Sub Type Additional | Single Family Residence |
| PostalCity | Las Vegas |
Interior Features
| Flooring | Ceramic Tile,Hardwood |
|---|---|
| Furnished Y/N | Unfurnished |
| Air Conditioning Y/N | Yes |
| Heating Y/N | Yes |
| Full Baths | 3 |
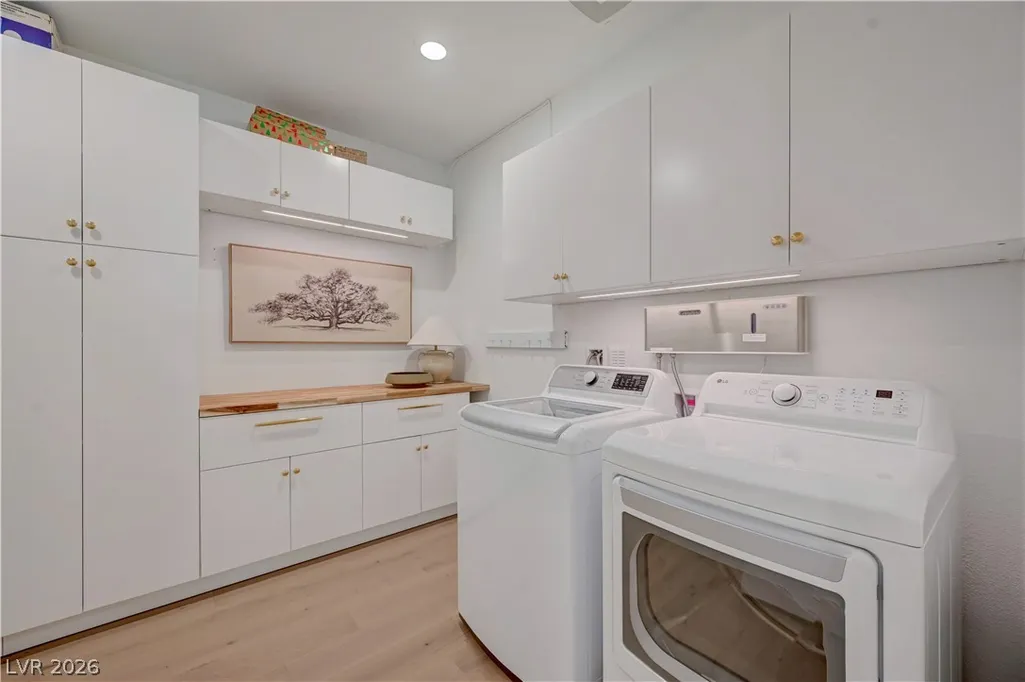
| Laundry Features | Gas Dryer Hookup,Main Level |
| Total Bedrooms | 4 |
| Total Baths | 3 |
| Bedrooms Possible | 4 |
Exterior Features
| Fencing | Block,Back Yard |
|---|---|
| Parking Features | Attached,Garage,Private |
| Lot Features | Desert Landscaping,Landscaped,< 1/4 Acre |
| Water Source | Public |
| Lot Size Area | 0.17 |
| Building Area Total | 2463 |
| Lot Size Acres | 0.17 |
| Horse Amenities | None |
Amenities
- Foreclosure
- Views
- Short Sale
- New Construction
- Adult 55+
- Lease To Own
- No HOA Fees
- Furnished
- Primary On Main
- Air Conditioning
- Seller Finance
- Green
- Fixer Upper
- Horse
- Golf
- Fireplace
- Deck
- Garage
- Basement
- Pool
Property vs Single Family Average in 89166
Price
Taxes
Year Built

