










Address
3001 Astoria Pines Circle, Las Vegas, NV
Price
$ 4,950,000
Property Attributes
- MLS#2793702
- TypeSingle Family
- Listing Status Active
- CountyClark
- CityLas Vegas
- NeighborhoodAstoria Estate Sub
- Zip89107
- Style
- Year Built1989
- Taxes$ 15227
- Price$ 4,950,000
- Bedrooms4
- Full Bathrooms5
- Half Bathrooms2
- Sqr Footage7660
- Lot Size0.84 Acres
Data Source:
Greater Las Vegas MLS (GLVAR)
Property Description
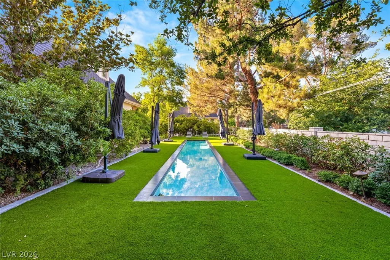
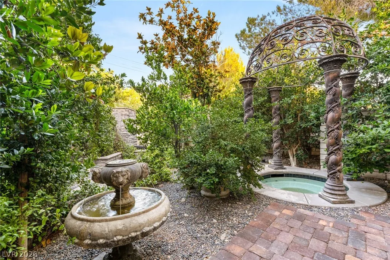
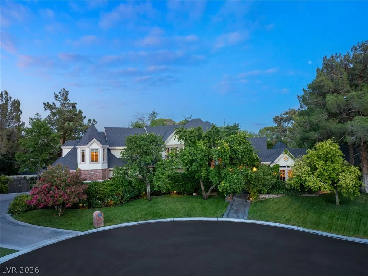
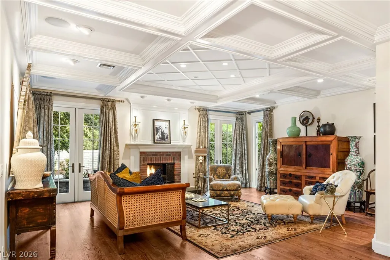
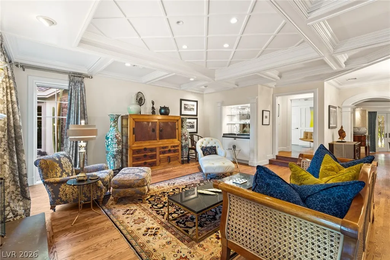
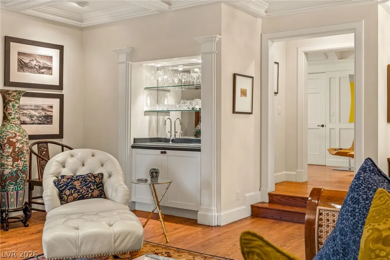
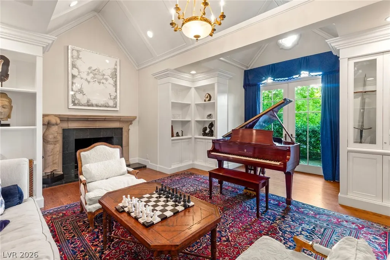
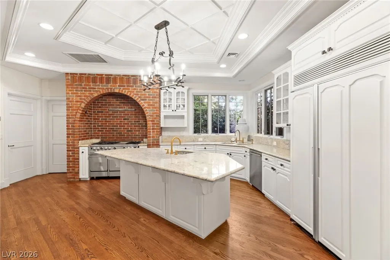
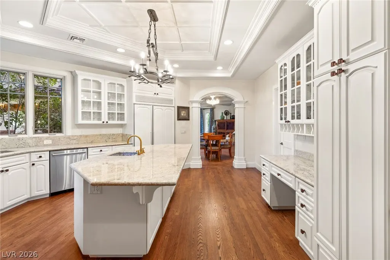
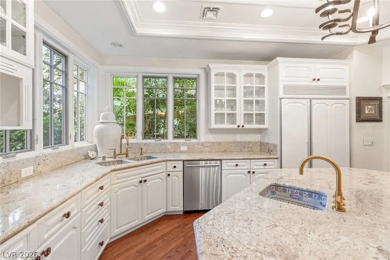
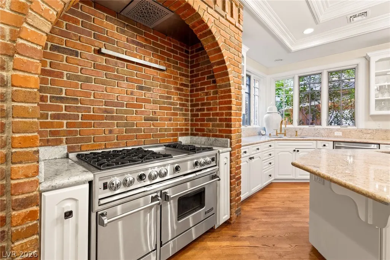
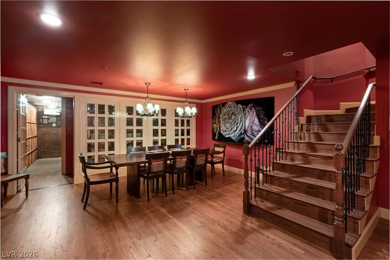
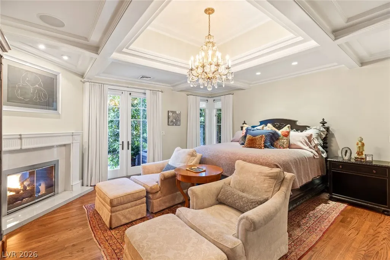
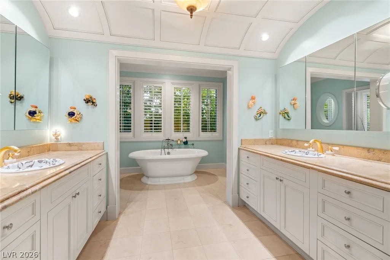
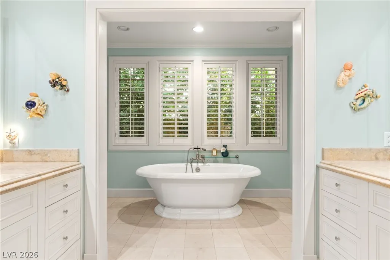
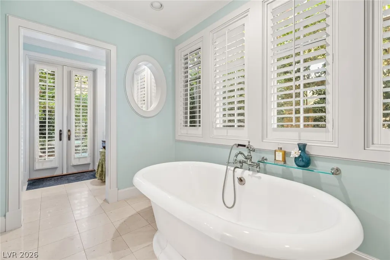
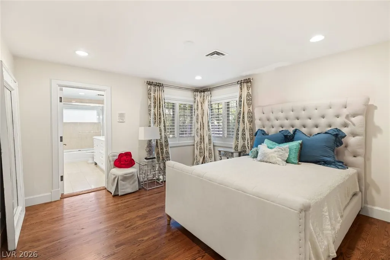
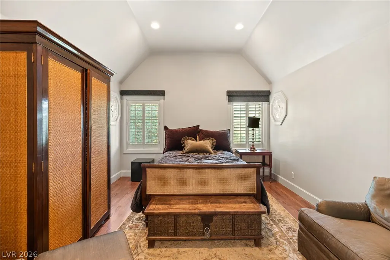
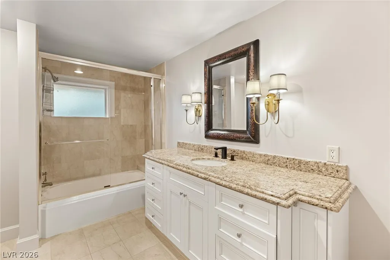
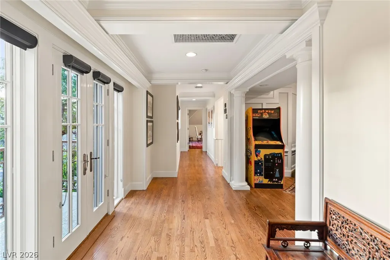
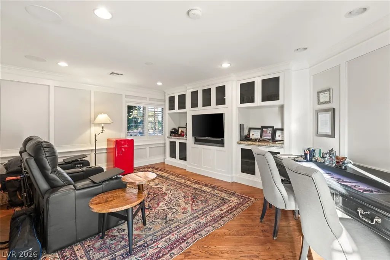
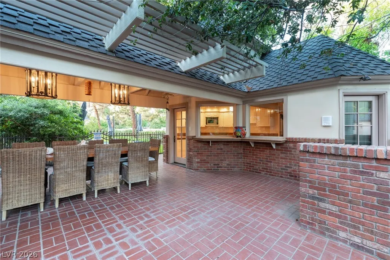
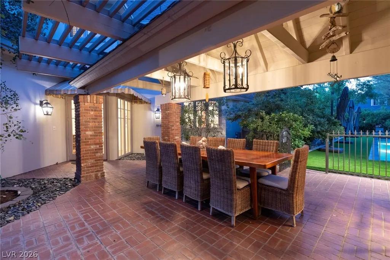
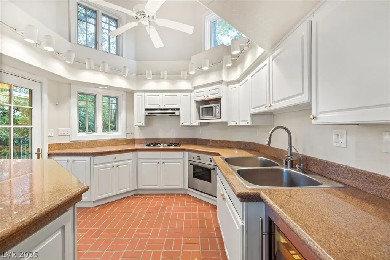
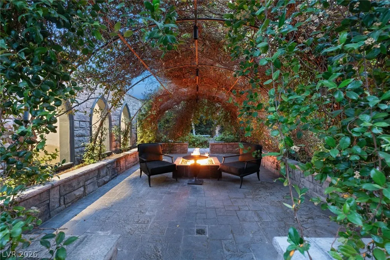
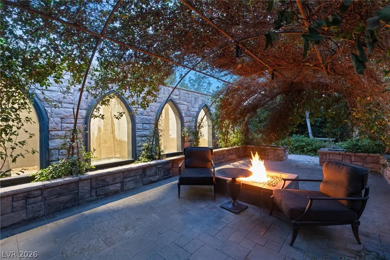
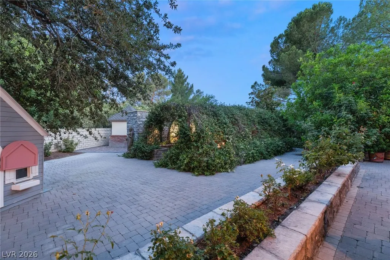
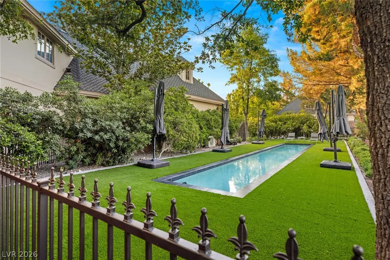
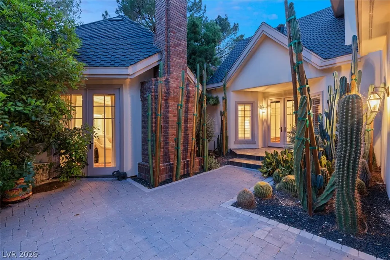
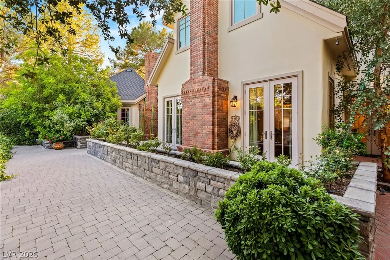
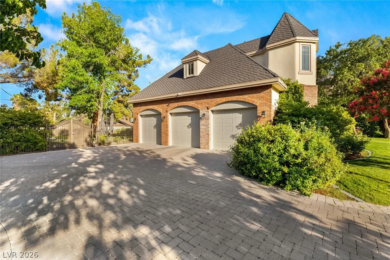
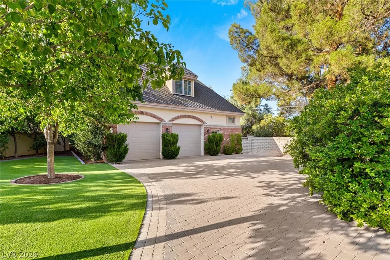
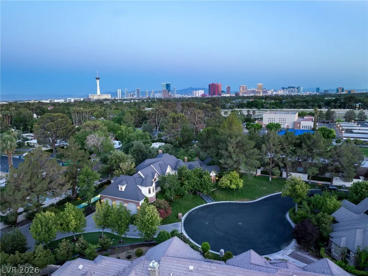
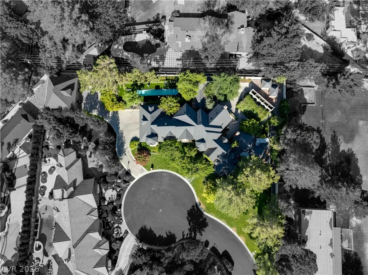
Privately sited at the end of a tranquil cul-de-sac and double-gated luxury estate offers 7,660 square feet of timeless, classic East Coast-inspired architecture on a sprawling 0.84-acre lot near the Historic Alta District. Minutes from the Las Vegas Strip, Symphony Park, Downtown Summerlin, Red Rock Canyon, and The Springs Preserve, this estate pairs total privacy with central access to world-class dining and entertainment. Inside, soaring coffered ceilings, intricate crown molding, real hardwood floors and three fireplaces set a tone of quiet-luxury elegance, while the gourmet chef's kitchen showcases a brick-encased range, oversized island, custom cabinetry, artisan sinks, and luxury-grade appliances. The main-level primary suite offers a true owner's retreat with a large walk-in closet and spa-inspired en-suite bath. Four bedrooms, seven bathrooms, a 5-car side-load garage, a downstairs entertainment wing, and a climate-controlled basement wine cellar complete the estate. Outdoors, a resort-caliber, paver-lined backyard delivers a private oasis: a lap pool, spa beneath an ornate gazebo, fire pit lounge, and covered outdoor kitchen with dining, enveloped by mature, professionally landscaped grounds for total seclusion. A detached casita presents a blank canvas for reimagining — guest suite, studio, or private retreat. Though classic in design, the estate is functionally new: a new Owens Corning roof, variable-speed furnaces with high-efficiency evaporator coils, a new water heater, re-piped water lines, smart-controlled irrigation, upgraded attic insulation, and a new central vacuum system. A move-in-ready, double-gated sanctuary in one of Las Vegas's most established luxury communities — offering discerning buyers privacy, architectural pedigree and a centrally located address.
| Elementary School | Middle School | High School |
|---|---|---|
| Wasden Elementary School | Hyde Park Middle School | Clark Ed. W. High School |
| Price History | |
|---|---|
| 6/22/2026 | Listed $4,950,000 |
General Features
| Interior Features | Bedroom on Main Level,Ceiling Fan(s),Full Bath on Main Level,Intercom,Primary Downstairs,Paneling/Wainscoting,Window Treatments |
|---|---|
| Sewer | Public Sewer |
| Heating | Central,Gas,Multiple Heating Units |
| Cooling | Central Air,Electric,2 Units |
| Utilities | Underground Utilities |
| Possession | Close Of Escrow |
| Roof | Shake |
| Appliances | Built-In Gas Oven,Double Oven,Dishwasher,Electric Water Heater,Disposal,Gas Range,Refrigerator,Water Heater,Wine Refrigerator |
| Exterior Features | Built-in Barbecue,Barbecue,Circular Driveway,Patio,Private Yard,Shed,Sprinkler/Irrigation,Water Feature |
| HOA | 290 |
| Garage Spaces | 5 |
| Association Fee Includes | Security |
| Patio/Porch Features | Covered,Patio |
| Architectural Style | Two Story |
| Pool Features | In Ground,Private |
| Private Pool | Yes |
| Security Features | Security System Owned |
| Construction Materials | Brick,Frame,Stucco,Drywall |
| Year Built | 1989 |
| Electric | Photovoltaics None |
| View | None |
| Stories | 2 |
| Property SubType | Single Family Residence |
| Current Use | Residential |
| Percent Ownership | Single Family Residential |
| Additional Parcels Description | --- |
| Assoc Fee Paid Per | Monthly |
| County | Clark |
| Property Type | Residential |
| Association Amenities | Gated,Guard |
| HOA / Comm Assn | Yes |
| Attached Garage | Yes |
| Subdivision Name | Astoria Estate Sub |
| Facing Direction | West |
| Garage Y/N | Yes |
| Other Structures | Guest House,Shed(s) |
| Total Rooms | 12 |
| Status | Active |
| Directions | FROM RANCHO AND ALTA, WEST ON ALTA, RIGHT ON CAMBELL TO ASTORIA GUARD GATE, GUARD WILL GIVE YOU DIRECTIONS |
| High School | Clark Ed. W. |
| City | Las Vegas |
| Disclosures | Covenants/Restrictions Disclosure |
| Association Name | Astoria Estates |
| Zoning Description | Single Family |
| Lot Size Units | Acres |
| Lot Size Square Feet | 36590 |
| Spa Features | In Ground |
| Elementary School | Wasden, Howard,Wasden, Howard |
| Year Built Details | RESALE |
| Tax Annual Amount | 15227 |
| Middle/Junior High School | Hyde Park |
| Property Condition | Resale |
| Virtual Tour | https://www.propertypanorama.com/instaview/las/2793702 |
| Days on Market | 73 |
| Standard Status | Active |
| Virtual Tour | https://youtu.be/r1Zfo5iGfHY?si=Eir6mBIW02daJeeE |
| Property Sub Type Additional | Single Family Residence |
| PostalCity | Las Vegas |
Interior Features
| Flooring | Hardwood |
|---|---|
| Furnished Y/N | Unfurnished |
| Total Fireplaces | 3 |
| Fireplace Features | Family Room,Gas,Living Room,Primary Bedroom |
| Basement (Y/N) | Yes |
| Air Conditioning Y/N | Yes |
| Heating Y/N | Yes |
| Window Features | Blinds |
| Fireplace Y/N | Yes |
| Full Baths | 3 |
| Half Baths | 2 |
| 3/4 Baths | 2 |
| Laundry Features | Cabinets,Electric Dryer Hookup,Main Level,Laundry Room,Sink |
| Total Bedrooms | 4 |
| Room Type | Basement |
| Total Baths | 7 |
| Bedrooms Possible | 6 |
Exterior Features
| Fencing | Block,Back Yard |
|---|---|
| Parking Features | Attached,Epoxy Flooring,Finished Garage,Garage,Garage Door Opener,Inside Entrance,Private,Shelves,Storage |
| Lot Features | 1/4 to 1 Acre Lot,Back Yard,Cul-De-Sac,Drip Irrigation/Bubblers,Front Yard,Landscaped,Rocks,Trees |
| Water Source | Public |
| Lot Size Area | 0.84 |
| Spa | Yes |
| Building Area Total | 6830 |
| Lot Size Acres | 0.84 |
| Road Surface Type | Paved |
| Other Equipment | Intercom |
| Horse Amenities | None |
Amenities
- Foreclosure
- Views
- Short Sale
- New Construction
- Adult 55+
- Lease To Own
- No HOA Fees
- Furnished
- Primary On Main
- Air Conditioning
- Seller Finance
- Green
- Fixer Upper
- Horse
- Golf
- Fireplace
- Deck
- Garage
- Basement
- Pool
Property vs Single Family Average in 89107
Price
Taxes
Year Built
 The data relating to real estate for sale on this web site comes in part from the INTERNET DATA EXCHANGE Program of the Greater Las Vegas Association of REALTORS® MLS. Real estate listings held by brokerage firms other than this site-owner are marked with the IDX logo. The information being provided is for the consumers' personal, noncommercial use and may not be used for any purpose other than to identify prospective properties consumers may be interested in purchasing.
