


















Address
12236 Sea Voyage Avenue, Las Vegas, NV
Price
$ 1,000,000
Property Attributes
- MLS#2793341
- TypeSingle Family
- Listing Status Active Under Contract
- CountyClark
- CityLas Vegas
- NeighborhoodCatalina Phase 1
- Zip89138
- Style
- Year Built2015
- Taxes$ 6608
- Price$ 1,000,000
- Bedrooms5
- Full Bathrooms3
- Half Bathrooms1
- Sqr Footage2917
- Lot Size0.16 Acres
Data Source:
Greater Las Vegas MLS (GLVAR)
Property Description
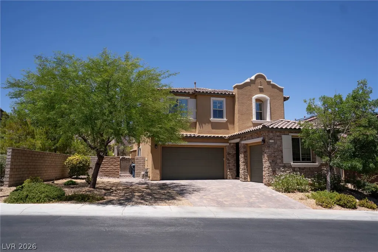
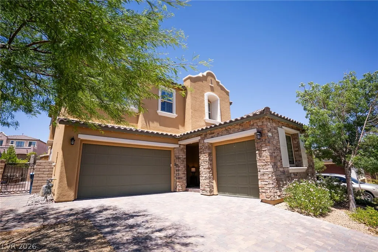
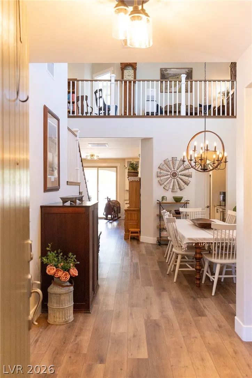
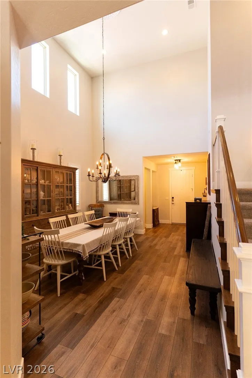
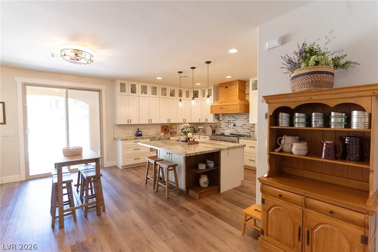
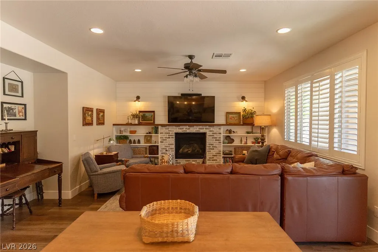
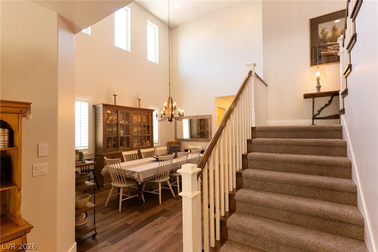
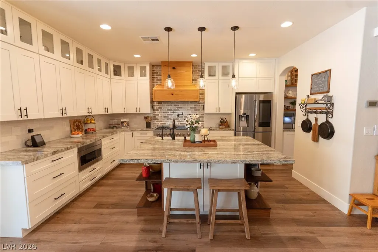
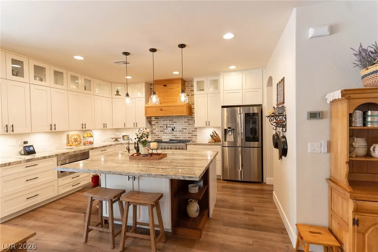
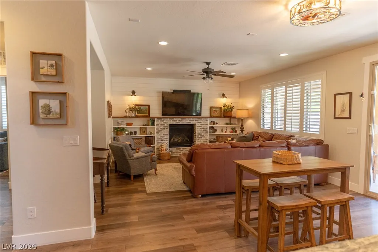
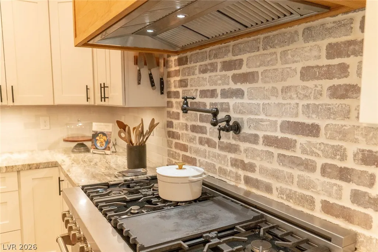
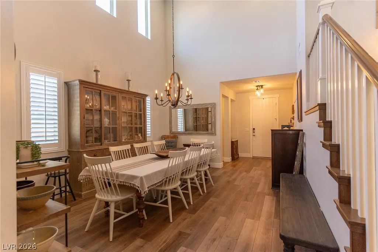
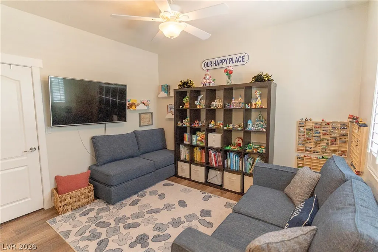
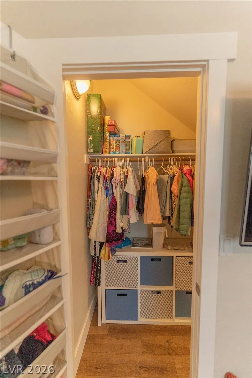
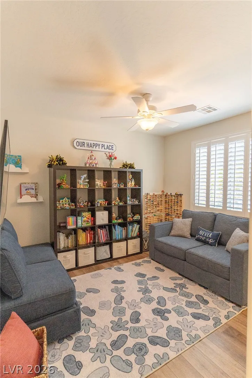
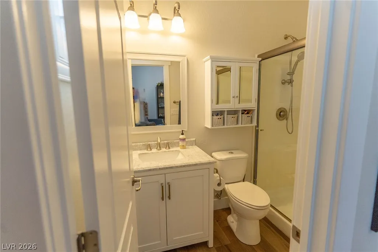
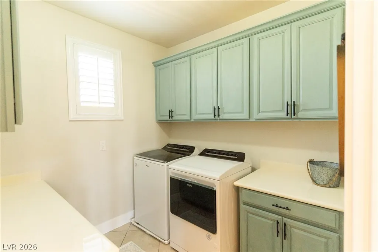
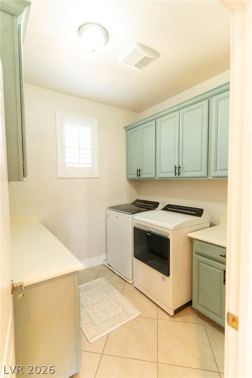
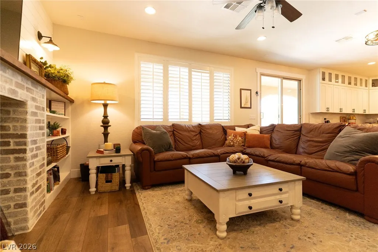
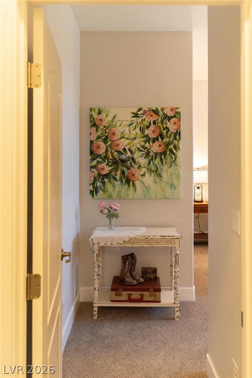
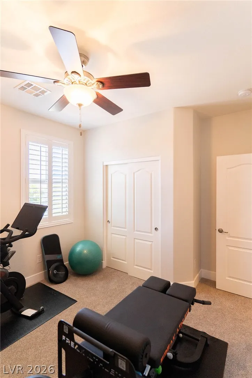
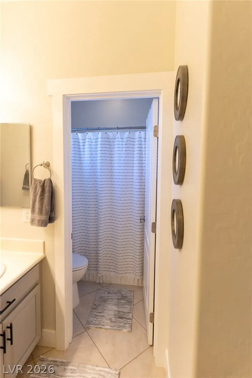
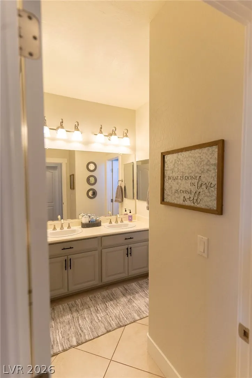
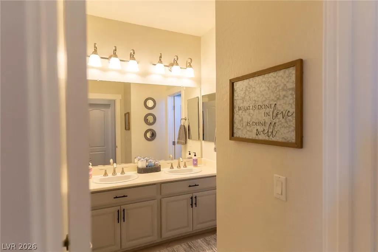
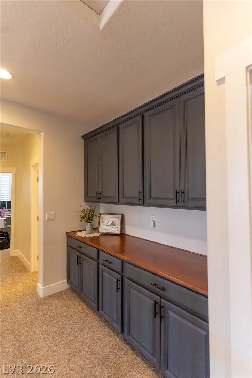
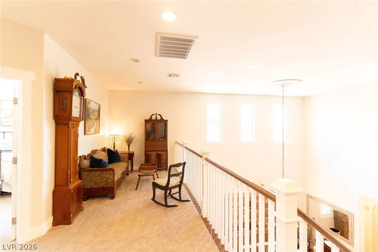
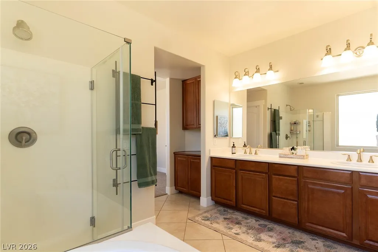
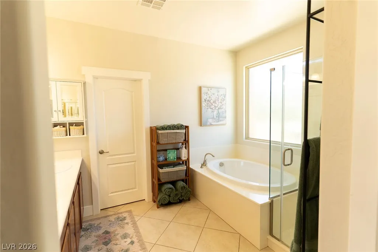
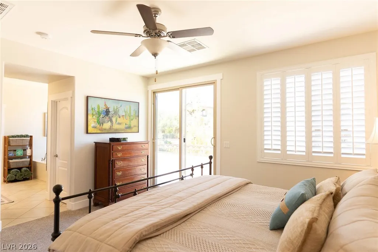
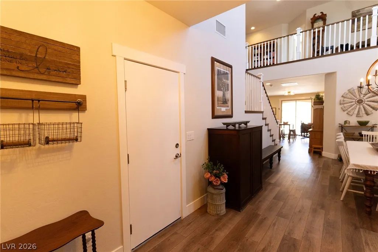
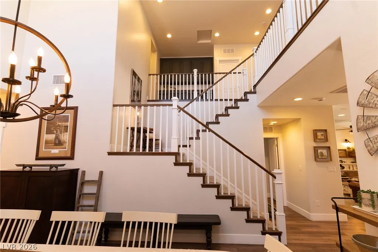
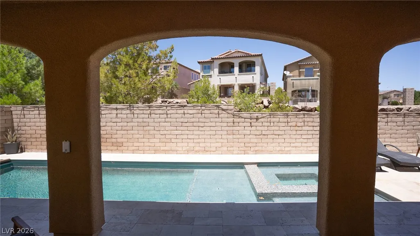
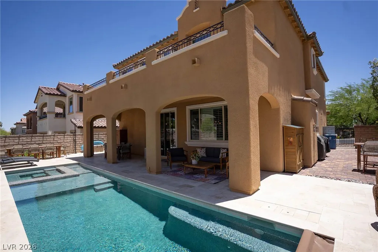
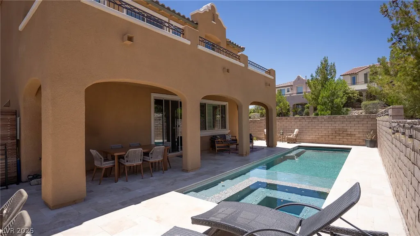
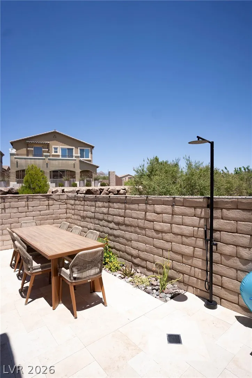
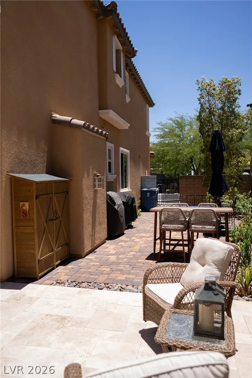
Welcome to this stunning 2916 sq. ft. residence offering 5 bedrooms and 3.5 bathrooms, thoughtfully updated to combine luxury, comfort and everyday functionality. From the moment you arrive, you'll appreciate the attention to detail and extensive improvements throughout the home. The heart of the home is the beautiful kitchen, designed for both entertaining and daily living. Featuring high-end appliances, a professional dual fuel range, an under-counter drawer microwave and abundant workspace, this kitchen is a dream for home chefs and hosts alike. A premium refrigerator is also available , providing a seamless move-in opportunity. Fresh interior paint, updated baseboards and door casings, and a stylish modern stair railing create a refined, contemporary feel throughout the home. The spacious floor plan is enhanced by luxury vinyl flooring downstairs and new carpet upstairs, offering both elegance and comfort in every room. Step outside into your own private well designed backyard. The spectacular backyard was transformed in 2025 with a new custom pool and spa including motorized cover, creating the ultimate private escape for relaxation and recreation. The expansive outdoor living space offers plenty of room for entertaining guests, hosting summer barbecues, or enjoying quiet evenings under the stars. A dedicated BBQ area and thoughtfully designed gathering spaces make this backyard truly resort worthy. With five generously sized bedrooms, multiple living areas, and a layout designed for modern living, this home offers the perfect balance of luxury and practicality. High-end finishes , exceptional upgrades and an incredible outdoor retreat make this a property a rare opportunity. Additional features include Plantation Shutters, 3 car garage, ceiling fans, beautiful built-in located in the upstairs hallway, so much more. Enjoy viewing this spectacular home.
| Elementary School | Middle School | High School |
|---|---|---|
| Vassiliadis Elementary School | Rogich Sig Middle School | Palo Verde High School |
| Price History | |
|---|---|
| 6/23/2026 | Listed $1,075,000 |
| 8/6/2026 | 2$1,050,000 |
| 8/31/2026 | 5$1,000,000 |
General Features
| Interior Features | Bathroom on Main Level,Bedroom on Main Level,Ceiling Fan(s),Half Bath on Main Level,Pot Rack,Window Treatments |
|---|---|
| Sewer | Public Sewer |
| Heating | Central,Gas,Multiple Heating Units |
| Cooling | Central Air,Electric,2 Units |
| Utilities | Cable Available |
| Possession | Close Of Escrow |
| Roof | Tile |
| Appliances | Built-In Gas Oven,Double Oven,Dryer,Dishwasher,ENERGY STAR Qualified Appliances,Disposal,Microwave,Refrigerator,Wine Refrigerator,Washer |
| Exterior Features | Patio,Sprinkler/Irrigation |
| HOA | 70 |
| Garage Spaces | 3 |
| Patio/Porch Features | Covered,Patio |
| Architectural Style | Two Story |
| Pool Features | In Ground,Private |
| Private Pool | Yes |
| Security Features | Gated Community |
| Year Built | 2015 |
| Electric | Photovoltaics None |
| Stories | 2 |
| Property SubType | Single Family Residence |
| Percent Ownership | Single Family Residential |
| Additional Parcels Description | --- |
| Assoc Fee Paid Per | Monthly |
| County | Clark |
| Property Type | Residential |
| Association Amenities | Gated |
| HOA / Comm Assn | Yes |
| Attached Garage | Yes |
| Contingency | Other |
| Energy Efficient | Windows |
| Subdivision Name | Catalina Phase 1 |
| Facing Direction | South |
| Garage Y/N | Yes |
| Total Rooms | 10 |
| Status | Active Under Contract |
| Buyer Financing | Conventional |
| Directions | 215 and West Charleston, West to Sky Vista right to Desert Moon |
| High School | Palo Verde |
| City | Las Vegas |
| Disclosures | Covenants/Restrictions Disclosure |
| Association Name | Summerlin West |
| Zoning Description | Single Family |
| Lot Size Units | Acres |
| Lot Size Square Feet | 6970 |
| Elementary School | Vassiliadis, Billy & Rosemary,Vassiliadis, Billy & |
| Year Built Details | RESALE |
| Tax Annual Amount | 6608 |
| Middle/Junior High School | Rogich Sig |
| Property Condition | Resale |
| Virtual Tour | https://www.propertypanorama.com/instaview/las/2793341 |
| Days on Market | 87 |
| Standard Status | Active Under Contract |
| Property Sub Type Additional | Single Family Residence |
| PostalCity | Las Vegas |
Interior Features
| Flooring | Carpet,Luxury Vinyl Plank |
|---|---|
| Furnished Y/N | Unfurnished |
| Total Fireplaces | 1 |
| Fireplace Features | Family Room,Gas |
| Air Conditioning Y/N | Yes |
| Heating Y/N | Yes |
| Window Features | Double Pane Windows,Insulated Windows,Window Treatments |
| Fireplace Y/N | Yes |
| Full Baths | 2 |
| Half Baths | 1 |
| 3/4 Baths | 1 |
| Laundry Features | Gas Dryer Hookup,Laundry Room,Upper Level |
| Total Bedrooms | 5 |
| Total Baths | 4 |
| Bedrooms Possible | 6 |
Exterior Features
| Fencing | Block,Back Yard |
|---|---|
| Parking Features | Attached,Garage,Garage Door Opener,Private |
| Lot Features | Drip Irrigation/Bubblers,Desert Landscaping,Landscaped,< 1/4 Acre |
| Water Source | Public |
| Lot Size Area | 0.16 |
| Building Area Total | 2917 |
| Lot Size Acres | 0.16 |
| Horse Amenities | None |
Amenities
- Foreclosure
- Views
- Short Sale
- New Construction
- Adult 55+
- Lease To Own
- No HOA Fees
- Furnished
- Primary On Main
- Air Conditioning
- Seller Finance
- Green
- Fixer Upper
- Horse
- Golf
- Fireplace
- Deck
- Garage
- Basement
- Pool
Property vs Single Family Average in 89138
Price
Taxes
Year Built
 The data relating to real estate for sale on this web site comes in part from the INTERNET DATA EXCHANGE Program of the Greater Las Vegas Association of REALTORS® MLS. Real estate listings held by brokerage firms other than this site-owner are marked with the IDX logo. The information being provided is for the consumers' personal, noncommercial use and may not be used for any purpose other than to identify prospective properties consumers may be interested in purchasing.
