
Address
8250 Whitburn Court, Las Vegas, NV
Price
$ 1,746,349
Property Attributes
- MLS#2792636
- TypeSingle Family
- Listing Status Active
- CountyClark
- CityLas Vegas
- NeighborhoodBrighton
- Zip89113
- Style
- Year Built2026
- Taxes$ 16000
- Price$ 1,746,349
- Bedrooms4
- Full Bathrooms4
- Half Bathrooms1
- Sqr Footage4350
Data Source:
Greater Las Vegas MLS (GLVAR)
Property Description
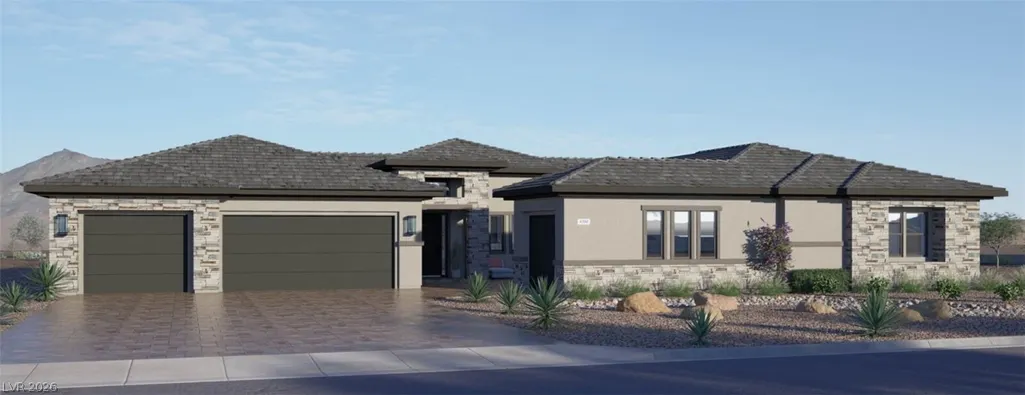
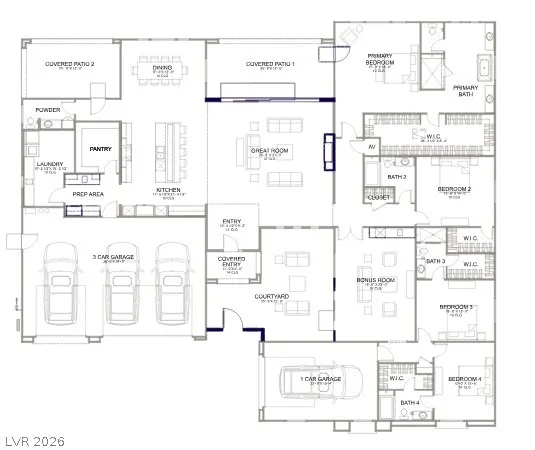
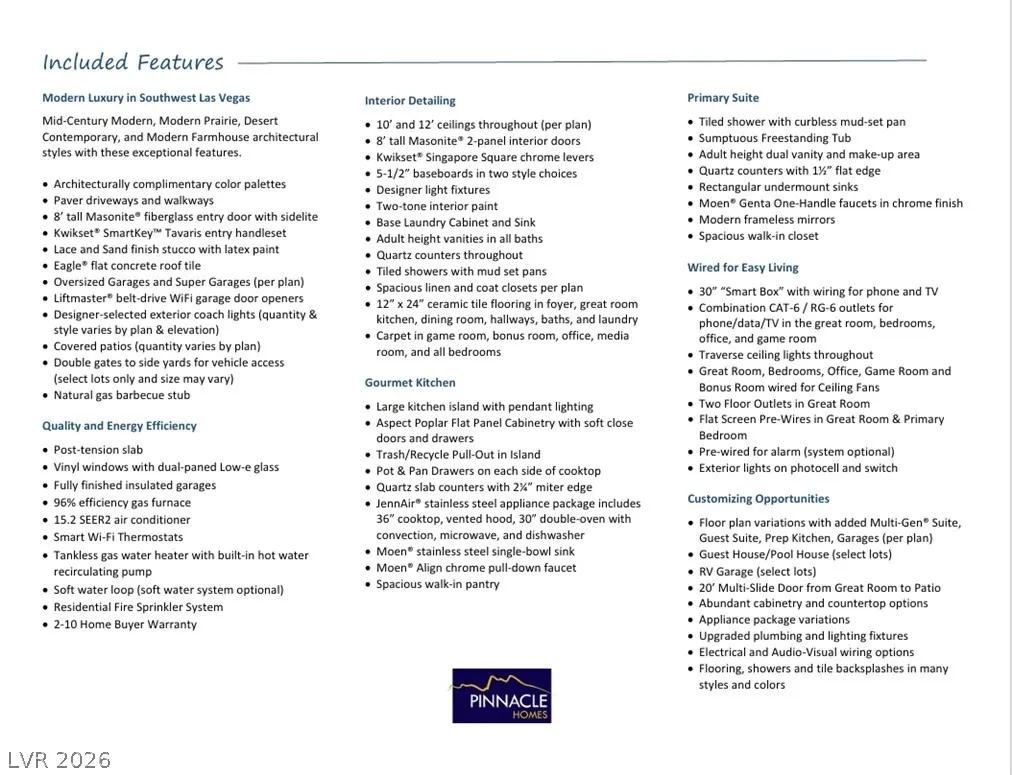
Discover a sophisticated design in this stunning NEW BUILD, a PINNACLE HOME offering an exceptional opportunity for refined living. A beautiful courtyard entrance sets a welcoming tone, hinting at the thoughtful design within. The spacious four-car garage provides ample storage and parking. Inside, a large pantry with custom built in pantry system and a dedicated laundry room enhance the home's practical elegance, ensuring everyday convenience. The stylish kitchen boasts a prep area for additional workspace, featuring upgraded Signature Pkg 3 appliances complemented by a stunning wood hood. Enjoy Taj Mahal waterfall edge countertops, which seamlessly transitions into the spacious great room, complete with a 72-inch Electric fireplace and a 20-foot multi-slider. Features a Flex room equipped with a coffee bar and sliding door, connecting to bedrooms three and four, each with walk-in closets and private ensuites. The primary bedroom serves as a spacious retreat, featuring a generous walk-in with custom built-in closet and a luxurious ensuite complete with a separate soaking tub and an expansive walk-in shower. Two covered patios invite homeowners to enjoy outdoor relaxation and entertaining. Create a desert oasis in this spacious nearly 1/2 ACRE homesite, ready for your personal touch!
| Elementary School | Middle School | High School |
|---|---|---|
| Snyder Elementary School | Canarelli Lawrence & Heidi Middle School | Sierra Vista High High School |
| Price History | |
|---|---|
| 6/26/2026 | Listed $1,640,610 |
| 6/30/2026 | 3$1,690,395 |
| 8/7/2026 | 3$1,746,349 |
General Features
| Interior Features | Bedroom on Main Level,Primary Downstairs |
|---|---|
| Sewer | Public Sewer |
| Heating | Central,Gas |
| Cooling | Central Air,Electric,2 Units |
| Utilities | High Speed Internet Available |
| Roof | Tile |
| Appliances | Built-In Electric Oven,Convection Oven,Double Oven,Dishwasher,Gas Cooktop,Disposal,Microwave |
| Exterior Features | Barbecue,Courtyard,Patio,Sprinkler/Irrigation |
| HOA | 135 |
| Garage Spaces | 4 |
| Association Fee Includes | Association Management |
| Patio/Porch Features | Patio |
| Architectural Style | One Story |
| Security Features | Prewired |
| Year Built | 2026 |
| Electric | Photovoltaics None |
| Stories | 1 |
| Property SubType | Single Family Residence |
| Percent Ownership | Single Family Residential |
| Additional Parcels Description | --- |
| Assoc Fee Paid Per | Monthly |
| County | Clark |
| New Construction | Yes |
| Property Type | Residential |
| HOA / Comm Assn | Yes |
| Attached Garage | Yes |
| Energy Efficient | Doors,Windows |
| Subdivision Name | Brighton |
| Facing Direction | West |
| Garage Y/N | Yes |
| Total Rooms | 9 |
| Status | Active |
| Directions | SALES OFFICE IS located at 9277 Hauck St near Decatur and Serene and the sales office will be your right. *Homesite is located at Shelbourne and Valadez. |
| High School | Sierra Vista High |
| City | Las Vegas |
| Disclosures | Covenants/Restrictions Disclosure |
| Association Name | Brighton HOA |
| Zoning Description | Single Family |
| Lot Size Units | Acres |
| Lot Size Square Feet | 20309 |
| Elementary School | Snyder, Don and Dee,Snyder, Don and Dee |
| Year Built Details | NEW |
| Tax Annual Amount | 16000 |
| Middle/Junior High School | Canarelli Lawrence & Heidi |
| Property Condition | New Construction |
| Virtual Tour | https://www.propertypanorama.com/instaview/las/2792636 |
| Days on Market | 42 |
| Builder Name | Pinnacle |
| Standard Status | Active |
| Property Sub Type Additional | Single Family Residence |
| PostalCity | Las Vegas |
Interior Features
| Flooring | Tile |
|---|---|
| Furnished Y/N | Unfurnished |
| Total Fireplaces | 1 |
| Fireplace Features | Electric,Great Room |
| Air Conditioning Y/N | Yes |
| Heating Y/N | Yes |
| Window Features | Double Pane Windows,Low-Emissivity Windows |
| Fireplace Y/N | Yes |
| Full Baths | 3 |
| Half Baths | 1 |
| 3/4 Baths | 1 |
| Laundry Features | Cabinets,Gas Dryer Hookup,Laundry Room,Sink |
| Total Bedrooms | 4 |
| Total Baths | 5 |
| Bedrooms Possible | 5 |
Exterior Features
| Fencing | Block,Back Yard |
|---|---|
| Parking Features | Attached,Exterior Access Door,Finished Garage,Garage,Garage Door Opener,Inside Entrance,Private |
| Lot Features | 1/4 to 1 Acre Lot,Desert Landscaping,Landscaped,Sprinklers Timer |
| Water Source | Public |
| Building Area Total | 4350 |
| Other Equipment | Water Softener Loop |
| Builder Model | RISE |
| Horse Amenities | None |
Amenities
- Foreclosure
- Views
- Short Sale
- New Construction
- Adult 55+
- Lease To Own
- No HOA Fees
- Furnished
- Primary On Main
- Air Conditioning
- Seller Finance
- Green
- Fixer Upper
- Horse
- Golf
- Fireplace
- Deck
- Garage
- Basement
- Pool
Property vs Single Family Average in 89113
Price
Taxes
Year Built
 The data relating to real estate for sale on this web site comes in part from the INTERNET DATA EXCHANGE Program of the Greater Las Vegas Association of REALTORS® MLS. Real estate listings held by brokerage firms other than this site-owner are marked with the IDX logo. The information being provided is for the consumers' personal, noncommercial use and may not be used for any purpose other than to identify prospective properties consumers may be interested in purchasing.
