
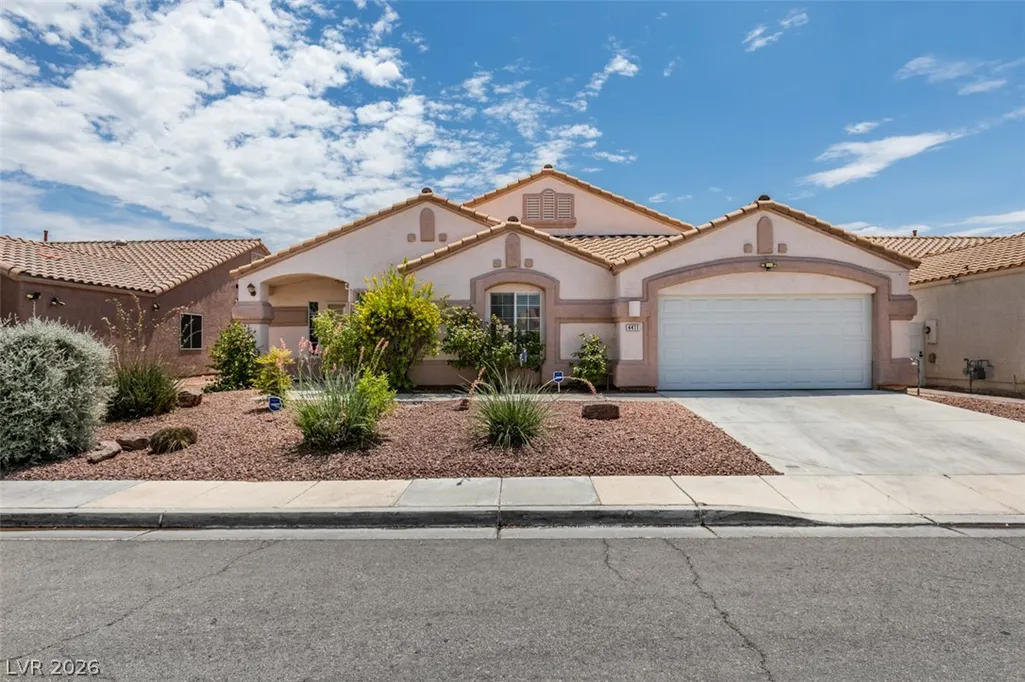
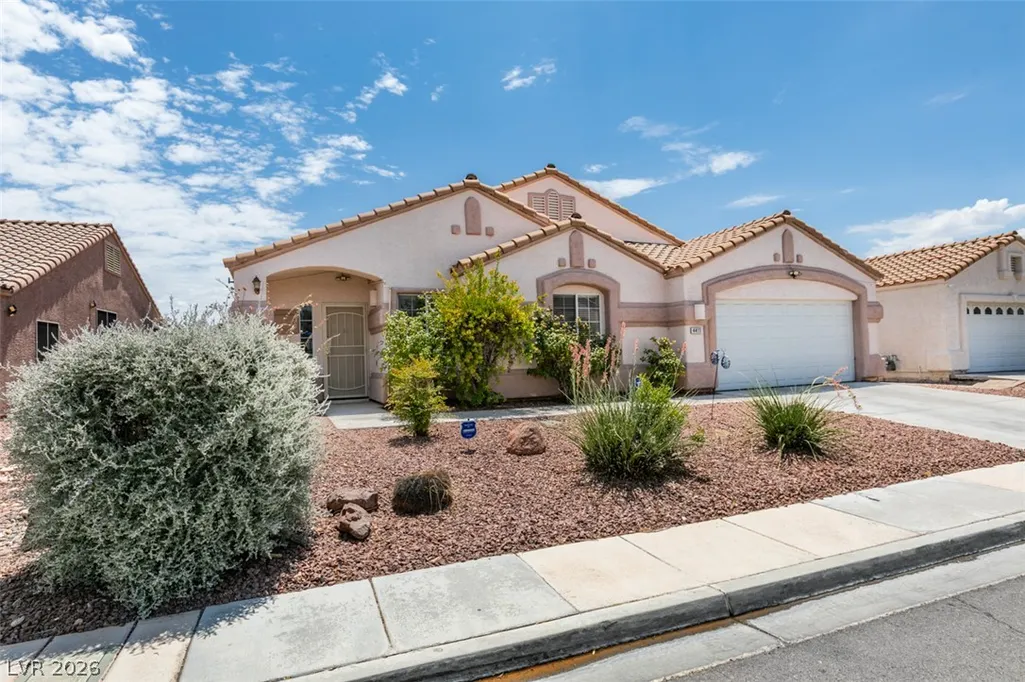






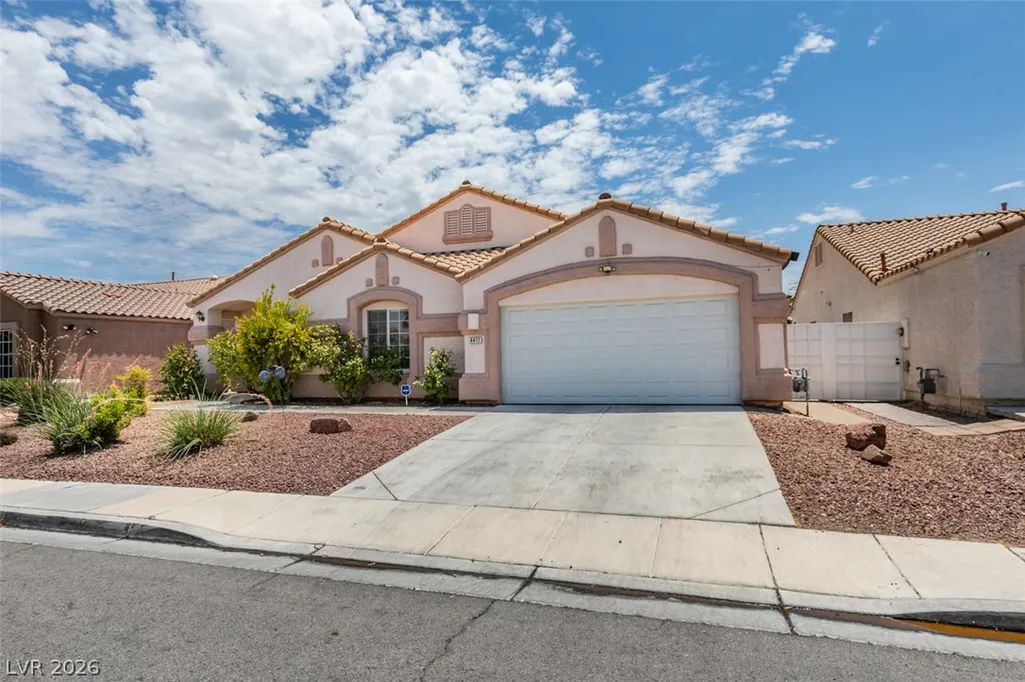


Address
4411 Golden Palomino Lane, North Las Vegas, NV
Price
$ 422,000
Property Attributes
- MLS#2792499
- TypeSingle Family
- Listing Status Active Under Contract
- CountyClark
- CityNorth Las Vegas
- NeighborhoodSilverwood Ranch
- Zip89032
- Style
- Year Built1998
- Taxes$ 2128
- Price$ 422,000
- Bedrooms3
- Full Bathrooms2
- Half Bathrooms0
- Sqr Footage1876
- Lot Size0.15 Acres
Data Source:
Greater Las Vegas MLS (GLVAR)
Property Description
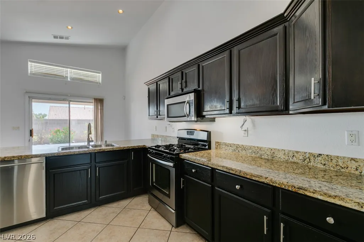
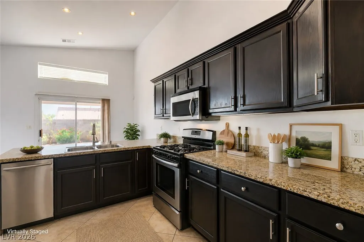
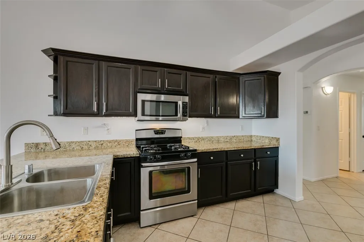
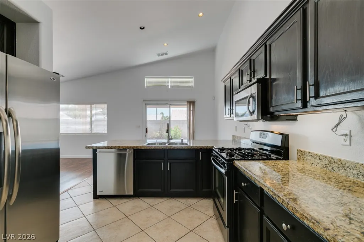
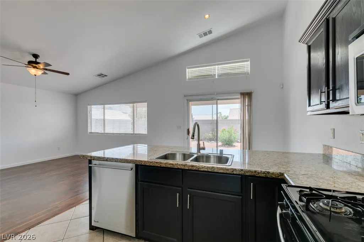
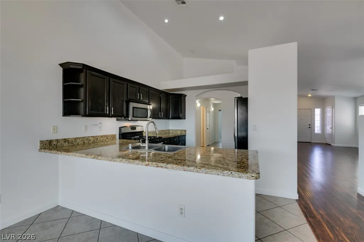
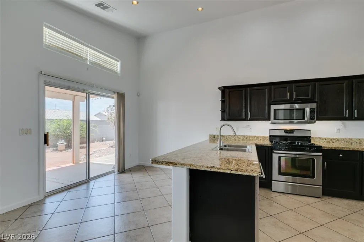
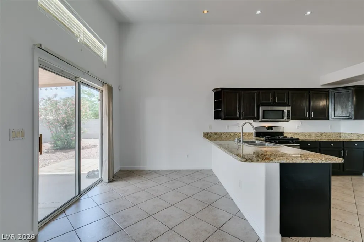
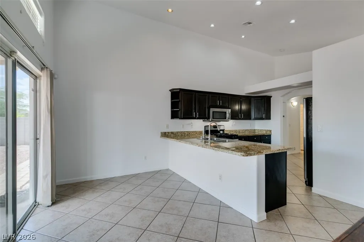
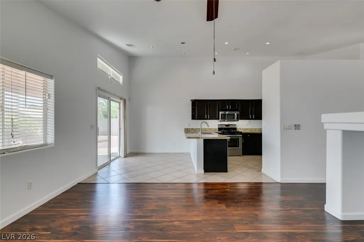
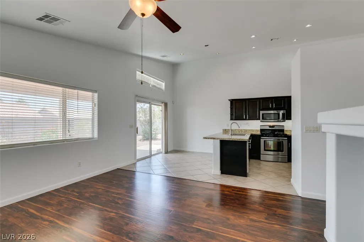
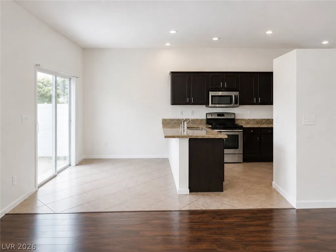
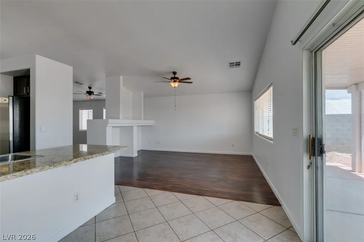
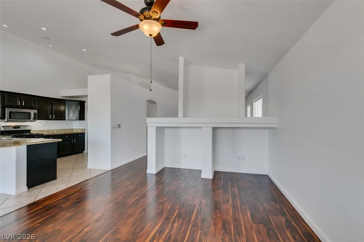
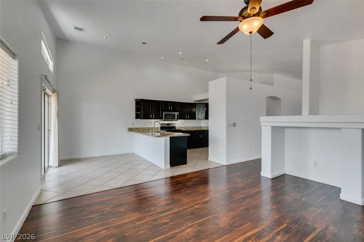
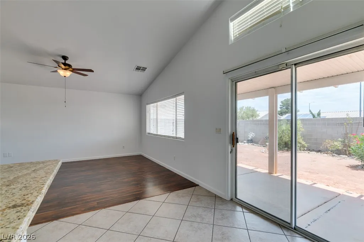
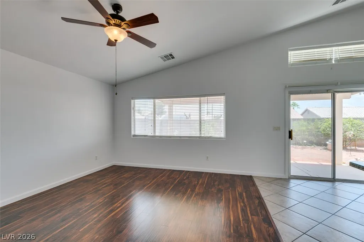
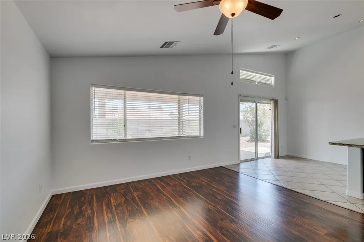
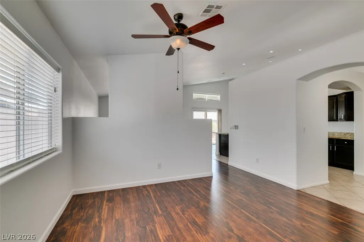
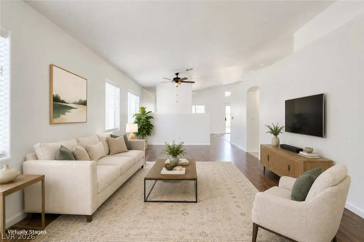
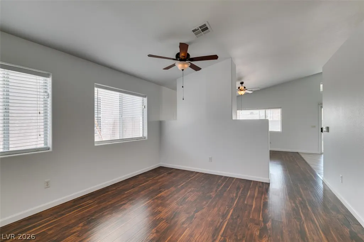
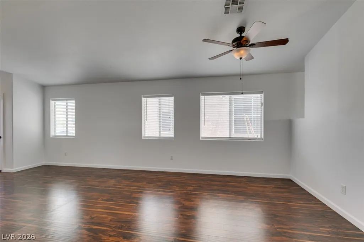
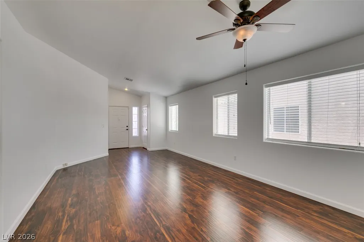
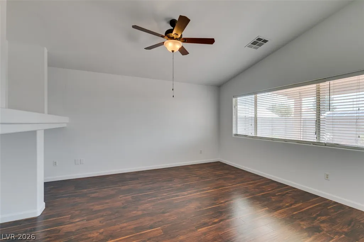
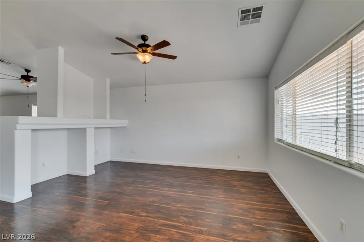
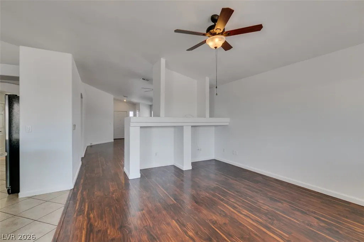
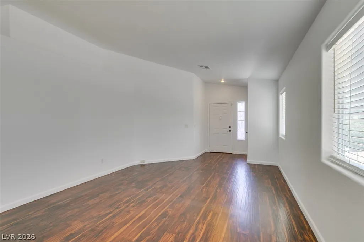
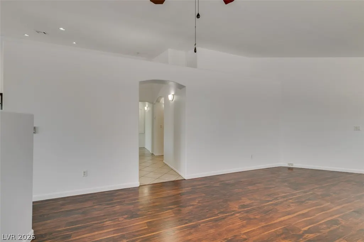
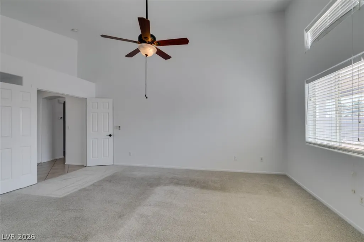
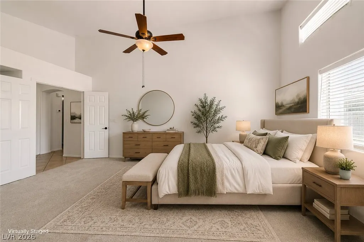
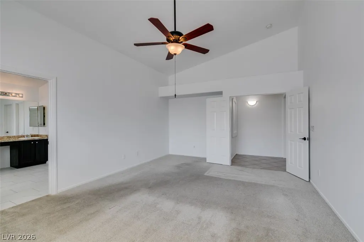
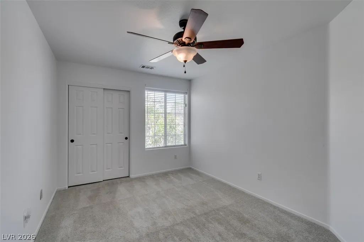
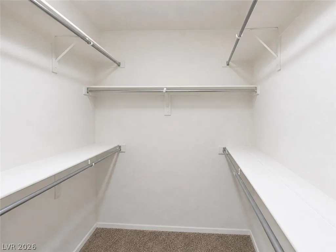
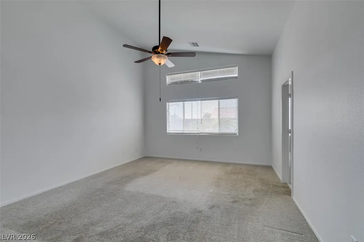
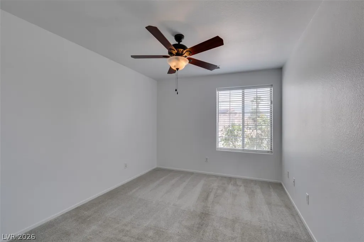
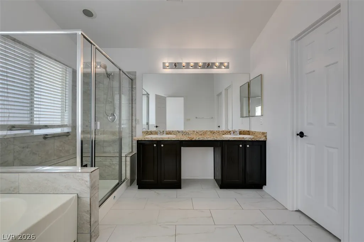
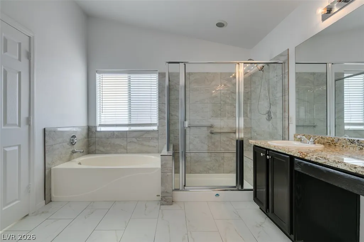
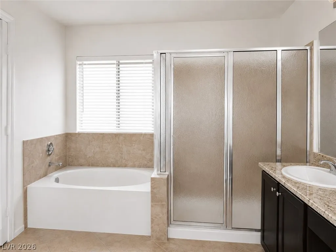
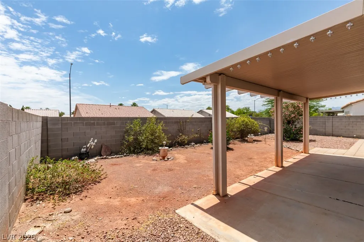
FROM THE MOMENT YOU ENTER, YOU'LL BE IMPRESSED BY THE GORGEOUS WOOD FLOORING AND FRESH INTERIOR PAINT THAT GIVE THIS HOME A CLEAN, MODERN, MOVE-IN READY FEEL. THE FORMAL LIVING AND DINING ROOMS PROVIDE THE PERFECT SPACE FOR ENTERTAINING, WHILE SOARING VAULTED CEILINGS AND MULTI-LEVEL POT SHELVES CREATE AN OPEN, ELEGANT ATMOSPHERE THROUGHOUT THE KITCHEN AND SPACIOUS FAMILY ROOM. THE OVERSIZED PRIMARY SUITE OFFERS A PRIVATE RETREAT WITH DOUBLE DOOR ENTRY, A RELAXING GARDEN TUB, AND A DOUBLE-SINK GRANITE VANITY. ONE OF THE HOME'S MOST UNIQUE FEATURES IS THE MASSIVE APPROXIMATELY 700 SQ FT EXTENDED GARAGE, PROVIDING ENDLESS POSSIBILITIES FOR A MAN CAVE, WORKSHOP, HOME GYM, STORAGE, OR ADDITIONAL TOY PARKING. THIS MOVE-IN READY HOME OFFERS THE SPACE, UPDATES, AND VALUE BUYERS HAVE BEEN WAITING FOR. DON'T MISS THIS RARE OPPORTUNITY. SCHEDULE YOUR SHOWING TODAY BEFORE IT'S GONE.
| Elementary School | Middle School | High School |
|---|---|---|
| Parson Elementary School | Swainston Theron Middle School | Cheyenne High School |
| Price History | |
|---|---|
| 6/18/2026 | Listed $425,000 |
| 8/17/2026 | 1$422,000 |
General Features
| Interior Features | Bedroom on Main Level,Ceiling Fan(s),Primary Downstairs,Pot Rack,Window Treatments |
|---|---|
| Sewer | Public Sewer |
| Heating | Central,Gas |
| Cooling | Central Air,Electric |
| Utilities | Cable Available,Underground Utilities |
| Possession | Close Of Escrow |
| Roof | Tile |
| Appliances | Dryer,Disposal,Gas Range,Microwave,Refrigerator,Washer |
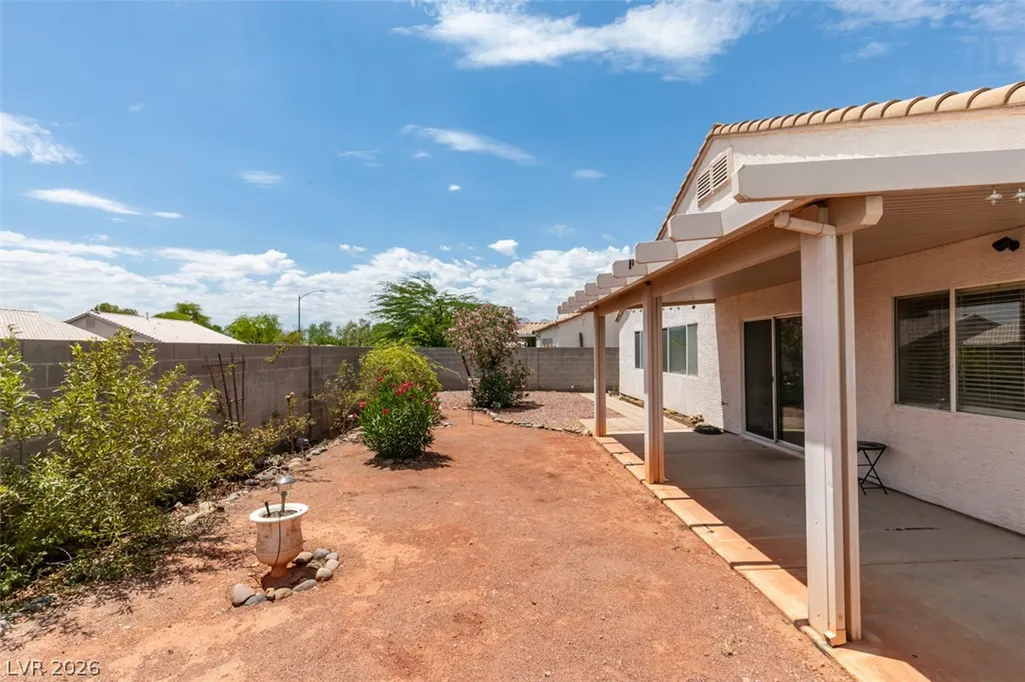
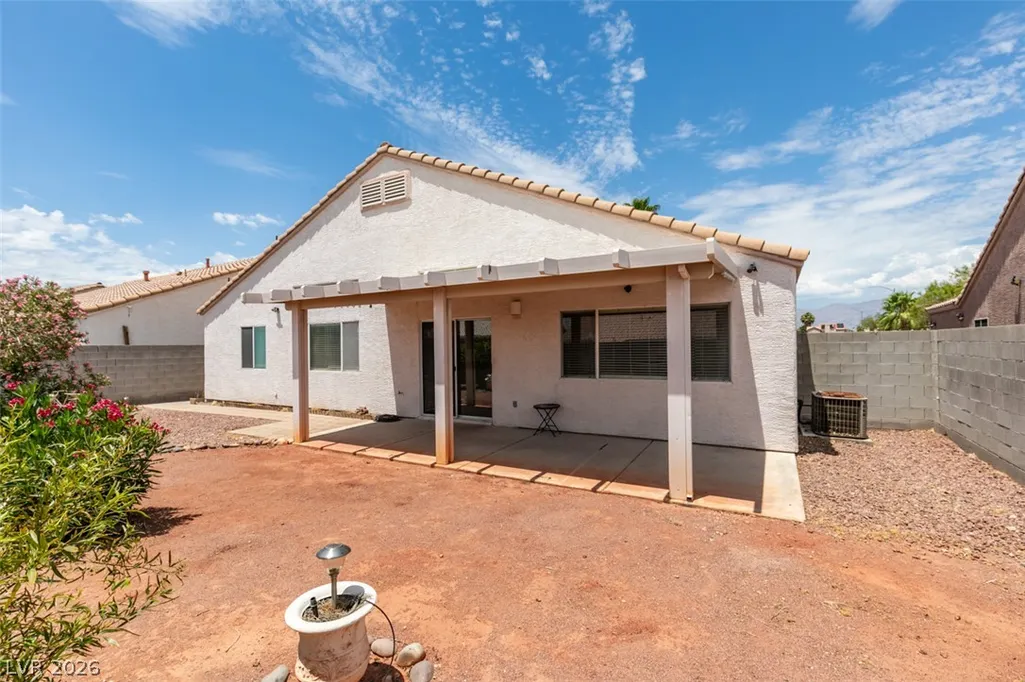
| Exterior Features | Patio,Private Yard,Sprinkler/Irrigation |
| HOA | 25 |
| Garage Spaces | 2 |
| Association Fee Includes | Association Management |
| Patio/Porch Features | Covered,Patio |
| Architectural Style | One Story |
| Construction Materials | Drywall |
| Year Built | 1998 |
| Electric | Photovoltaics None |
| Stories | 1 |
| Property SubType | Single Family Residence |
| Additional Parcels Description | --- |
| Assoc Fee Paid Per | Monthly |
| County | Clark |
| Property Type | Residential |
| Association Amenities | Jogging Path,Playground |
| HOA / Comm Assn | Yes |
| Attached Garage | Yes |
| Contingency | Other |
| Subdivision Name | Silverwood Ranch |
| Facing Direction | North |
| Garage Y/N | Yes |
| Total Rooms | 7 |
| Status | Active Under Contract |
| Buyer Financing | VA |
| Directions | From 95 & Cheyenne, E- Cheyenne, N-Decatur, E-Rancho Rea, N-Strawberry Roan, E-Golden Palomino |
| High School | Cheyenne |
| City | North Las Vegas |
| Disclosures | Covenants/Restrictions Disclosure |
| Association Name | Silverado Ranch |
| Zoning Description | Single Family |
| Lot Size Units | Acres |
| Lot Size Square Feet | 6534 |
| Elementary School | Parson, Claude H. & Stella M.,Parson, Claude H. & |
| Tax Annual Amount | 2128 |
| Middle/Junior High School | Swainston Theron |
| Virtual Tour | https://www.propertypanorama.com/instaview/las/2792499 |
| Days on Market | 55 |
| Standard Status | Active Under Contract |
| Property Sub Type Additional | Single Family Residence |
| Expected Active Date | 2026-07-17 |
| PostalCity | North Las Vegas |
Interior Features
| Flooring | Carpet,Ceramic Tile,Hardwood |
|---|---|
| Furnished Y/N | Unfurnished |
| Air Conditioning Y/N | Yes |
| Heating Y/N | Yes |
| Window Features | Blinds |
| Full Baths | 2 |
| Laundry Features | Gas Dryer Hookup,Main Level,Laundry Room |
| Total Bedrooms | 3 |
| Total Baths | 2 |
| Bedrooms Possible | 3 |
Exterior Features
| Fencing | Block,Back Yard |
|---|---|
| Parking Features | Attached,Garage,Inside Entrance,Private |
| Lot Features | Drip Irrigation/Bubblers,Desert Landscaping,Landscaped,Rocks,< 1/4 Acre |
| Water Source | Public |
| Lot Size Area | 0.15 |
| Building Area Total | 1876 |
| Lot Size Acres | 0.15 |
| Horse Amenities | None |
Amenities
- Foreclosure
- Views
- Short Sale
- New Construction
- Adult 55+
- Lease To Own
- No HOA Fees
- Furnished
- Primary On Main
- Air Conditioning
- Seller Finance
- Green
- Fixer Upper
- Horse
- Golf
- Fireplace
- Deck
- Garage
- Basement
- Pool
Property vs Single Family Average in 89032
Price
Taxes
Year Built

