









Address
908 Corsica Lane, Las Vegas, NV
Price
$ 449,999
Property Attributes
- MLS#2792484
- TypeSingle Family
- Listing Status Pending
- CountyClark
- CityLas Vegas
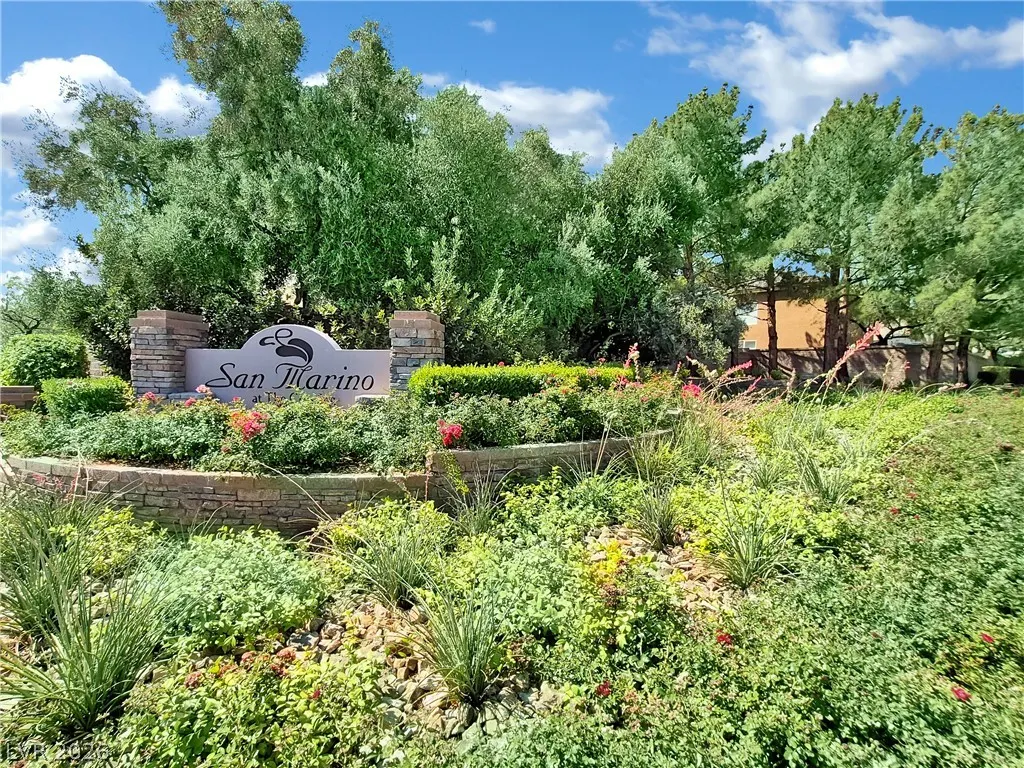
- NeighborhoodSan Marino
- Zip89144
- Style
- Year Built2000
- Taxes$ 2054
- Price$ 449,999
- Bedrooms3
- Full Bathrooms2
- Half Bathrooms0
- Sqr Footage1183
- Lot Size0.1 Acres
Data Source:
Greater Las Vegas MLS (GLVAR)
Property Description
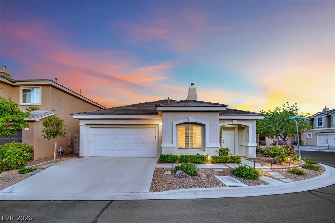
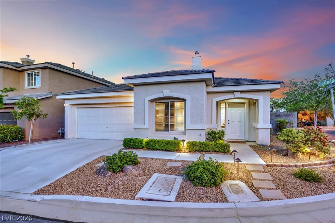
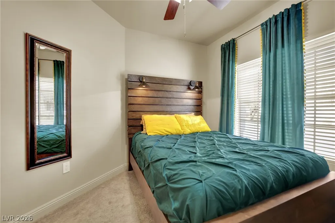
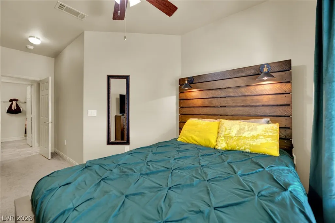
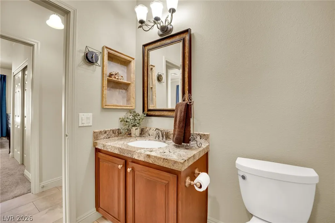
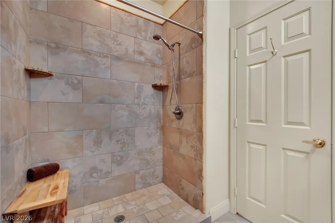
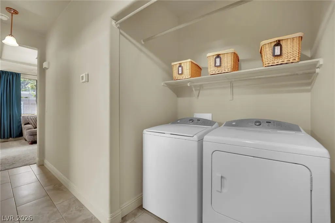
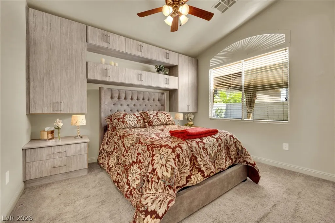
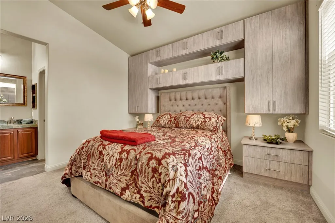
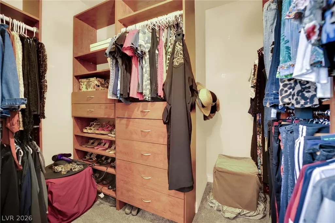
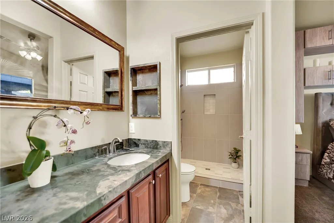
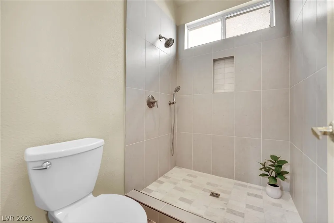
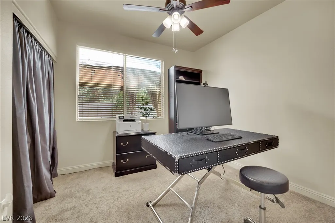
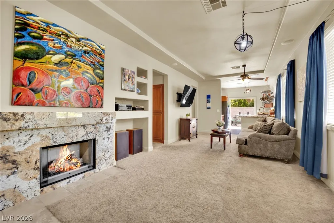
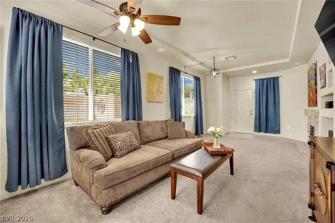
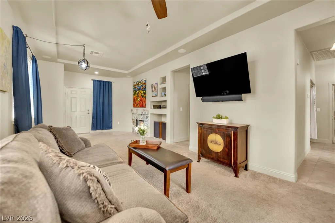
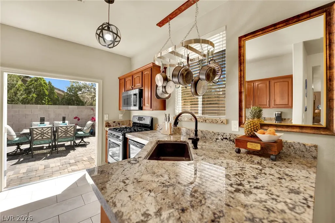
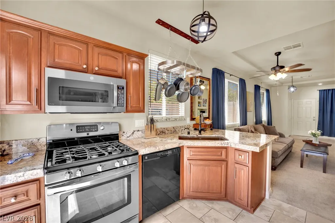
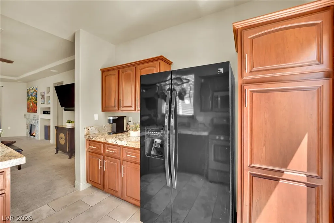
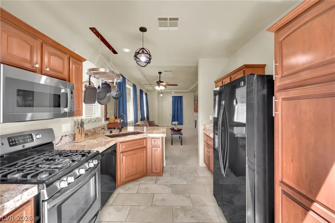
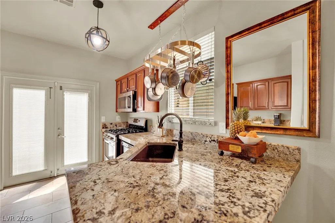
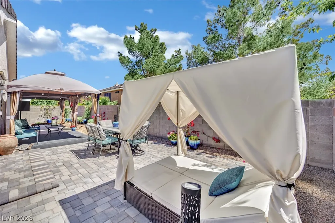
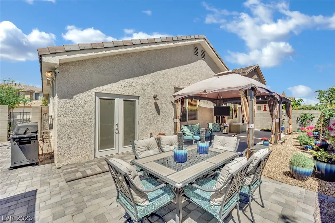
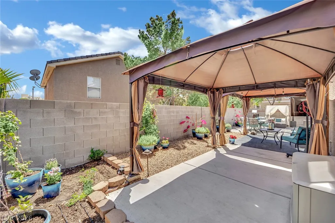
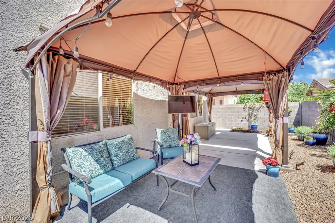
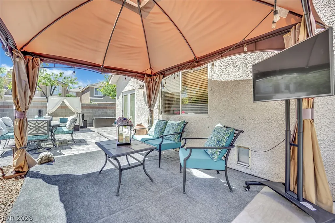
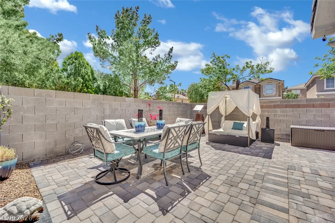
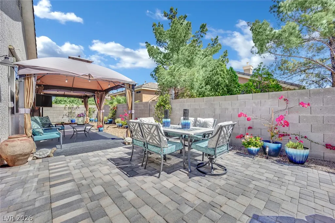
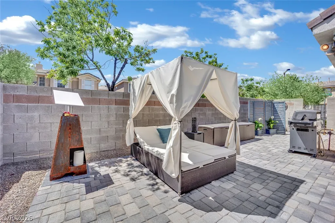
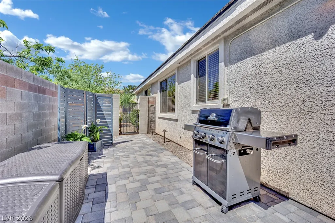
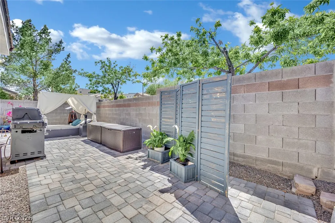
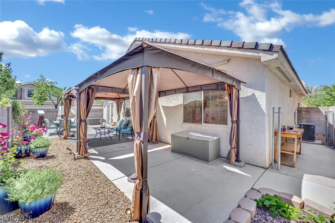
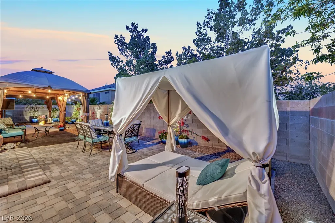
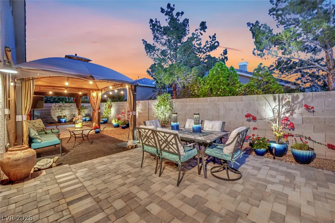
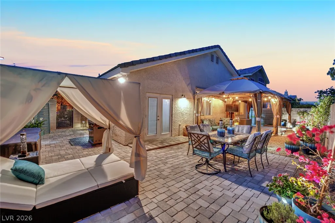
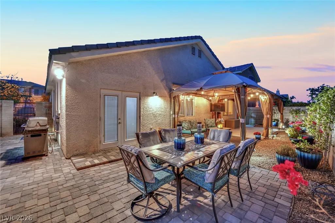
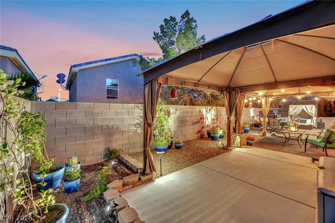
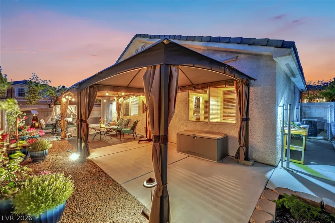
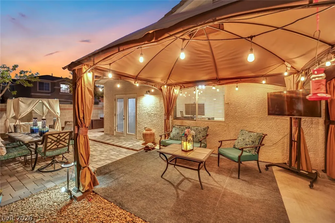
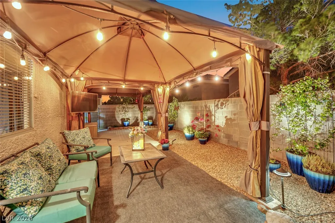
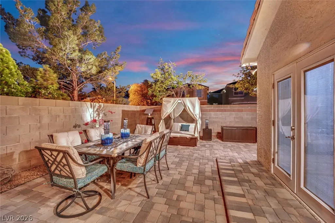
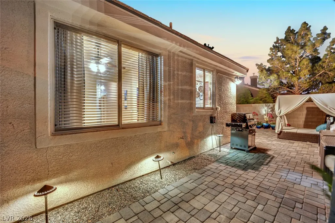
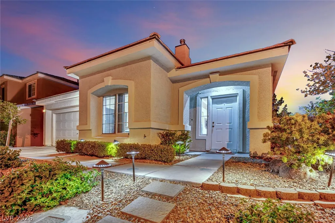
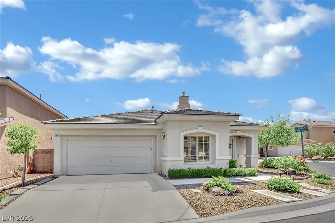
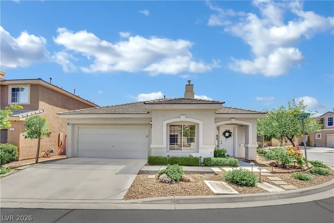
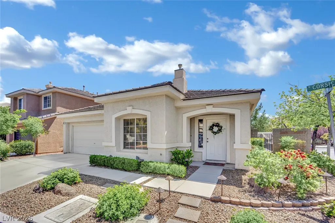
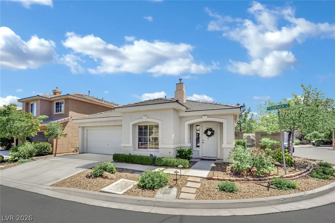
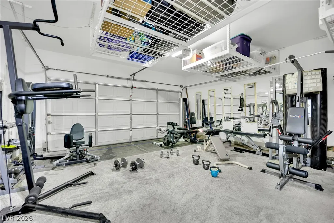
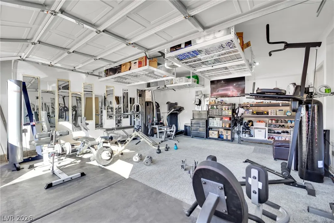
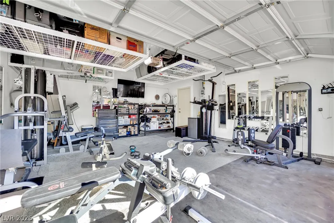
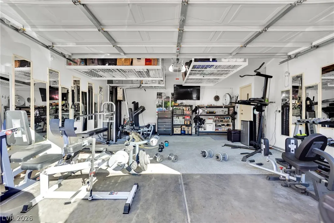
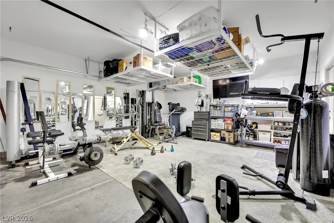
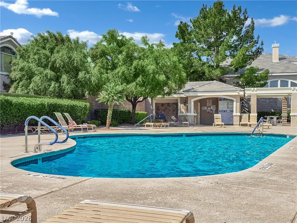
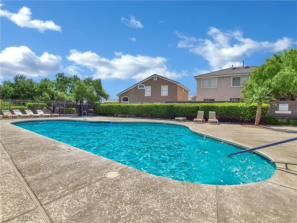
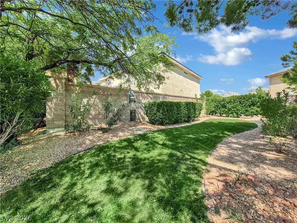
Welcome to this charming single-story home in the heart of Summerlin! Featuring 3 bedrooms, 2 bathrooms, and a 2-car garage, this well-maintained residence offers a functional and inviting floor plan for comfortable everyday living. The kitchen provides ample cabinetry, workspace, and seamless access to the main living and dining areas. The private primary suite is a relaxing retreat featuring a vaulted ceiling with a generous pot shelf, ceiling-to-floor built-in cabinetry with self-closing doors and drawers, a walk-in closet with built-in organizers, and a recently remodeled en-suite shower. Two additional bedrooms offer flexibility for guests, family, or a home office. Set on a corner lot with only one shared wall, this home offers added privacy and breathing room. Step outside to a low-maintenance backyard with a paver patio and fabric-covered gazebos — perfect for relaxing or entertaining. The front and back feature water-smart landscaping, and the garage includes 3 large overhead storage racks. Residents enjoy access to the community pool and spa through the sub-HOA, providing resort-style enjoyment without the upkeep of a private pool, plus 2 grass areas for pets. Ideally located near parks, walking trails, shopping, dining, and top-rated schools, this home also offers access to Summerlin's premier amenities, including its extensive trail system, beautifully maintained parks, and convenient proximity to Downtown Summerlin, Red Rock Canyon National Conservation Area, and major commuter routes. Combining comfort, convenience, and an exceptional location, this home is a wonderful opportunity to enjoy one of Las Vegas' most sought-after master-planned communities.
| Elementary School | Middle School | High School |
|---|---|---|
| Bonner Elementary School | Rogich Sig Middle School | Palo Verde High School |
| Price History | |
|---|---|
| 6/18/2026 | Listed $449,999 |
General Features
| Interior Features | Bedroom on Main Level,Ceiling Fan(s),Primary Downstairs,Window Treatments |
|---|---|
| Sewer | Public Sewer |
| Heating | Central,Gas |
| Cooling | Central Air,Electric |
| Utilities | Underground Utilities |
| Possession | Close Of Escrow |
| Roof | Tile |
| Appliances | Dryer,Gas Cooktop,Microwave,Refrigerator,Washer |
| Exterior Features | Private Yard |
| HOA | 74 |
| Garage Spaces | 2 |
| Association Fee Includes | Association Management |
| Architectural Style | One Story |
| Pool Features | Community |
| Year Built | 2000 |
| Electric | Photovoltaics None |
| Stories | 1 |
| Property SubType | Single Family Residence |
| Community Features | Pool |
| Additional Parcels Description | --- |
| Assoc Fee Paid Per | Monthly |
| County | Clark |
| Property Type | Residential |
| Association Amenities | Pool |
| HOA / Comm Assn | Yes |
| Attached Garage | Yes |
| Contingency | None |
| Subdivision Name | San Marino |
| Facing Direction | North |
| Garage Y/N | Yes |
| Total Rooms | 7 |
| Status | Pending |
| Buyer Financing | Conventional |
| Directions | Take Exit 13 for Town Center Drive. Head north on Town Center Drive. Turn left onto Village Center Circle. Turn right onto Siena Monte Avenue. Turn left onto Corsica Lane. Continue to 908 Corsica Ln, which will be on your left. |
| High School | Palo Verde |
| City | Las Vegas |
| Disclosures | Covenants/Restrictions Disclosure |
| Association Name | Summerlin North |
| Zoning Description | Single Family |
| Lot Size Units | Acres |
| Lot Size Square Feet | 4356 |
| Elementary School | Bonner, John W.,Abston, Sandra B |
| Year Built Details | RESALE |
| Tax Annual Amount | 2054 |
| Middle/Junior High School | Rogich Sig |
| Property Condition | Resale |
| Virtual Tour | https://www.zillow.com/view-imx/83b28697-fae2-48eb-9be6-46ca0214c560?setAttribution=mls&wl=true&initialViewType=pano&utm_source=dashboard |
| Days on Market | 58 |
| Standard Status | Pending |
| Property Sub Type Additional | Single Family Residence |
| PostalCity | Las Vegas |
Interior Features
| Flooring | Carpet,Tile |
|---|---|
| Furnished Y/N | Unfurnished |
| Total Fireplaces | 1 |
| Fireplace Features | Gas,Living Room |
| Air Conditioning Y/N | Yes |
| Heating Y/N | Yes |
| Window Features | Blinds |
| Fireplace Y/N | Yes |
| 3/4 Baths | 2 |
| Laundry Features | Gas Dryer Hookup,Laundry Closet,Main Level |
| Total Bedrooms | 3 |
| Total Baths | 2 |
| Bedrooms Possible | 3 |
Exterior Features
| Fencing | Block,Back Yard |
|---|---|
| Parking Features | Attached,Garage,Open |
| Lot Features | Desert Landscaping,Landscaped,< 1/4 Acre |
| Water Source | Public |
| Lot Size Area | 0.1 |
| Building Area Total | 1183 |
| Lot Size Acres | 0.1 |
| Open Parking Y/N | Yes |
| Horse Amenities | None |
Amenities
- Foreclosure
- Views
- Short Sale
- New Construction
- Adult 55+
- Lease To Own
- No HOA Fees
- Furnished
- Primary On Main
- Air Conditioning
- Seller Finance
- Green
- Fixer Upper
- Horse
- Golf
- Fireplace
- Deck
- Garage
- Basement
- Pool
Property vs Single Family Average in 89144
Price
Taxes
Year Built

