







Address
5007 Caprock Canyon Avenue, Las Vegas, NV
Price
$ 519,900
Property Attributes
- MLS#2792068
- TypeSingle Family
- Listing Status Active
- CountyClark
- CityLas Vegas
- NeighborhoodSouth Canyons-Phase 1
- Zip89139
- Style
- Year Built2004
- Taxes$ 2948
- Price$ 519,900
- Bedrooms4
- Full Bathrooms2
- Half Bathrooms1
- Sqr Footage2460
- Lot Size0.11 Acres
Data Source:
Greater Las Vegas MLS (GLVAR)
Property Description
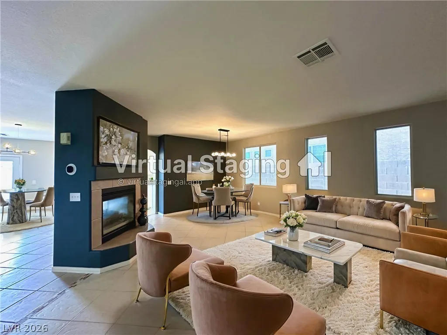
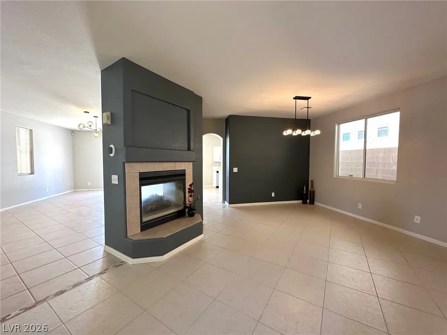
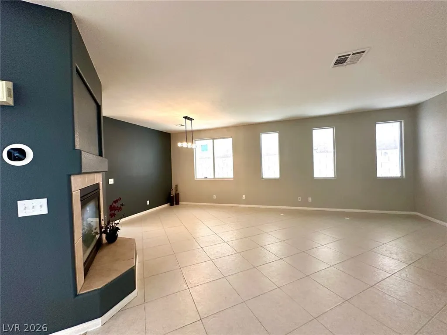
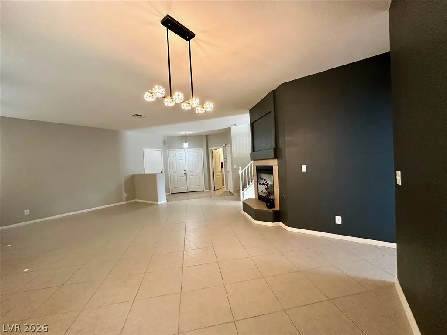
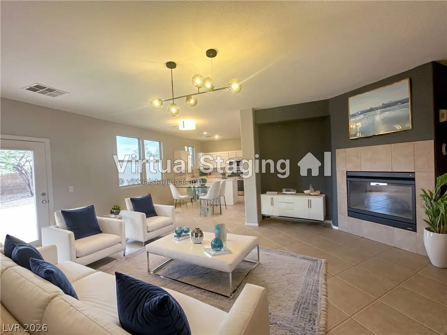
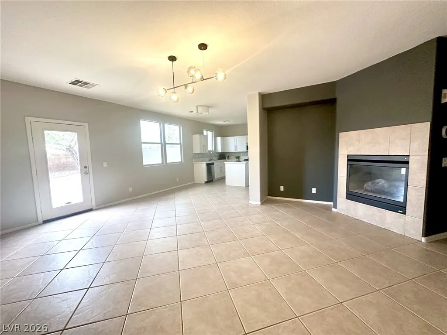
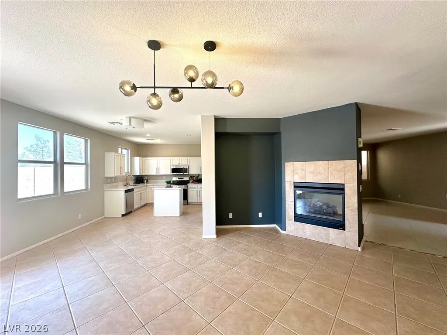
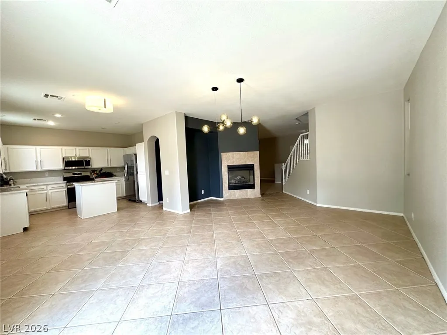
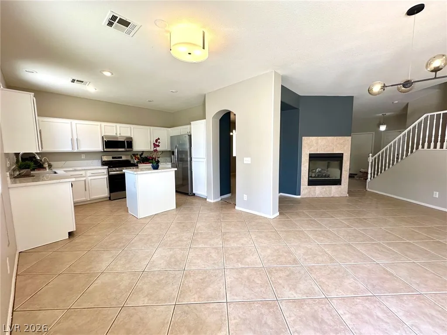
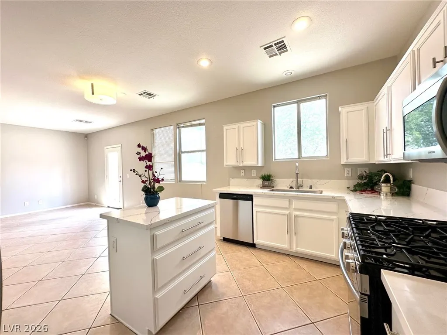
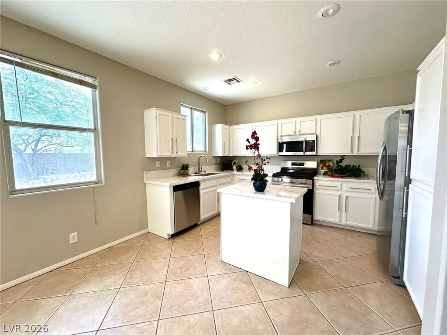
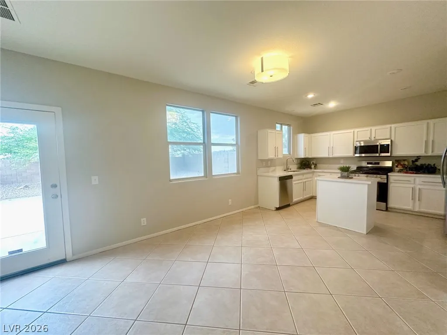
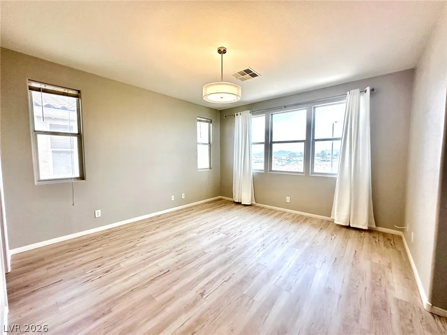
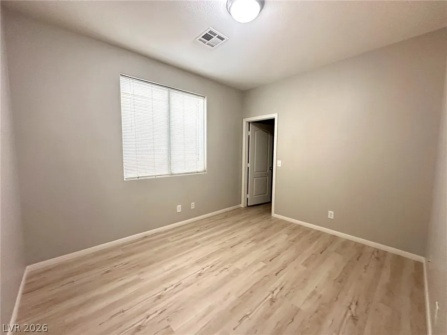
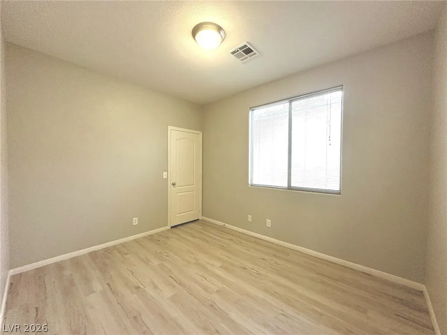
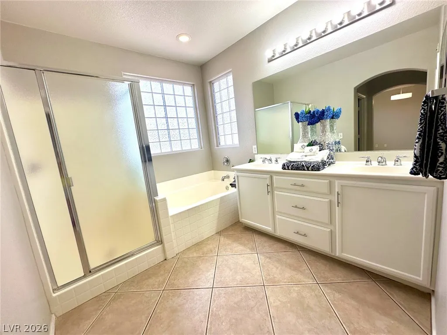
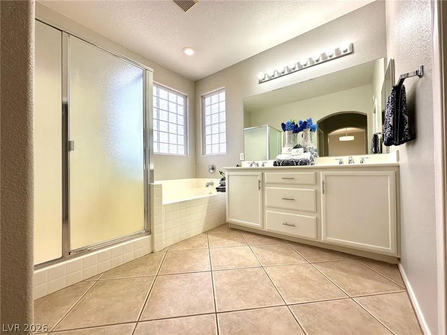
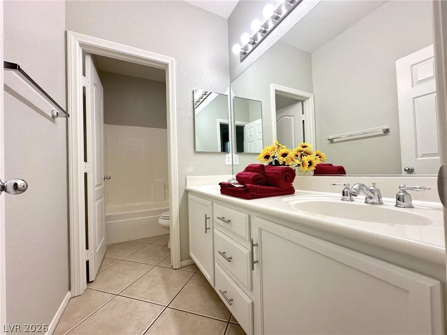
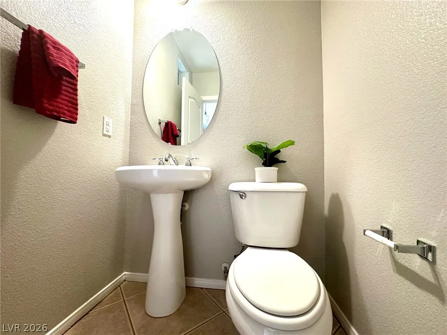
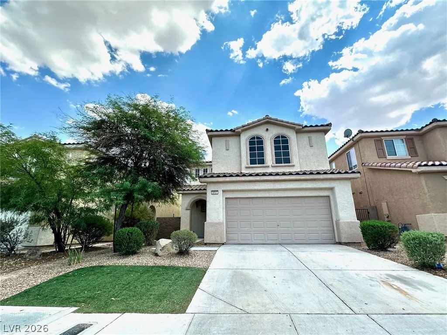
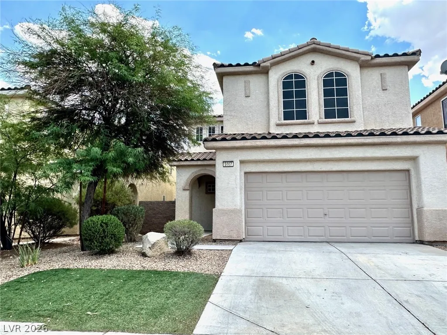
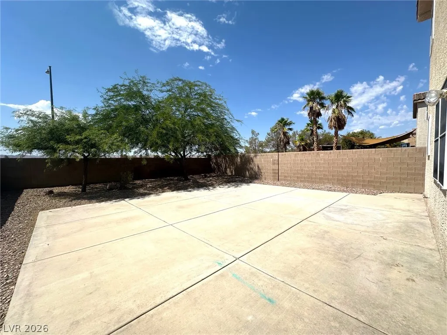
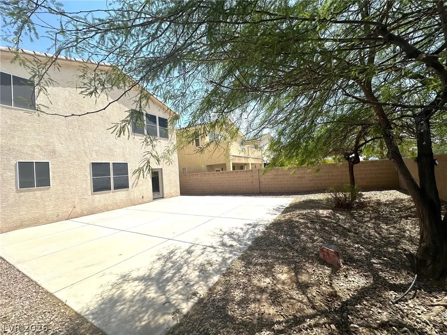
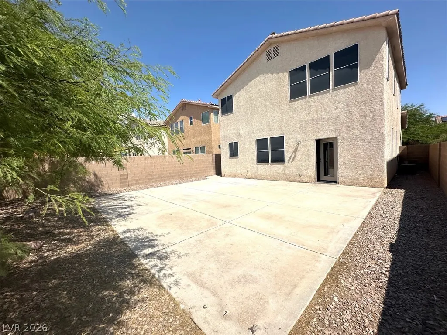
PRICE REDUCED TO SELL! Beautiful two-story home in the Southwest Las Vegas neighborhood. It's within minutes of I-15 and Hwy-215. This home features 4 bedrooms, 2.5 baths and 2-car garage. Double doors entry leads to a spacious and open floor plan home. The warm two tone paint highlights the 2-way fireplace that is the focal point of this home. Stunting high-end light fixtures. Modern quartz kitchen counter tops, stainelss steel kitchen sink and Moen faucet. Stainless steel appliances includes, counter-depth refrigerator with ice maker, gas range, microwave and dishwasher. Plus the contemporary cabinet hardware to finish out the modern kitchen. The warm tone luxury vinyl planks creates a cozy living area all of upstairs. Solar screens throughout keeps the home energy efficient. Smart thermostats. Huge pool size backyard with mature trees. LOW HOA.
| Elementary School | Middle School | High School |
|---|---|---|
| Ries Elementary School | Tarkanian Middle School | Sierra Vista High High School |
| Price History | |
|---|---|
| 6/16/2026 | Listed $559,900 |
| 6/30/2026 | 2$549,900 |
| 7/19/2026 | 4$529,900 |
| 8/30/2026 | 2$519,900 |
General Features
| Interior Features | Ceiling Fan(s),Window Treatments |
|---|---|
| Sewer | Public Sewer |
| Heating | Central,Gas |
| Cooling | Central Air,Electric |
| Utilities | Underground Utilities |
| Possession | Close Of Escrow |
| Roof | Tile |
| Appliances | Dryer,Dishwasher,Disposal,Gas Range,Gas Water Heater,Microwave,Refrigerator,Washer |
| Exterior Features | Private Yard |
| HOA | 59 |
| Garage Spaces | 2 |
| Association Fee Includes | Association Management |
| Architectural Style | Two Story |
| Construction Materials | Block,Stucco |
| Year Built | 2004 |
| Electric | Photovoltaics None |
| View | None |
| Stories | 2 |
| Property SubType | Single Family Residence |
| Additional Parcels Description | --- |
| Assoc Fee Paid Per | Monthly |
| County | Clark |
| Property Type | Residential |
| HOA / Comm Assn | Yes |
| Attached Garage | Yes |
| Energy Efficient | Solar Screens |
| Subdivision Name | South Canyons-Phase 1 |
| Facing Direction | South |
| Garage Y/N | Yes |
| Total Rooms | 5 |
| Status | Active |
| Directions | Blue Diamond and S. Decatur Blvd. |
| High School | Sierra Vista High |
| City | Las Vegas |
| Disclosures | Covenants/Restrictions Disclosure |
| Association Name | South Canyon |
| Zoning Description | Single Family |
| Lot Size Units | Acres |
| Lot Size Square Feet | 4792 |
| Elementary School | Ries, Aldeane Comito,Ries, Aldeane Comito |
| Tax Annual Amount | 2948 |
| Middle/Junior High School | Tarkanian |
| Virtual Tour | https://www.propertypanorama.com/instaview/las/2792068 |
| Days on Market | 72 |
| Standard Status | Active |
| Property Sub Type Additional | Single Family Residence |
| Expected Active Date | 2026-06-18 |
| PostalCity | Las Vegas |
Interior Features
| Flooring | Ceramic Tile,Luxury Vinyl Plank |
|---|---|
| Furnished Y/N | Unfurnished |
| Total Fireplaces | 1 |
| Fireplace Features | Living Room,Multi-Sided |
| Air Conditioning Y/N | Yes |
| Heating Y/N | Yes |
| Window Features | Blinds,Drapes |
| Fireplace Y/N | Yes |
| Full Baths | 2 |
| Half Baths | 1 |
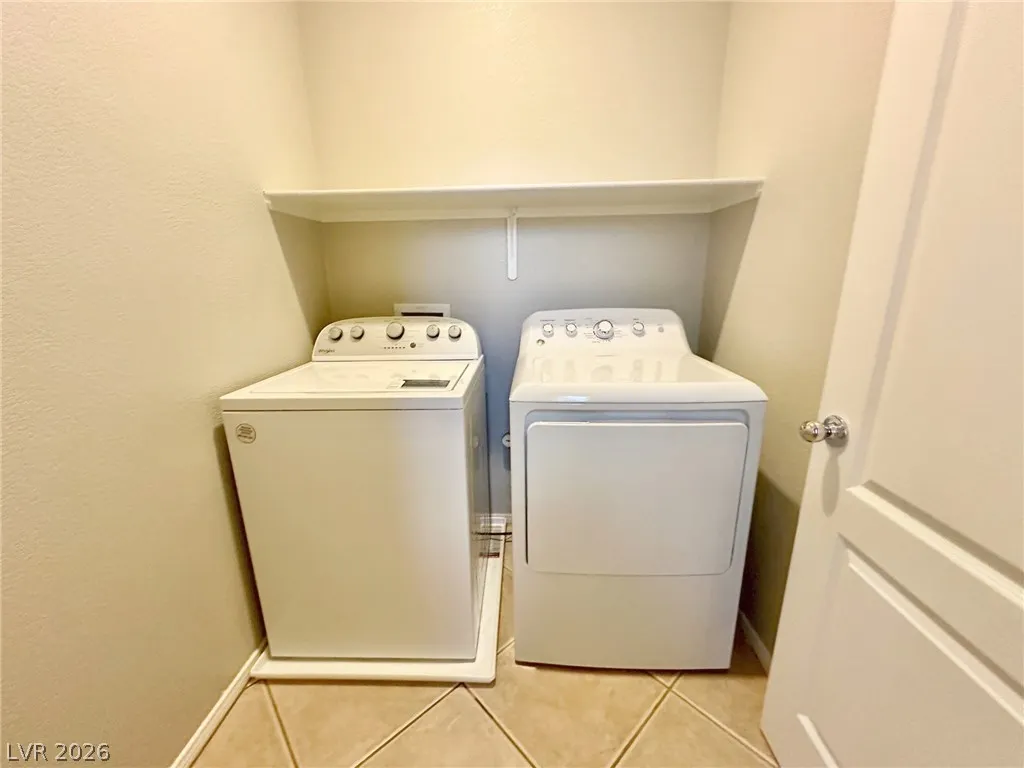
| Laundry Features | Gas Dryer Hookup,Laundry Room,Upper Level |
| Total Bedrooms | 4 |
| Total Baths | 3 |
| Bedrooms Possible | 4 |
Exterior Features
| Fencing | Back Yard |
|---|---|
| Parking Features | Attached,Garage,Garage Door Opener,Inside Entrance,Private |
| Lot Features | Desert Landscaping,Landscaped,< 1/4 Acre |
| Water Source | Public |
| Lot Size Area | 0.11 |
| Building Area Total | 2460 |
| Lot Size Acres | 0.11 |
| Horse Amenities | None |
Amenities
- Foreclosure
- Views
- Short Sale
- New Construction
- Adult 55+
- Lease To Own
- No HOA Fees
- Furnished
- Primary On Main
- Air Conditioning
- Seller Finance
- Green
- Fixer Upper
- Horse
- Golf
- Fireplace
- Deck
- Garage
- Basement
- Pool
Property vs Single Family Average in 89139
Price
Taxes
Year Built

