

















Address
47 Soaring Bird Court, Las Vegas, NV
Price
$ 5,750,000
Property Attributes
- MLS#2791604
- TypeSingle Family
- Listing Status Active Under Contract
- CountyClark
- CityLas Vegas
- NeighborhoodSummerlin Village 18 Parcel E
- Zip89135
- Style
- Year Built2007
- Taxes$ 31625
- Price$ 5,750,000
- Bedrooms5
- Full Bathrooms6
- Half Bathrooms1
- Sqr Footage7824
- Lot Size0.54 Acres
Data Source:
Greater Las Vegas MLS (GLVAR)
Property Description
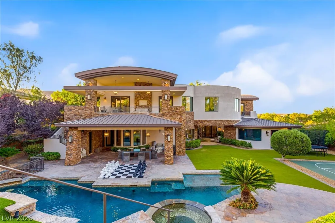
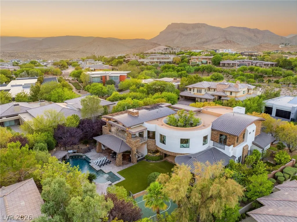
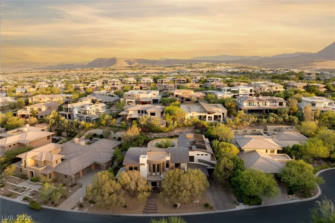
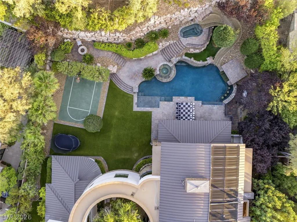
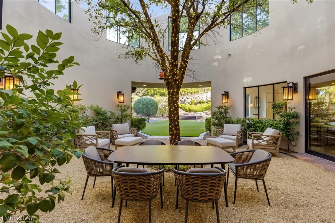
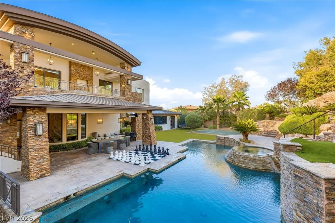
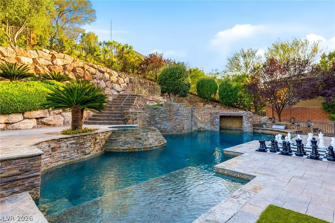
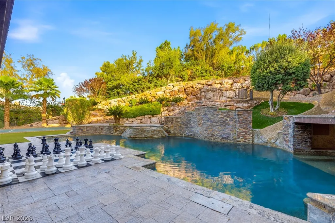
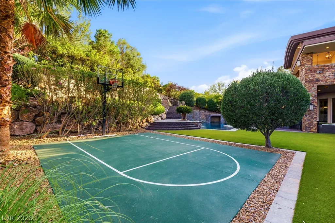
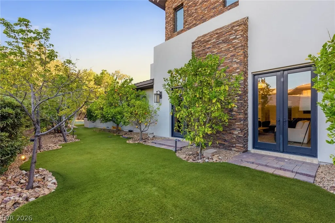
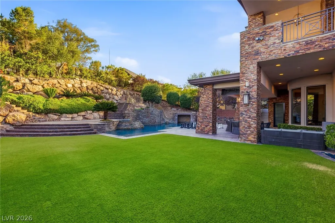
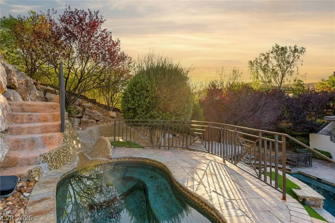
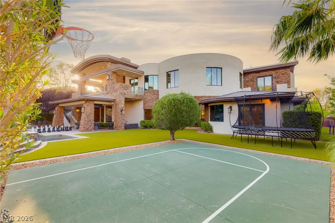
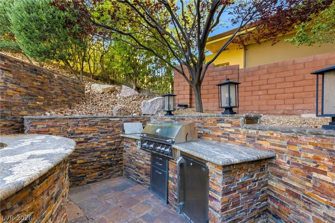
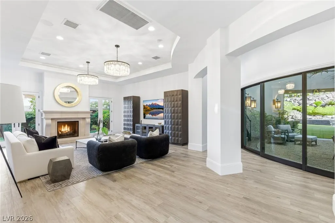
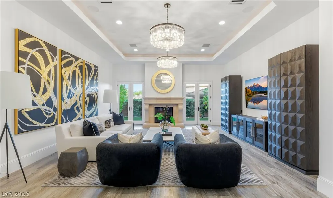
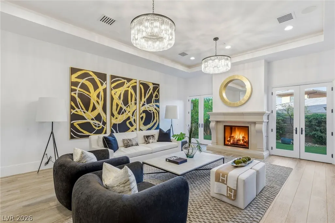
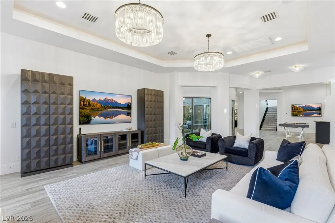
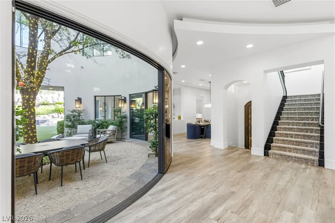
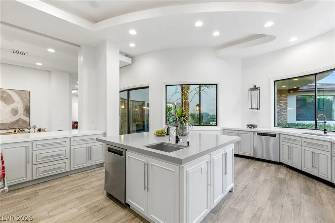
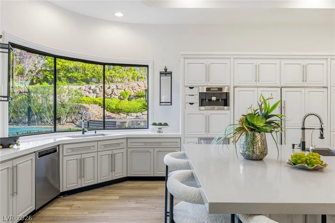
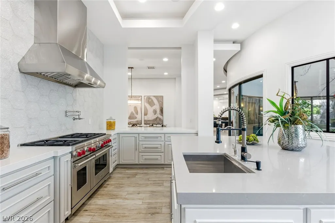
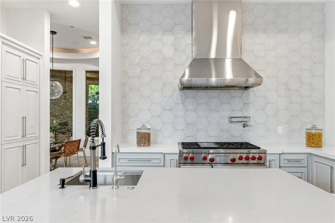
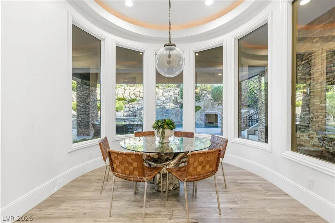
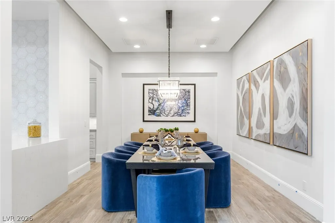
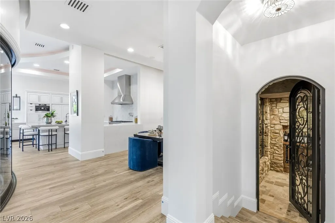
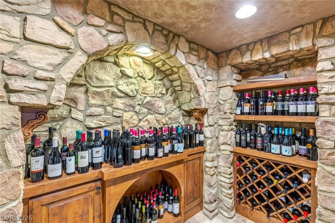
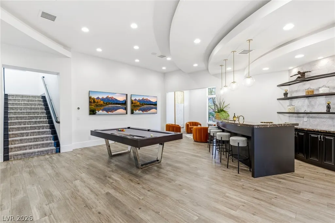
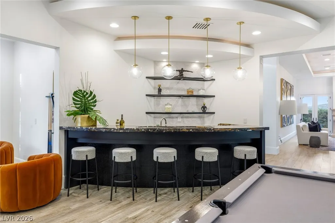
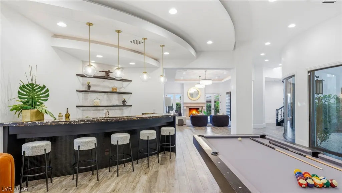
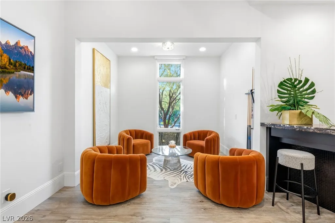
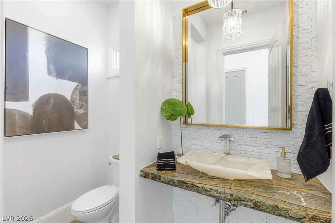
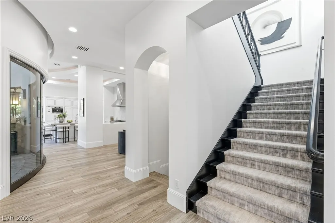
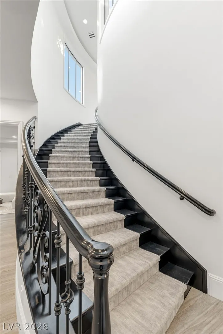
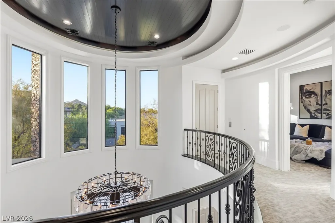
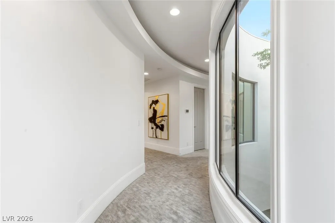
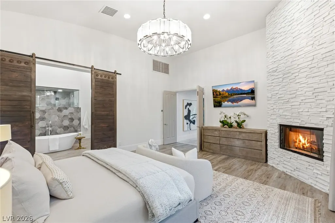
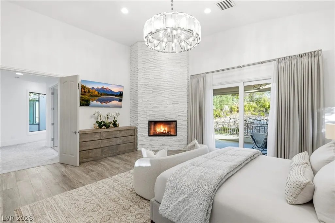
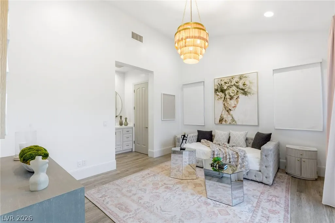
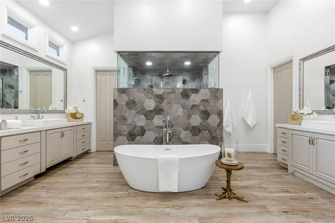
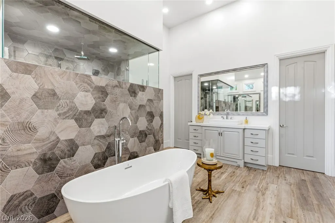
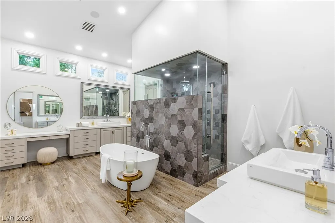
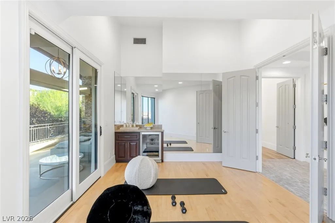
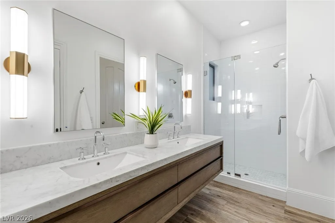
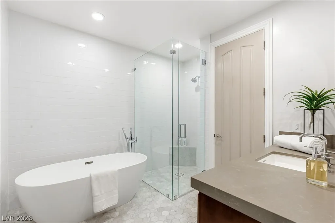
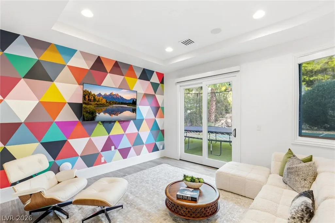
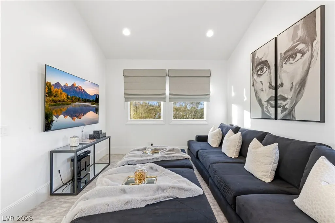
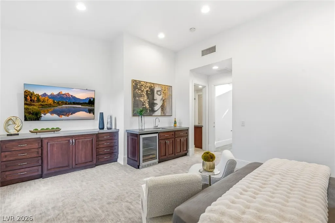
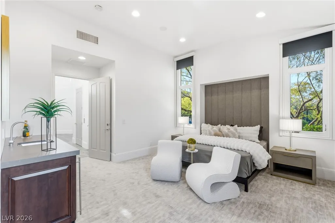
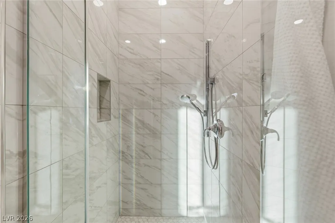
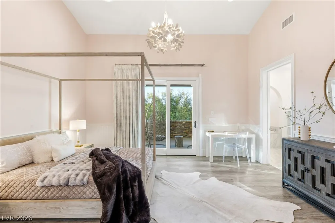
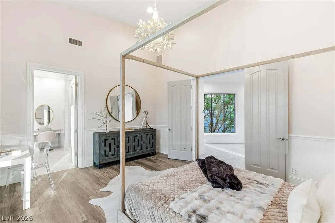
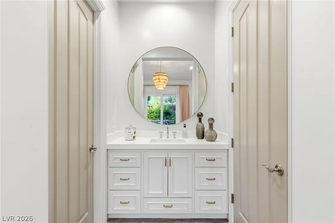
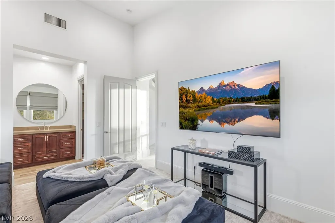
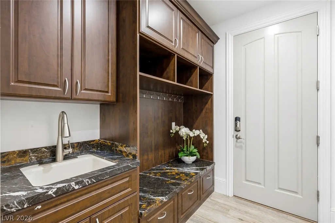
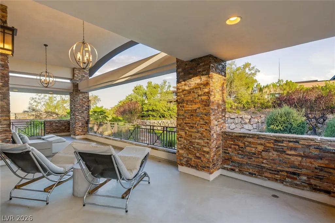
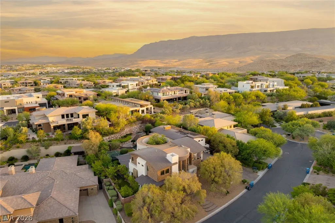
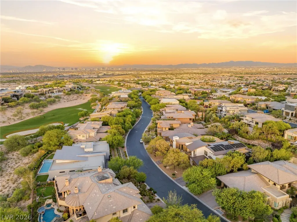
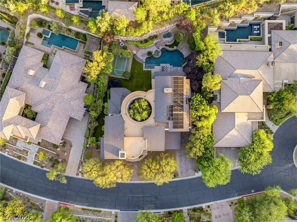
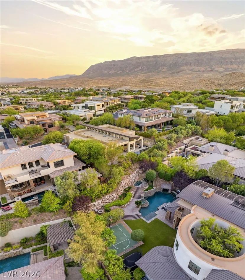
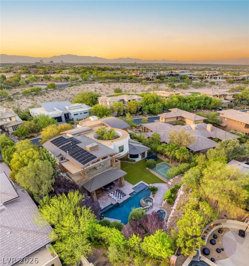
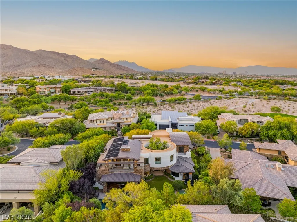
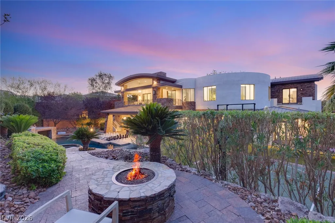
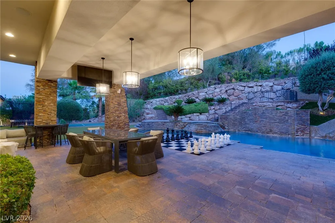
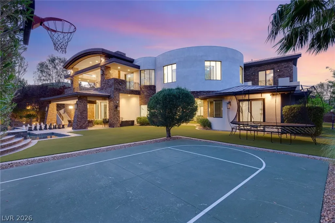
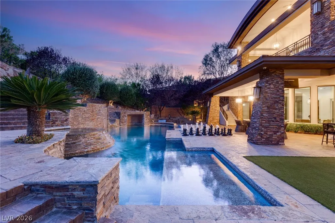
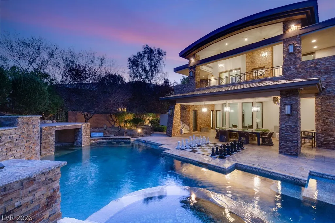
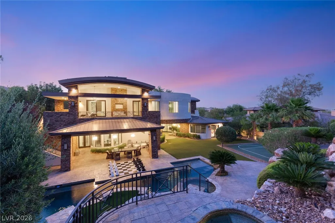
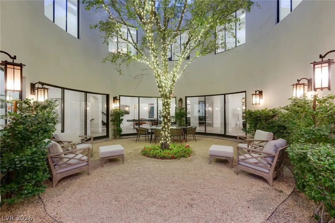
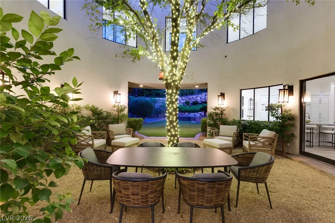
Discover unparalleled luxury at this exquisite 5-bedroom, 6.5-bathroom estate, a true masterpiece spanning 7,824 square feet within the exclusive enclave of The Ridges Redhawk community in Las Vegas. This magnificent two-story residence offers an exceptional blend of sophisticated design and resort-style amenities, perfectly situated on a generous 0.54-acre lot at 47 Soaring Bird Court. The grand interior boasts a seamless, open floor plan centered around a stunning atrium, creating an immediate sense of grandeur and airiness. High-end finishes and impeccable craftsmanship are evident throughout this custom home. Entertain with ease in the expansive living spaces, featuring elegant wood-like tile flooring and a sophisticated fireplace, perfect for cozy evenings. A dedicated wine cellar with custom wooden racks and shelving offers an impressive space for connoisseurs. Step outside into a massive private oasis designed for ultimate relaxation and entertainment. The outdoor area includes a large balcony, a built-in barbecue, a serene courtyard atrium, and spacious side yard with fruit trees, providing abundant opportunities for outdoor enjoyment. The private pool features a captivating slide with a waterfall and is complemented by a luxurious spa, creating a tranquil retreat. An outdoor basketball court and artificial turf lawn further enhance the recreational offerings. Enjoy al fresco dining and entertaining on the covered patio, complete with a full outdoor kitchen. This remarkable residence seamlessly integrates luxurious indoor living with a vibrant, functional outdoor lifestyle, creating an unparalleled living experience within a prestigious community.
| Elementary School | Middle School | High School |
|---|---|---|
| Goolsby Elementary School | Fertitta Frank & Victoria Middle School | Durango High School |
| Price History | |
|---|---|
| 6/15/2026 | Listed $6,250,000 |
| 7/15/2026 | 4$5,995,000 |
| 9/1/2026 | 4$5,750,000 |
General Features
| Interior Features | Bedroom on Main Level,Window Treatments,Programmable Thermostat |
|---|---|
| Sewer | Public Sewer |
| Heating | Gas,High Efficiency,Multiple Heating Units |
| Cooling | Central Air,Electric,2 Units |
| Utilities | Underground Utilities |
| Possession | Close Of Escrow |
| Roof | Metal |
| Appliances | Built-In Electric Oven,Convection Oven,Double Oven,Dishwasher,Disposal,Gas Range,Microwave,Refrigerator,Water Softener Owned,Wine Refrigerator |
| Exterior Features | Built-in Barbecue,Balcony,Barbecue,Courtyard,Dog Run |
| HOA | 610 |
| Garage Spaces | 3 |
| Association Fee Includes | Maintenance Grounds,Recreation Facilities,Security |
| Patio/Porch Features | Balcony |
| Architectural Style | Two Story |
| Pool Features | In Ground,Private,Waterfall,Community |
| Private Pool | Yes |
| Security Features | Security System Owned,Gated Community |
| Year Built | 2007 |
| Electric | Photovoltaics None |
| View | Mountain(s) |
| Stories | 2 |
| Property SubType | Single Family Residence |
| Percent Ownership | Single Family Residential |
| Community Features | Pool |
| Additional Parcels Description | --- |
| Assoc Fee Paid Per | Monthly |
| County | Clark |
| Property Type | Residential |
| Association Amenities | Basketball Court,Clubhouse,Fitness Center,Golf Course,Gated,Park,Pool,Guard,Spa/Hot Tub,Security,Tennis Court(s) |
| HOA / Comm Assn | Yes |
| Attached Garage | Yes |
| Contingency | Other |
| Energy Efficient | Windows,HVAC |
| Subdivision Name | Summerlin Village 18 Parcel E |
| Facing Direction | North |
| Garage Y/N | Yes |
| Total Rooms | 12 |
| Status | Active Under Contract |
| Buyer Financing | Cash |
| Directions | Head west on Desert Inn to the end. Left, then Right into the Ridges, Through guard gate to 3rd subdivision on left "Redhawk" left on Hawk Ridge, Left on Soaring Bird. |
| High School | Durango |
| City | Las Vegas |
| Disclosures | Covenants/Restrictions Disclosure |
| Association Name | The Ridges |
| View Y/N | Yes |
| Zoning Description | Single Family |
| Lot Size Units | Acres |
| Lot Size Square Feet | 23522 |
| Spa Features | In Ground |
| Elementary School | Goolsby, Judy & John,Goolsby, Judy & John |
| Year Built Details | RESALE |
| Tax Annual Amount | 31625 |
| Middle/Junior High School | Fertitta Frank & Victoria |
| Property Condition | Resale |
| Virtual Tour | https://www.propertypanorama.com/instaview/las/2791604 |
| Days on Market | 88 |
| Standard Status | Active Under Contract |
| Property Sub Type Additional | Single Family Residence |
| PostalCity | Las Vegas |
Interior Features
| Flooring | Carpet,Tile |
|---|---|
| Furnished Y/N | Furnished Or Unfurnished |
| Total Fireplaces | 2 |
| Fireplace Features | Gas,Living Room,Primary Bedroom |
| Air Conditioning Y/N | Yes |
| Heating Y/N | Yes |
| Window Features | Double Pane Windows,Low-Emissivity Windows,Window Treatments |
| Fireplace Y/N | Yes |
| Full Baths | 3 |
| Half Baths | 1 |
| 3/4 Baths | 3 |
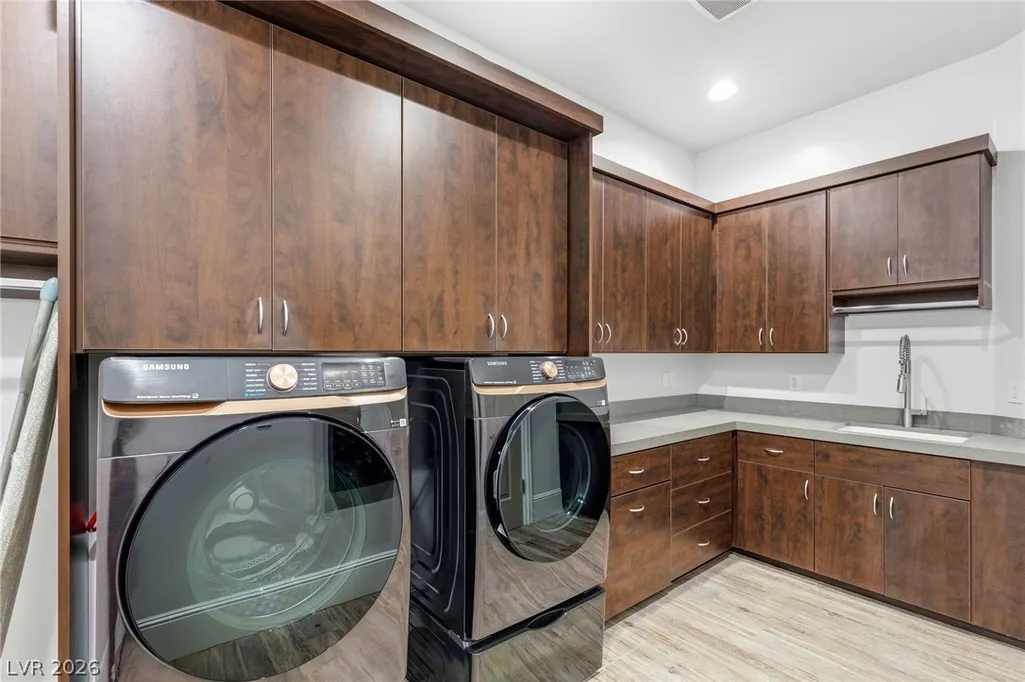
| Laundry Features | Cabinets,Gas Dryer Hookup,Laundry Room,Sink |
| Total Bedrooms | 5 |
| Total Baths | 7 |
| Bedrooms Possible | 8 |
Exterior Features
| Fencing | Block,Back Yard,Wrought Iron |
|---|---|
| Parking Features | Attached,Finished Garage,Garage,Golf Cart Garage,Garage Door Opener,Inside Entrance,Private |
| Lot Features | 1/4 to 1 Acre Lot,Fruit Trees,Garden,Landscaped,Synthetic Grass |
| Water Source | Public |
| Lot Size Area | 0.54 |
| Spa | Yes |
| Building Area Total | 7824 |
| Lot Size Acres | 0.54 |
| Horse Amenities | None |
Amenities
- Foreclosure
- Views
- Short Sale
- New Construction
- Adult 55+
- Lease To Own
- No HOA Fees
- Furnished
- Primary On Main
- Air Conditioning
- Seller Finance
- Green
- Fixer Upper
- Horse
- Golf
- Fireplace
- Deck
- Garage
- Basement
- Pool
Property vs Single Family Average in 89135
Price
Taxes
Year Built

