












Address
7440 Eldora Avenue, Las Vegas, NV
Price
$ 1,250,000
Property Attributes
- MLS#2791221
- TypeSingle Family
- Listing Status Pending
- CountyClark
- CityLas Vegas
- NeighborhoodCHERRY HILL
- Zip89117
- Style
- Year Built1989
- Taxes$ 7415
- Price$ 1,250,000
- Bedrooms5
- Full Bathrooms4
- Half Bathrooms1
- Sqr Footage4303
- Lot Size0.51 Acres
Data Source:
Greater Las Vegas MLS (GLVAR)
Property Description
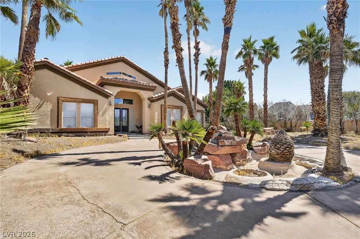
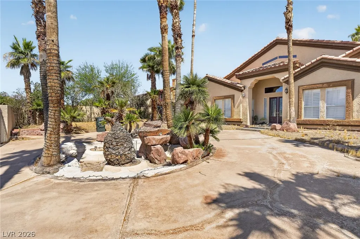
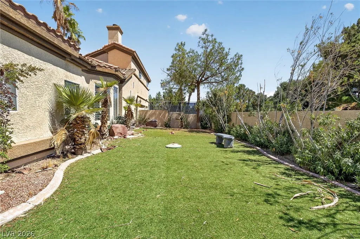
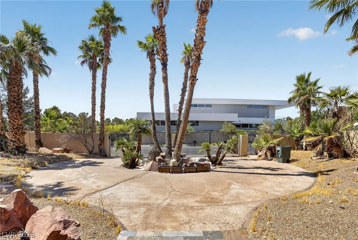
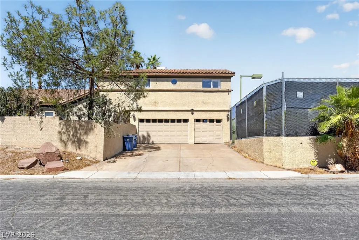
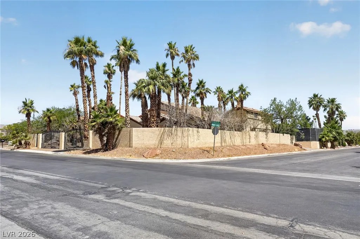
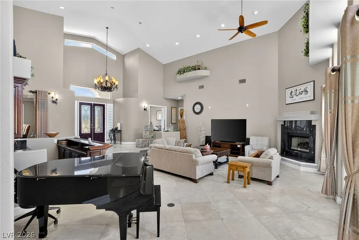
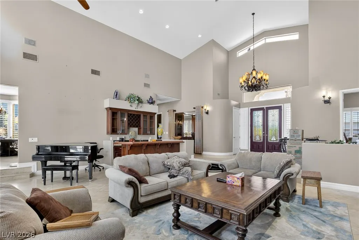
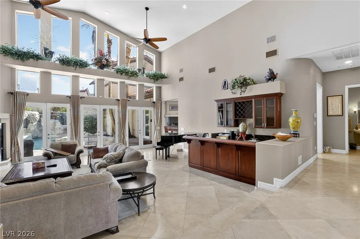
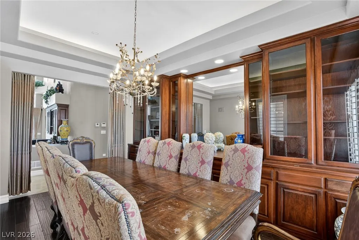
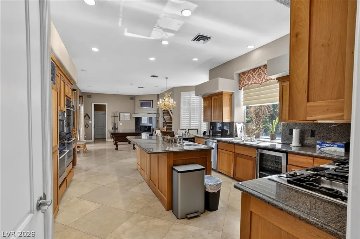
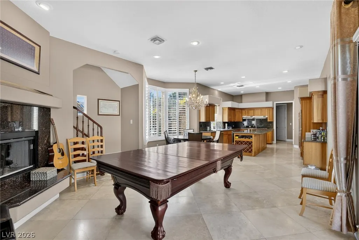
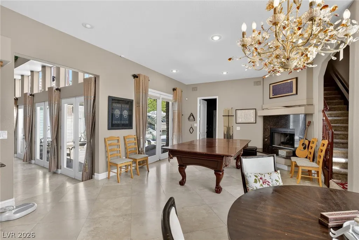
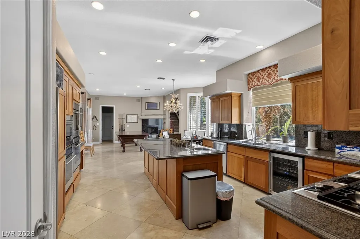
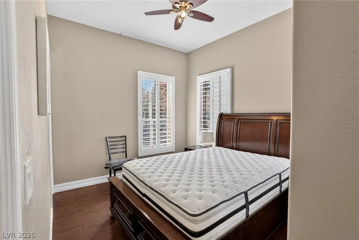
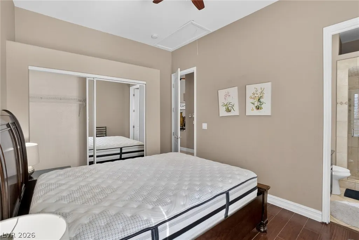
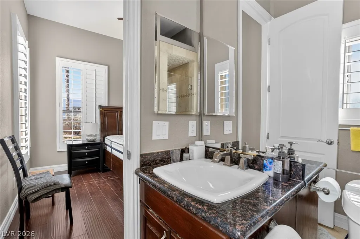
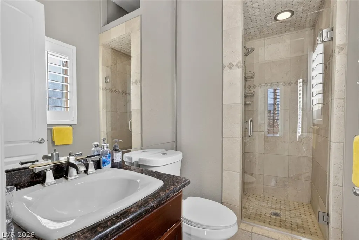
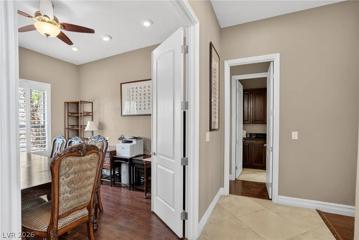
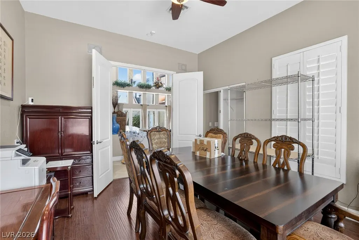
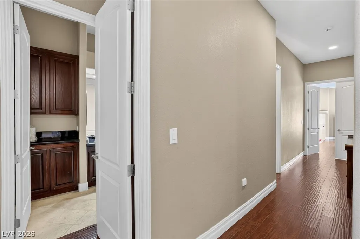
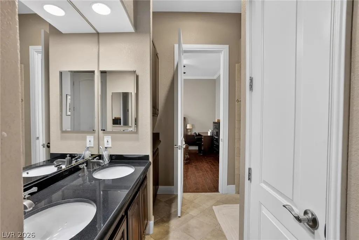
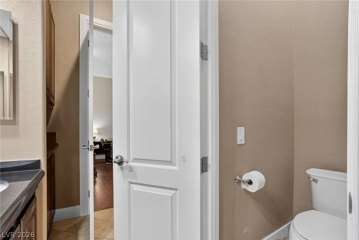
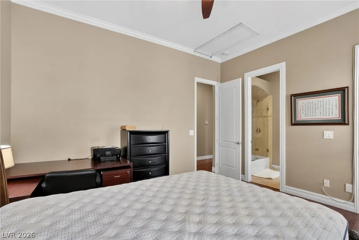
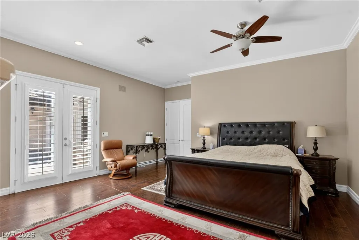
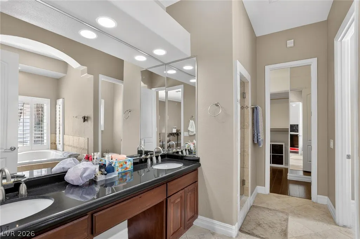
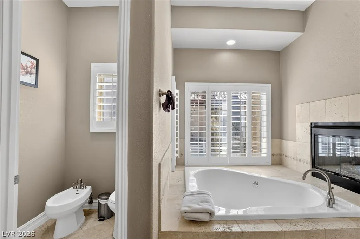
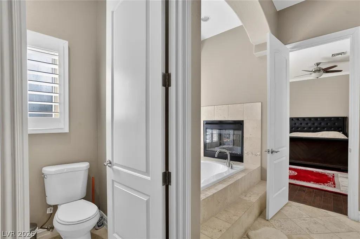
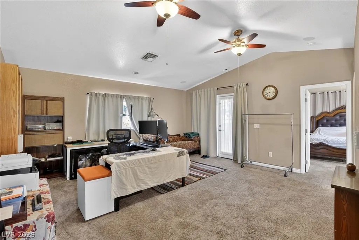
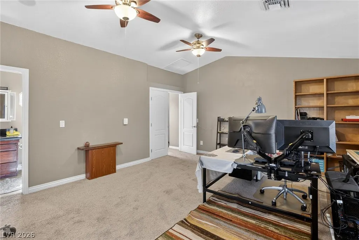
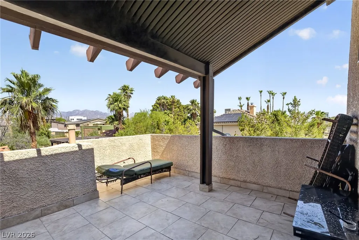
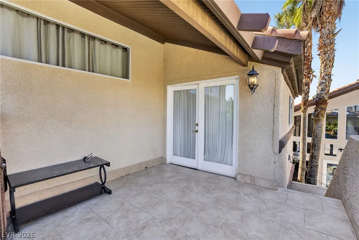
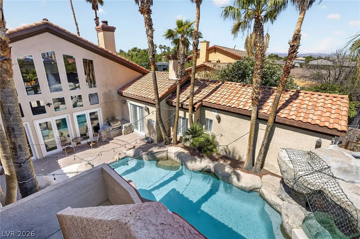
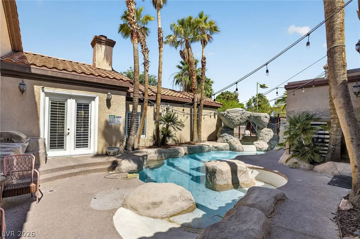
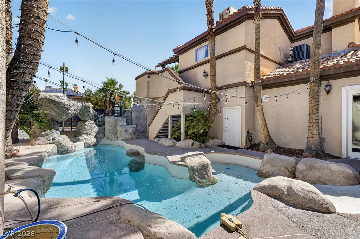
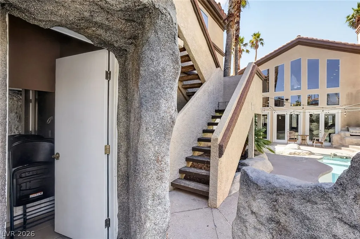
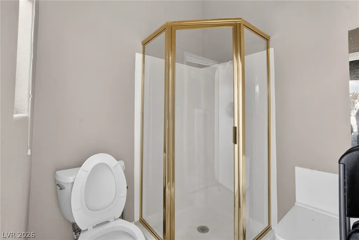
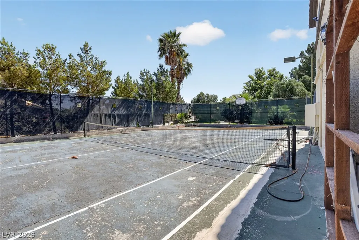
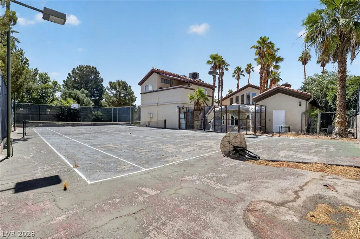
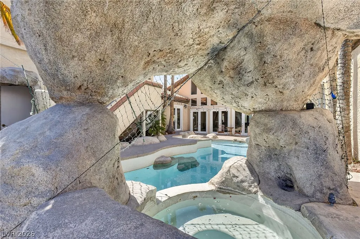
Discover this magnificent custom corner lot residence, a true gem offering an abundance of luxury and comfort. The grand entrance immediately captivates with soaring ceilings in the spacious living room, creating an inviting atmosphere for all who enter. Culinary enthusiasts will adore the upgraded kitchen, featuring a charming garden window, ample cabinetry, and sleek stainless steel appliances, including a built-in oven/microwave combo. Multiple fireplaces enhance the ambiance in the living room, family room, and primary suite, perfect for intimate gatherings or tranquil evenings. The thoughtful layout places the major living spaces on the first floor, including a lavish primary suite and three additional guest bedrooms. Versatility abounds with two rooms, ideal for a home office or a formal dining area, adapting to your lifestyle needs. The second level presents a complete suite, boasting its own sitting room, a shower/tub combo bathroom, and an exclusive balcony leading to the backyard. Outdoor activities with a sparkling pool and spa, a basketball court, and a tennis court, offering endless opportunities for recreation and relaxation. This completely fenced property ensures ultimate privacy and security.
| Elementary School | Middle School | High School |
|---|---|---|
| Gray Elementary School | Findlay Clifford O. Middle School | Spring Valley HS High School |
| Price History | |
|---|---|
| 6/15/2026 | Listed $1,250,000 |
General Features
| Interior Features | Bedroom on Main Level,Ceiling Fan(s),Primary Downstairs,Window Treatments |
|---|---|
| Sewer | Septic Tank |
| Heating | Central,Gas |
| Cooling | Central Air,Electric |
| Utilities | Cable Available,Septic Available |
| Possession | Close Of Escrow |
| Roof | Tile |
| Appliances | Dryer,Dishwasher,Gas Cooktop,Disposal,Gas Water Heater,Microwave,Refrigerator,Water Heater,Wine Refrigerator,Washer |
| Exterior Features | Balcony,Circular Driveway,Private Yard,Tennis Court(s),Sprinkler/Irrigation |
| Garage Spaces | 3 |
| Patio/Porch Features | Balcony |
| Architectural Style | One Story,Loft |
| Pool Features | Heated |
| Private Pool | Yes |
| Security Features | Security System Leased |
| Construction Materials | Frame,Stucco |
| Year Built | 1989 |
| Electric | Photovoltaics None |
| Stories | 1 |
| Property SubType | Single Family Residence |
| Current Use | Residential |
| Additional Parcels Description | --- |
| County | Clark |
| Property Type | Residential |
| Association Amenities | None |
| Attached Garage | Yes |
| Contingency | Other |
| Energy Efficient | Windows |
| Subdivision Name | CHERRY HILL |
| Facing Direction | South |
| Garage Y/N | Yes |
| Total Rooms | 10 |
| Status | Pending |
| Buyer Financing | Conventional |
| Directions | from Sahara and Rainbow W on Sahara pass Rainbow, L on Tenaya Way, R on Eldor. Property by right corner. |
| High School | Spring Valley HS |
| City | Las Vegas |
| Disclosures | Principal is Real Estate Licensed |
| Zoning Description | Single Family |
| Lot Size Units | Acres |
| Lot Size Square Feet | 22216 |
| Elementary School | Gray, Guild R.,Gray, Guild R. |
| Year Built Details | RESALE |
| Tax Annual Amount | 7415 |
| Middle/Junior High School | Findlay Clifford O. |
| Property Condition | Resale |
| Virtual Tour | https://www.propertypanorama.com/instaview/las/2791221 |
| Days on Market | 88 |
| Standard Status | Pending |
| Property Sub Type Additional | Single Family Residence |
| PostalCity | Las Vegas |
Interior Features
| Flooring | Ceramic Tile,Laminate |
|---|---|
| Furnished Y/N | Furnished Or Unfurnished |
| Total Fireplaces | 3 |
| Fireplace Features | Bedroom,Family Room,Gas,Living Room |
| Air Conditioning Y/N | Yes |
| Heating Y/N | Yes |
| Window Features | Double Pane Windows,Drapes,Plantation Shutters |
| Fireplace Y/N | Yes |
| Full Baths | 3 |
| Half Baths | 1 |
| 3/4 Baths | 1 |
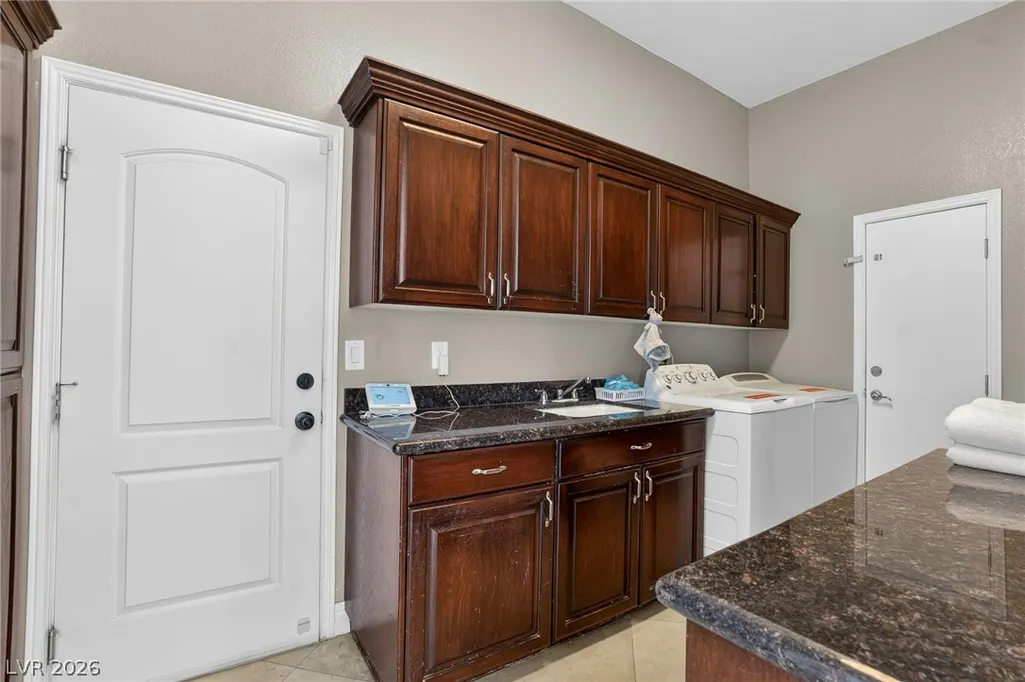
| Laundry Features | Gas Dryer Hookup,Main Level,Laundry Room |
| Total Bedrooms | 5 |
| Total Baths | 5 |
| Bedrooms Possible | 7 |
Exterior Features
| Fencing | Brick,Full |
|---|---|
| Parking Features | Attached,Garage,Garage Door Opener,Guest,Private,Shelves,Storage |
| Lot Features | 1/4 to 1 Acre Lot,Drip Irrigation/Bubblers,Sprinklers In Rear,Sprinklers In Front,Synthetic Grass,Trees |
| Water Source | Public |
| Lot Size Area | 0.51 |
| Spa | Yes |
| Building Area Total | 4303 |
| Lot Size Acres | 0.51 |
| Horse Amenities | None |
Amenities
- Foreclosure
- Views
- Short Sale
- New Construction
- Adult 55+
- Lease To Own
- No HOA Fees
- Furnished
- Primary On Main
- Air Conditioning
- Seller Finance
- Green
- Fixer Upper
- Horse
- Golf
- Fireplace
- Deck
- Garage
- Basement
- Pool
Property vs Single Family Average in 89117
Price
Taxes
Year Built
 The data relating to real estate for sale on this web site comes in part from the INTERNET DATA EXCHANGE Program of the Greater Las Vegas Association of REALTORS® MLS. Real estate listings held by brokerage firms other than this site-owner are marked with the IDX logo. The information being provided is for the consumers' personal, noncommercial use and may not be used for any purpose other than to identify prospective properties consumers may be interested in purchasing.
