









Address
9564 Trattoria Street, Las Vegas, NV
Price
$ 895,000
Property Attributes
- MLS#2790785
- TypeSingle Family
- Listing Status Active
- CountyClark
- CityLas Vegas
- NeighborhoodMountains Edge 116
- Zip89178
- Style
- Year Built2006
- Taxes$ 4766
- Price$ 895,000
- Bedrooms4
- Full Bathrooms4
- Half Bathrooms0
- Sqr Footage4792
- Lot Size0.23 Acres
Data Source:
Greater Las Vegas MLS (GLVAR)
Property Description
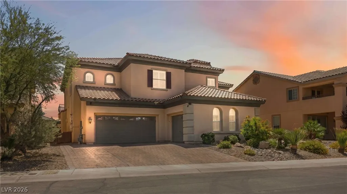
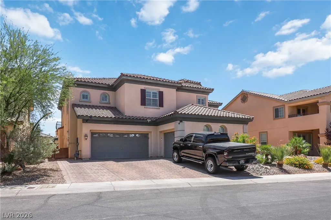
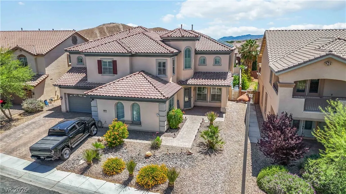
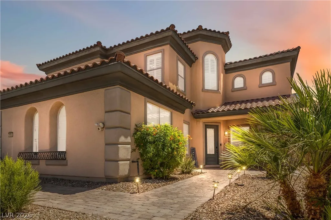
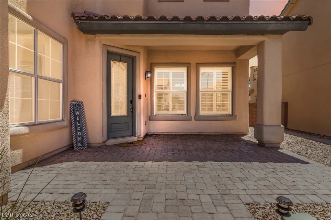
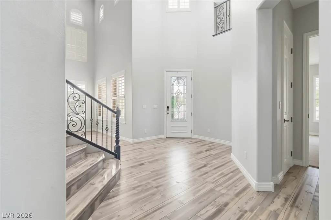
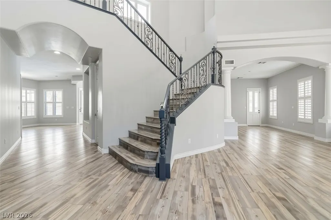
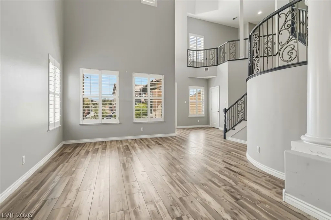
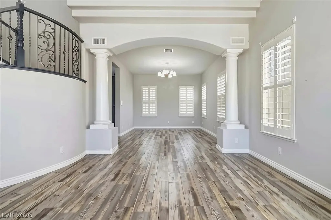
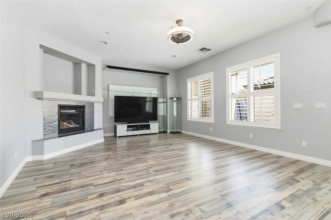
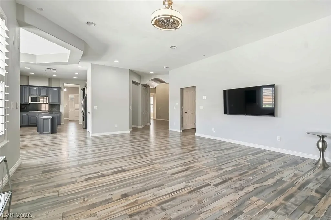
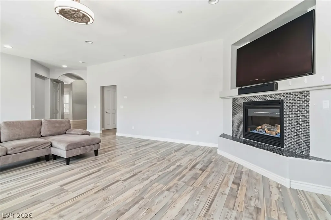
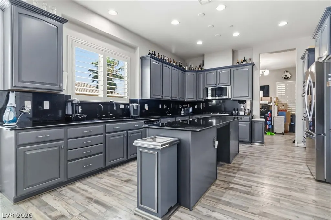
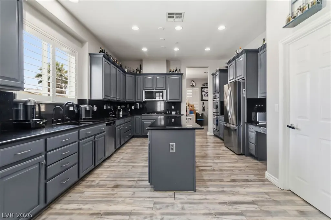
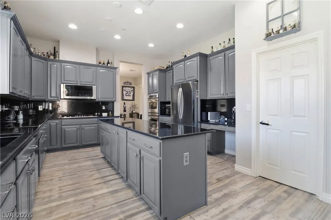
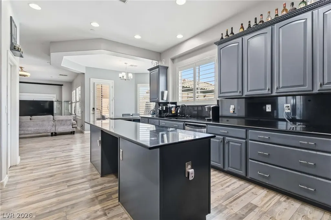
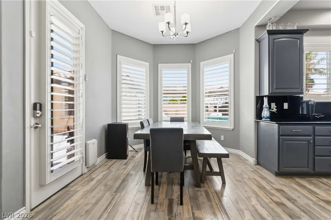
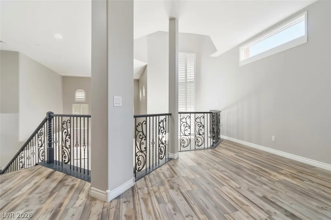
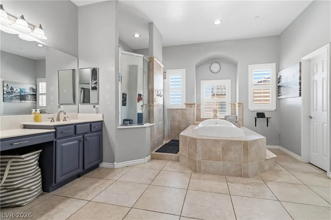
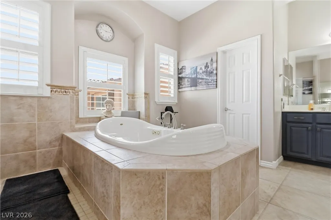
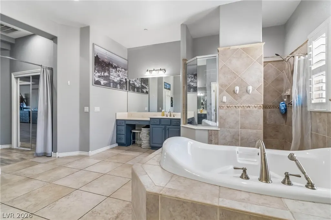
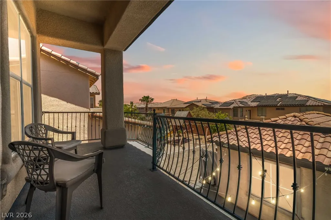
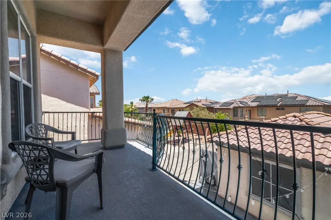
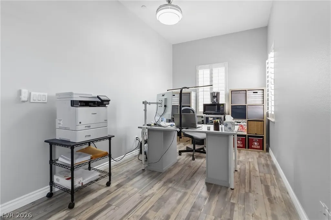
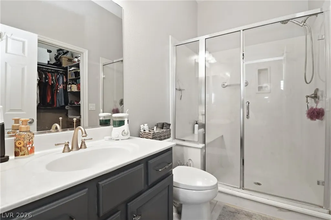
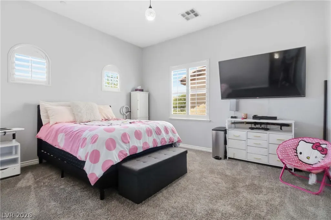
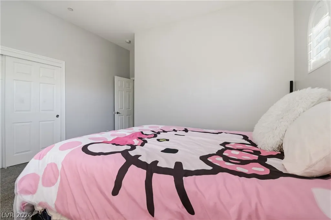
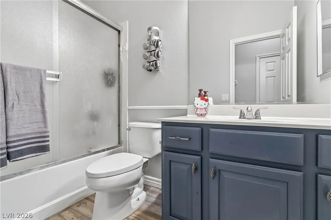
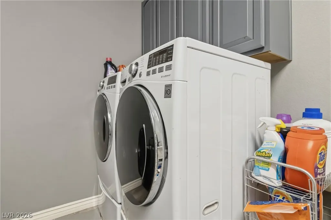
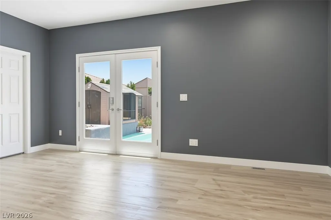
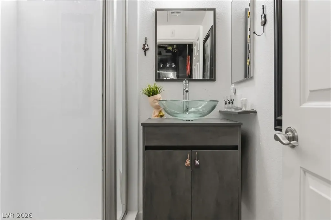
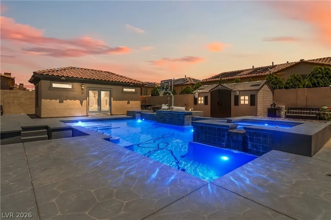
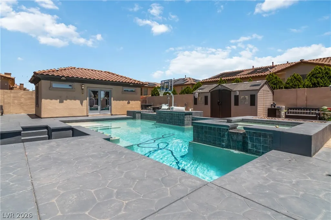
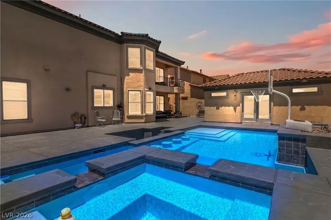
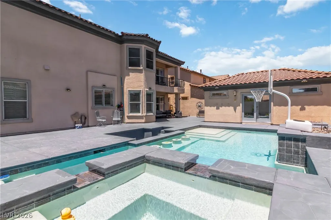
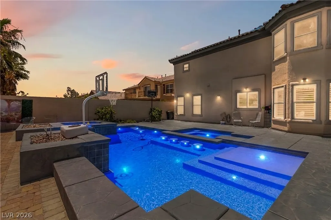
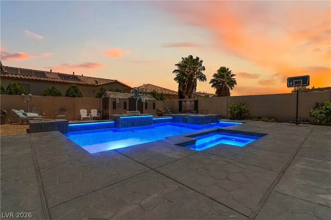
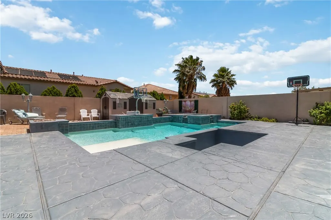
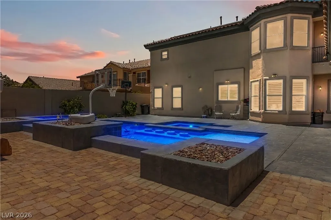
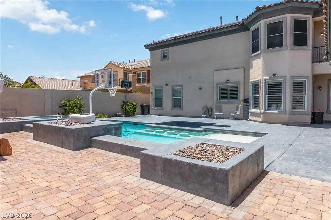
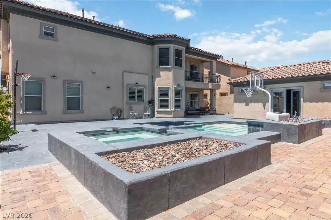
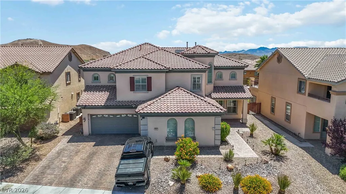
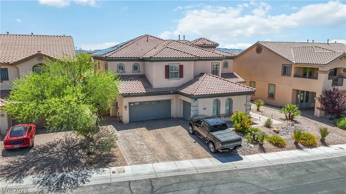
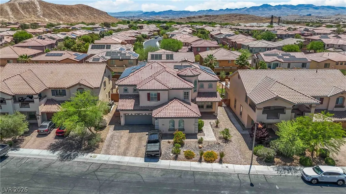
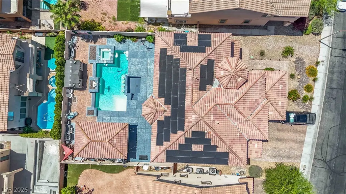
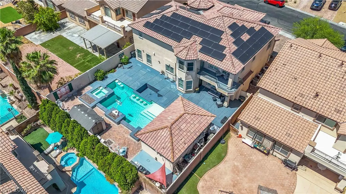
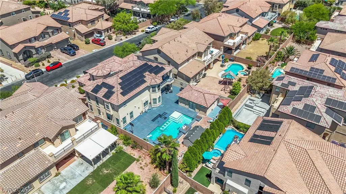
Tuscan Elegance in Gated Mountain's Edge – 9564 Trattoria Street. Few homes capture timeless sophistication like this 2006 Tuscan-inspired residence in prestigious Mountain's Edge. Warm stucco, a barrel-tile roof, graceful arches, and mature desert landscaping frame the paver driveway leading to a 3-car garage. Situated on a generous 10,019 sq ft lot, this home offers 4,792 square feet of refined living space, including a private casita. A dramatic two-story foyer with 19-foot ceilings, sparkling chandelier, and wrought-iron staircase sets an elegant tone. Wide-plank flooring and plantation shutters flow throughout. The gourmet kitchen features slate-gray cabinetry, dark stone countertops, oversized island, walk-in pantry, beverage station, and premium stainless-steel appliances. It seamlessly opens to the great room with gas fireplace and wet bar—ideal for entertaining. The backyard is a true resort-style oasis: a shimmering pebble-finish pool with swim-up bar and submerged stools, Baja sun shelf with bubbler fountains, cascading raised spa, fire pit, built-in BBQ, and expansive stamped-concrete decking. A detached casita provides flexible space for guests or generational living. Solar panels enhance efficiency. The primary suite enjoys sweeping views from a private Juliet balcony. The primary suite is a luxurious retreat with tray ceilings, dual arched windows, spa-like bath featuring a jetted tub and custom tile, plus a generous walk-in closet. Three additional bedrooms (including one as a junior suite and one on the main floor. Additional highlights include a dedicated laundry room and abundant storage. Too Many Extras to List. Nestled in Mountains Edge, trails to Exploration Peak, community parks, top-rated schools, and easy access to the Las Vegas Strip (just 15 minutes away). This exceptional home blends luxury, comfort, and lifestyle perfectly. Schedule your private showing today. FOR 3D TOUR - VIDEO - FLOOR PLANS GO TO 9564TRATTORIA.
| Elementary School | Middle School | High School |
|---|---|---|
| Reedom Elementary School | Gunderson Middle School | Desert Oasis High School |
| Price History | |
|---|---|
| 6/11/2026 | Listed $895,000 |
General Features
| Interior Features | Bedroom on Main Level,Window Treatments |
|---|---|
| Sewer | Public Sewer |
| Heating | Central,Gas,Multiple Heating Units |
| Cooling | Central Air,Electric,2 Units |
| Utilities | Underground Utilities |
| Possession | Close Of Escrow |
| Roof | Tile |
| Appliances | Built-In Gas Oven,Double Oven,Dryer,Dishwasher,Disposal,Microwave,Refrigerator,Water Softener Owned,Washer |
| Exterior Features | Balcony,Barbecue,Deck,Patio,Private Yard,Sprinkler/Irrigation |
| HOA | 72 |
| Garage Spaces | 3 |
| Association Fee Includes | Association Management |
| Patio/Porch Features | Balcony,Covered,Deck,Patio |
| Architectural Style | Two Story |
| Pool Features | Gas Heat,In Ground,Private |
| Private Pool | Yes |
| Security Features | Gated Community |
| Year Built | 2006 |
| Electric | Photovoltaics Seller Owned |
| Stories | 2 |
| Property SubType | Single Family Residence |
| Percent Ownership | Single Family Residential |
| Additional Parcels Description | --- |
| Assoc Fee Paid Per | Monthly |
| County | Clark |
| Property Type | Residential |
| Association Amenities | Gated,Jogging Path |
| HOA / Comm Assn | Yes |
| Attached Garage | Yes |
| Energy Efficient | Solar Panel(s) |
| Subdivision Name | Mountains Edge 116 |
| Facing Direction | West |
| Garage Y/N | Yes |
| Other Structures | Guest House |
| Total Rooms | 6 |
| Status | Active |
| Directions | From I-15 go west on Blue Diamond. Left on Buffalo. Right on Richmar. Left on Italian Ice to gate. Left on Dolce Volpe. Right on trattoria to home on left. |
| High School | Desert Oasis |
| City | Las Vegas |
| Disclosures | Principal is Real Estate Licensed,Covenants/Restrictions Disclosure |
| Association Name | Tramonte Village |
| Zoning Description | Single Family |
| Lot Size Units | Acres |
| Lot Size Square Feet | 10019 |
| Elementary School | Reedom, Carolyn S.,Reedom, Carolyn S. |
| Year Built Details | RESALE |
| Tax Annual Amount | 4766 |
| Middle/Junior High School | Gunderson, Barry & June |
| Property Condition | Resale |
| Virtual Tour | https://www.propertypanorama.com/instaview/las/2790785 |
| Days on Market | 30 |
| Standard Status | Active |
| Property Sub Type Additional | Single Family Residence |
| PostalCity | Las Vegas |
Interior Features
| Flooring | Luxury Vinyl Plank |
|---|---|
| Furnished Y/N | Unfurnished |
| Total Fireplaces | 1 |
| Fireplace Features | Gas,Great Room |
| Air Conditioning Y/N | Yes |
| Heating Y/N | Yes |
| Window Features | Plantation Shutters |
| Fireplace Y/N | Yes |
| Full Baths | 3 |
| 3/4 Baths | 1 |
| Laundry Features | Gas Dryer Hookup,Laundry Room |
| Total Bedrooms | 4 |
| Total Baths | 4 |
| Bedrooms Possible | 5 |
Exterior Features
| Fencing | Block,Back Yard,Stucco Wall |
|---|---|
| Parking Features | Attached,Epoxy Flooring,Garage,Garage Door Opener,Inside Entrance,Private |
| Lot Features | Drip Irrigation/Bubblers,Desert Landscaping,Landscaped,Sprinklers Timer,< 1/4 Acre |
| Water Source | Public |
| Lot Size Area | 0.23 |
| Spa | Yes |
| Building Area Total | 4392 |
| Lot Size Acres | 0.23 |
| Horse Amenities | None |
Amenities
- Foreclosure
- Views
- Short Sale
- New Construction
- Adult 55+
- Lease To Own
- No HOA Fees
- Furnished
- Primary On Main
- Air Conditioning
- Seller Finance
- Green
- Fixer Upper
- Horse
- Golf
- Fireplace
- Deck
- Garage
- Basement
- Pool
Property vs Single Family Average in 89178
Price
Taxes
Year Built
 The data relating to real estate for sale on this web site comes in part from the INTERNET DATA EXCHANGE Program of the Greater Las Vegas Association of REALTORS® MLS. Real estate listings held by brokerage firms other than this site-owner are marked with the IDX logo. The information being provided is for the consumers' personal, noncommercial use and may not be used for any purpose other than to identify prospective properties consumers may be interested in purchasing.
