








Address
9505 Treasure Beach Court, Las Vegas, NV
Price
$ 840,000
Property Attributes
- MLS#2790627
- TypeSingle Family
- Listing Status Active
- CountyClark
- CityLas Vegas
- NeighborhoodLakes Estate
- Zip89117
- Style
- Year Built1988
- Taxes$ 3733
- Price$ 840,000
- Bedrooms4
- Full Bathrooms3
- Half Bathrooms0
- Sqr Footage2745
- Lot Size0.22 Acres
Data Source:
Greater Las Vegas MLS (GLVAR)
Property Description
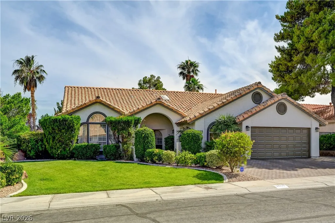
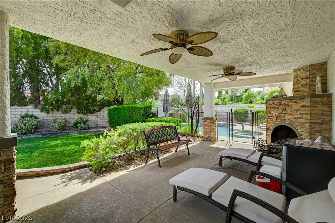
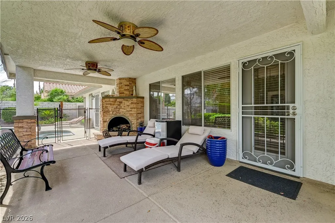
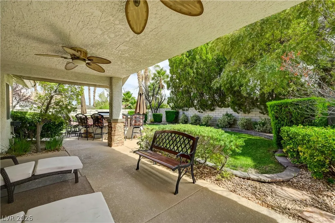
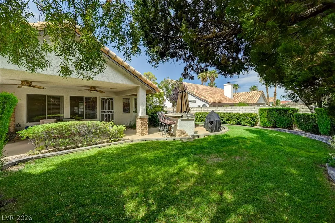
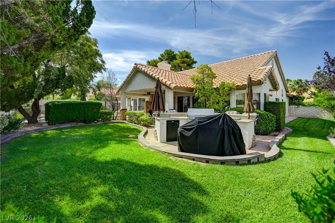
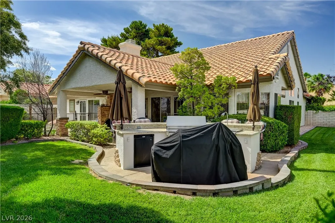
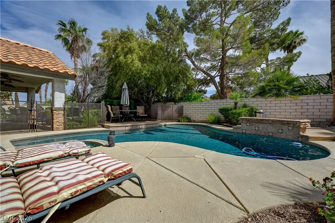
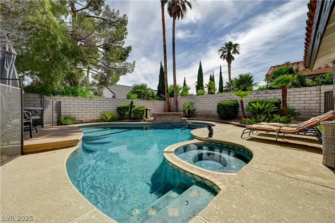
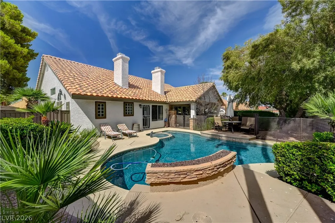
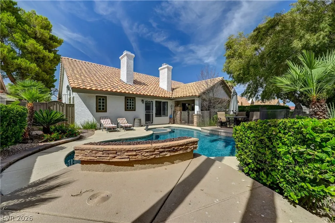
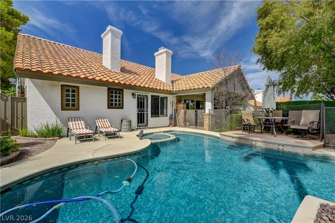
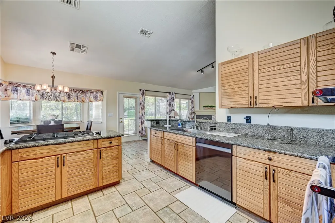
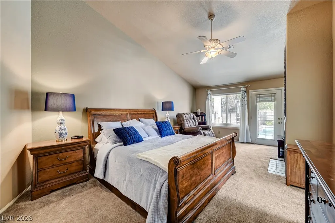
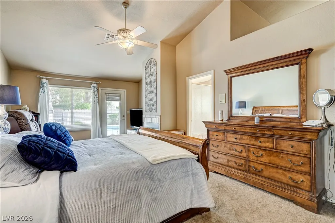
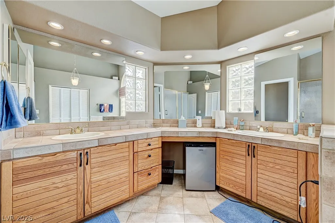
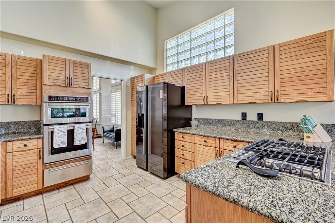
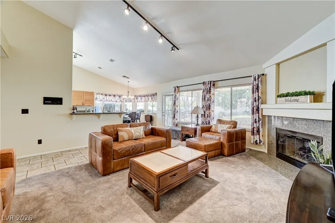
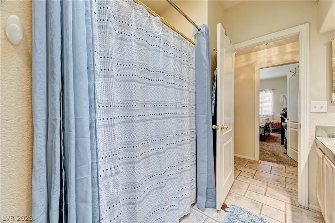
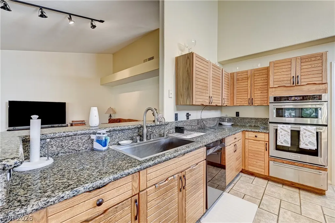
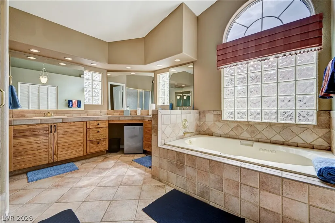
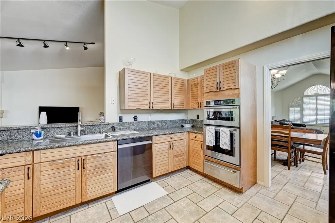
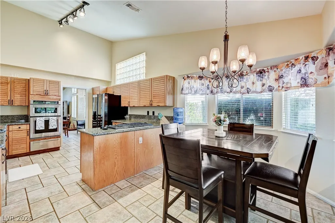
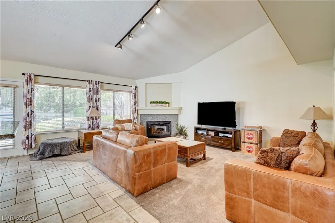
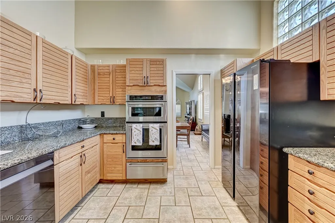
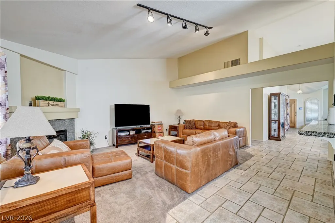
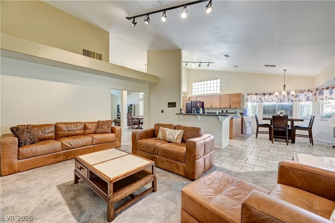
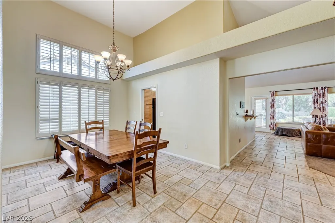
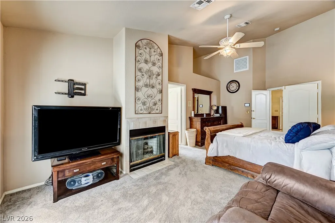
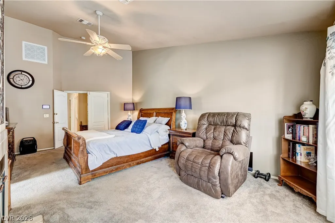
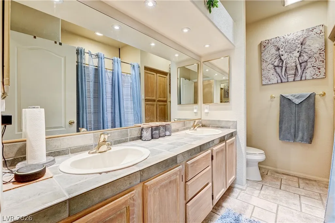
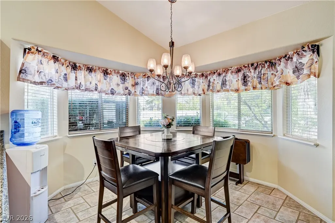
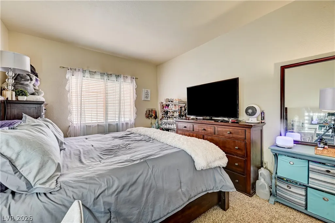
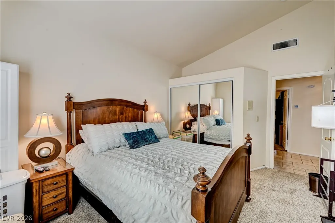
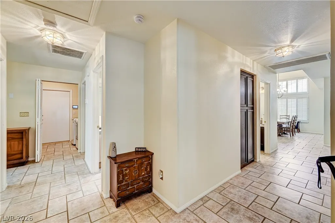
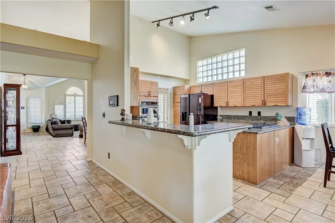
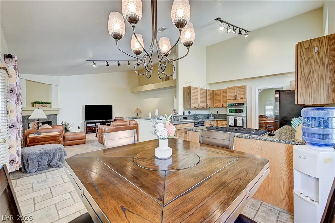
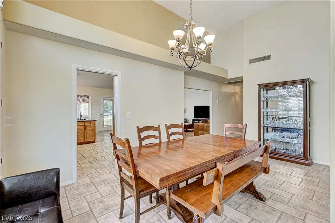
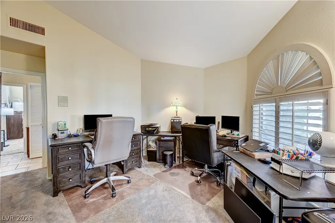
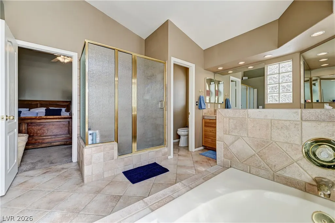
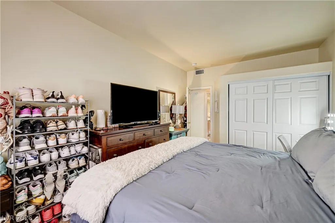
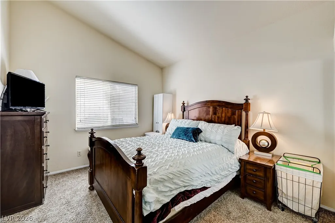
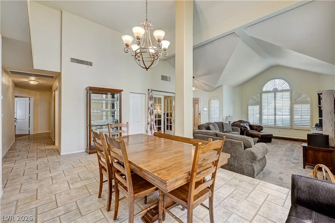
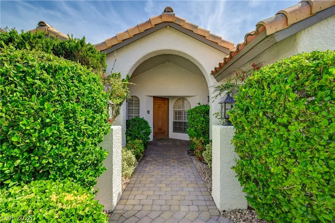
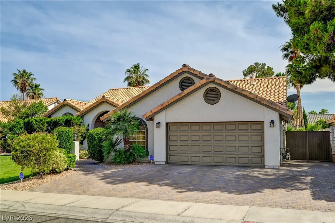
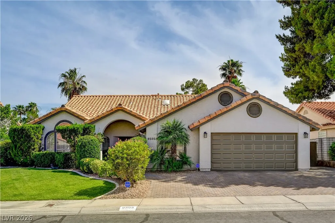
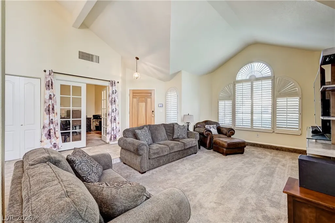
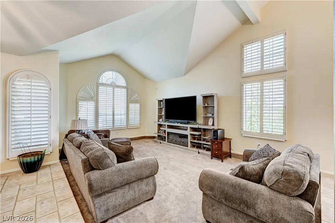
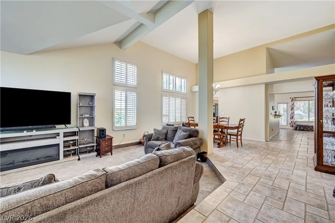
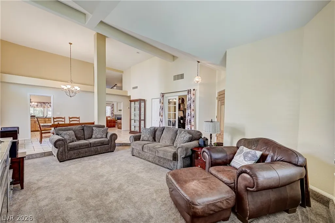
Welcome to this beautifully maintained 4-bedroom, 2.5-bath single-story home offering 2,745 square feet of spacious and elegant living. From the moment you arrive, you’ll be captivated by the exceptional curb appeal, charming entrance, and welcoming atmosphere that make this home truly special. Step inside to discover an open and inviting floor plan featuring a sunken living room, generous living spaces, and a warm, comfortable design perfect for both everyday living and entertaining. The impressive primary suite is a true private retreat, complete with a cozy fireplace, a large sitting area, and an oversized walk-in closet designed for ultimate comfort and convenience. The heart of the home continues into a well-appointed kitchen with ample space for preparing meals and gathering with loved ones, including modern conveniences such as a built-in microwave. Step outside to your own private backyard oasis, where the Las Vegas lifestyle comes alive. Enjoy a sparkling pool and relaxing spa, a built-in barbecue for unforgettable outdoor dining, a spacious covered patio, and a charming porch—perfect for morning coffee, evening sunsets, or hosting family and friends. With convenient backyard access and plenty of space to entertain, this outdoor retreat is designed to impress. ( Summerlin) the lakes. Located in a desirable neighborhood close to shopping, dining, and local amenities, this remarkable home offers the perfect blend of comfort, style, and resort-inspired living. Don’t miss the opportunity to make this exceptional Las Vegas gem your own—schedule your private showing today!
| Elementary School | Middle School | High School |
|---|---|---|
| Smith Elementary School | Rogich Sig Middle School | Palo Verde High School |
| Price History | |
|---|---|
| 6/17/2026 | Listed $875,000 |
| 9/14/2026 | 4$840,000 |
General Features
| Interior Features | Bedroom on Main Level,Ceiling Fan(s),Primary Downstairs,Window Treatments |
|---|---|
| Sewer | Public Sewer |
| Heating | Central,Gas |
| Cooling | Central Air,Electric |
| Utilities | Electricity Available |
| Possession | Close Of Escrow |
| Roof | Tile |
| Appliances | Built-In Electric Oven,Dishwasher,Disposal,Microwave,Refrigerator |
| Exterior Features | Porch |
| HOA | 98 |
| Garage Spaces | 3 |
| Association Fee Includes | Common Areas,Taxes |
| Patio/Porch Features | Porch |
| Architectural Style | One Story |
| Pool Features | In Ground,Private |
| Private Pool | Yes |
| Year Built | 1988 |
| Electric | Photovoltaics None |
| Stories | 1 |
| Property SubType | Single Family Residence |
| Percent Ownership | Single Family Residential |
| Additional Parcels Description | --- |
| Assoc Fee Paid Per | Monthly |
| County | Clark |
| Property Type | Residential |
| Association Amenities | Barbecue,Playground,Park |
| HOA / Comm Assn | Yes |
| Attached Garage | Yes |
| Energy Efficient | Windows |
| Subdivision Name | Lakes Estate |
| Facing Direction | East |
| Garage Y/N | Yes |
| Total Rooms | 6 |
| Status | Active |
| Directions | From fort Apache Rd go west on lake north to prize bearing right to sand cape, then go two blocks to treasure beach ct. House is on left hand side. |
| High School | Palo Verde |
| City | Las Vegas |
| Association Name | Peccole Ranch Master |
| Zoning Description | Single Family |
| Lot Size Units | Acres |
| Lot Size Square Feet | 9583 |
| Elementary School | Smith, Helen M.,Smith, Helen M. |
| Year Built Details | RESALE |
| Tax Annual Amount | 3733 |
| Middle/Junior High School | Rogich Sig |
| Property Condition | Resale |
| Virtual Tour | https://www.propertypanorama.com/instaview/las/2790627 |
| Days on Market | 89 |
| Standard Status | Active |
| Property Sub Type Additional | Single Family Residence |
| PostalCity | Las Vegas |
Interior Features
| Flooring | Carpet,Ceramic Tile |
|---|---|
| Furnished Y/N | Unfurnished |
| Total Fireplaces | 1 |
| Fireplace Features | Family Room,Gas |
| Air Conditioning Y/N | Yes |
| Heating Y/N | Yes |
| Window Features | Double Pane Windows,Drapes |
| Fireplace Y/N | Yes |
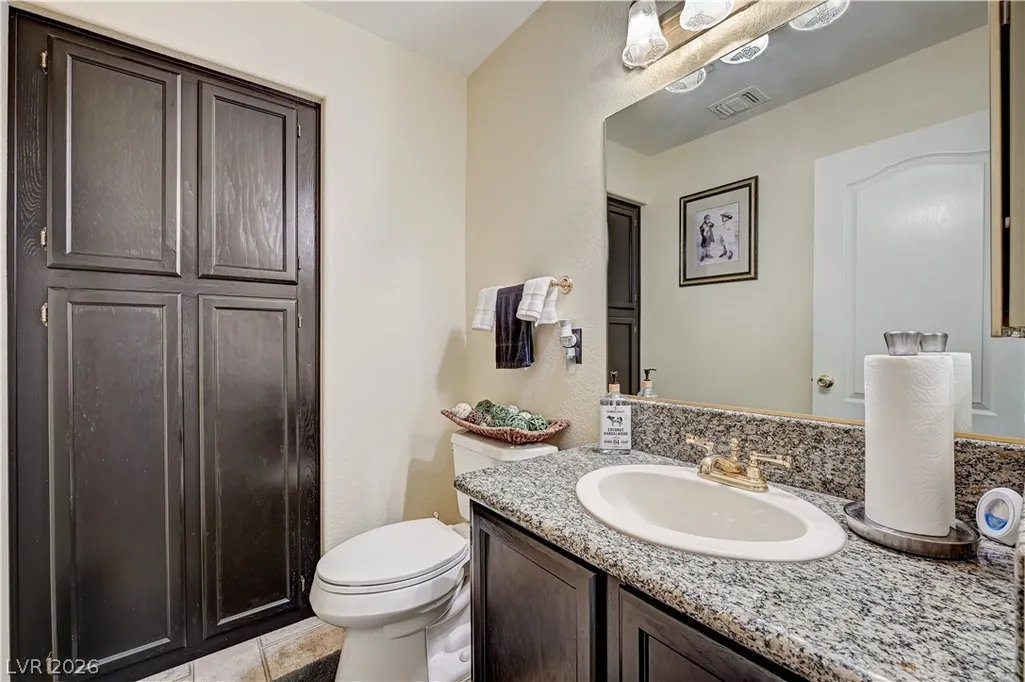
| Full Baths | 3 |
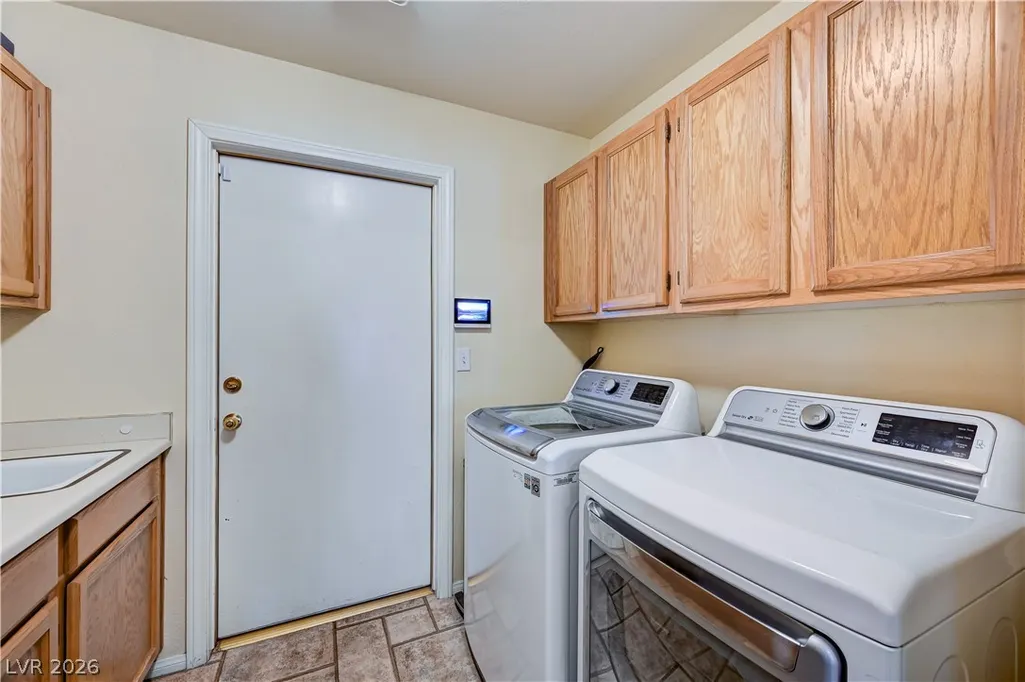
| Laundry Features | Electric Dryer Hookup,Upper Level |
| Total Bedrooms | 4 |
| Total Baths | 3 |
| Bedrooms Possible | 4 |
Exterior Features
| Fencing | Block,Back Yard |
|---|---|
| Parking Features | Attached,Garage,Private |
| Lot Features | < 1/4 Acre |
| Water Source | Public |
| Lot Size Area | 0.22 |
| Building Area Total | 2745 |
| Lot Size Acres | 0.22 |
| Horse Amenities | None |
Amenities
- Foreclosure
- Views
- Short Sale
- New Construction
- Adult 55+
- Lease To Own
- No HOA Fees
- Furnished
- Primary On Main
- Air Conditioning
- Seller Finance
- Green
- Fixer Upper
- Horse
- Golf
- Fireplace
- Deck
- Garage
- Basement
- Pool
Property vs Single Family Average in 89117
Price
Taxes
Year Built

