








Address
5300 Oakbury Court, Las Vegas, NV
Price
$ 565,000
Property Attributes
- MLS#2790465
- TypeSingle Family
- Listing Status Active Under Contract
- CountyClark
- CityLas Vegas
- NeighborhoodLos Prados-Phase 2
- Zip89130
- Style
- Year Built1999
- Taxes$ 1982
- Price$ 565,000
- Bedrooms4
- Full Bathrooms3
- Half Bathrooms0
- Sqr Footage2277
- Lot Size0.14 Acres
Data Source:
Greater Las Vegas MLS (GLVAR)
Property Description
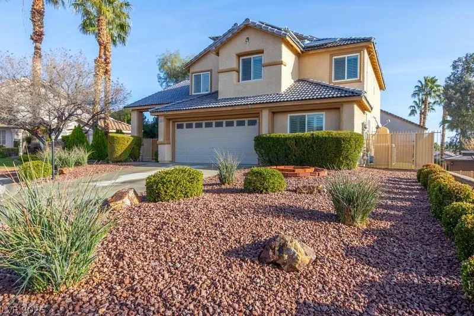
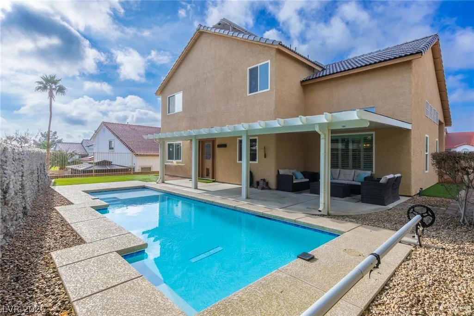
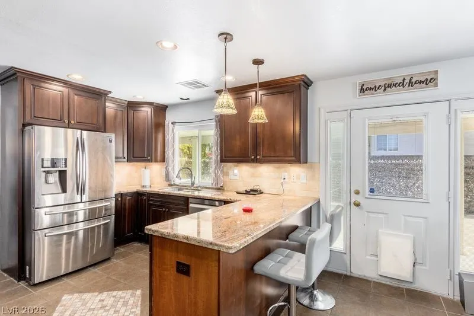
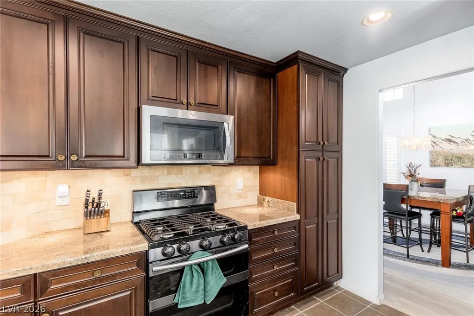
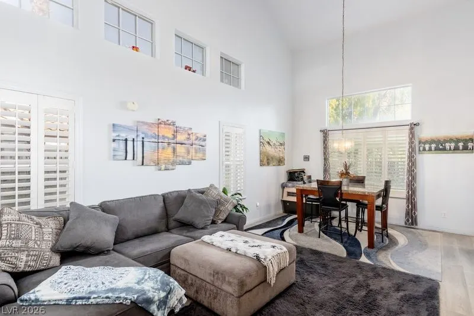
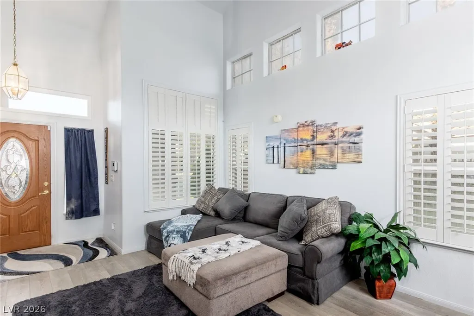
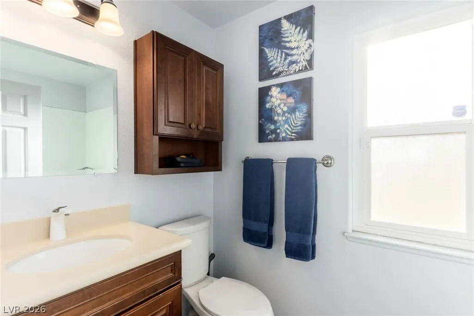
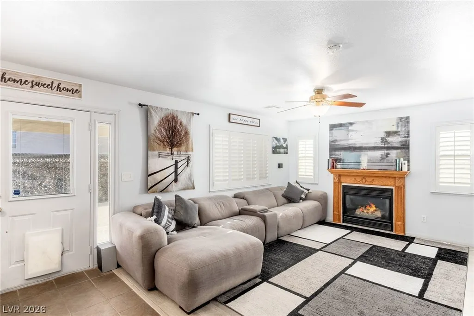
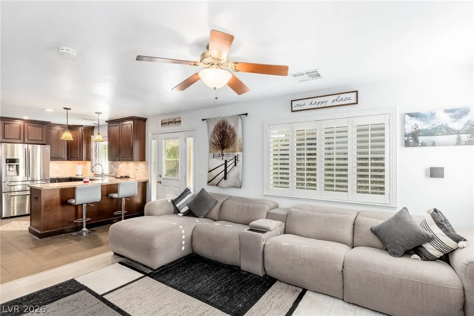
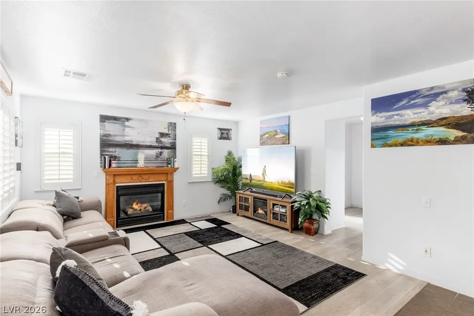
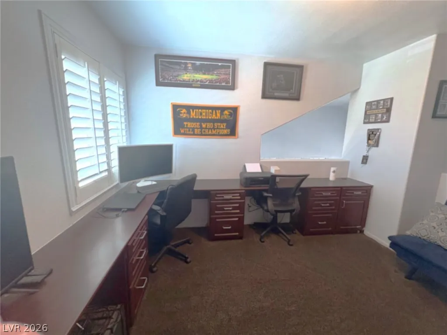
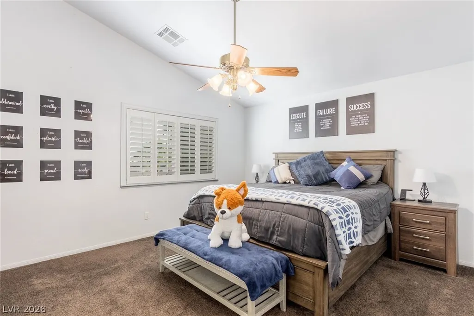
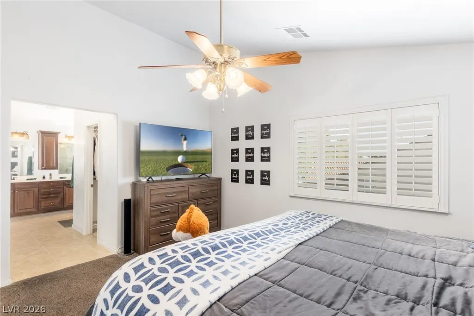
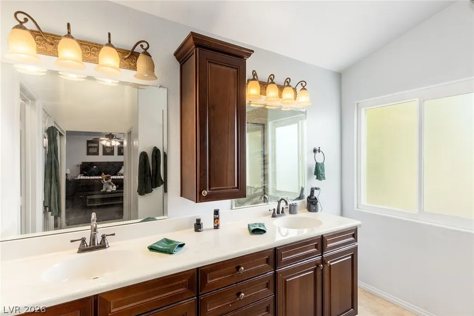
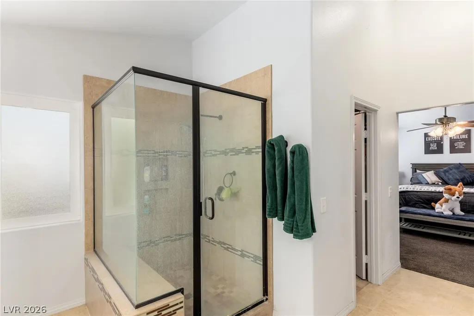
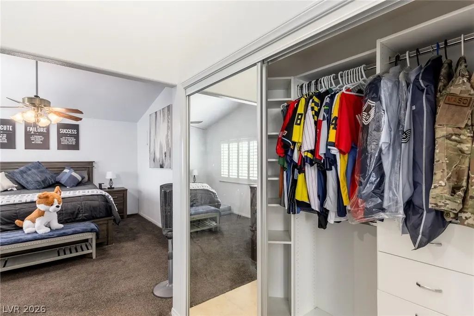
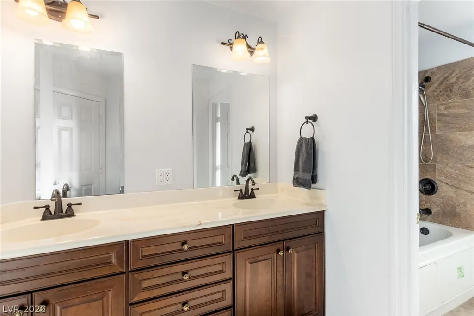
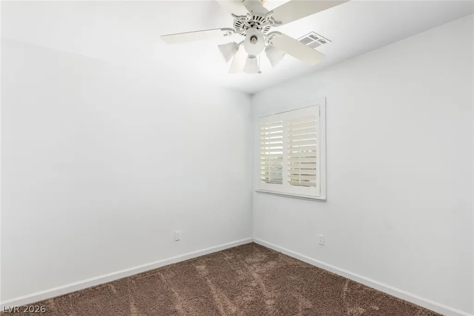
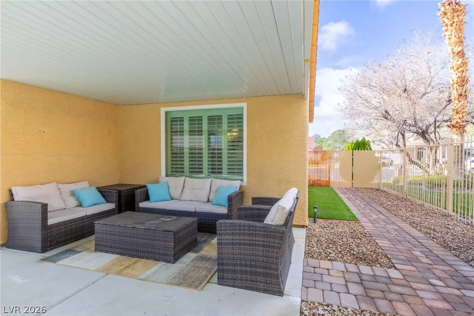
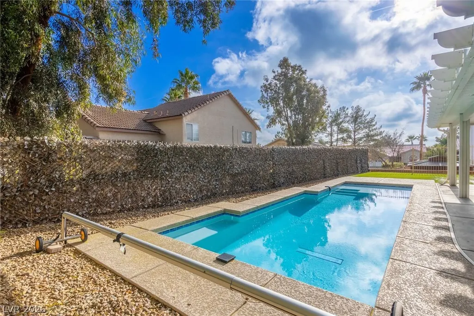
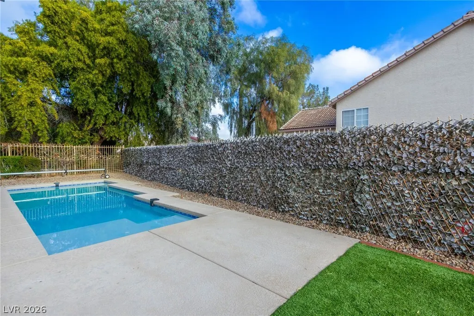
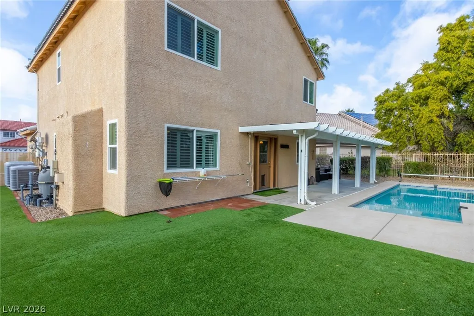
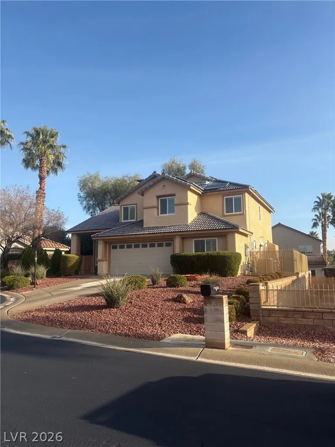
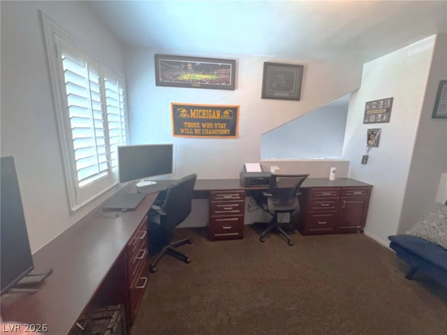
~STUNNING LISTING~MOVE-IN READY~W/POOL~SOLAR IS OWNED WITH BACKUP BATTERY~SPARKLING POOL FOR THOSE WARMER DAYS IN LAS VEGAS~NEW POOL PUMP/FILTERS~NEWER 50 GALLON STRAPPED WATER HEATER~A/C APPROX 2 YEARS NEW~WORK BENCH~GUARD GATED WITH 24/7 ROVER~CUL-DE-SAC~PROFESSIONAL INSPECTION HAS BEEN PERFORMED WITH PICTURES & SUMMARY~SHOWING BUYERS THE GREAT CONDITION OF THIS HOME AND PRIDE IN OWNERSHIP~THIS IS THE HOME OF YOUR DREAMS AND ON YOUR "MUST HAVE" LIST, AND IT IS WAITING FOR YOU~PULL OUT SHELVES~STAINLESS APPLIANCES~GRANITE COUNTERS~BAR HEIGHT EAT IN KITCHEN~GREAT ROOM WITH FIREPLACE/CUSTOM MANTLE~PLANK FLOORS~PLANTATION SHUTTERS~5 BURNER STOVE~MICROWAVE ABOVE~PULL OUT TRASH~GOOSENECK FAUCET WITH SPRAYER~PENDANT LIGHTS~LIV ING ROOM PLANK FLOORS~1 BEDROOM DOWN~CUSTOM BATH WITH WALK-IN TUB~TILE FLOORS~DINING ROOM PLENTY OF NATURAL LIGHT~PLANTATION SHUTTERS~UPSTAIRS~PRIMARY BEDROOM~SOARING HIGH CEILINGS~FAN/LIGHT~PRIMARY BATHROOM/SPA~UPDATED WITH WALK IN GLASS SHOWER/BENCH~CUSTOM CABINETS/VANITY~2 SINKS~STORAGE~HALL BATH~JETTED TUB~2 SINKS~LOFT UPDATED W/ BUILT IN DESKS~OVERLOOKS THE FORMAL LIVING/DINING ROOM~ALARM~THIS HOME TRULY SHOWS PRIDE IN OWNERSHIP~SOCIAL CALENDAR WITH REGULAR EVENTS/GAMES ETC.~NEEDING STORAGE FOR A BOAT~TRAILER~CAR~MOTORHOME???? AS A RESIDENT YOU HAVE A STORAGE AREA NEXT TO THE GUARD HOUSE~BE SURE TO CHECK WITH THE CLUBHOUSE FOR INFORMATION ON THE STORAGE FACILITY, FOR SIZES, PRICES~RULES~BE SURE TO CHECK OUT OUR COMMUNITY WHICH INCLUDES~CLUBHOUSE WITH 2 POOLS & A SPA~RESTAURANT~VENUE FOR EVENTS~CELEBRATIONS~WEDDINGS~ETC.~MEETING ROOMS~LIBRARY~BEAUTIFULLY MAINTAINED LUSH GREEN GOLFCOURSE~GOLF PRO SHOP~2 MILE WALKING PATH~TENNIS WITH PICKLE BALL COURTS~SO MUCH MORE~THIS IS TRULY A DIAMOND IN THE DESERT~ONCE YOU VISIT THIS HOME...YOU WILL WANT TO LIVE IN THIS WONDERFUL "PALM VIEW VILLAGE" COMMUNITY~SEE YOU SOON!!~
| Elementary School | Middle School | High School |
|---|---|---|
| May Elementary School | Swainston Theron Middle School | Shadow Ridge High School |
| Price History | |
|---|---|
| 6/14/2026 | Listed $575,000 |
| 7/17/2026 | 2$565,000 |
General Features
| Interior Features | Bedroom on Main Level,Ceiling Fan(s),Window Treatments,Air Filtration |
|---|---|
| Sewer | Public Sewer |
| Heating | Gas,Multiple Heating Units |
| Cooling | Central Air,Electric,2 Units |
| Utilities | Cable Available,Underground Utilities |
| Possession | Close Of Escrow |
| Roof | Tile |
| Appliances | Dryer,Dishwasher,Disposal,Gas Range,Gas Water Heater,Microwave,Refrigerator,Water Softener Owned,Water Heater,Washer |
| Exterior Features | Patio,Private Yard |
| HOA | 220 |
| Garage Spaces | 2 |
| Association Fee Includes | Association Management,Common Areas,Maintenance Grounds,Recreation Facilities,Reserve Fund,Security,Taxes |
| Patio/Porch Features | Covered,Patio |
| Architectural Style | Two Story |
| Pool Features | In Ground,Private,Community |
| Private Pool | Yes |
| Security Features | Prewired,Gated Community |
| Construction Materials | Frame,Stucco |
| Year Built | 1999 |
| Electric | Photovoltaics Seller Owned |
| View | Mountain(s) |
| Stories | 2 |
| Property SubType | Single Family Residence |
| Percent Ownership | Single Family Residential |
| Community Features | Pool |
| Additional Parcels Description | --- |
| Assoc Fee Paid Per | Monthly |
| County | Clark |
| Property Type | Residential |
| Association Amenities | Country Club,Clubhouse,Golf Course,Gated,Pickleball,Pool,RV Parking,Guard,Spa/Hot Tub,Tennis Court(s) |
| HOA / Comm Assn | Yes |
| Attached Garage | Yes |
| Contingency | Other |
| Energy Efficient | Solar Screens |
| Subdivision Name | Los Prados-Phase 2 |
| Facing Direction | West |
| Garage Y/N | Yes |
| Total Rooms | 10 |
| Status | Active Under Contract |
| Buyer Financing | Conventional |
| Directions | ~95 (NOW THE 11 FREEWAY)~NORTH TO CRAIG RD..GO RIGHT~TO JONES..GO LEFT~TO LONE MOUNTAIN..GO RIGHT~NEXT SIGNAL GO LEFT INTO LOS PRADOS COMMUNITY~STAY IN LEFT LANE (VISITORS LANE)~TO GUARD STATION~ |
| High School | Shadow Ridge |
| City | Las Vegas |
| Disclosures | Covenants/Restrictions Disclosure |
| Association Name | LOS PRADOS HOA |
| View Y/N | Yes |
| Zoning Description | Single Family |
| Lot Size Units | Acres |
| Lot Size Square Feet | 6098 |
| Elementary School | May, Ernest,May, Ernest |
| Property Attached Y/N | Yes |
| Year Built Details | RESALE |
| Tax Annual Amount | 1982 |
| Middle/Junior High School | Swainston Theron |
| Property Condition | Resale |
| Virtual Tour | https://www.propertypanorama.com/instaview/las/2790465 |
| Days on Market | 56 |
| Builder Name | US HOMES |
| Standard Status | Active Under Contract |
| Property Sub Type Additional | Single Family Residence |
| PostalCity | Las Vegas |
Interior Features
| Flooring | Carpet,Ceramic Tile,Luxury Vinyl Plank,Tile |
|---|---|
| Furnished Y/N | Unfurnished |
| Total Fireplaces | 1 |
| Fireplace Features | Gas,Great Room |
| Air Conditioning Y/N | Yes |
| Heating Y/N | Yes |
| Window Features | Blinds,Window Treatments |
| Fireplace Y/N | Yes |
| Full Baths | 3 |
| Laundry Features | Cabinets,Gas Dryer Hookup,Main Level,Laundry Room,Sink |
| Total Bedrooms | 4 |
| Total Baths | 3 |
| Bedrooms Possible | 6 |
Exterior Features
| Fencing | Block,Back Yard,Wrought Iron |
|---|---|
| Parking Features | Attached,Garage,Garage Door Opener,Inside Entrance,Private,Shelves,Guest |
| Lot Features | Cul-De-Sac,Desert Landscaping,Sprinklers In Front,Landscaped,< 1/4 Acre |
| Water Source | Public |
| Lot Size Area | 0.14 |
| Building Area Total | 2277 |
| Lot Size Acres | 0.14 |
| Horse Amenities | None |
Amenities
- Foreclosure
- Views
- Short Sale
- New Construction
- Adult 55+
- Lease To Own
- No HOA Fees
- Furnished
- Primary On Main
- Air Conditioning
- Seller Finance
- Green
- Fixer Upper
- Horse
- Golf
- Fireplace
- Deck
- Garage
- Basement
- Pool
Property vs Single Family Average in 89130
Price
Taxes
Year Built

