






Address
10334 Apefly Street, Las Vegas, NV
Price
$ 485,886
Property Attributes
- MLS#2788489
- TypeSingle Family
- Listing Status Active
- CountyClark
- CityLas Vegas
- NeighborhoodMonarch Valley Phase 1
- Zip89141
- Style
- Year Built2024
- Taxes$ 4784
- Price$ 485,886
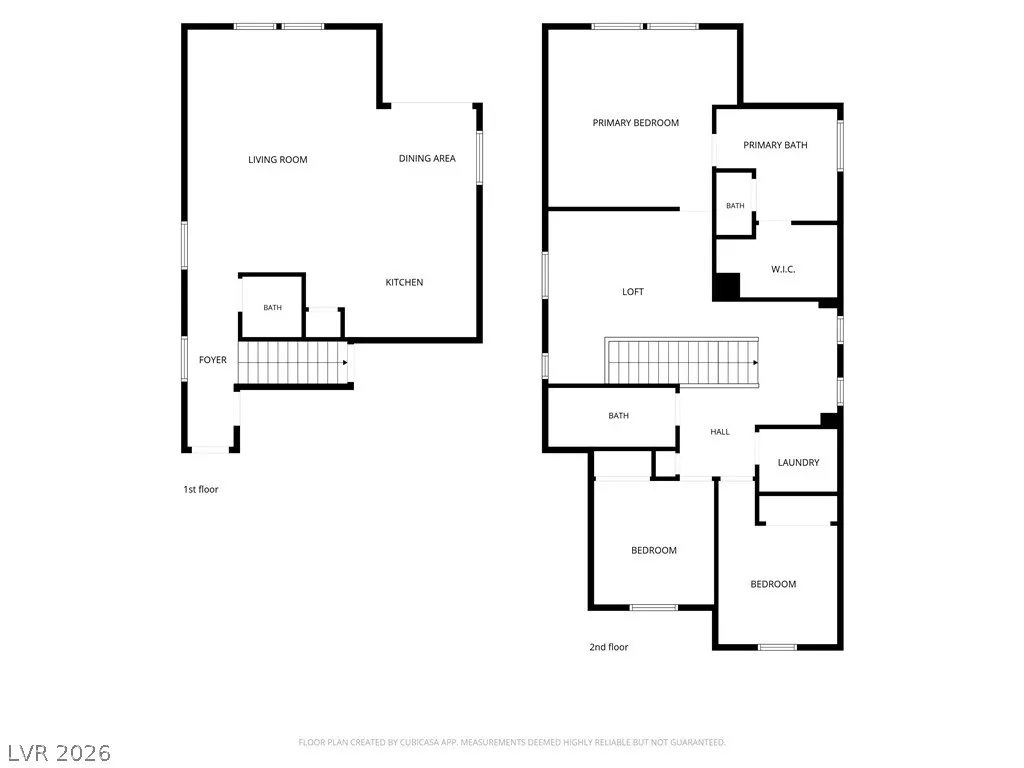
- Bedrooms3
- Full Bathrooms2
- Half Bathrooms1
- Sqr Footage1788
- Lot Size0.08 Acres
Data Source:
Greater Las Vegas MLS (GLVAR)
Property Description
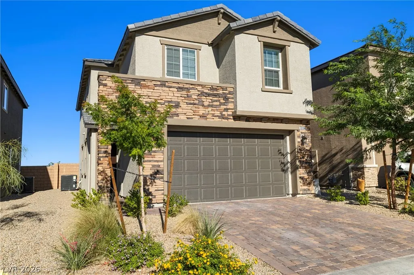
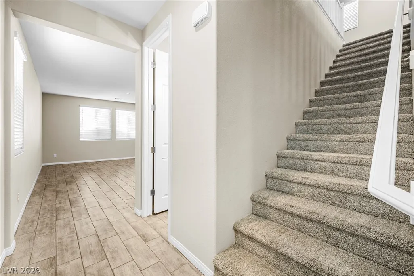
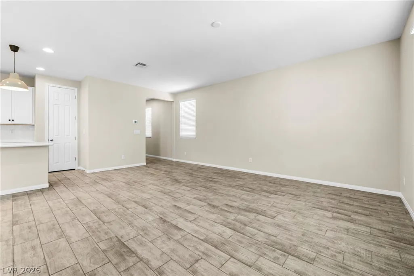
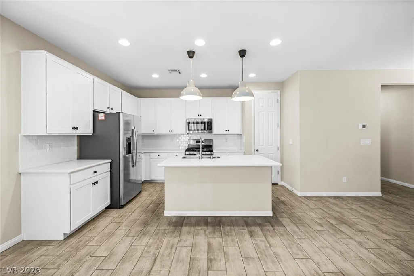
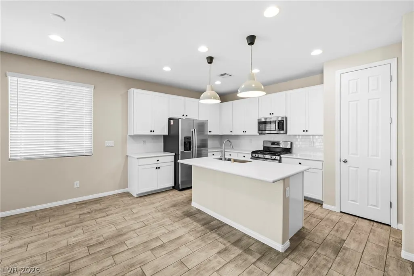
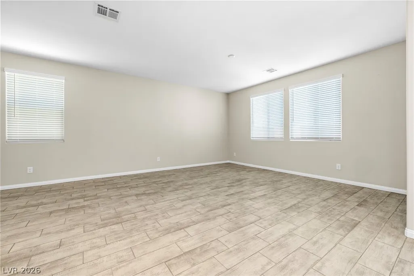
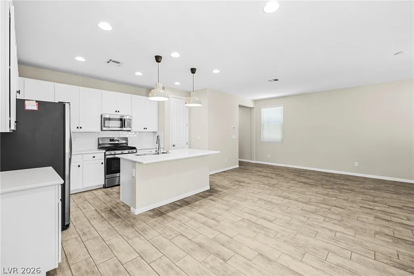
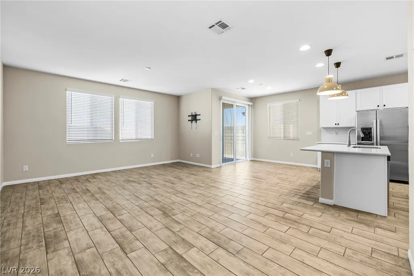
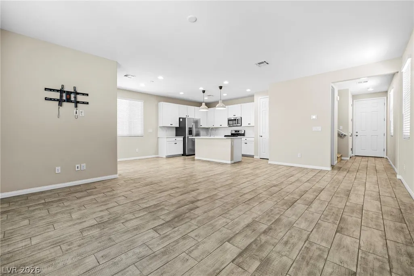
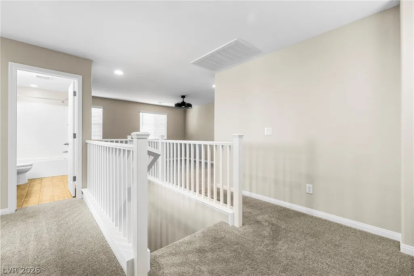
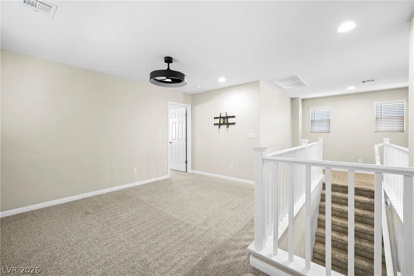
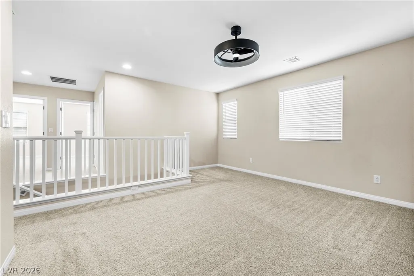
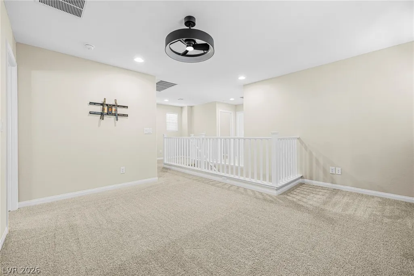
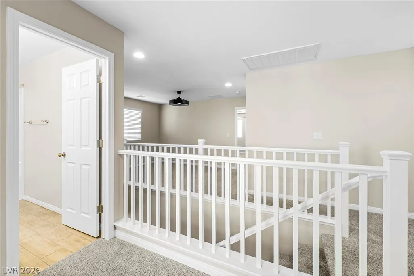
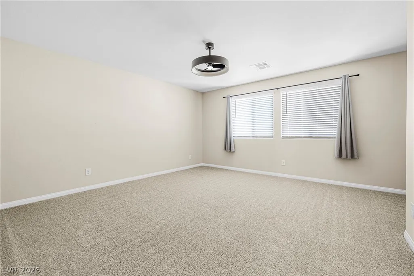
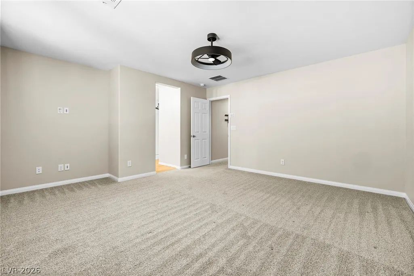
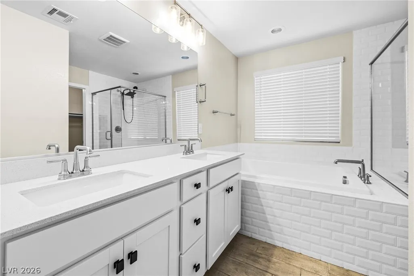
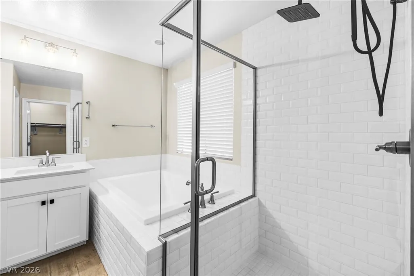
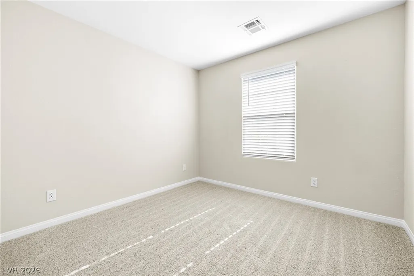
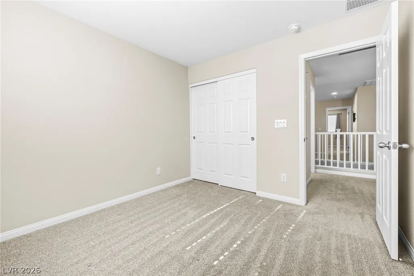
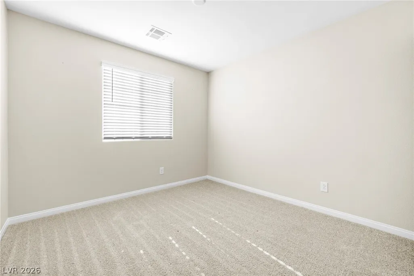
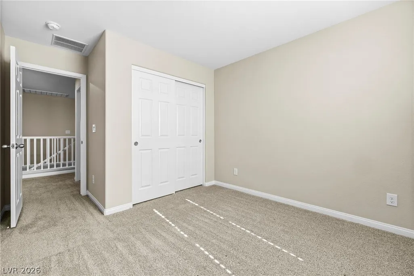
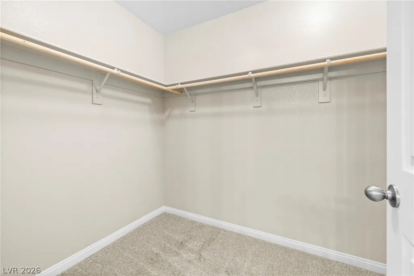
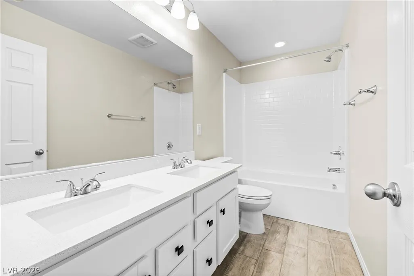
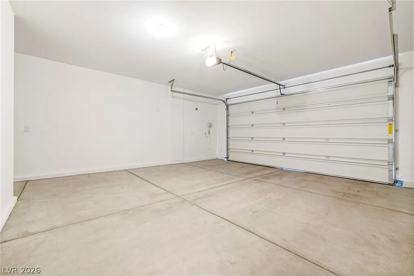
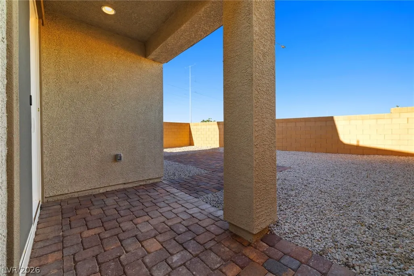
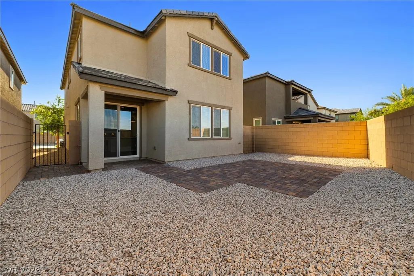
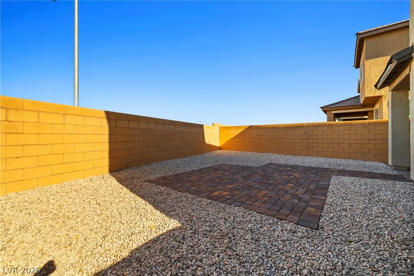
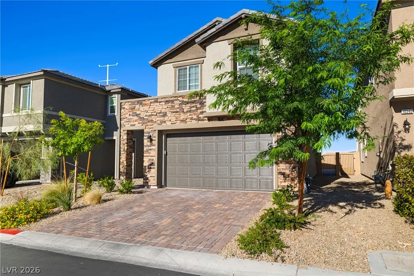
JUST IN: Seller will consider credit to help buy down rate. Better than new and loaded with upgrades, discover unparalleled comfort and modern living in this exquisite Richmond American home, merely two years young, nestled in a tranquil cul-de-sac. This residence offers an exceptional blend of sophisticated design and thoughtful amenities, ensuring a lifestyle of ease and privacy with no rear neighbors. The inviting interior boasts upgraded carpet and ceramic tile flooring throughout, complemented by a stylish two-tone paint scheme that enhances the home's contemporary appeal. A striking Mission-style stair rail adds an elegant touch to the living space. The kitchen is a chef's delight, featuring upgraded Duraform cabinets with a linen finish, 42-inch upper cabinets, and elegant door hardware. It is further enhanced by a white tile backsplash, upgraded stainless-steel kitchen sink and faucet, and luxurious quartz countertops, perfectly paired with a GE stainless-steel appliance package, including a microwave. The deluxe primary bath provides a spa-like retreat with its beautiful tile surrounds, while upgraded stainless-steel faucets and accessories grace both the primary and powder baths. Outdoor enjoyment is effortless with a finished covered patio, Pre-plumbed for an outdoor kitchen or grill, and a meticulously finished backyard featuring pavers and desert rock, all within a private yard accessible from various points. Enjoy the breathtaking Las Vegas mountain views from this prime location. Practical features like an 8-foot garage door, solar conduit, and a soft water loop with a water conditioner contribute to the home's efficiency and convenience. This property truly offers a serene and upgraded living experience in a desirable Las Vegas location, conveniently close to shopping, restaurants, and highway access.
| Elementary School | Middle School | High School |
|---|---|---|
| Ortwein Elementary School | Tarkanian Middle School | Desert Oasis High School |
| Price History | |
|---|---|
| 6/8/2026 | Listed $501,995 |
| 6/22/2026 | Listed $499,995 |
| 8/26/2026 | 1$495,995 |
| 9/3/2026 | 1$489,888 |
| 9/8/2026 | 6$458,886 |
| 9/9/2026 | 6$485,886 |
General Features
| Sewer | Public Sewer |
|---|---|
| Heating | Central,Gas |
| Cooling | Central Air,Electric,2 Units |
| Utilities | Underground Utilities |
| Possession | Close Of Escrow |
| Roof | Pitched,Tile |
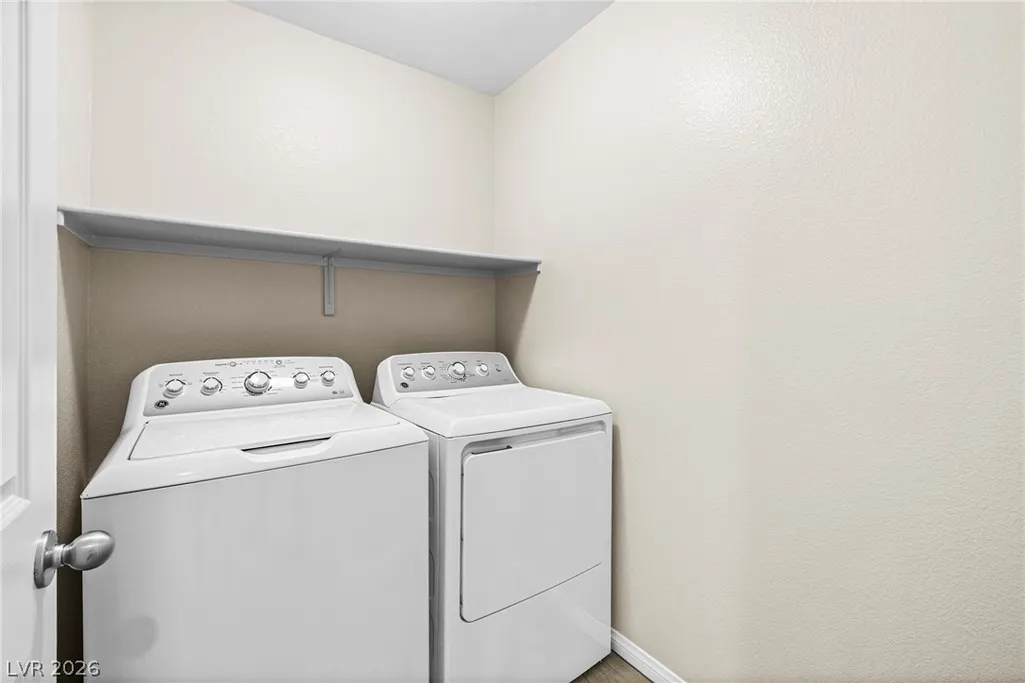
| Appliances | Dryer,Dishwasher,Disposal,Gas Range,Microwave,Refrigerator,Water Softener Owned,Washer |
| Exterior Features | Barbecue,Patio,Private Yard |
| HOA | 55 |
| Garage Spaces | 2 |
| Association Fee Includes | Association Management |
| Patio/Porch Features | Covered,Patio |
| Architectural Style | Two Story |
| Construction Materials | Frame,Stucco,Drywall |
| Year Built | 2024 |
| Electric | Photovoltaics None |
| Stories | 2 |
| Property SubType | Single Family Residence |
| Percent Ownership | Single Family Residential |
| Additional Parcels Description | --- |
| Assoc Fee Paid Per | Monthly |
| County | Clark |
| Property Type | Residential |
| Association Amenities | None |
| HOA / Comm Assn | Yes |
| Attached Garage | Yes |
| Energy Efficient | Windows |
| Subdivision Name | Monarch Valley Phase 1 |
| Facing Direction | West |
| Garage Y/N | Yes |
| Total Rooms | 8 |
| Status | Active |
| Directions | From I-15, exit west on Cactus Avenue. Right on Valley View Boulevard. Left on Frias Avenue. Turn left on Baronia Street. Left on Painted Lady Avenue. Turn left on Apefly Street. Community is on the right. |
| High School | Desert Oasis |
| City | Las Vegas |
| Association Name | Thoroughbred Mgmt |
| Zoning Description | Single Family |
| Lot Size Units | Acres |
| Lot Size Square Feet | 3485 |
| Elementary School | Ortwein, Dennis,Ortwein, Dennis |
| Year Built Details | RESALE |
| Tax Annual Amount | 4784 |
| Middle/Junior High School | Tarkanian |
| Property Condition | Resale |
| Virtual Tour | https://www.propertypanorama.com/instaview/las/2788489 |
| Days on Market | 96 |
| Standard Status | Active |
| Property Sub Type Additional | Single Family Residence |
| Expected Active Date | 2026-06-10 |
| PostalCity | Las Vegas |
Interior Features
| Flooring | Carpet,Ceramic Tile |
|---|---|
| Furnished Y/N | Unfurnished |
| Air Conditioning Y/N | Yes |
| Heating Y/N | Yes |
| Window Features | Double Pane Windows,Low-Emissivity Windows |
| Full Baths | 2 |
| Half Baths | 1 |
| Laundry Features | Gas Dryer Hookup,Upper Level |
| Total Bedrooms | 3 |
| Total Baths | 3 |
| Bedrooms Possible | 4 |
Exterior Features
| Fencing | Block,Back Yard |
|---|---|
| Parking Features | Attached,Finished Garage,Garage,Inside Entrance,Private |
| Lot Features | Desert Landscaping,Landscaped |
| Water Source | Public |
| Lot Size Area | 0.08 |
| Building Area Total | 1788 |
| Lot Size Acres | 0.08 |
| Road Surface Type | Paved |
| Horse Amenities | None |
Amenities
- Foreclosure
- Views
- Short Sale
- New Construction
- Adult 55+
- Lease To Own
- No HOA Fees
- Furnished
- Primary On Main
- Air Conditioning
- Seller Finance
- Green
- Fixer Upper
- Horse
- Golf
- Fireplace
- Deck
- Garage
- Basement
- Pool
Property vs Single Family Average in 89141
Price
Taxes
Year Built

