
















Address
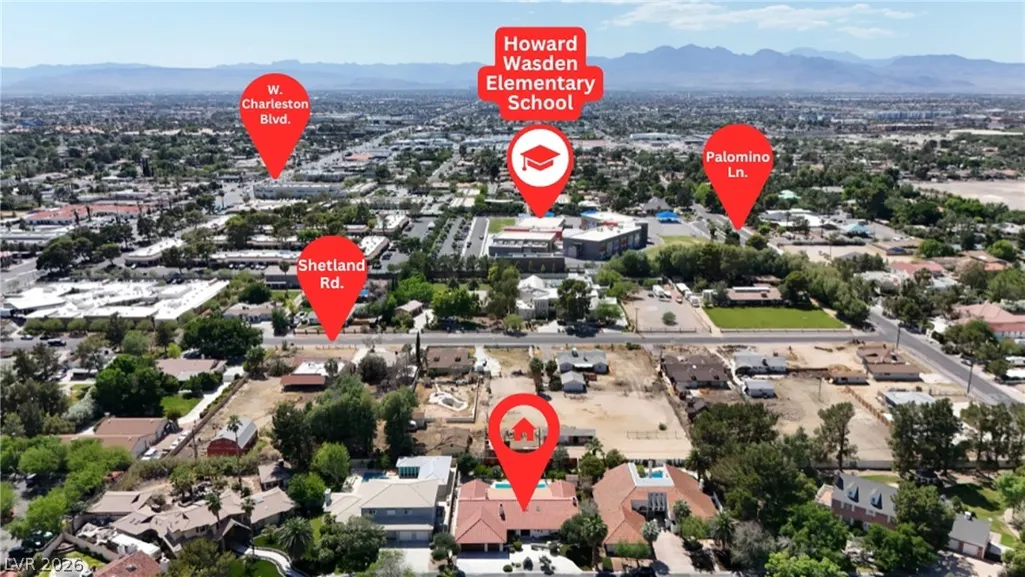
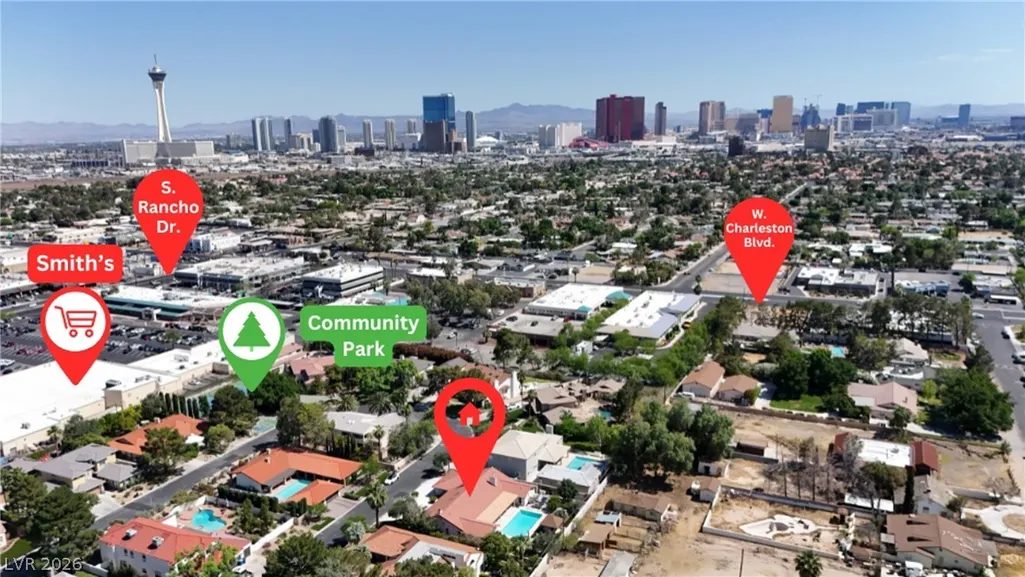
812 Trotter Circle, Las Vegas, NV
Price
$ 1,250,000
Property Attributes
- MLS#2788442
- TypeSingle Family
- Listing Status Active
- CountyClark
- CityLas Vegas
- NeighborhoodPalomino Gardens
- Zip89107
- Style
- Year Built1983
- Taxes$ 5311
- Price$ 1,250,000
- Bedrooms3
- Full Bathrooms3
- Half Bathrooms1
- Sqr Footage3510
- Lot Size0.33 Acres
Data Source:
Greater Las Vegas MLS (GLVAR)
Property Description
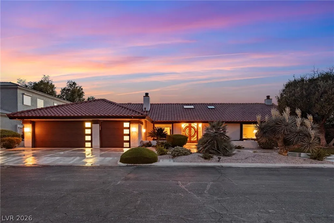
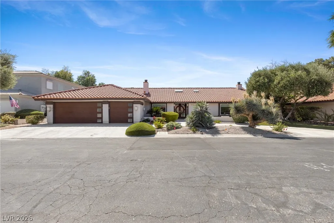
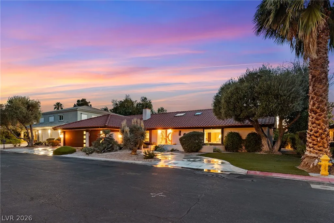
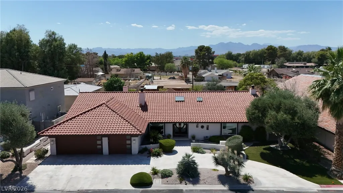
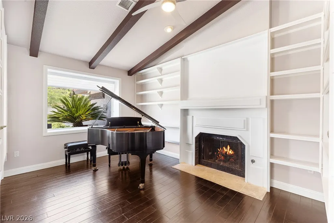
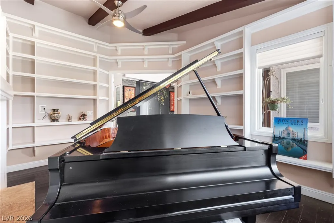
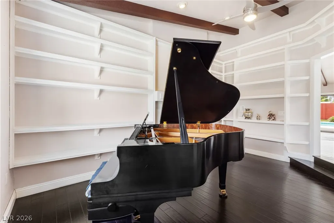
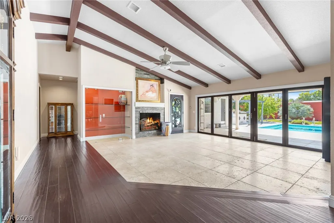
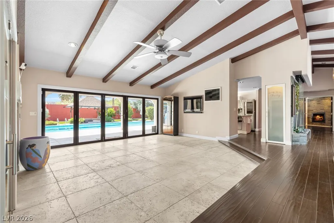
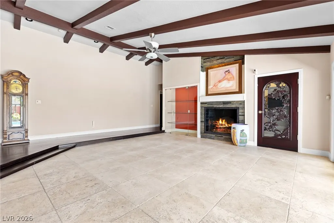
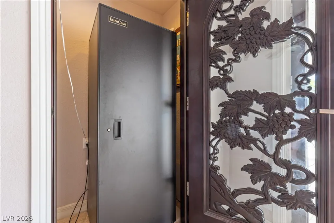
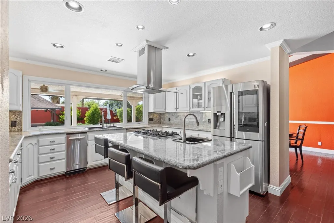
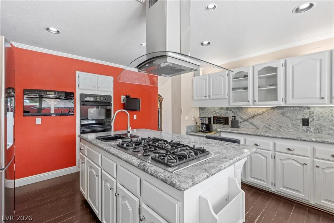
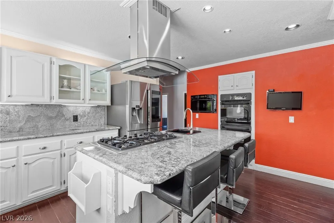
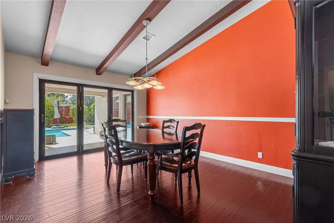
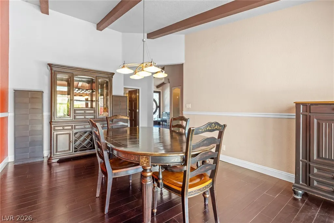
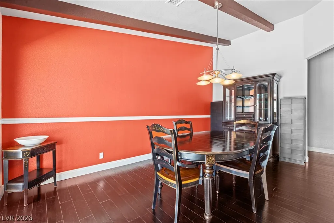
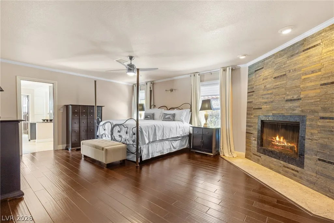
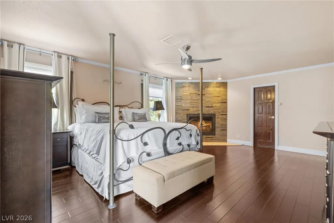
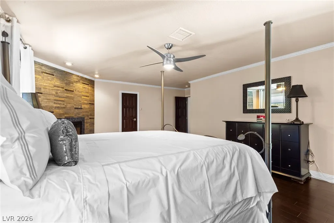
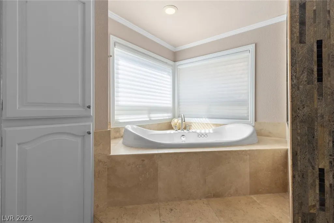
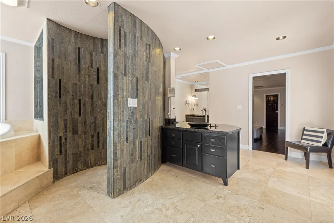
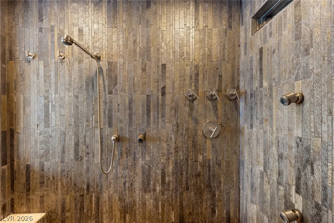
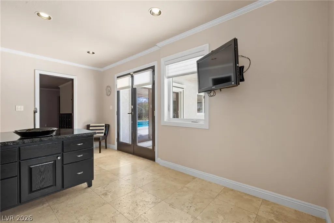
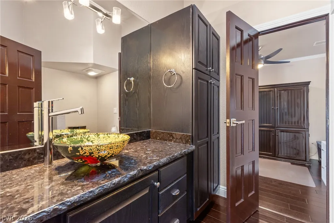
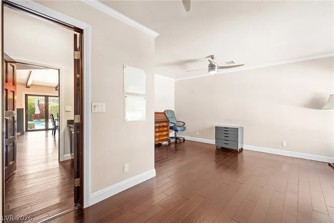
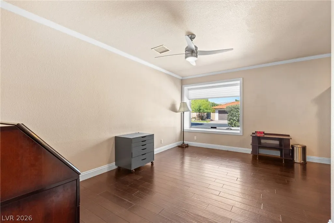
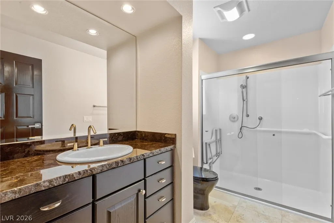
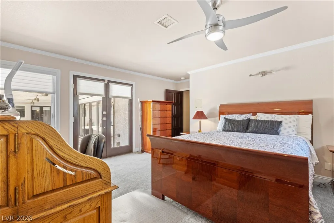
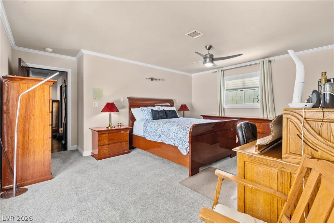
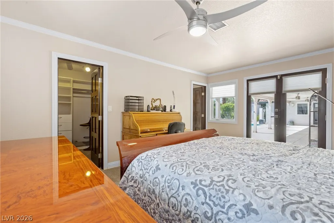
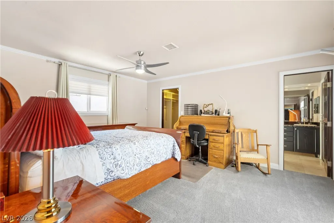
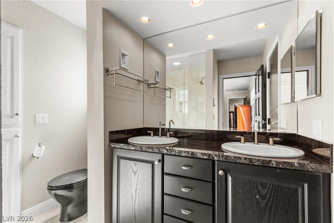
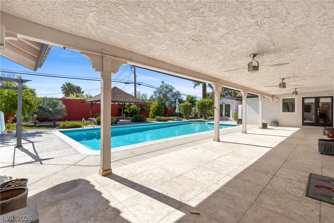
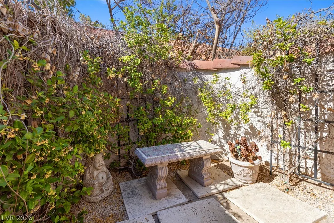
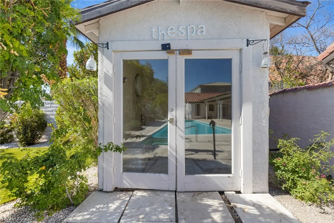
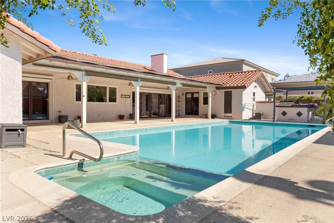
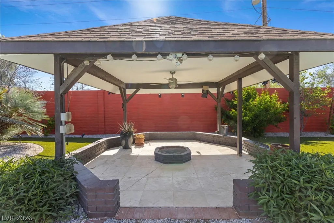
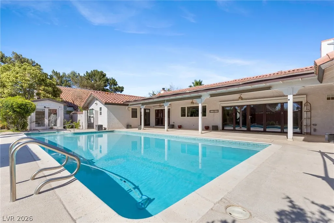
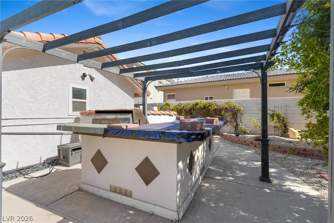
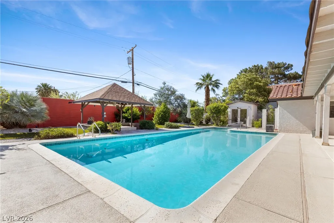
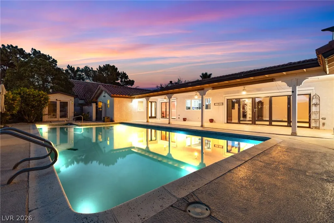
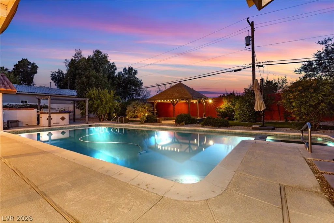
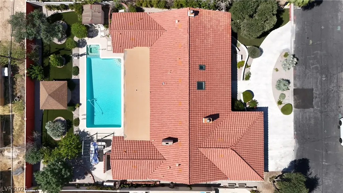
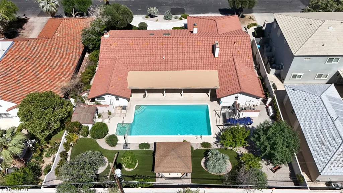
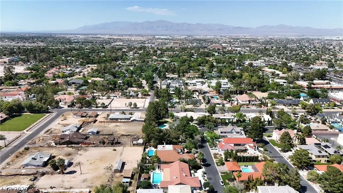
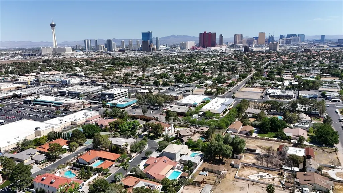
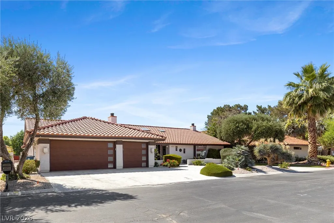
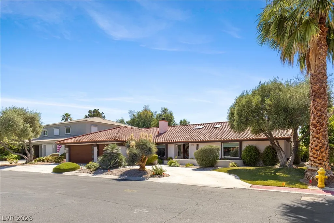
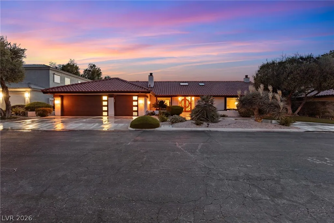
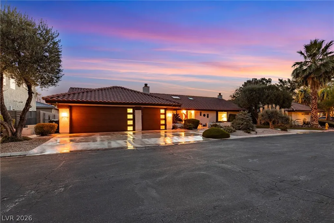
Welcome Trotter Circle, a rare opportunity to own a stunning custom single-story home in one of Las Vegas most sought-after niche communities. Tucked within a quiet circle of distinctive custom residences, this 3,695-square-foot home offers an exceptional blend of luxury, comfort, and thoughtful design. Engineered hardwood flooring, soaring ceilings, and an expansive open-concept floorplan create an inviting atmosphere ideal for both everyday living and entertaining. The home seamlessly connects indoor and outdoor spaces through impressive nano windows and doors, allowing you to fully enjoy the resort-style backyard. Automatic patio screens provide additional comfort and flexibility for year-round outdoor living. Just beyond the entry, a beautiful interior water feature creates a memorable first impression and adds to the home's unique character. The versatile floorplan includes three bedrooms, a den, and a spacious extra room that could easily serve as a fourth bedroom with the addition of a closet. The oversized primary suite offers a true retreat with direct access to the pool and backyard, a spa-inspired bath, and an enormous walk-in closet. Both secondary bedrooms feature their own private bathrooms and walk-in closets, while one bathroom has been thoughtfully designed with an accessible shower. An additional bedroom also enjoys direct access to the pool area. Step outside to your private backyard oasis featuring a sparkling pool and spa, mature landscaping, covered patio spaces, and a separate steam room building for the ultimate at-home wellness experience. Additional highlights include a three-car garage, wine refrigerator, two gas fireplaces, a wood-burning fireplace with gas starter, Hunter Douglas window coverings throughout, and two HVAC units that are approximately one year old. Opportunities to own in Trotter Circle are few and far between—don't miss your chance to experience this exceptional custom home and all it has to offer.
| Elementary School | Middle School | High School |
|---|---|---|
| Wasden Elementary School | Hyde Park Middle School | Clark Ed. W. High School |
| Price History | |
|---|---|
| 6/3/2026 | Listed $1,250,000 |
General Features
| Interior Features | Bedroom on Main Level,Ceiling Fan(s),Primary Downstairs,Window Treatments |
|---|---|
| Sewer | Public Sewer |
| Heating | Central,Gas |
| Cooling | Central Air,Electric |
| Utilities | Cable Available |
| Possession | Close Of Escrow |
| Roof | Tile |
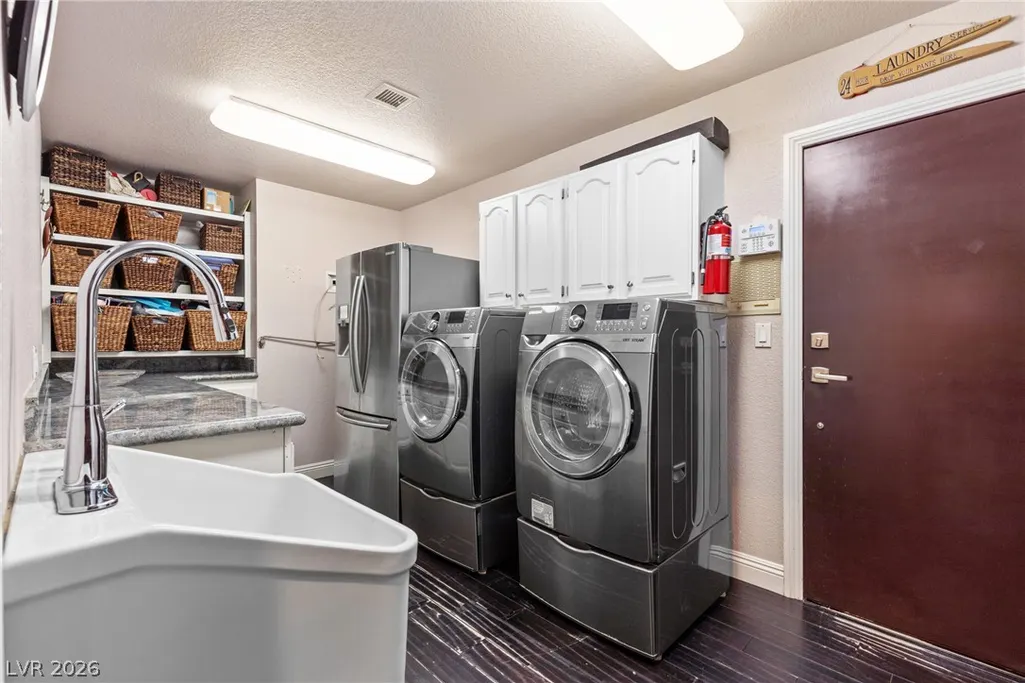
| Appliances | Built-In Gas Oven,Double Oven,Dryer,Dishwasher,Gas Cooktop,Disposal,Microwave,Refrigerator,Wine Refrigerator,Washer |
| Exterior Features | Built-in Barbecue,Barbecue,Circular Driveway,Patio,Private Yard,Sprinkler/Irrigation |
| HOA | 150 |
| Garage Spaces | 3 |
| Association Fee Includes | Association Management |
| Patio/Porch Features | Patio |
| Architectural Style | One Story |
| Pool Features | In Ground,Private,Pool/Spa Combo |
| Private Pool | Yes |
| Security Features | Prewired,Gated Community |
| Year Built | 1983 |
| Electric | Photovoltaics None |
| Stories | 1 |
| Property SubType | Single Family Residence |
| Percent Ownership | Single Family Residential |
| Accessibility | Low Threshold Shower |
| Additional Parcels Description | --- |
| Assoc Fee Paid Per | Quarterly |
| County | Clark |
| Property Type | Residential |
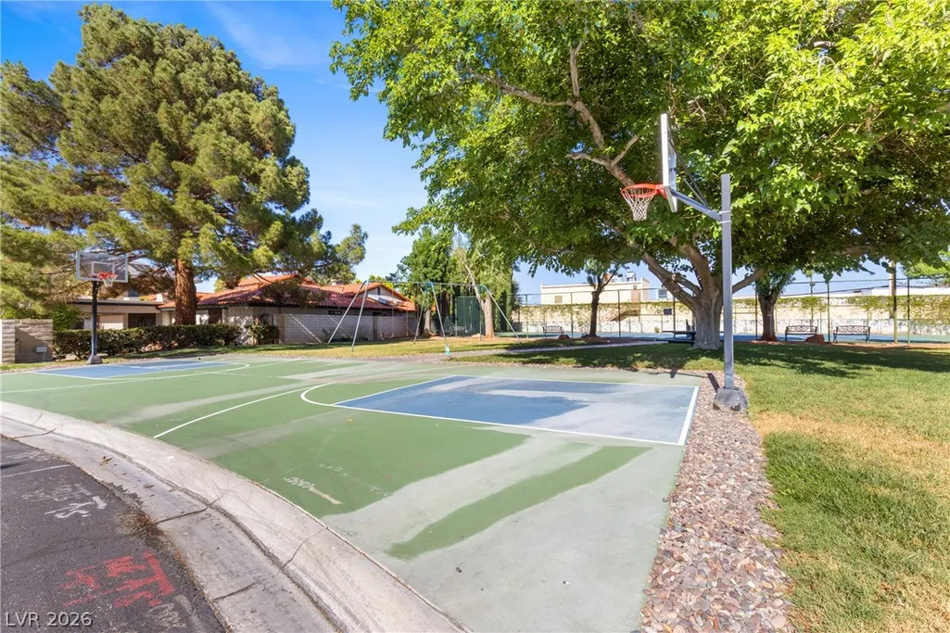
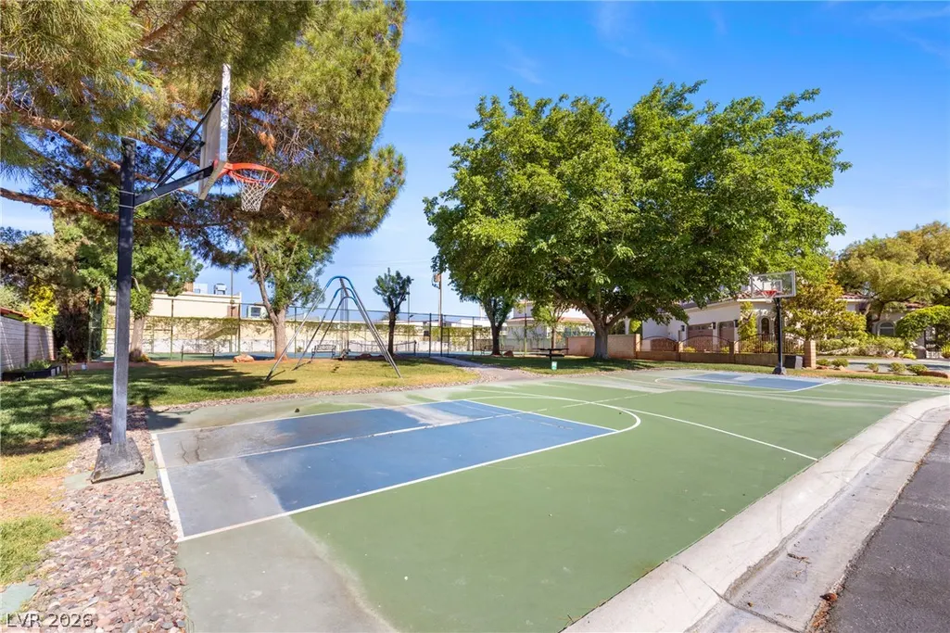
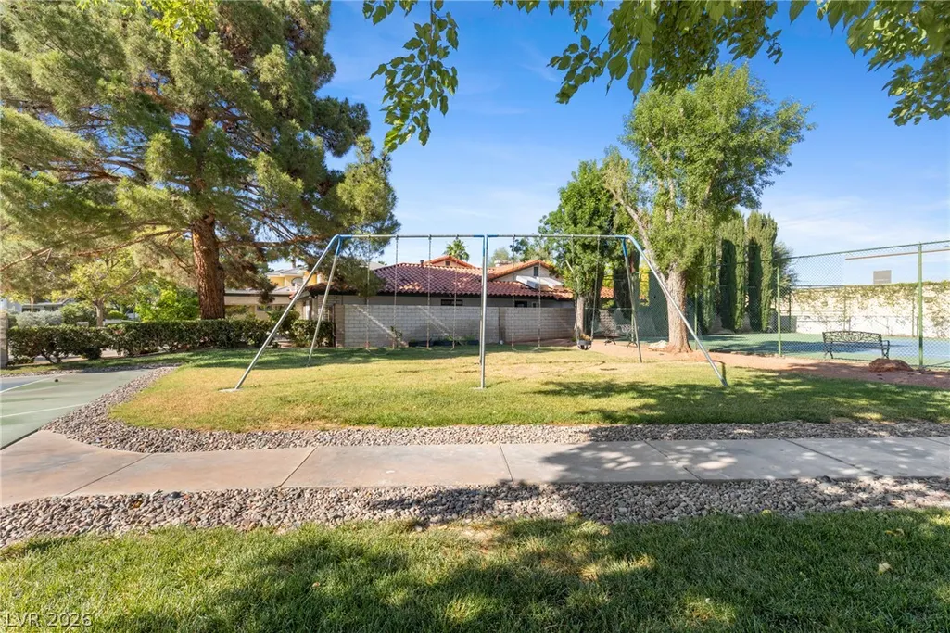
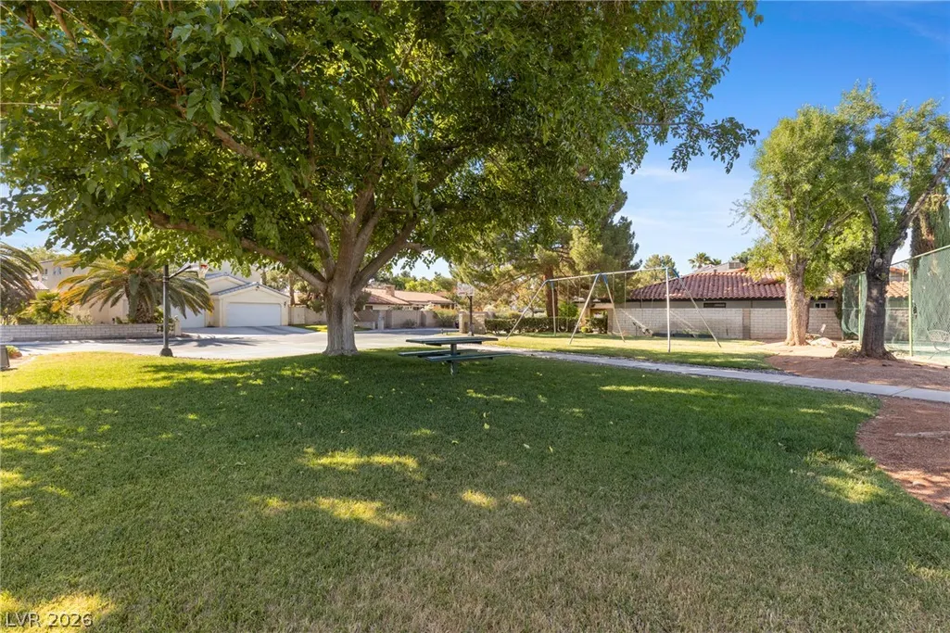
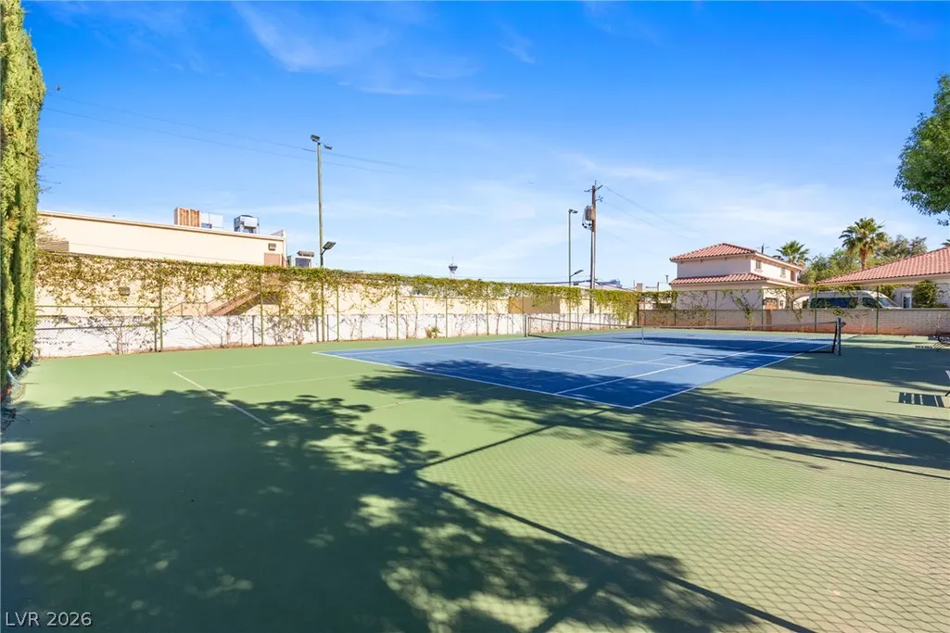
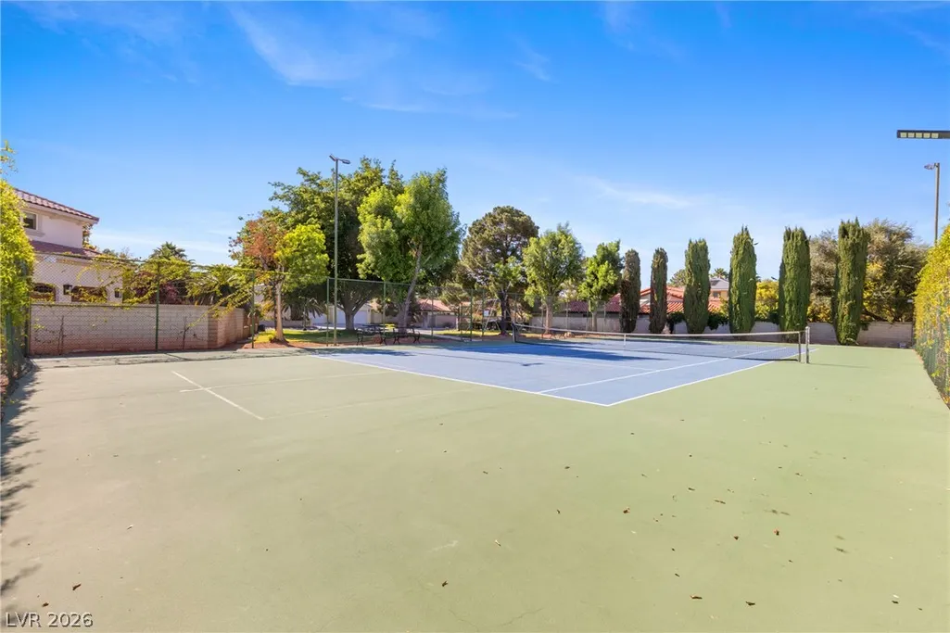
| Association Amenities | Basketball Court,Park,Tennis Court(s) |
| HOA / Comm Assn | Yes |
| Attached Garage | Yes |
| Energy Efficient | Windows |
| Subdivision Name | Palomino Gardens |
| Facing Direction | East |
| Garage Y/N | Yes |
| Total Rooms | 4 |
| Status | Active |
| Directions | Heading North on Rancho, turn left (West) onto Palomino Lane, then left (South) into Trotter Circle community, through the gate home is going to be on the right (East). |
| High School | Clark Ed. W. |
| City | Las Vegas |
| Disclosures | Covenants/Restrictions Disclosure |
| Association Name | Palomino Gardens |
| Zoning Description | Single Family |
| Lot Size Units | Acres |
| Lot Size Square Feet | 14375 |
| Elementary School | Wasden, Howard,Wasden, Howard |
| Year Built Details | RESALE |
| Tax Annual Amount | 5311 |
| Middle/Junior High School | Hyde Park |
| Property Condition | Resale |
| Virtual Tour | https://www.propertypanorama.com/instaview/las/2788442 |
| Days on Market | 1 |
| Standard Status | Active |
| Property Sub Type Additional | Single Family Residence |
| PostalCity | Las Vegas |
Interior Features
| Flooring | Laminate,Tile |
|---|---|
| Furnished Y/N | Unfurnished |
| Total Fireplaces | 3 |
| Fireplace Features | Gas,Living Room,Primary Bedroom,Wood Burning |
| Air Conditioning Y/N | Yes |
| Heating Y/N | Yes |
| Window Features | Double Pane Windows,Window Treatments |
| Fireplace Y/N | Yes |
| Full Baths | 2 |
| Half Baths | 1 |
| 3/4 Baths | 1 |
| Laundry Features | Electric Dryer Hookup,Main Level,Laundry Room |
| Total Bedrooms | 3 |
| Total Baths | 4 |
| Bedrooms Possible | 5 |
Exterior Features
| Fencing | Block,Back Yard |
|---|---|
| Parking Features | Attached,Garage,Garage Door Opener,Inside Entrance,Private |
| Lot Features | 1/4 to 1 Acre Lot,Drip Irrigation/Bubblers,Landscaped,Synthetic Grass,Sprinklers Timer |
| Water Source | Public |
| Lot Size Area | 0.33 |
| Spa | Yes |
| Building Area Total | 3510 |
| Lot Size Acres | 0.33 |
| Horse Amenities | None |
Amenities
- Foreclosure
- Views
- Short Sale
- New Construction
- Adult 55+
- Lease To Own
- No HOA Fees
- Furnished
- Primary On Main
- Air Conditioning
- Seller Finance
- Green
- Fixer Upper
- Horse
- Golf
- Fireplace
- Deck
- Garage
- Basement
- Pool
Property vs Single Family Average in 89107
Price
Taxes
Year Built
 The data relating to real estate for sale on this web site comes in part from the INTERNET DATA EXCHANGE Program of the Greater Las Vegas Association of REALTORS® MLS. Real estate listings held by brokerage firms other than this site-owner are marked with the IDX logo. The information being provided is for the consumers' personal, noncommercial use and may not be used for any purpose other than to identify prospective properties consumers may be interested in purchasing.
