








Address
11025 Arbor Pine Avenue, Las Vegas, NV
Price
$ 895,338
Property Attributes
- MLS#2788425
- TypeSingle Family
- Listing Status Active
- CountyClark
- CityLas Vegas
- NeighborhoodWoodlands
- Zip89144
- Style
- Year Built2000
- Taxes$ 5945
- Price$ 895,338
- Bedrooms3
- Full Bathrooms3
- Half Bathrooms1
- Sqr Footage3188
- Lot Size0.19 Acres
Data Source:
Greater Las Vegas MLS (GLVAR)
Property Description
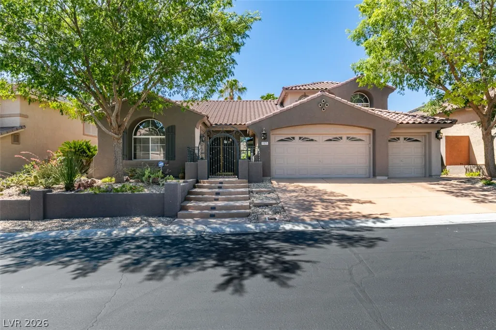
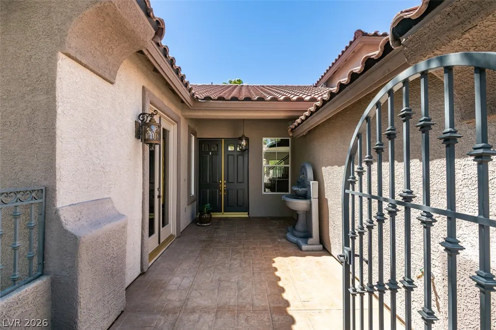
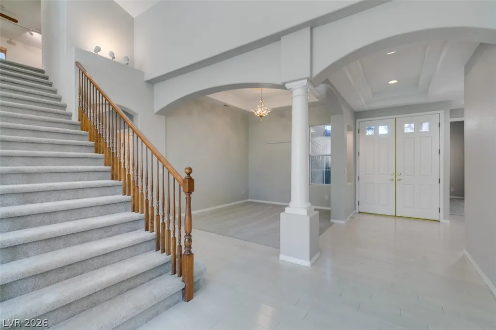
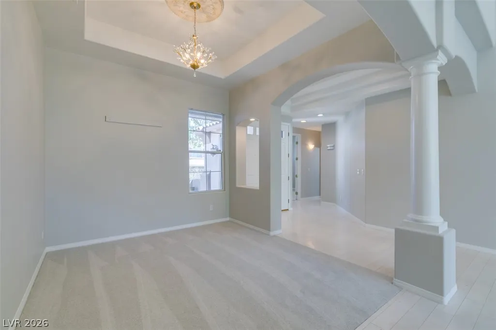
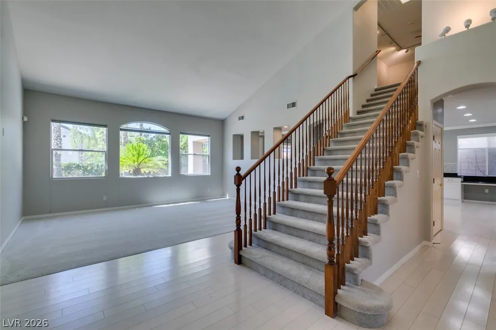
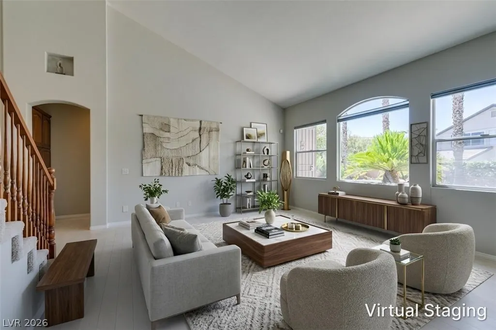
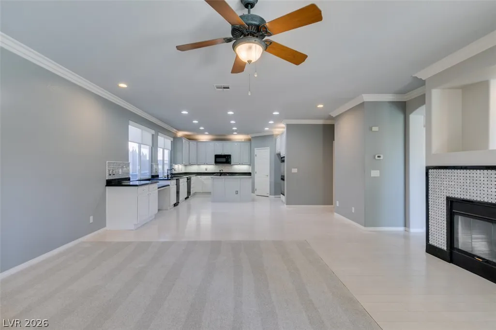
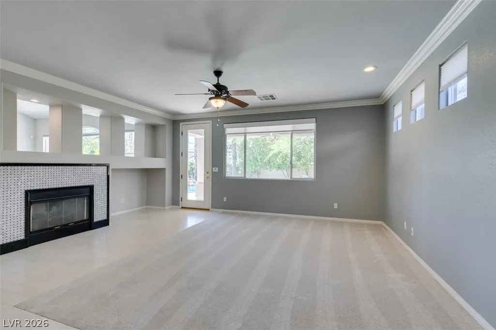
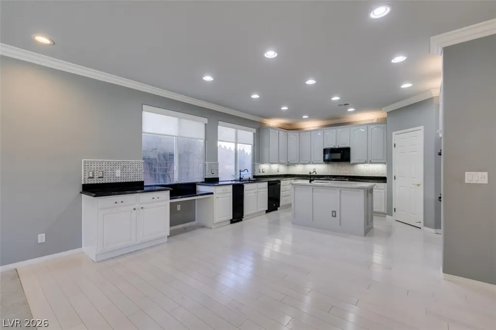
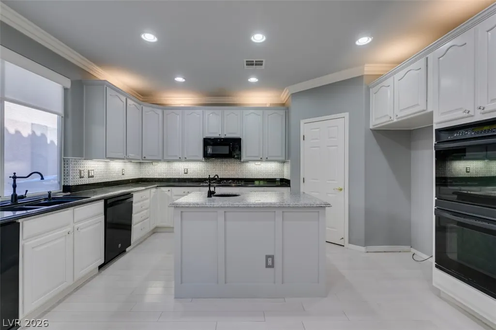
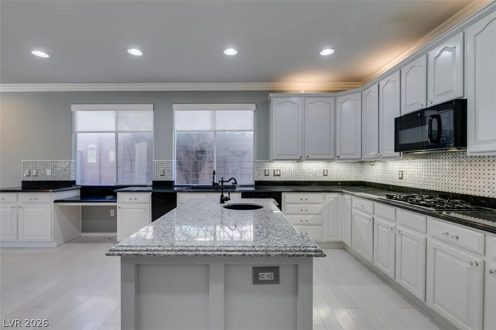
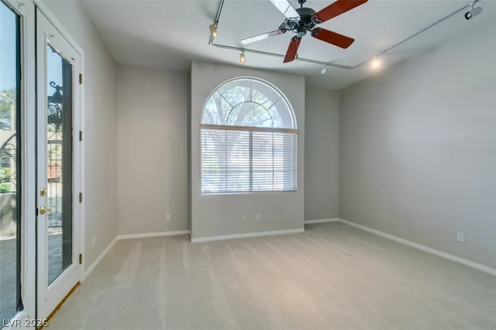
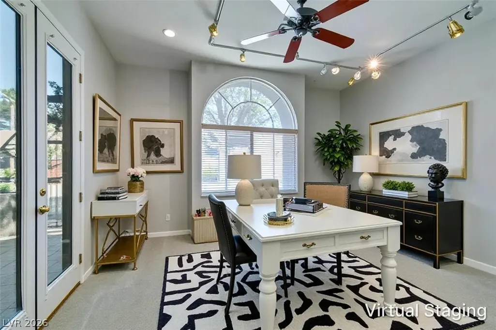
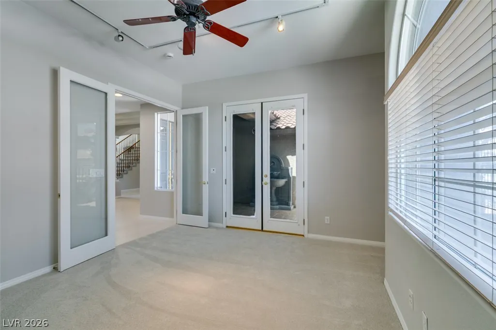
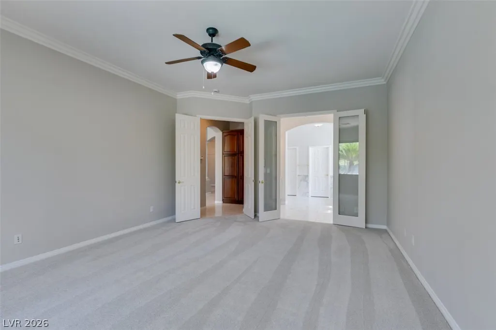
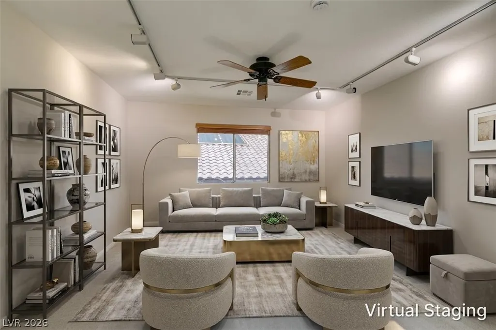
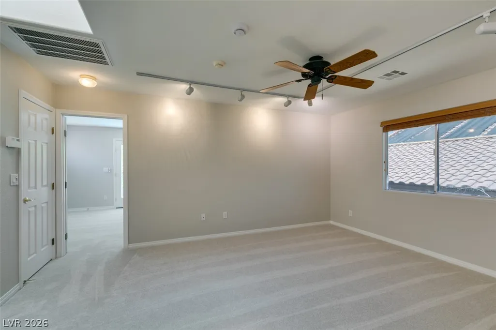
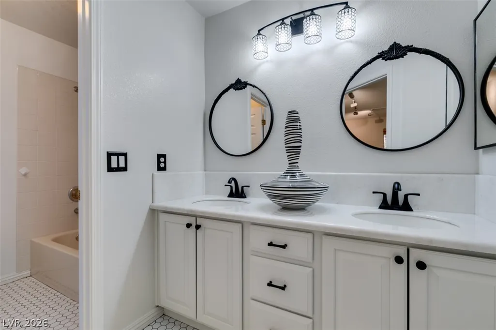
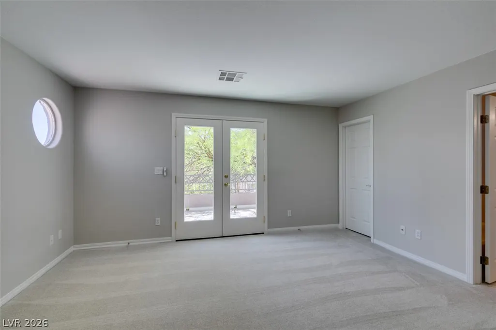
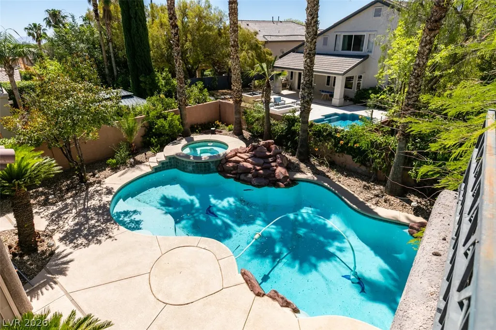
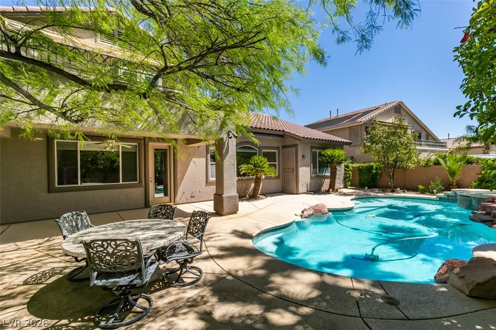
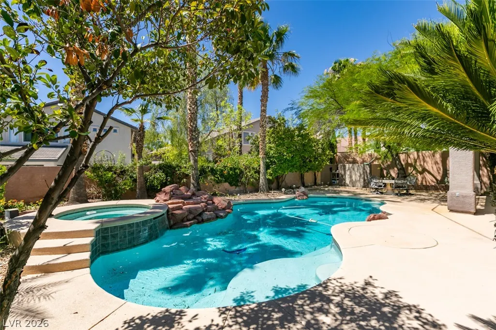
Stop the car! Experience timeless elegance in this exceptional Toll Brothers home, where quality craftsmanship, generous living spaces, and endless possibilities come together. A private courtyard with a tranquil fountain welcomes you before entering through impressive oversized doors into a grand foyer with soaring ceilings, a formal living room, and a formal dining room. Designed for both entertaining and everyday comfort, the home features a flexible downstairs den that can serve as an office, library, media room, or potential fourth bedroom. Recent updates, including fresh interior paint and new carpeting, provide a refreshed feel while offering the opportunity to add your own personal style. The spacious kitchen is the heart of the home, featuring granite countertops, a center island, double ovens, a walk-in pantry, and custom cabinetry. It opens seamlessly to the inviting family room, complete with a cozy fireplace and views of the backyard retreat. Upstairs, a versatile loft provides additional living space, while the expansive primary suite offers a peaceful escape with room for a sitting area. The primary bath is highlighted by a charming antique clawfoot soaking tub, adding character and timeless appeal. Step outside to your private backyard oasis, where a large covered patio, heated pool, and spa create the perfect setting for relaxing or entertaining year-round. Offering a desirable floor plan, elegant architectural details, and the renowned quality of Toll Brothers construction, this home presents a rare opportunity to enjoy luxury living today while envisioning the possibilities of tomorrow. Come discover the lifestyle, comfort, and potential that make this remarkable residence truly special. Welcome home.
| Elementary School | Middle School | High School |
|---|---|---|
| Staton Elementary School | Rogich Sig Middle School | Palo Verde High School |
| Price History | |
|---|---|
| 6/10/2026 | Listed $990,000 |
| 7/15/2026 | 7$920,000 |
| 9/1/2026 | 3$895,338 |
General Features
| Interior Features | Bathroom on Main Level,Bedroom on Main Level,Ceiling Fan(s),Primary Downstairs,Pot Rack,Window Treatments |
|---|---|
| Sewer | Public Sewer |
| Heating | Central,Gas,Multiple Heating Units |
| Cooling | Central Air,Electric,2 Units |
| Utilities | Underground Utilities |
| Possession | Close Of Escrow |
| Roof | Tile |
| Appliances | Built-In Gas Oven,Double Oven,Dryer,Dishwasher,ENERGY STAR Qualified Appliances,Gas Cooktop,Disposal,Microwave,Washer |
| Exterior Features | Balcony,Barbecue,Courtyard,Deck,Patio,Private Yard,Awning(s),Sprinkler/Irrigation,Water Feature |
| HOA | 146 |
| Garage Spaces | 3 |
| Association Fee Includes | Association Management |
| Patio/Porch Features | Balcony,Covered,Deck,Patio |
| Architectural Style | Two Story |
| Pool Features | Gas Heat,In Ground,Private,Waterfall |
| Private Pool | Yes |
| Security Features | Gated Community |
| Year Built | 2000 |
| Electric | Photovoltaics None |
| Stories | 2 |
| Property SubType | Single Family Residence |
| Percent Ownership | Single Family Residential |
| Additional Parcels Description | --- |
| Assoc Fee Paid Per | Monthly |
| County | Clark |
| Property Type | Residential |
| Association Amenities | Gated,Park |
| HOA / Comm Assn | Yes |
| Attached Garage | Yes |
| Energy Efficient | Solar Screens,Windows |
| Subdivision Name | Woodlands |
| Facing Direction | North |
| Garage Y/N | Yes |
| Total Rooms | 8 |
| Status | Active |
| Directions | From 215 and Far Hills, head East. Turn left on Sageberry. Turn right on Oak Knoll. Right on Pine Leaf. Left on Arbor Pine. House will be on your right. |
| High School | Palo Verde |
| City | Las Vegas |
| Disclosures | Covenants/Restrictions Disclosure |
| Association Name | Woodlands |
| Zoning Description | Single Family |
| Lot Size Units | Acres |
| Lot Size Square Feet | 8276 |
| Spa Features | In Ground,Outdoor Hot Tub |
| Elementary School | Staton, Ethel W.,Staton, Ethel W. |
| Year Built Details | RESALE |
| Tax Annual Amount | 5945 |
| Middle/Junior High School | Rogich Sig |
| Property Condition | Resale |
| Virtual Tour | https://www.propertypanorama.com/instaview/las/2788425 |
| Days on Market | 100 |
| Standard Status | Active |
| Property Sub Type Additional | Single Family Residence |
| Expected Active Date | 2026-06-12 |
| PostalCity | Las Vegas |
Interior Features
| Flooring | Carpet,Hardwood,Tile |
|---|---|
| Furnished Y/N | Unfurnished |
| Total Fireplaces | 1 |
| Fireplace Features | Family Room,Gas,Glass Doors |
| Air Conditioning Y/N | Yes |
| Heating Y/N | Yes |
| Window Features | Blinds,Double Pane Windows |
| Fireplace Y/N | Yes |
| Full Baths | 3 |
| Half Baths | 1 |
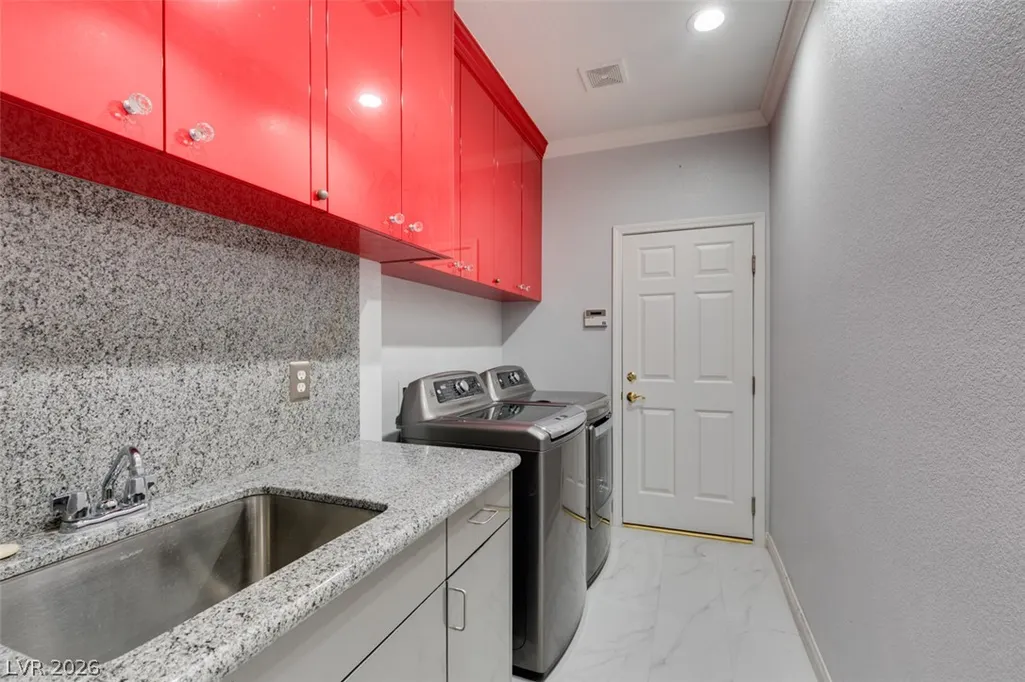
| Laundry Features | Cabinets,Gas Dryer Hookup,Main Level,Laundry Room,Sink |
| Total Bedrooms | 3 |
| Total Baths | 4 |
| Bedrooms Possible | 5 |
Exterior Features
| Fencing | Block,Back Yard |
|---|---|
| Parking Features | Attached,Garage,Garage Door Opener,Inside Entrance,Private,Shelves |
| Lot Features | Drip Irrigation/Bubblers,Desert Landscaping,Landscaped,Rocks,< 1/4 Acre |
| Water Source | Public |
| Lot Size Area | 0.19 |
| Spa | Yes |
| Building Area Total | 3188 |
| Lot Size Acres | 0.19 |
| Horse Amenities | None |
Amenities
- Foreclosure
- Views
- Short Sale
- New Construction
- Adult 55+
- Lease To Own
- No HOA Fees
- Furnished
- Primary On Main
- Air Conditioning
- Seller Finance
- Green
- Fixer Upper
- Horse
- Golf
- Fireplace
- Deck
- Garage
- Basement
- Pool
Property vs Single Family Average in 89144
Price
Taxes
Year Built

